

1196 Fawn Circle, Manteno, Illinois 60950


$415,000
|
For Sale
|
|
| Status: | Contingent |
| Sqft: | 2,500 |
| Cost/Sqft: | $166 |
| Beds: | 4 |
| Baths: | 3 |
| Year Built: | 2006 |
| Property Taxes: | $11,158 |
| Days On Market: | 46 |
| Lot Size: | 0,25 |
Description
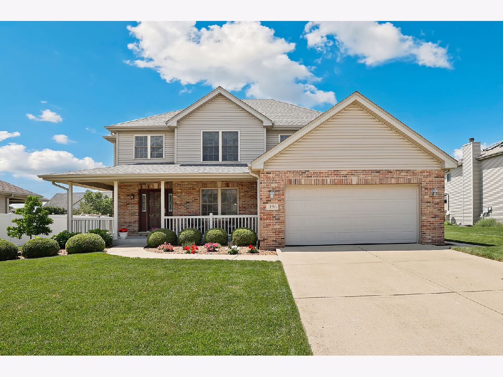
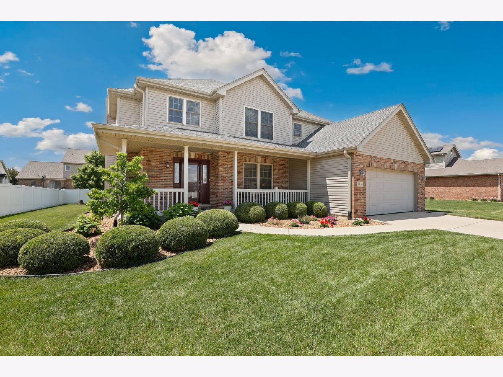
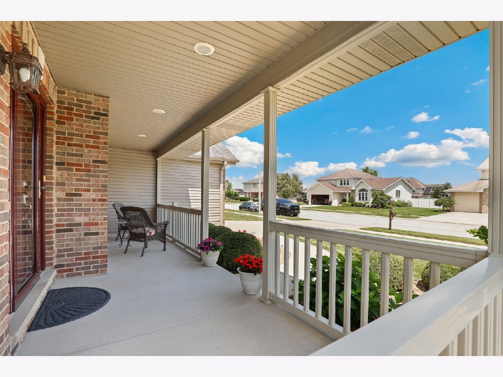
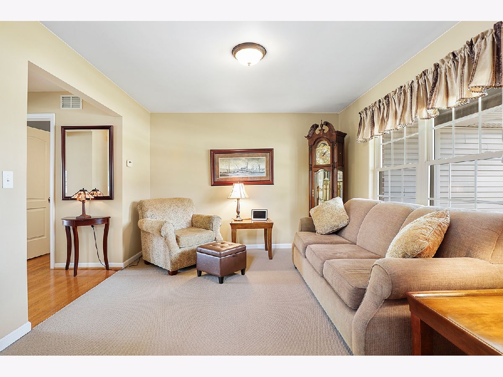
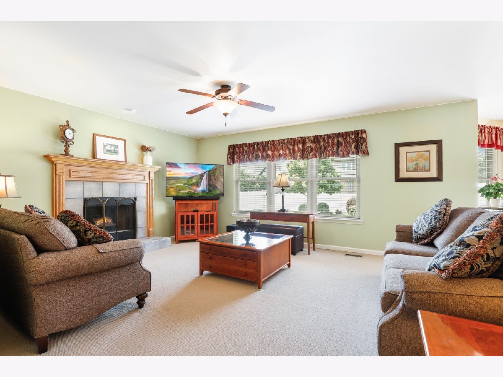
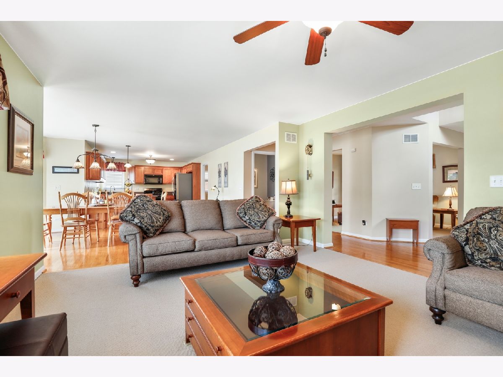
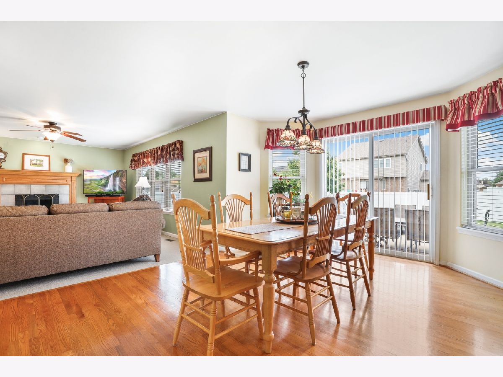
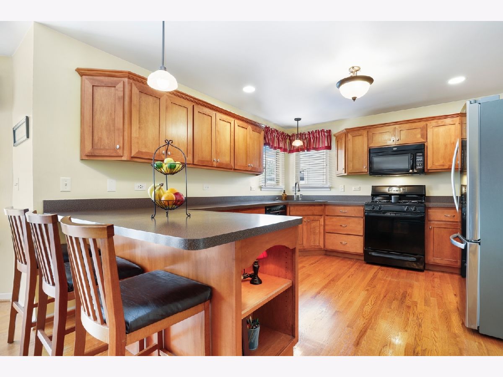
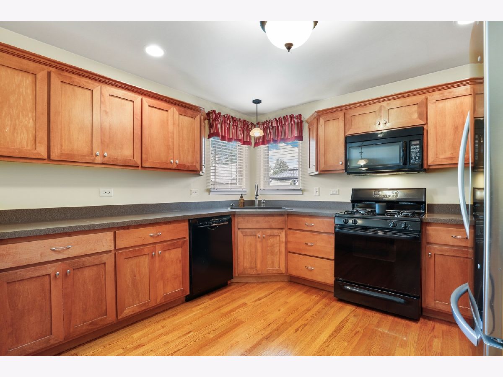
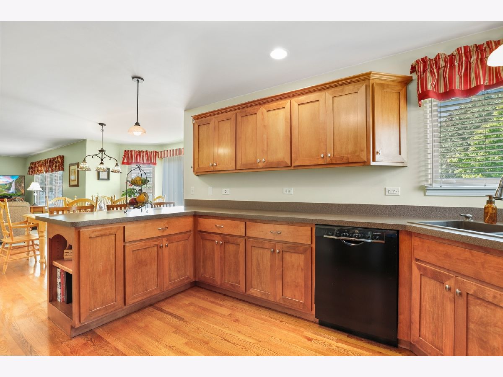
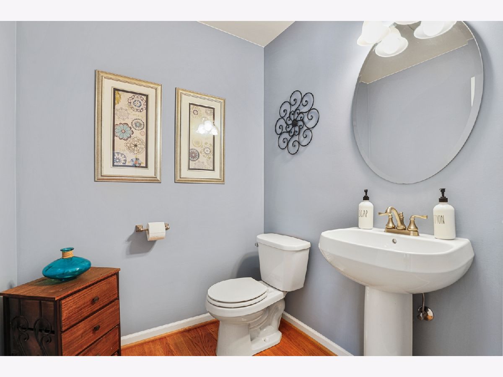
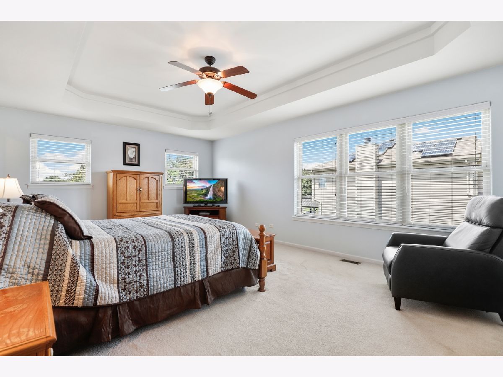
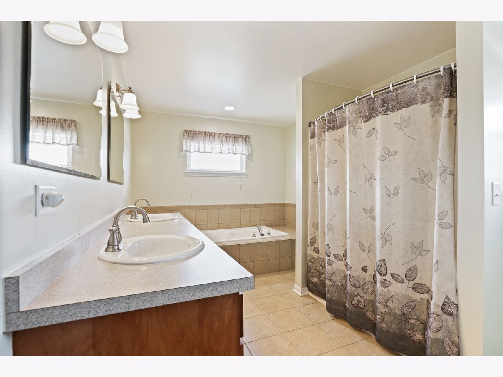
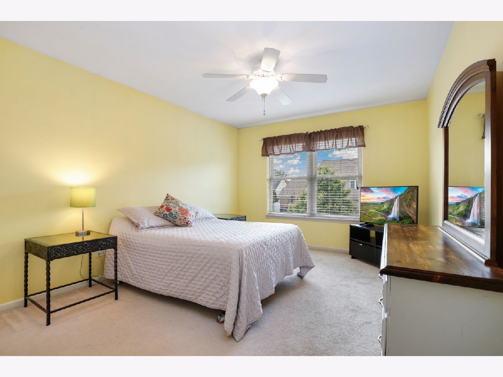
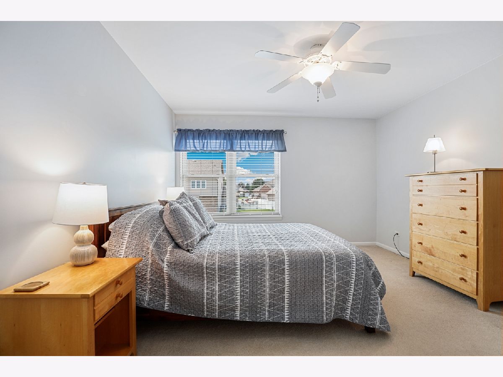
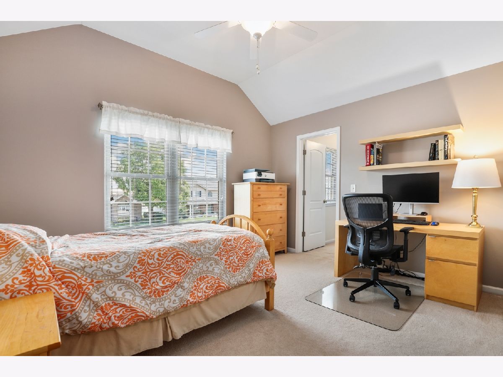
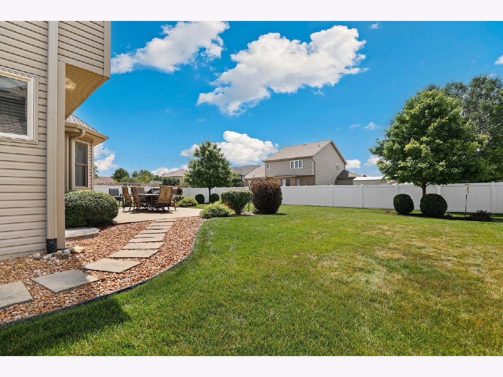
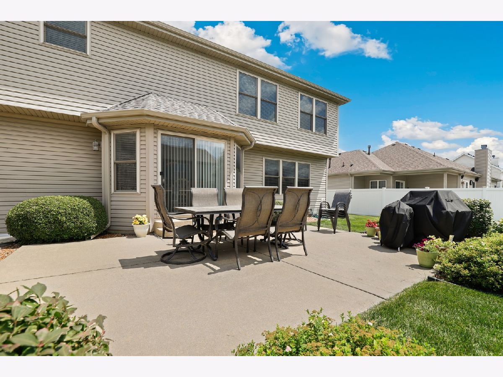
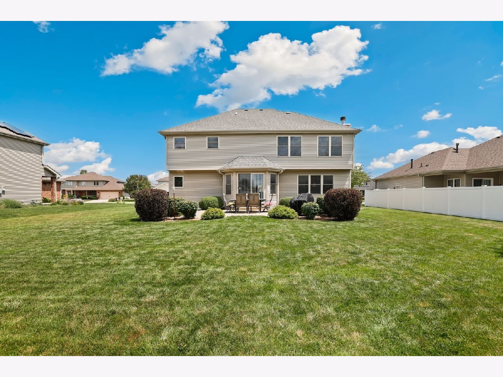
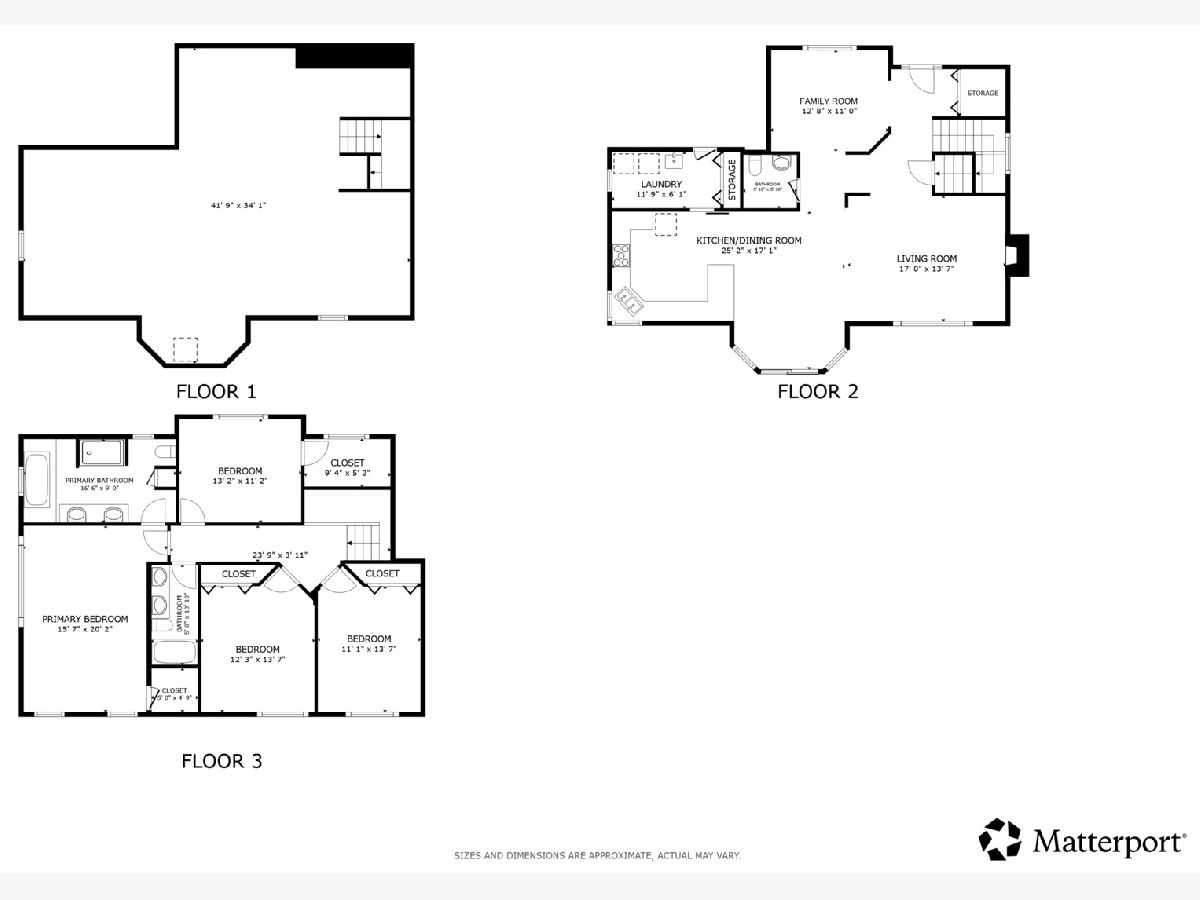
Beautifully maintained and thoughtfully updated, this quality-built two story home offers the perfect blend of comfort, style, and space in desirable South Creek of Manteno! Exceptional curb appeal begins with meticulous landscaping and a welcoming covered front porch, the perfect ent place to enjoy a morning offer or quiet evening. Inside, rich hardwood flooring flows through the foyer and much of the main level, leading to a formal living room and a spacious family room centered around a cozy gas fireplace. The sunny kitchen features stylish shaker cabinetry, generous counter space, a breakfast bar, and an adjoining dining area with direct access to the backyard patio, making indoor and outdoor entertaining effortless. A convenient main level laundry room and half bath complete the first floor. Upstairs, unwind in the spacious primary suite featuring a tray ceiling, large closet, and a private ensuite with a jetted soaking tub. Three additional bedrooms and a full bath provide plenty of room for family, guests, or a home office. The unfinished basement offers abundant storage and endless possibilities for future living space, plus roughed-in plumbing for a full bath. Enjoy summer evenings on the backyard patio overlooking the large partially fenced yard. The attached two car garage provides ample parking and extra storage. Recent updates include a new roof and gutters installed in 2024 for added peace of mind. Conveniently located near downtown Manteno, local shopping, dining, parks, and schools, this home also offers easy access to I-57 for an easy commute. Enjoy nearby favorites like Heritage Park, Perry Farm Park, and Kankakee River State Park. Don't miss your chance to make this beautiful home your own!
Property Specifics
| Single Family | |
| — | |
| — | |
| 2006 | |
| — | |
| — | |
| No | |
| 0.25 |
| Kankakee | |
| South Creek | |
| 0 / Not Applicable | |
| — | |
| — | |
| — | |
| 12708826 | |
| 03022130219600 |
Nearby Schools
| NAME: | DISTRICT: | DISTANCE: | |
|---|---|---|---|
|
Grade School
Manteno Elementary School |
5 | — | |
|
Middle School
Manteno Middle School |
5 | Not in DB | |
|
High School
Manteno High School |
5 | Not in DB | |
Property History
| DATE: | EVENT: | PRICE: | SOURCE: |
|---|---|---|---|
| 10 Aug, 2026 | Under contract | $415,000 | MRED MLS |
| 24 Jul, 2026 | Listed for sale | $415,000 | MRED MLS |
Room Specifics
Total Bedrooms: 4
Bedrooms Above Ground: 4
Bedrooms Below Ground: 0
Dimensions: —
Floor Type: —
Dimensions: —
Floor Type: —
Dimensions: —
Floor Type: —
Full Bathrooms: 3
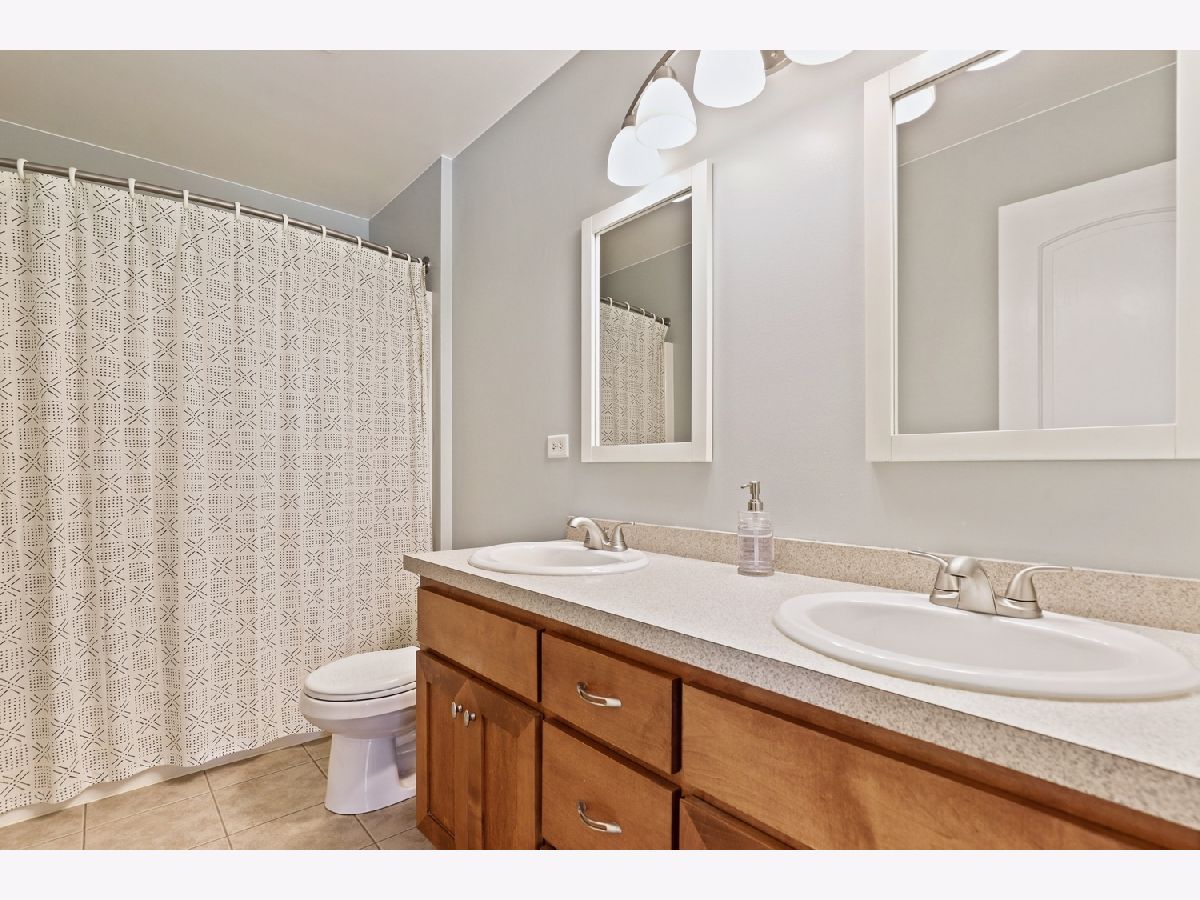
Bathroom Amenities: Whirlpool,Separate Shower,Double Sink
Bathroom in Basement: 0
Rooms: —
Basement Description: —
Other Specifics
| 2 | |
| — | |
| — | |
| — | |
| — | |
| 11051 | |
| Unfinished | |
| — | |
| — | |
| — | |
| Not in DB | |
| — | |
| — | |
| — | |
| — |
Tax History
| Year | Property Taxes |
|---|---|
| 2026 | $11,158 |
Contact Agent
Nearby Similar Homes
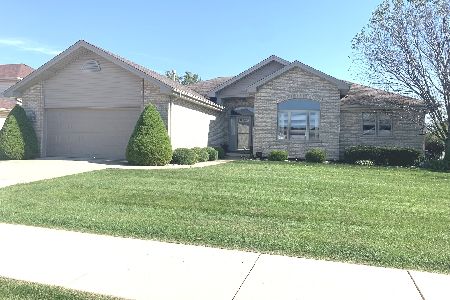
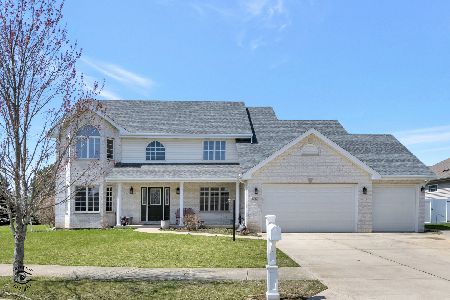
Nearby Sold Comparables

Contact Agent
Listing Provided By
Redfin Corporation
