

1197 Alden Lane, Buffalo Grove, Illinois 60089


$520,000
|
For Sale
|
|
| Status: | Contingent |
| Sqft: | 2,136 |
| Cost/Sqft: | $243 |
| Beds: | 4 |
| Baths: | 3 |
| Year Built: | — |
| Property Taxes: | $10,944 |
| Days On Market: | 8 |
| Lot Size: | 0,00 |
Description
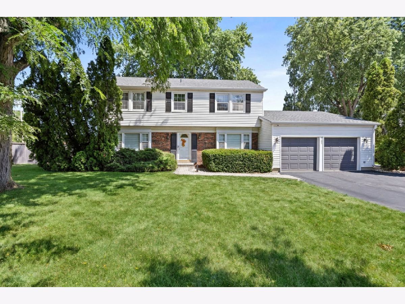
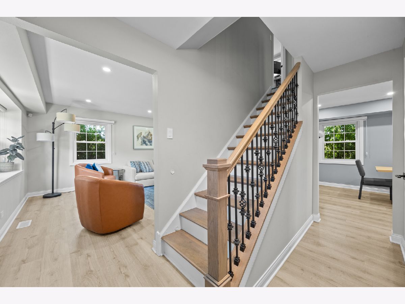
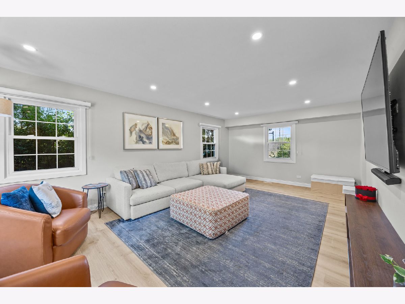
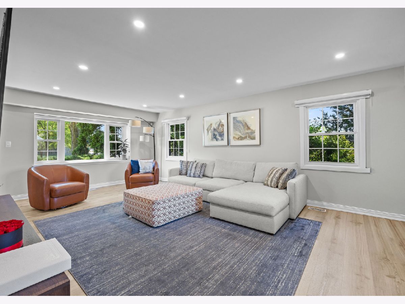
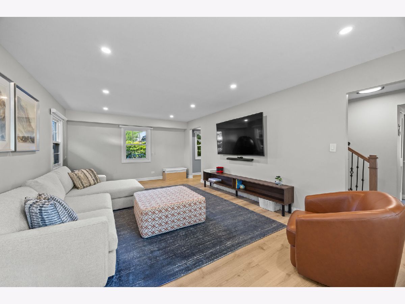
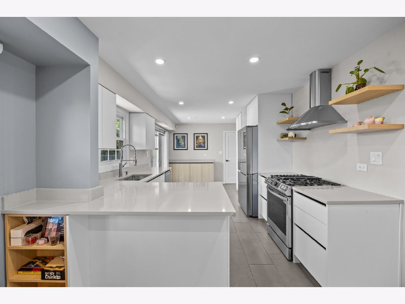
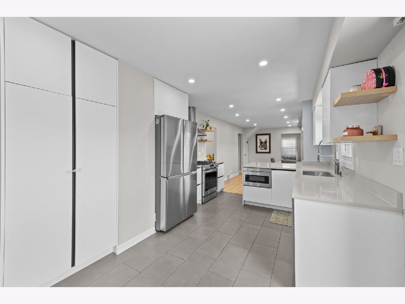
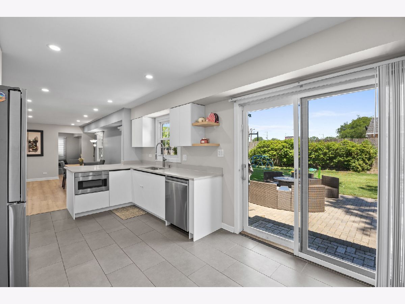
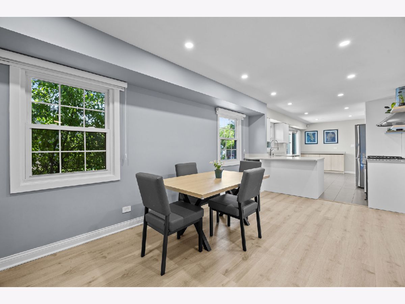
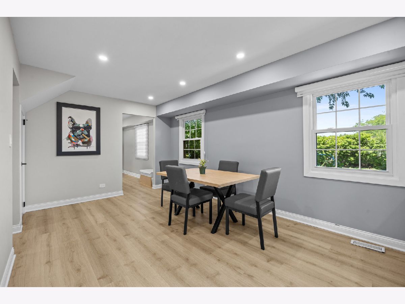
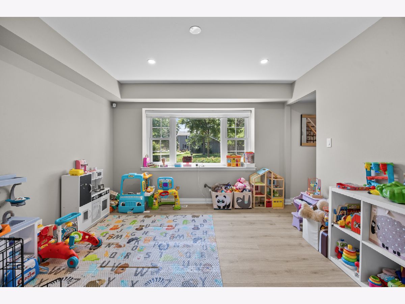
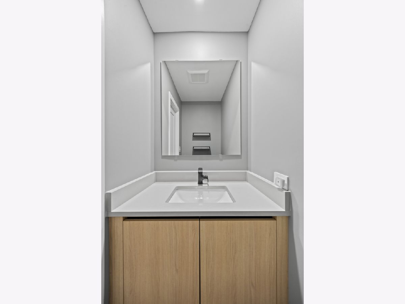
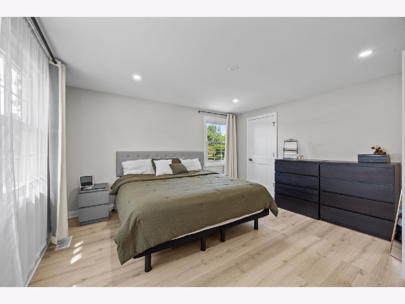
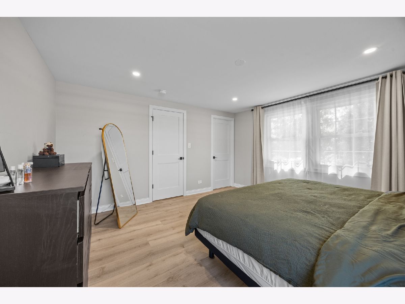
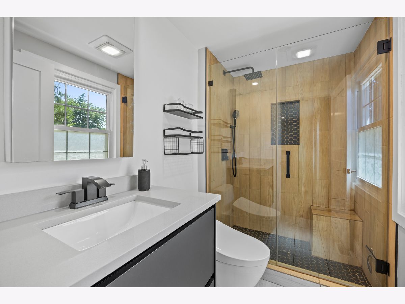
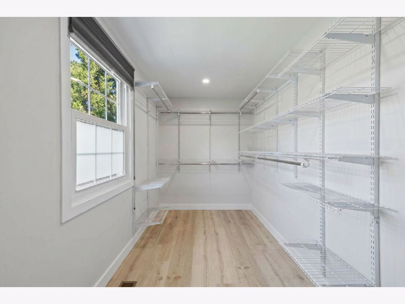
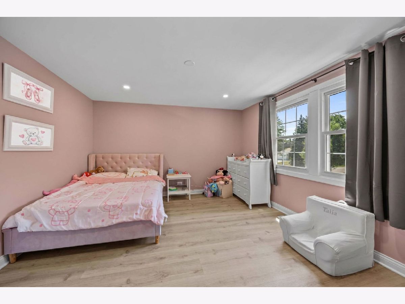
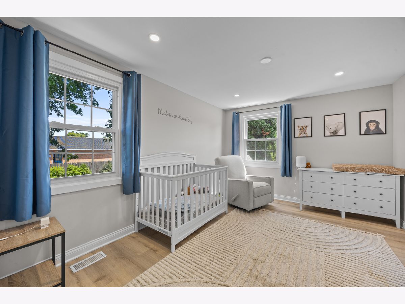
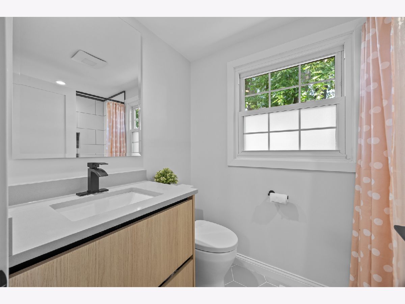
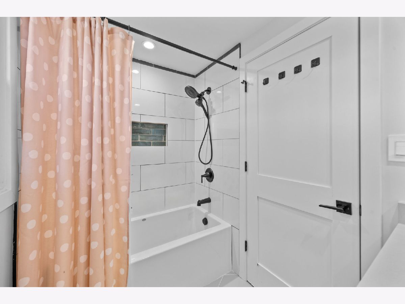
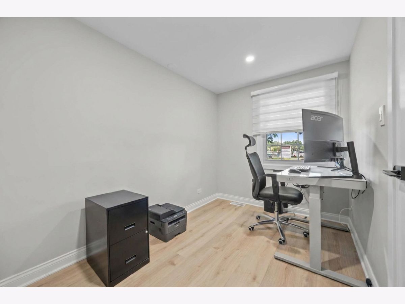
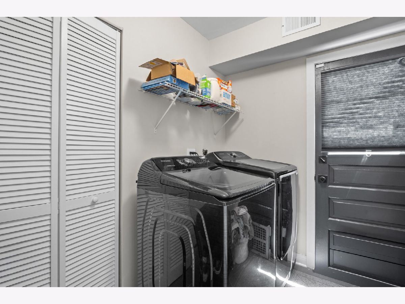
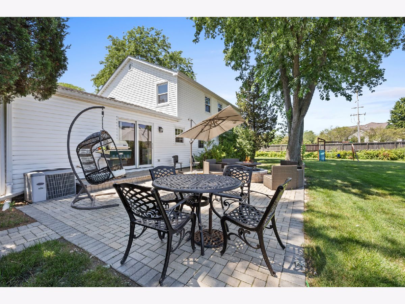
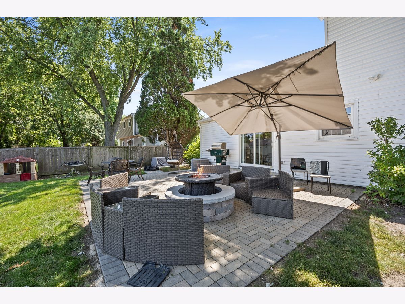
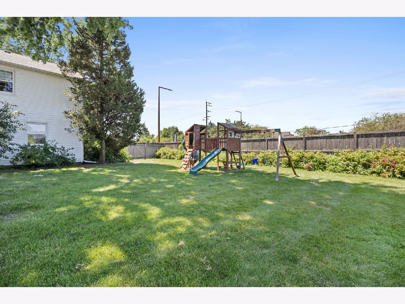
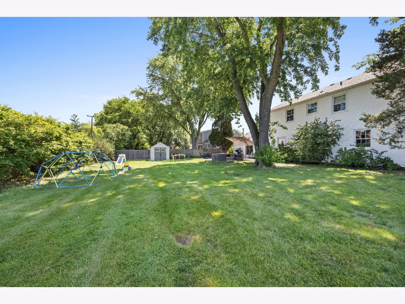
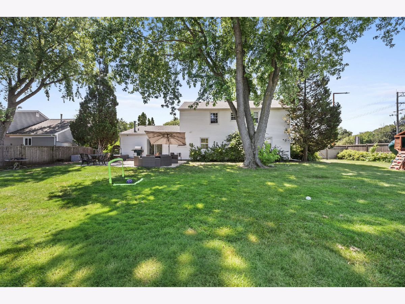
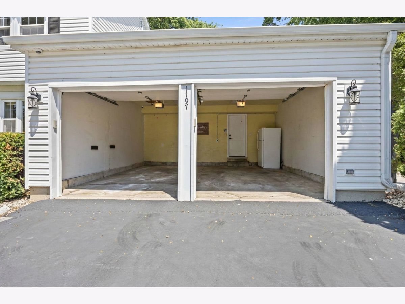
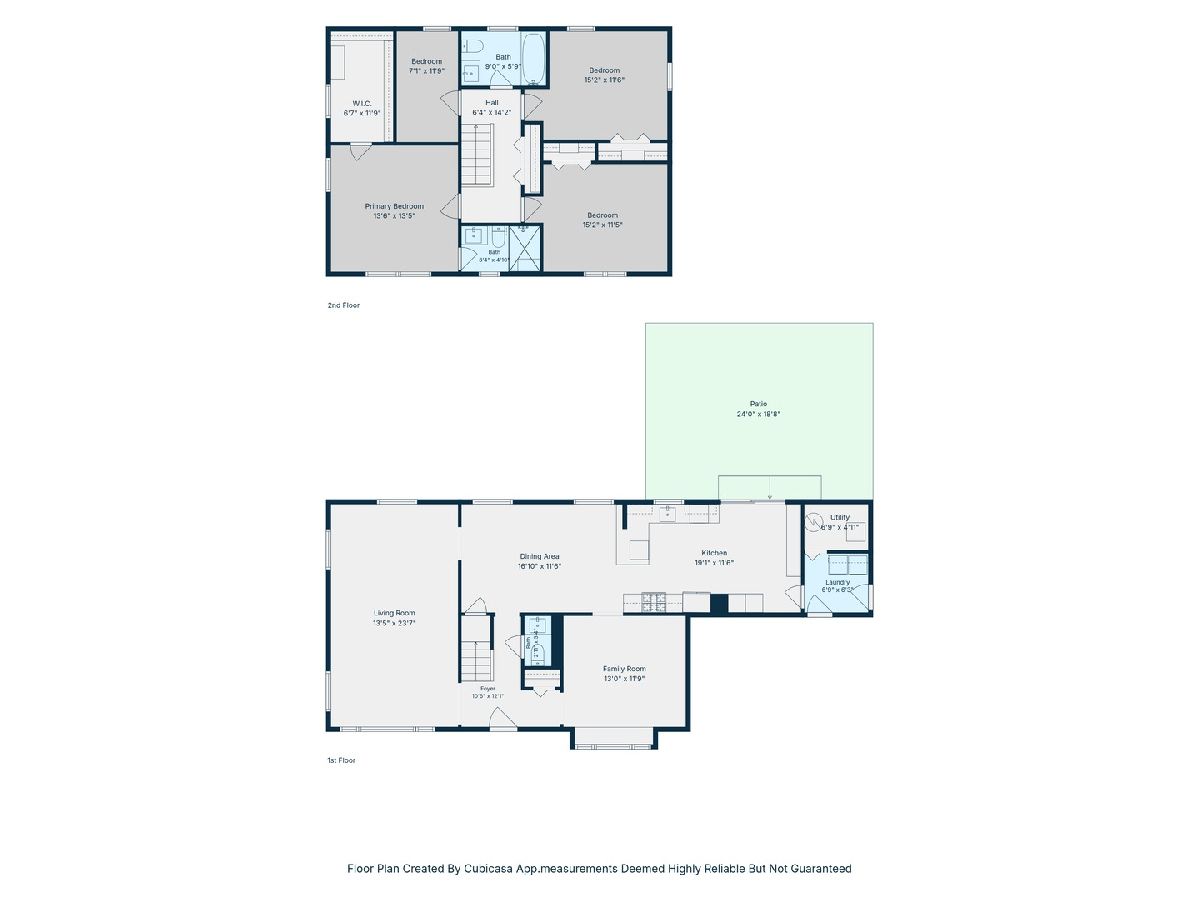
LAST SHOWINGS: 7/20 (1-2p, 4:30-5:30p). BEST AND FINAL DUE: 7/21 by 1pm. This recently fully renovated, nearly 2200 sq foot home is just what you've been looking for. Situated on just over 1/4 acre with a fully fenced yard and brick walkways and patio, this is a true oasis. Enter the home through a large foyer with coat closet, powder room and access to nearly the entire first floor. Sunny and bright living room is massive with room for multiple seating and play areas. Leading to a large dining space and modern design kitchen with accent shelving, quartz countertops, statement exhaust hood over stainless steel appliances. A seperate family room is great an additional living space or play room for growing children. Laundry and mudroom are tucked away and give access to the spacious 2 car garage and yard. Upstairs are 2 well appointed guest bedrooms, one smaller bedroom, hall bath with tub and a primary suite with an expansive closet and attached bathroom. This is truly a turn key home including a newer sump pump in the crawl space! Located in the Award winning school district 96 and Stevenson High School. Short walk to Ivy Hall Elementary School and Park and Willow Stream park featuring a pool, tennis and pickleball courts at the other end of the neighborhood.
Property Specifics
| Single Family | |
| — | |
| — | |
| — | |
| — | |
| — | |
| No | |
| — |
| Lake | |
| — | |
| — / Not Applicable | |
| — | |
| — | |
| — | |
| 12708101 | |
| 15293050070000 |
Nearby Schools
| NAME: | DISTRICT: | DISTANCE: | |
|---|---|---|---|
|
High School
Adlai E Stevenson High School |
125 | Not in DB | |
Property History
| DATE: | EVENT: | PRICE: | SOURCE: |
|---|---|---|---|
| 21 Jul, 2026 | Under contract | $520,000 | MRED MLS |
| 17 Jul, 2026 | Listed for sale | $520,000 | MRED MLS |
Room Specifics
Total Bedrooms: 4
Bedrooms Above Ground: 4
Bedrooms Below Ground: 0
Dimensions: —
Floor Type: —
Dimensions: —
Floor Type: —
Dimensions: —
Floor Type: —
Full Bathrooms: 3
Bathroom Amenities: —
Bathroom in Basement: 0
Rooms: —
Basement Description: —
Other Specifics
| 2 | |
| — | |
| — | |
| — | |
| — | |
| 77x120x102x95 | |
| — | |
| — | |
| — | |
| — | |
| Not in DB | |
| — | |
| — | |
| — | |
| — |
Tax History
| Year | Property Taxes |
|---|---|
| 2026 | $10,944 |
Contact Agent
Nearby Similar Homes
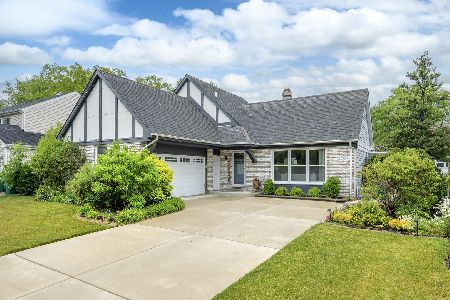
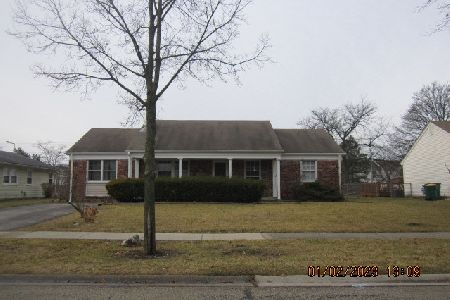
Nearby Sold Comparables


Contact Agent
Listing Provided By
@properties Christie's International Real Estate
