

1075 Aspen Drive, Buffalo Grove, Illinois 60089
Subdivision > Strathmore
Sorry, we are updating photos, please update this page in 15 minutes
$299,900
|
Sold
|
|
| Status: | Closed |
| Sqft: | 0 |
| Cost/Sqft: | — |
| Beds: | 3 |
| Baths: | 2 |
| Year Built: | 1972 |
| Property Taxes: | $5,584 |
| Days On Market: | 7211 |
| Lot Size: | 0,00 |
Description
WOW! Expanded Kensington model! Special features and updates include: Redesigned Great Room style kitchen with 42" cabs & custom lites open to LR/DR! Fireplace! Garage converted to family rm./extra closets!! Updated baths! Custom Flooring! 6 Panel doors! Huge front porch! 20x12 Storage shed & fenced yard! Updated siding/AC/roof//HWH! Walk to elem. school! Stevenson H.S.! ** 13 MONTH HOME WARRANTY!!**
Property Specifics
| Single Family | |
| — | |
| Ranch | |
| 1972 | |
| None | |
| Aluminum/Vinyl/Steel Siding, Brick | |
| Asphalt | |
| KENSINGTON | |
| No | |
| 0 |
| Lake | |
| Strathmore | |
| 0 / Not Applicable | |
| None | |
| Lake Michigan | |
| Public Sewer | |
| Central Air | |
| Natural Gas | |
| 06397425 | |
| 15293100030000 |
Nearby Schools
| NAME: | DISTRICT: | DISTANCE: | |
|---|---|---|---|
|
Grade School
Ivy Hall Elementary School |
96 | — | |
|
Middle School
Twin Groves Middle School |
96 | Not in DB | |
|
High School
Adlai E Stevenson High School |
125 | Not in DB | |
Property History
| DATE: | EVENT: | PRICE: | SOURCE: |
|---|---|---|---|
| 23 Mar, 2007 | Sold | $299,900 | MRED MLS |
| 21 Feb, 2007 | Under contract | $299,900 | MRED MLS |
| 31 Jan, 2007 | Listed for sale | $299,900 | MRED MLS |
| 5 Apr, 2023 | Sold | $282,500 | MRED MLS |
| 6 Mar, 2023 | Under contract | $279,900 | MRED MLS |
| 1 Feb, 2023 | Listed for sale | $279,900 | MRED MLS |
| 29 Feb, 2024 | Sold | $358,000 | MRED MLS |
| 3 Feb, 2024 | Under contract | $369,000 | MRED MLS |
| — | Last price change | $374,900 | MRED MLS |
| 8 Jan, 2024 | Listed for sale | $374,900 | MRED MLS |
Sorry, we are updating photos, please update this page in 15 minutes
Room Specifics
All Bedroom Info:
Total Bedrooms: 3
Bedrooms Above Ground: 3
Bedrooms Below Ground: 0
Total Bedrooms: 3
Bedrooms Above Ground: 3
Bedrooms Below Ground: 0
Second Bedroom Info:
Dimensions: —
Location: —Dimensions: —
Floor Type: Vinyl
Third Bedroom Info:
Dimensions: —
Location: —Dimensions: —
Floor Type: Vinyl
Bathroom Info:
Full Bathrooms: 2
Partial Bathrooms: —Full Bathrooms: 2
Bathroom Amenities: —
Bathroom in Basement: 0
Dining Room Info:
Dimensions: —
Location: —Dimensions: —
Floor Type: Other
Kitchen Info:
Dimensions: —
Location: —Dimensions: —
Floor Type: Other
Features: Eating Area-Breakfast Bar
Laundry Room Info:
Dimensions: —
Location: —Dimensions: —
Floor Type: Other
Living Room Info:
Dimensions: —
Location: —Dimensions: —
Floor Type: Other
Family Room Info:
Dimensions: —
Location: —Dimensions: —
Floor Type: Other
Additional Rooms Info:
Rooms: Utility Room-1st Floor
Basement: NoneRooms: Utility Room-1st Floor
Other Specifics
| — | |
| Concrete Perimeter | |
| Space/s | |
| — | |
| — | |
| — | |
| — | |
| Fenced Yard | |
| 67X127 | |
| Pull Down Stair,Unfinished | |
| Full | |
| — | |
| Range, Microwave, Dishwasher, Washer, Dryer, Disposal | |
| Not in DB | |
| Street Paved | |
| — | |
| Wood Burning, Wood Burning Stove |
Tax History
| Year | Property Taxes |
|---|---|
| 2007 | $5,584 |
| 2023 | $8,847 |
| 2024 | $9,198 |
Contact Agent
Nearby Similar Homes
901 Providence Lane, Buffalo Grove, Illinois 60089

For Sale
$634,500
4 beds / 3.1 baths / 2,998 ft2
Single Family / Built: 1977
48



Nearby Sold Comparables
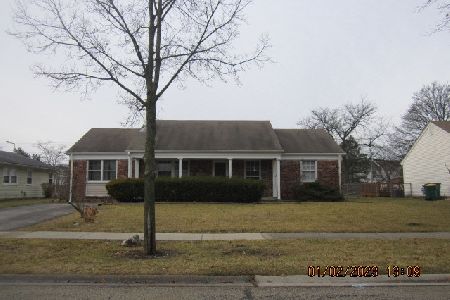

1049 Aspen Drive, Buffalo Grove, Illinois 60089

Sold
$237,500
3 beds / 2.0 baths / 1,964 ft2
Single Family / Built: 1973
4436
1049 Aspen Drive, Buffalo Grove, Illinois 60089
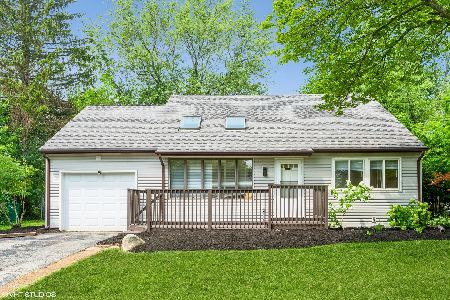
Sold
$320,000
3 beds / 2.0 baths / 1,872 ft2
Single Family / Built: 1972
1044
Contact Agent
Listing Provided By
RE/MAX Suburban
