

12 Old Tamarack Lane, Orland Park, Illinois 60462


$660,000
|
For Sale
|
|
| Status: | Contingent |
| Sqft: | 3,258 |
| Cost/Sqft: | $203 |
| Beds: | 5 |
| Baths: | 4 |
| Year Built: | 1985 |
| Property Taxes: | $12,779 |
| Lot Size: | 1,02 |
Description
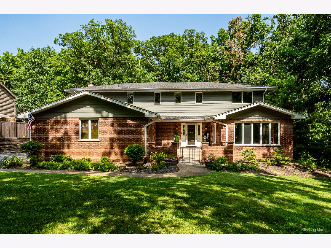
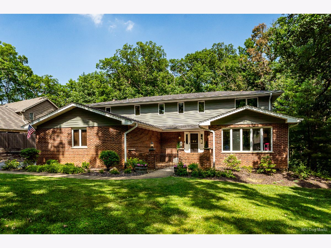
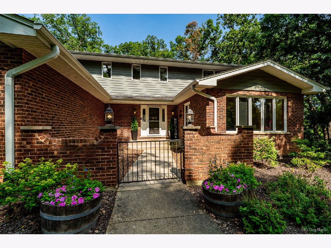
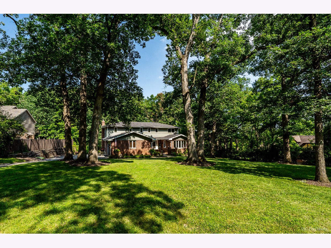
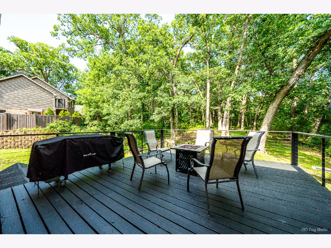
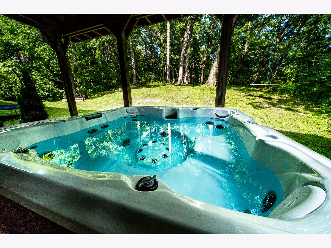
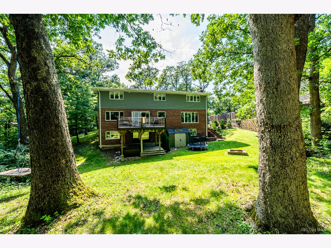
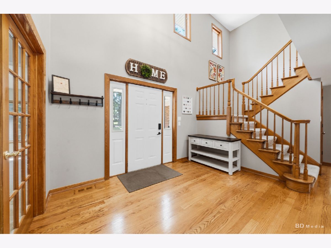
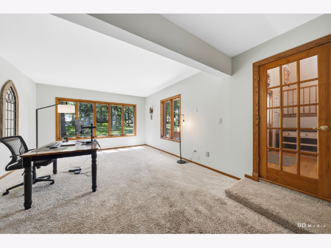
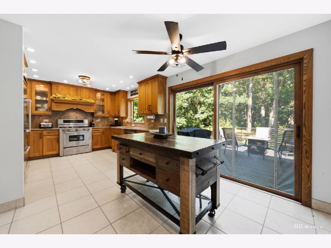
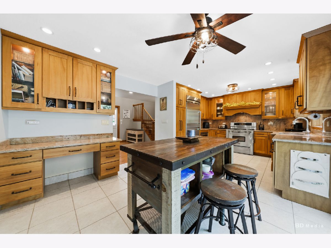
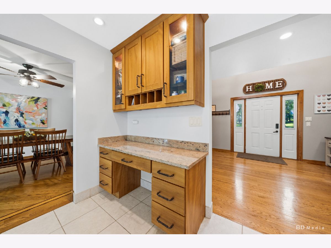
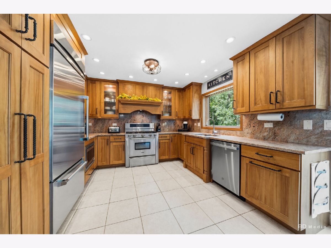
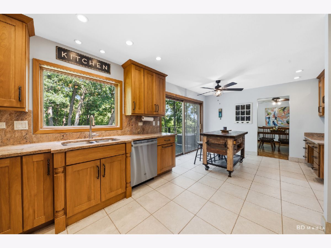
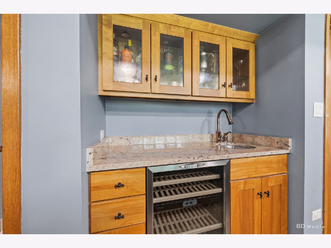
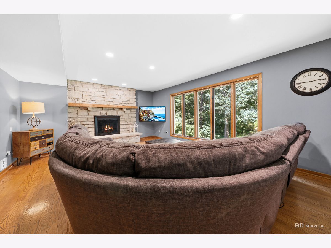
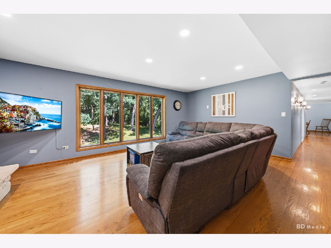
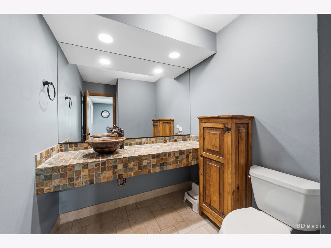
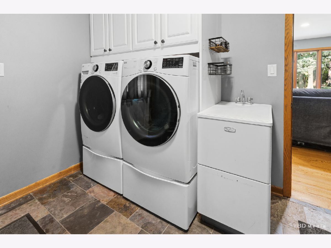
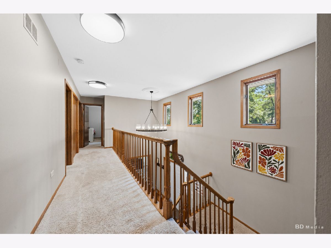
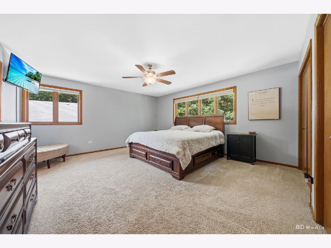
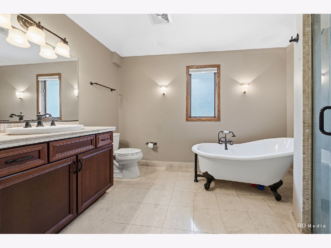
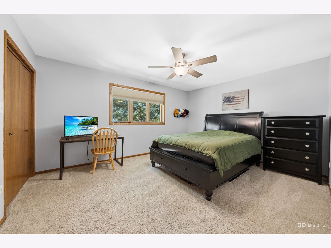
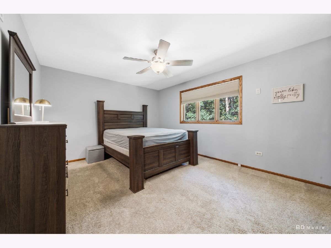
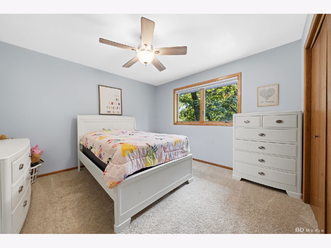
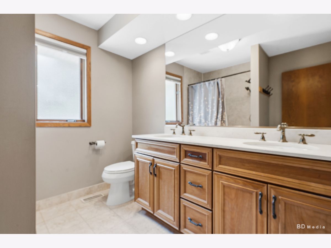
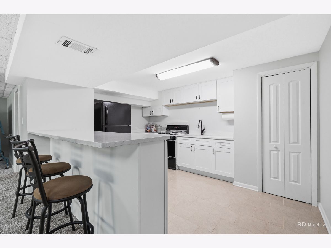
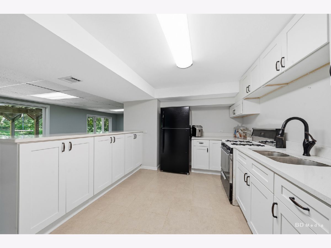
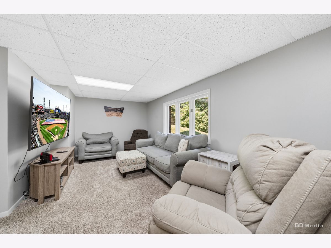
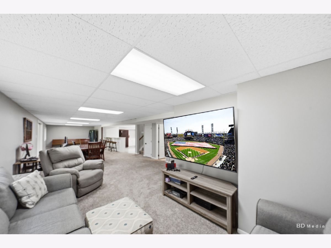
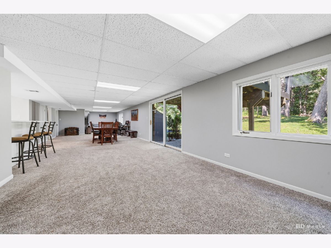
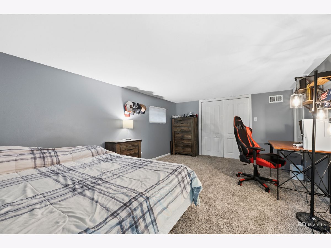
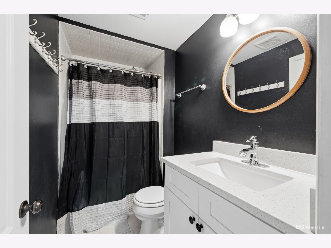
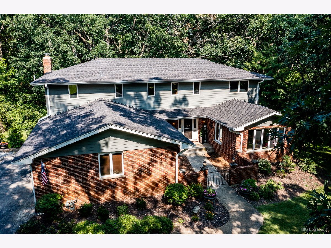
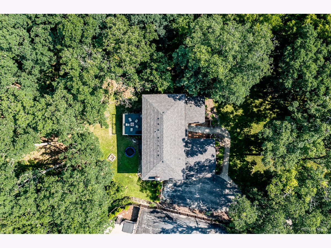
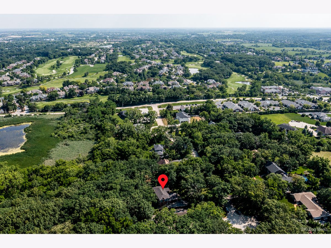
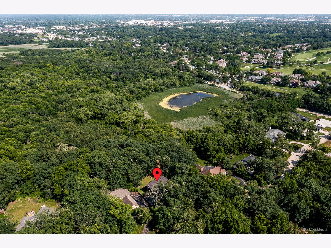
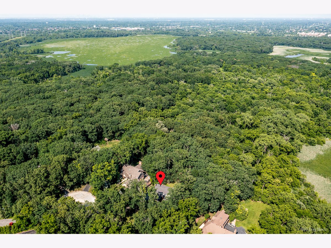
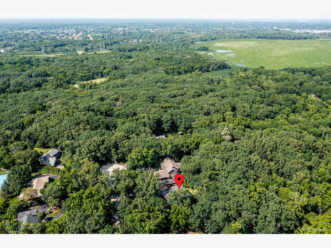
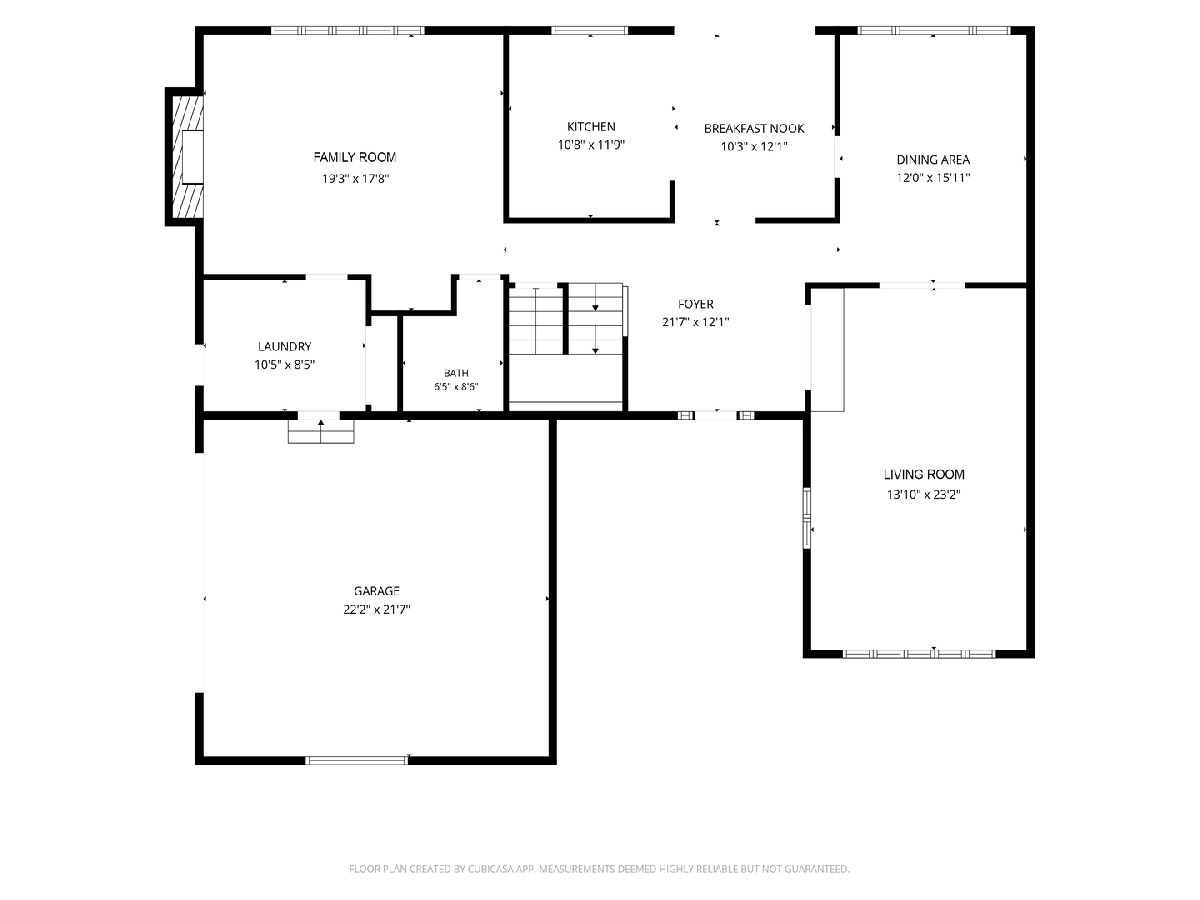
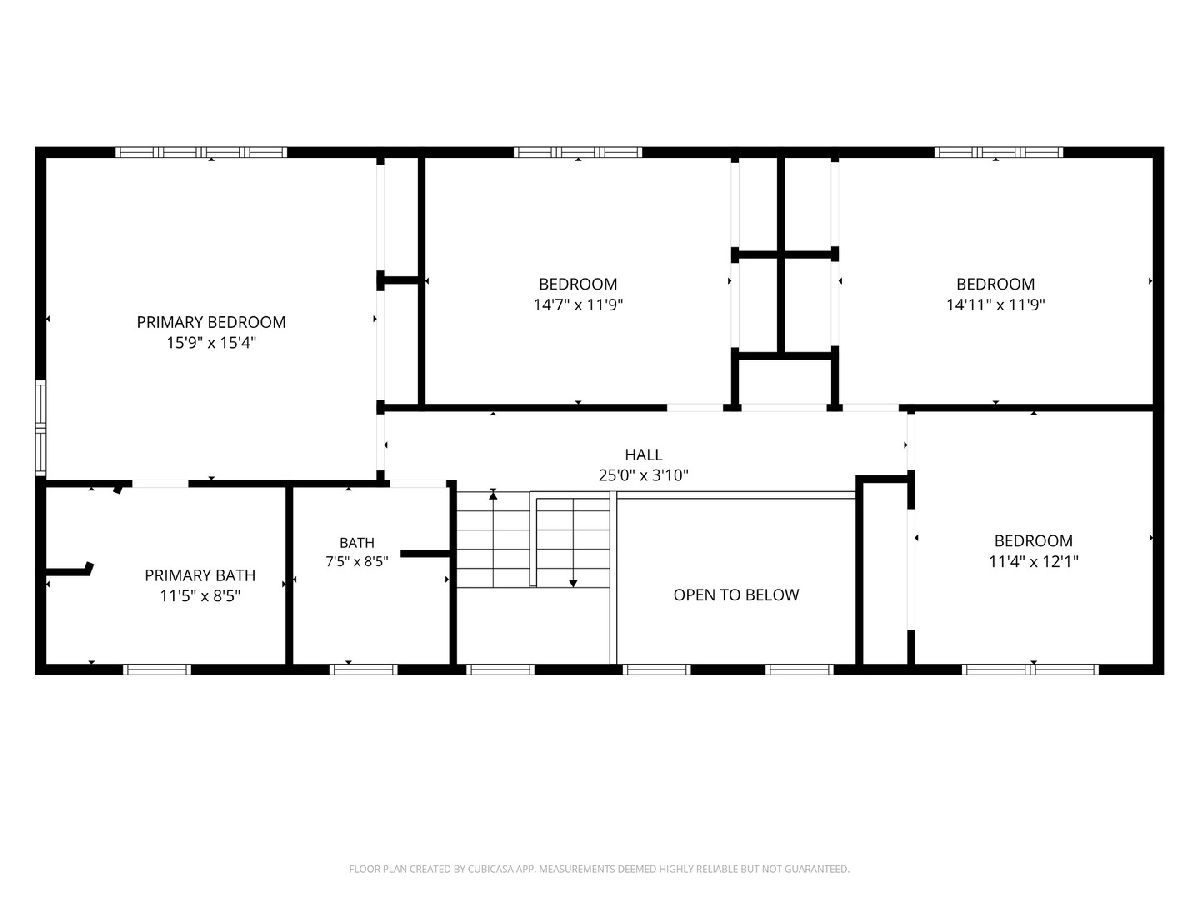
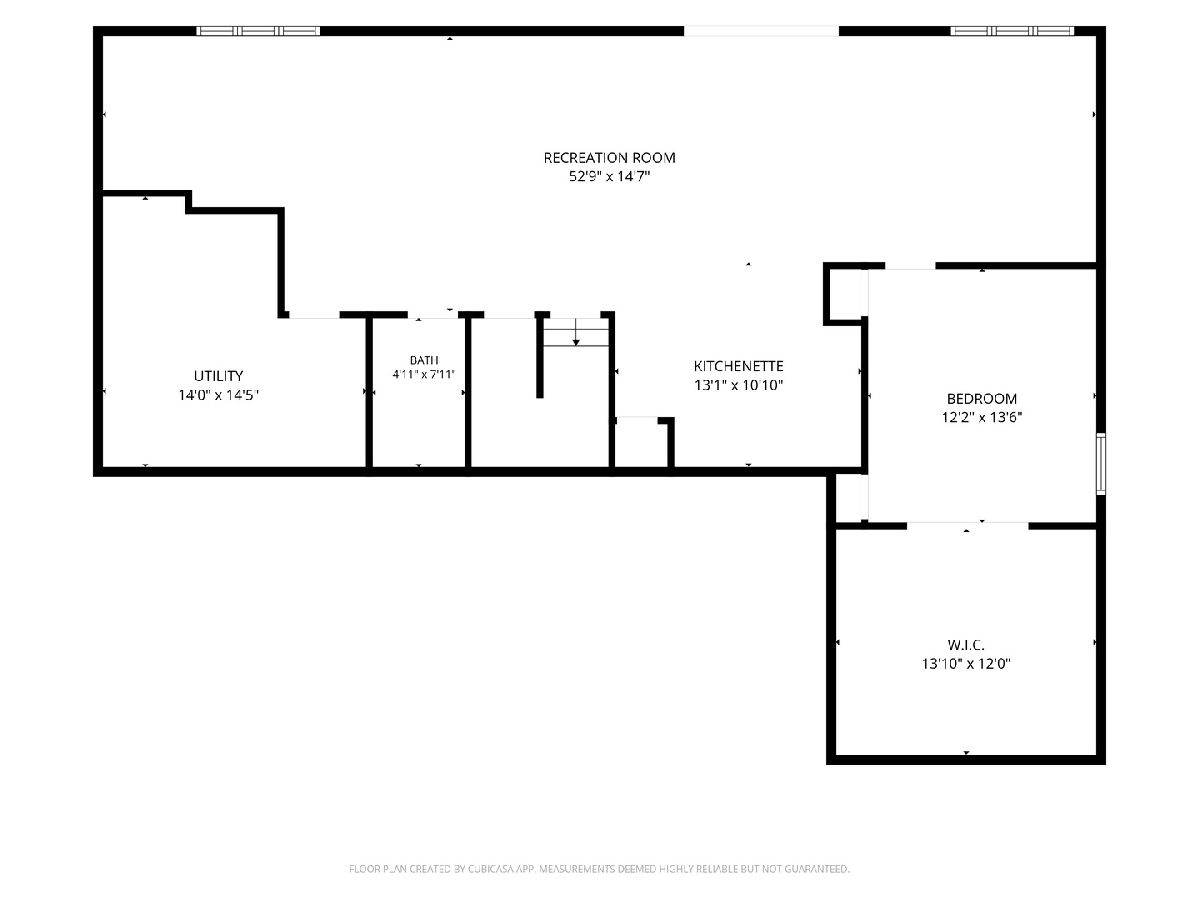
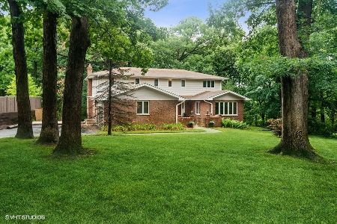
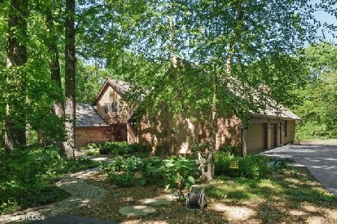
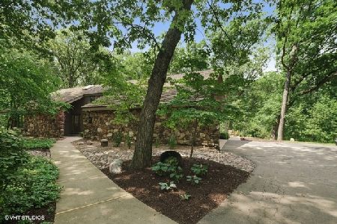
Nestled on over an acre of beautifully landscaped grounds with mature oak trees, this exceptional custom home offers the perfect blend of privacy, luxury, and convenience. Backing to hundreds of acres of forest preserve, you'll enjoy peaceful wooded views and a true retreat-like setting just minutes from everyday amenities. This spacious home features 5 bedrooms, 3 full bathrooms and a powder room, a 2.5-car garage, and a finished walkout lower level designed for comfortable living, entertaining and possible related living. The main level boasts an inviting family room, including a stunning gathering space with a wet bar and beautiful stone fireplace that can be enjoyed as either gas or wood-burning. For more formal gatherings, there is a separate living room and dining room. The gourmet eat-in kitchen is a chef's dream, featuring custom birch cabinetry, granite countertops and backsplash, premium stainless steel Thermador appliances, and picturesque views of the expansive backyard with towering oak trees. The fully finished walkout lower level adds incredible versatility with a second kitchen, bar seating, and abundant space for hosting family and friends. Relax in your hot tub all year round. Upstairs, you'll find four generously sized bedrooms and two beautifully updated bathrooms, including a luxurious primary suite featuring a charming clawfoot soaking tub. Exterior improvements include low-maintenance James Hardie cement siding, new roof in 2024, newer fascia and soffits, gutters with leaf guards, and a professionally finished epoxy garage floor. Additional highlights include Lake Michigan water, public sewer service, and a private well dedicated to outdoor watering-offering both convenience and cost savings. Ideally located near shopping, dining, Metra, parks, and expressway access, this one-of-a-kind property delivers the tranquility of nature with the convenience of modern living. Homes like this rarely become available-schedule your private showing today!
Property Specifics
| Single Family | |
| — | |
| — | |
| 1985 | |
| — | |
| 2 STORY | |
| No | |
| 1.02 |
| Cook | |
| — | |
| 0 / Not Applicable | |
| — | |
| — | |
| — | |
| 12686753 | |
| 27054040120000 |
Nearby Schools
| NAME: | DISTRICT: | DISTANCE: | |
|---|---|---|---|
|
Grade School
Orland Park Elementary School |
135 | — | |
|
Middle School
High Point Elementary School |
135 | Not in DB | |
|
High School
Carl Sandburg High School |
230 | Not in DB | |
Room Specifics
Total Bedrooms: 5
Bedrooms Above Ground: 5
Bedrooms Below Ground: 0
Dimensions: —
Floor Type: —
Dimensions: —
Floor Type: —
Dimensions: —
Floor Type: —
Dimensions: —
Floor Type: —
Full Bathrooms: 4
Bathroom Amenities: Separate Shower,Soaking Tub
Bathroom in Basement: 1
Rooms: —
Basement Description: —
Other Specifics
| 2.5 | |
| — | |
| — | |
| — | |
| — | |
| 150X296 | |
| Unfinished | |
| — | |
| — | |
| — | |
| Not in DB | |
| — | |
| — | |
| — | |
| — |
Contact Agent
Nearby Similar Homes
Nearby Sold Comparables

Contact Agent
Listing Provided By
Real Broker, LLC
