

1200 Redtail Circle, Woodstock, Illinois 60098


$354,900
|
For Sale
|
|
| Status: | Active |
| Sqft: | 1,646 |
| Cost/Sqft: | $216 |
| Beds: | 3 |
| Baths: | 2 |
| Year Built: | 2021 |
| Property Taxes: | $8,179 |
| Days On Market: | 22 |
| Lot Size: | 0,15 |
Description
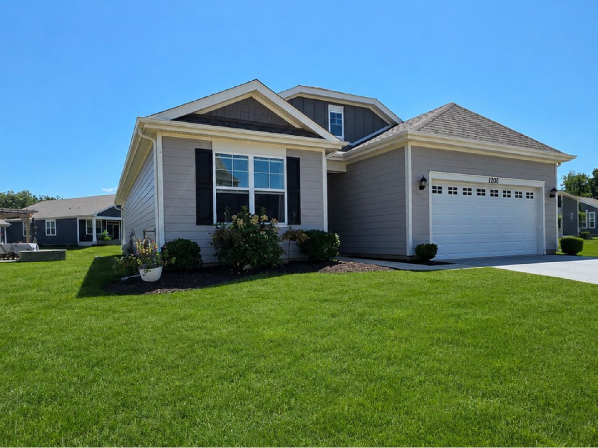
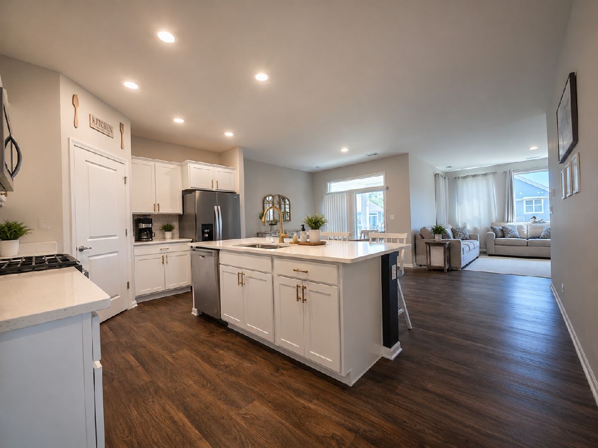
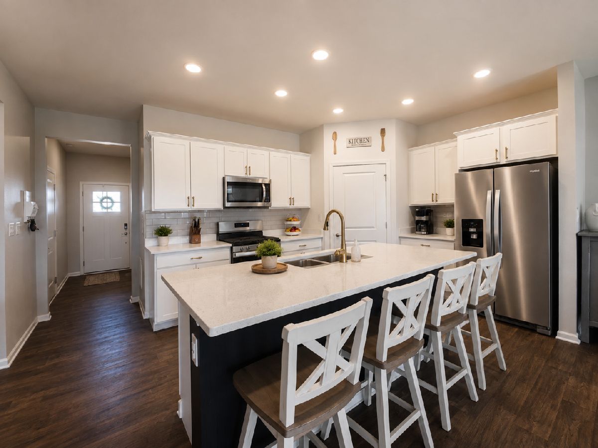
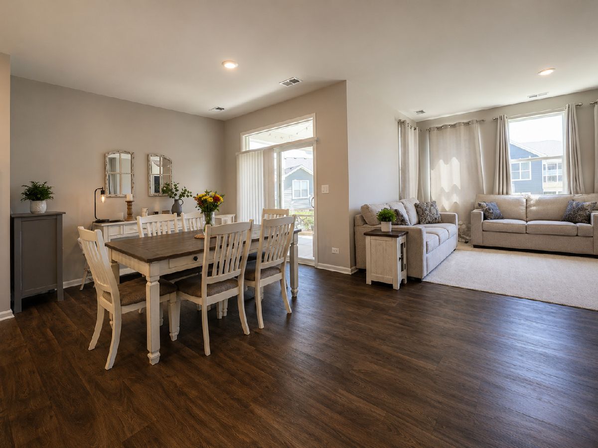
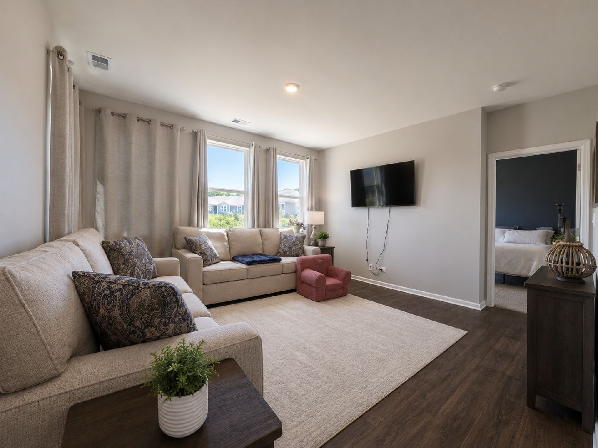
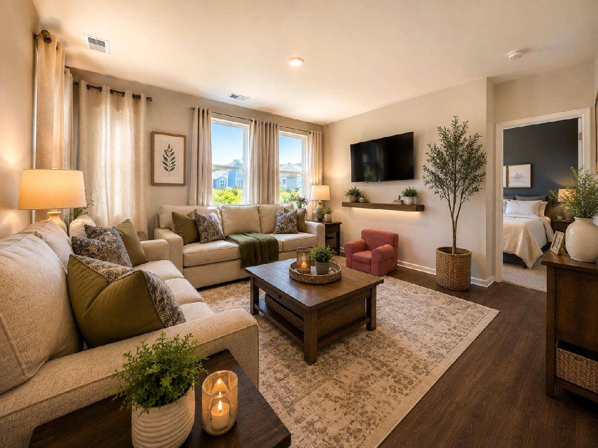
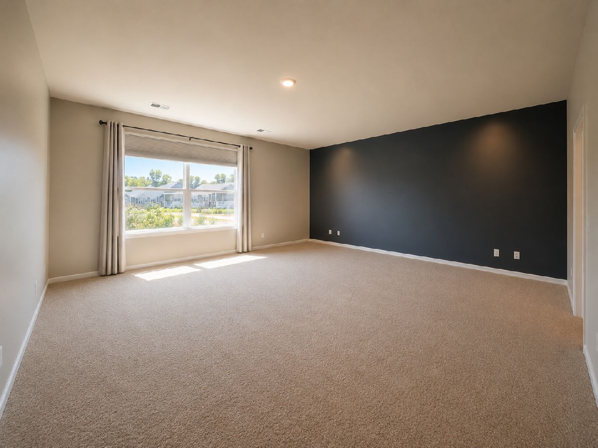
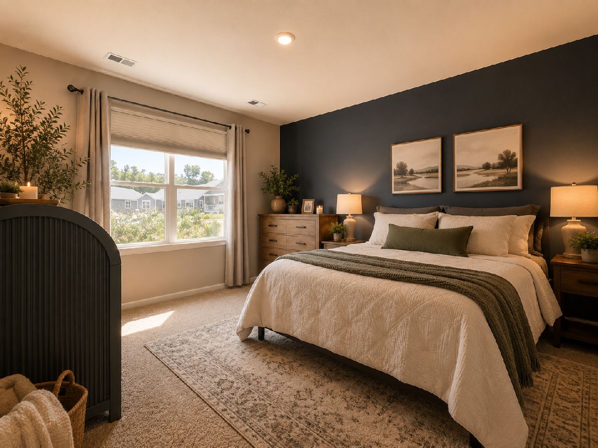
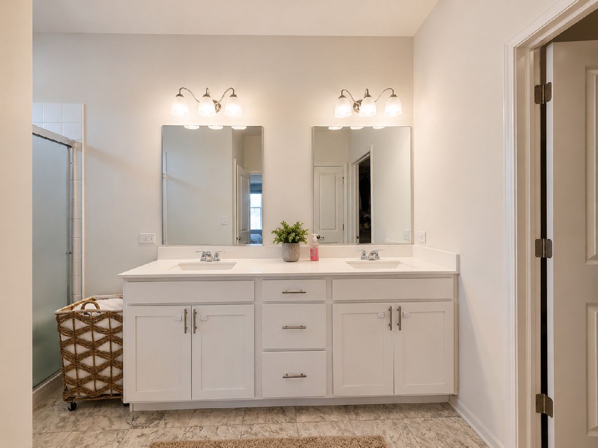
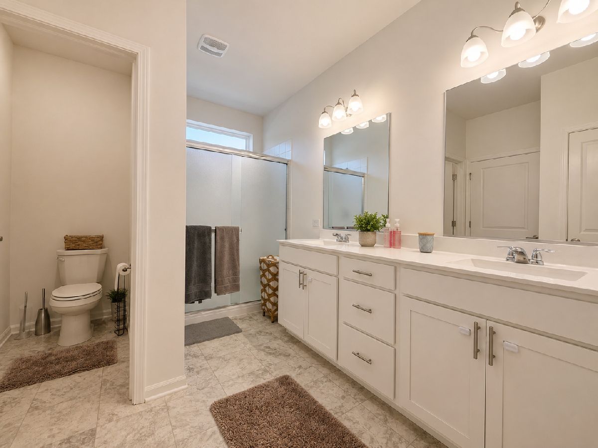
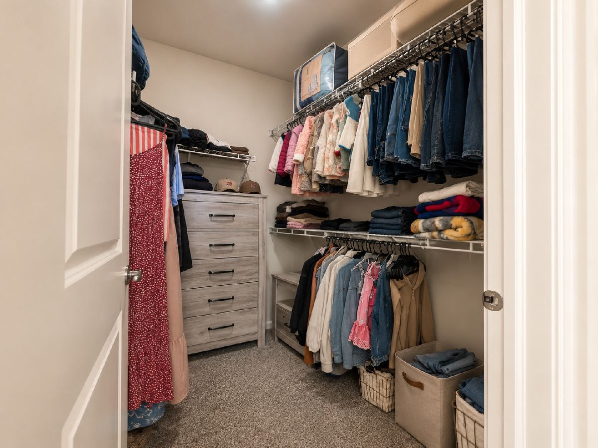
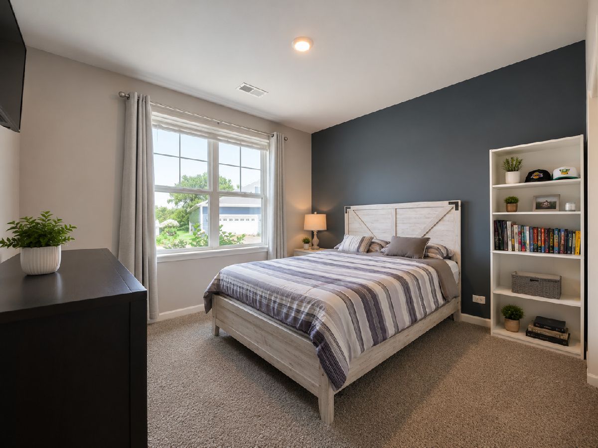
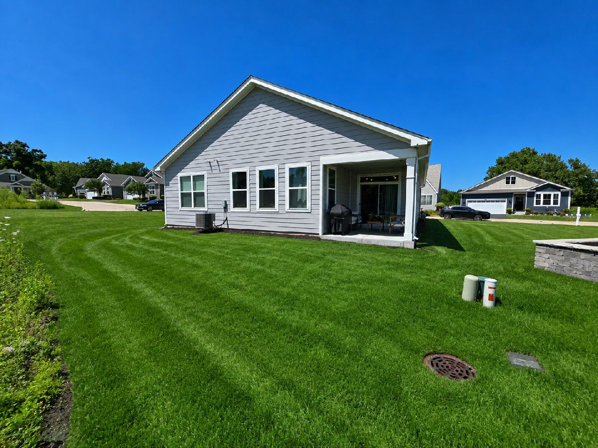
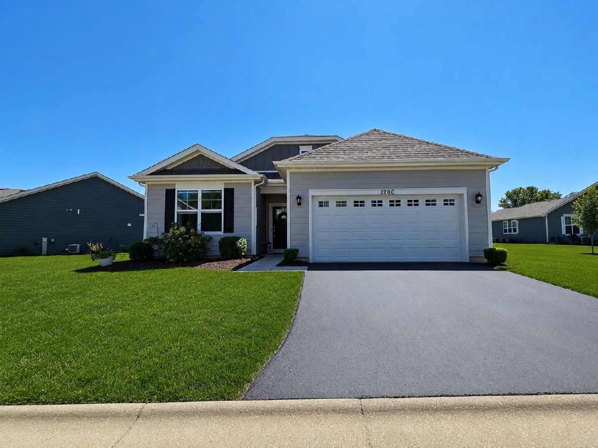
NEWER CONSTRUCTION WITHOUT THE WAIT! MOVE-IN READY RANCH IN THE SANCTUARY OF BULL VALLEY! Built in 2021, this beautifully maintained home delivers the space, style, and low-maintenance lifestyle. Featuring 3 spacious bedrooms and 2 full bathrooms, the open-concept layout is bright, inviting, and designed for both everyday living and entertaining. At the heart of the home, the kitchen showcases quartz countertops, abundant cabinetry, and a seamless flow into the spacious dining and living areas. The oversized primary suite offers a relaxing retreat with a spa-like private bath and generous walk-in closet. Professionally cleaned carpets and an immaculate interior make this home truly move-in ready. Located in the highly sought-after Sanctuary of Bull Valley, this is your opportunity to enjoy newer construction and maintenance-free living without the wait. Just unpack, settle in, and enjoy!
Property Specifics
| Single Family | |
| — | |
| Ranch | |
| 2021 | |
| None | |
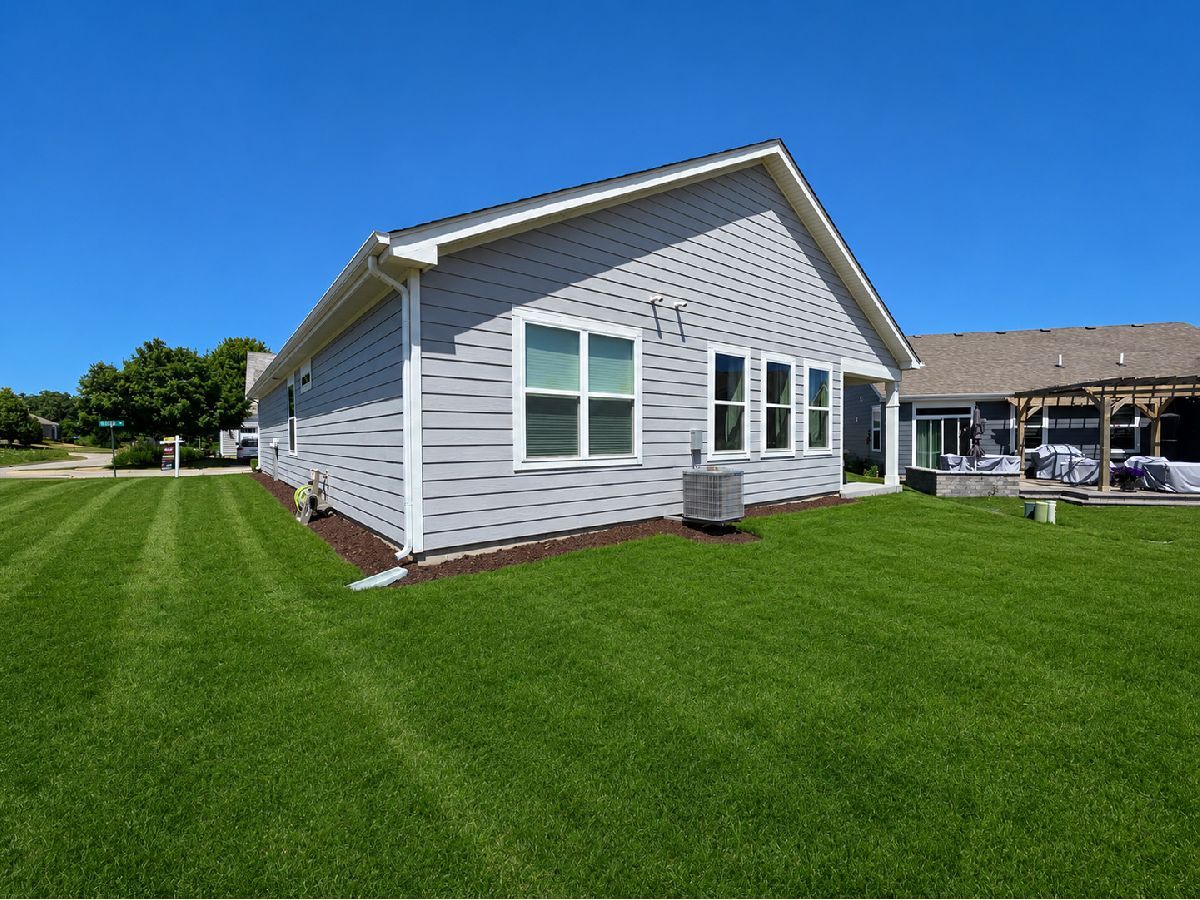
| Vinyl Siding | |
| Asphalt | |
| — | |
| No | |
| 0.15 |
| — | |
| Sanctuary Of Bull Valley | |
| 137 / Monthly | |
| Lawn Care, Snow Removal | |
| Public | |
| Public Sewer | |
| Central Air | |
| Natural Gas, Forced Air | |
| No | |
| 12774180 | |
| 1310481001 |
Nearby Schools
| NAME: | DISTRICT: | DISTANCE: | |
|---|---|---|---|
|
Grade School
Olson Elementary School |
200 | — | |
|
Middle School
Creekside Middle School |
200 | Not in DB | |
|
High School
Woodstock High School |
200 | Not in DB | |
Property History
| DATE: | EVENT: | PRICE: | SOURCE: |
|---|---|---|---|
| 31 Jan, 2022 | Sold | $285,140 | MRED MLS |
| 10 Oct, 2021 | Under contract | $285,140 | MRED MLS |
| 3 Oct, 2021 | Listed for sale | $285,140 | MRED MLS |
| 1 Oct, 2026 | Listed for sale | $354,900 | MRED MLS |
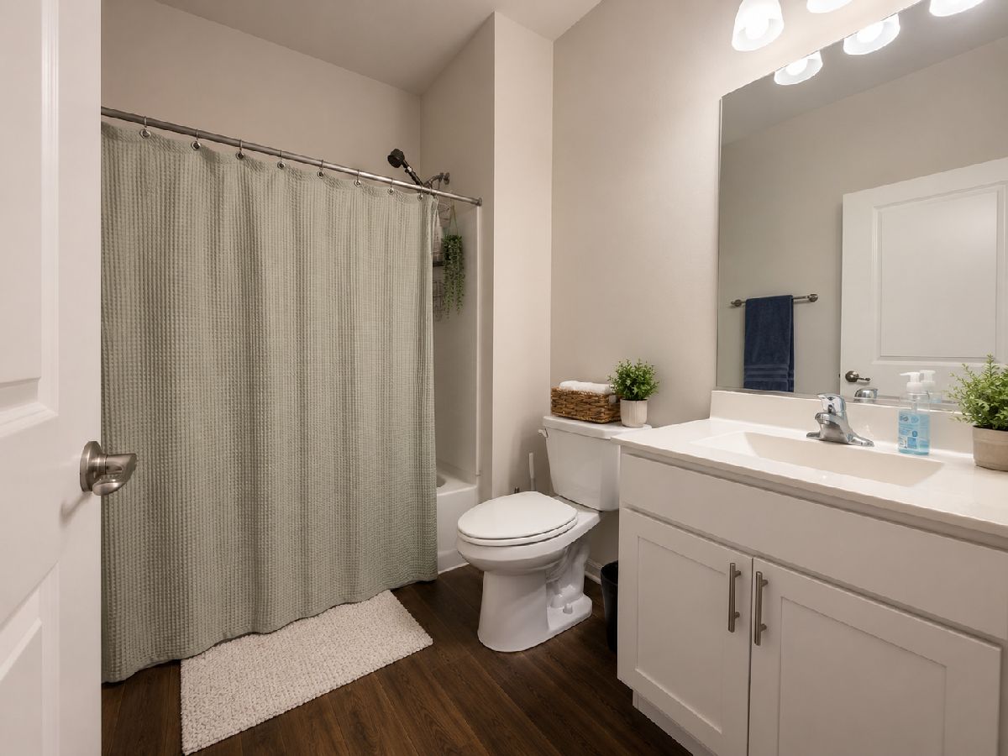
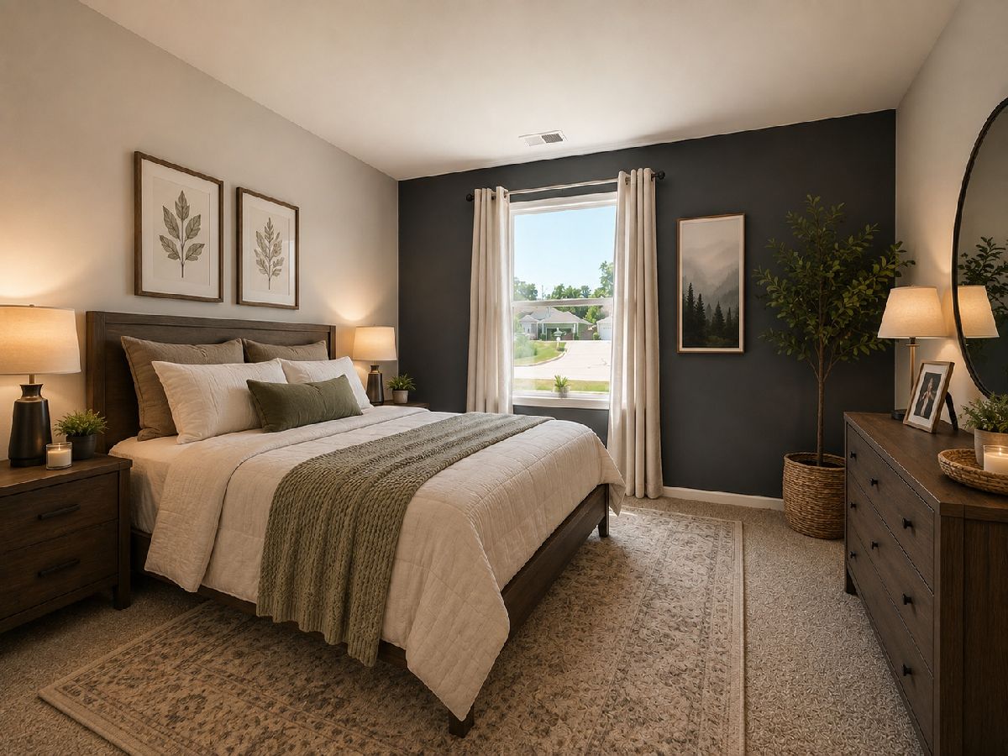
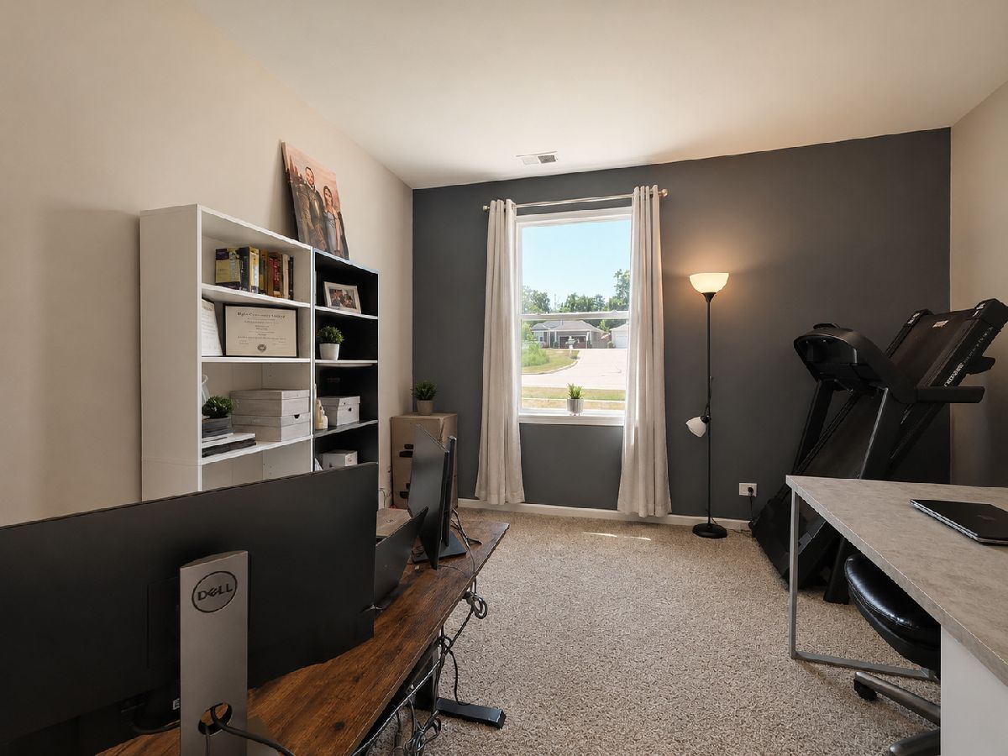
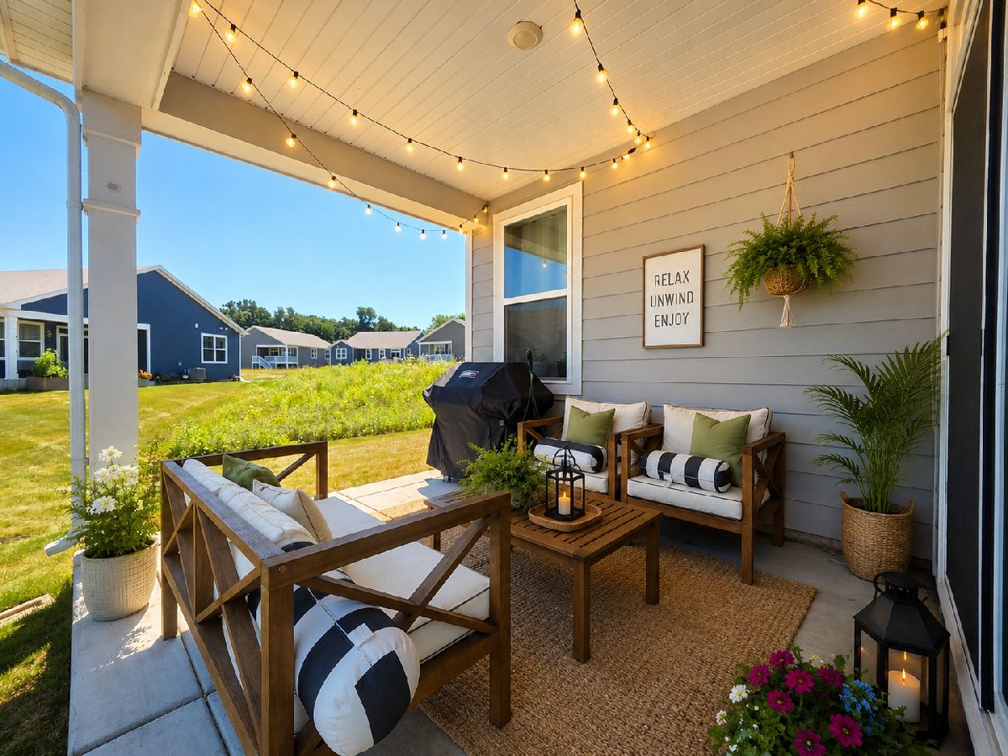
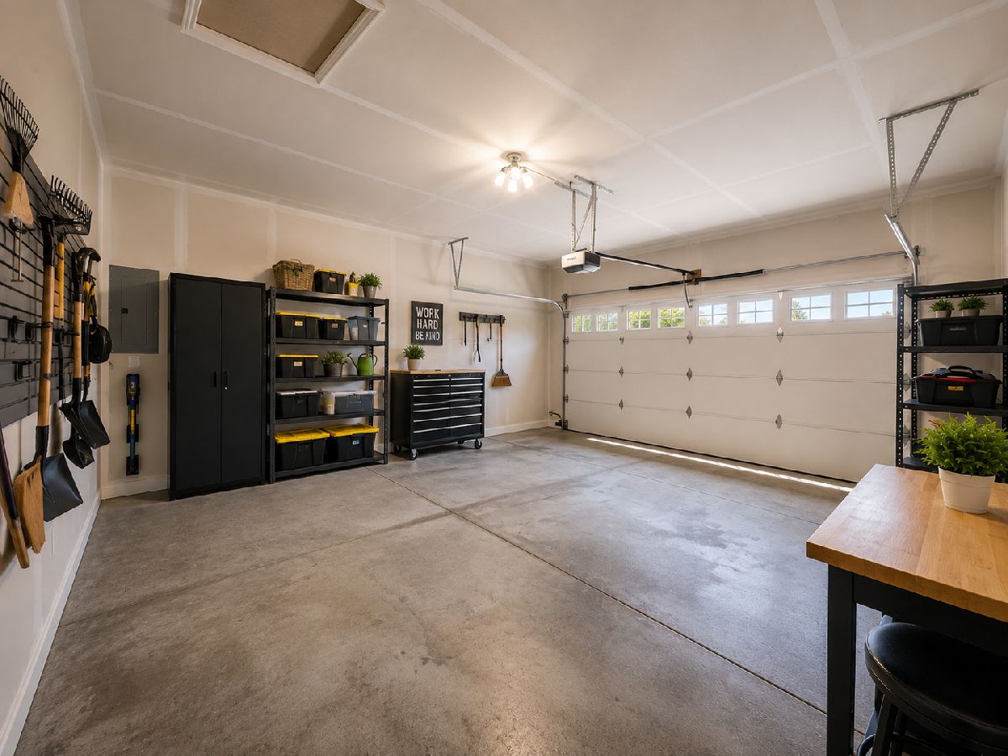
Some photos of this home have been virtually staged.
Room Specifics
Total Bedrooms: 3
Bedrooms Above Ground: 3
Bedrooms Below Ground: 0
Dimensions: 13X14
Floor Type: Carpet
Dimensions: 12X11
Floor Type: Carpet
Dimensions: 12X12
Floor Type: Carpet
Full Bathrooms: 2
Bathroom Amenities: Separate Shower, Double Sink, Soaking Tub
Bathroom in Basement: 0
Dimensions: 13X10
Floor Type: —
Dimensions: 13X11
Floor Type: —
Features: Eating Area-Table Space
Dimensions: 6X8
Floor Type: —
Dimensions: 14X14
Floor Type: —
Rooms: No additional rooms
Other Specifics
| 2 | |
| — | |
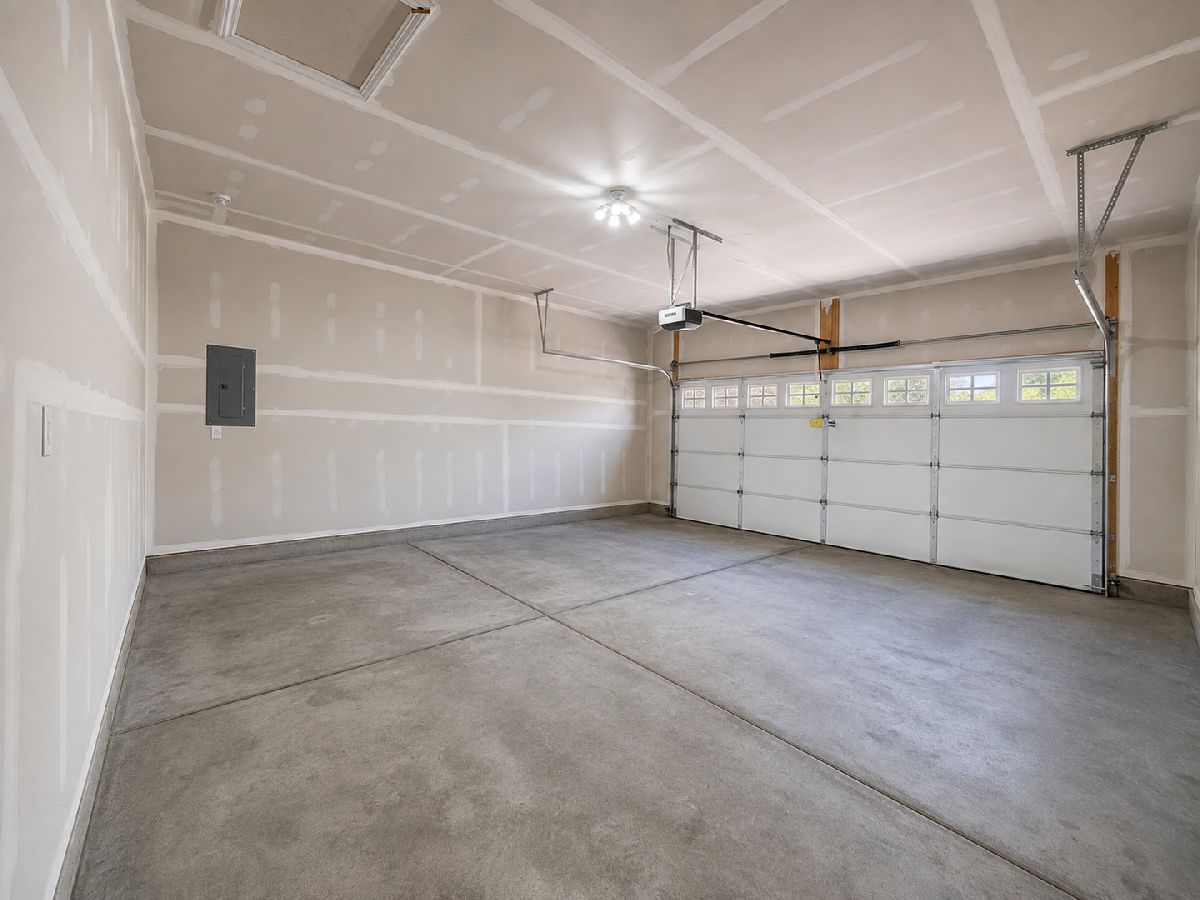
| Asphalt, Garage Door Opener, Garage Owned, Attached, Garage | |
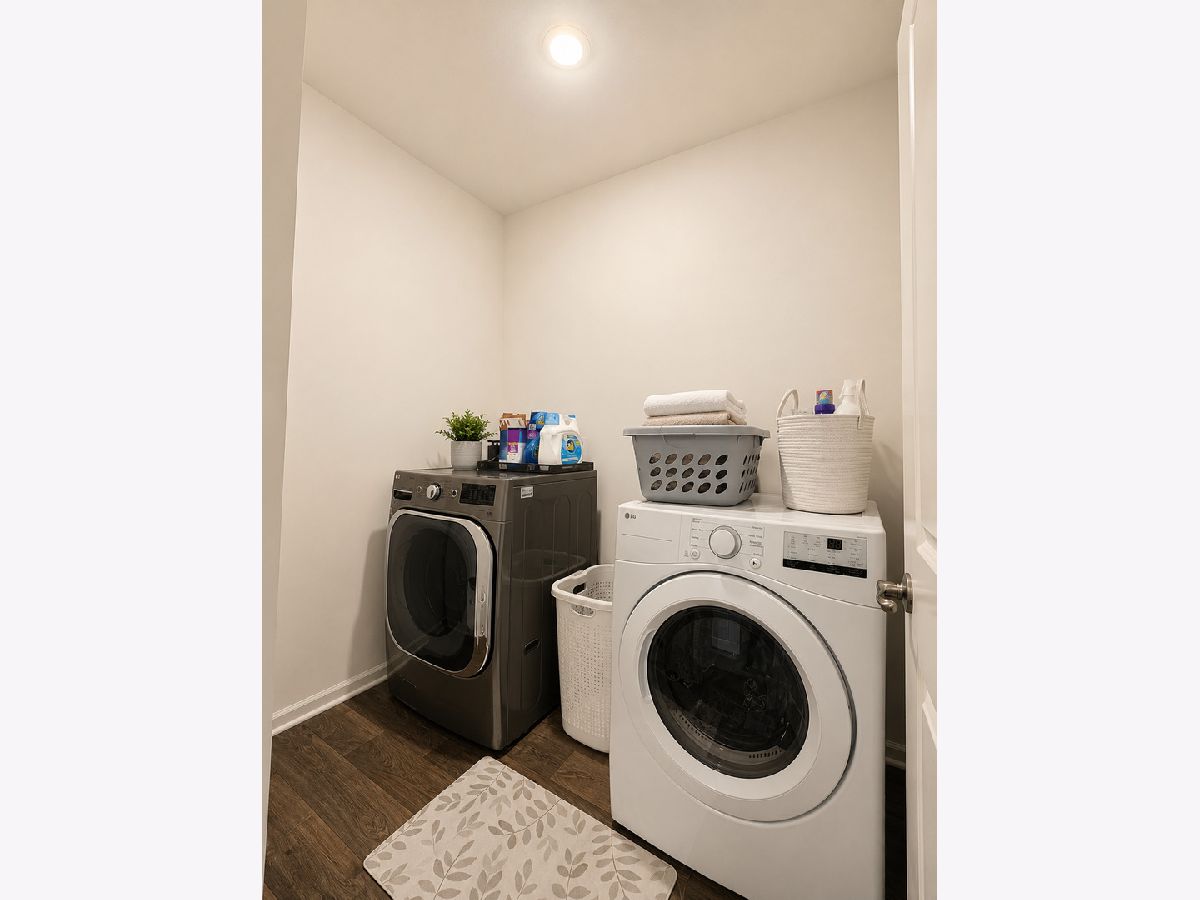
| Main Level, Gas Dryer Hookup, In Unit | |
| Carpet | |
| Porch | |
| None | |
| — | |
| Corner Lot | |
| 16x28x52x90x48x90 | |
| Unfinished | |
| Full | |
| 1st Floor Bedroom, 1st Floor Full Bath, Walk-In Closet(s), Open Floorplan | |
| Range, Microwave, Dishwasher, Refrigerator, Washer, Dryer, Disposal | |
| Not in DB | |
| Street Lights, Street Paved | |
| — | |
| — |
Tax History
| Year | Property Taxes |
|---|---|
| 2026 | $8,179 |
Contact Agent
Nearby Similar Homes
Nearby Sold Comparables


Contact Agent
Listing Provided By
Realty of America, LLC
