

225 Sangamon Street, Near West Side, Chicago, Illinois 60607


$494,900
|
For Sale
|
|
| Status: | Active |
| Sqft: | 1,000 |
| Cost/Sqft: | $495 |
| Beds: | 2 |
| Baths: | 2 |
| Year Built: | 2008 |
| Property Taxes: | $8,654 |
| Days On Market: | 21 |
| Lot Size: | 0,00 |
Description
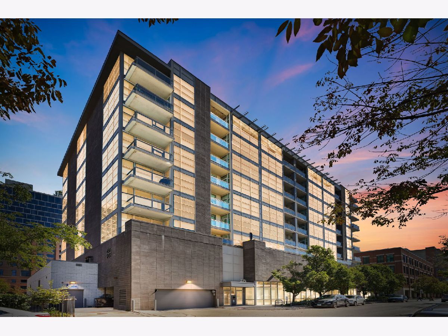
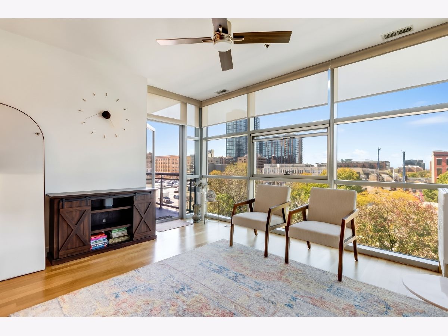
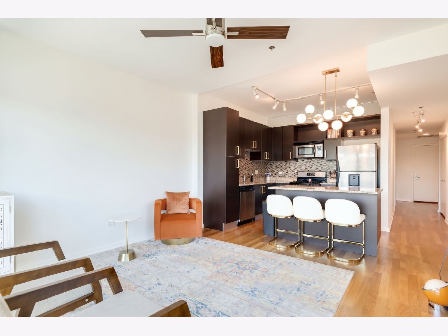
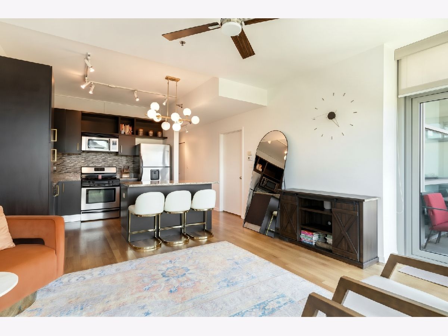
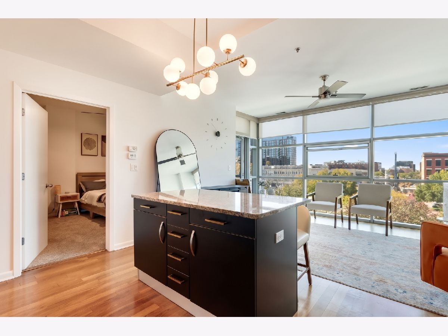
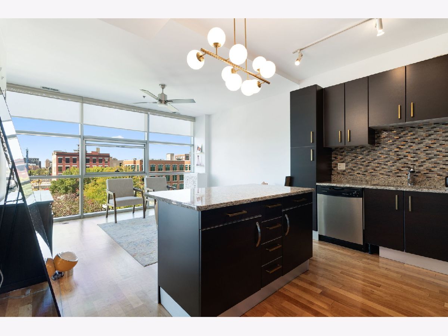
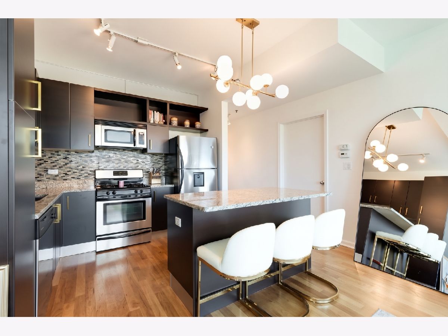
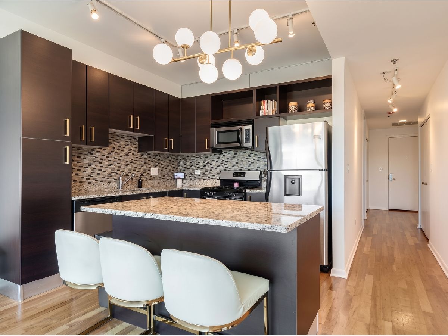
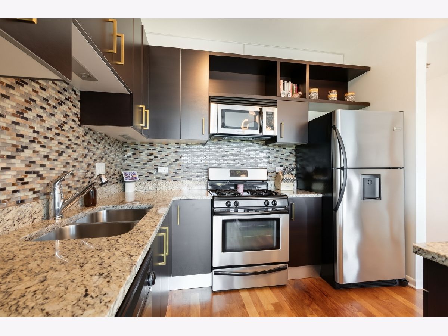
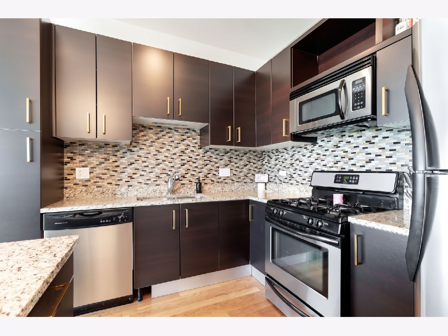
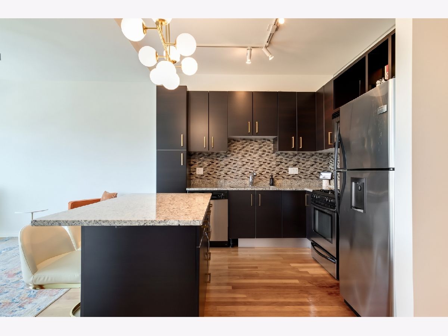
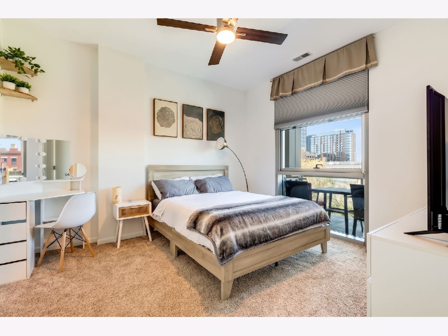
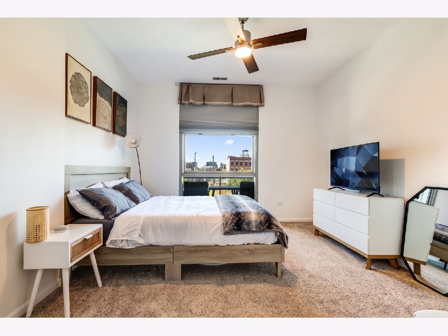
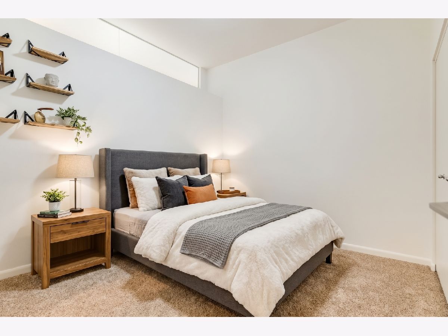
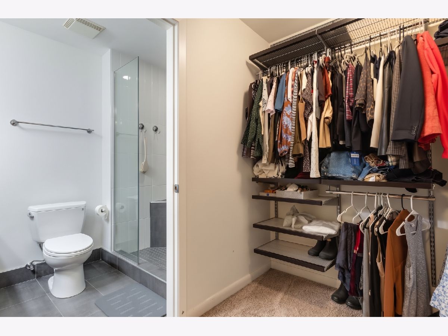
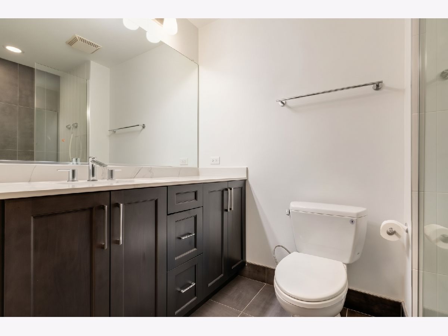
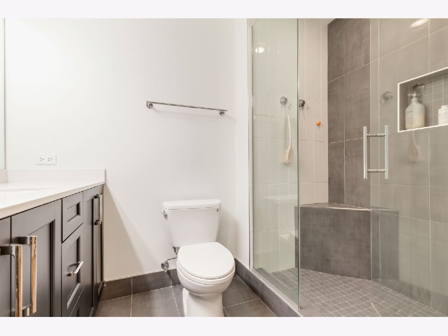
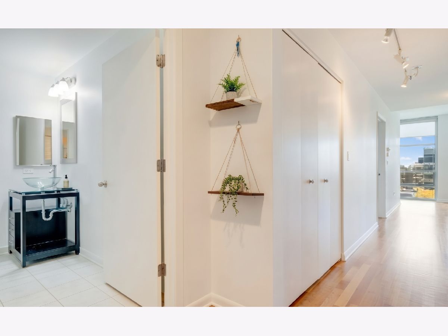
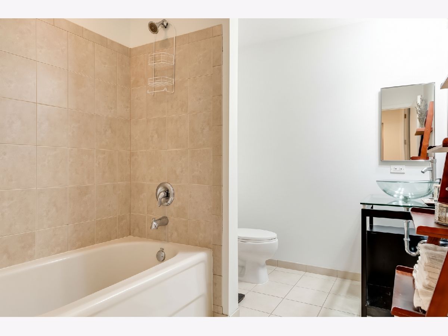
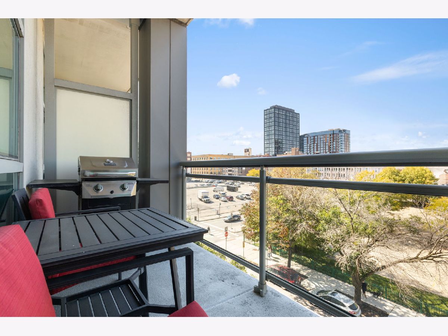
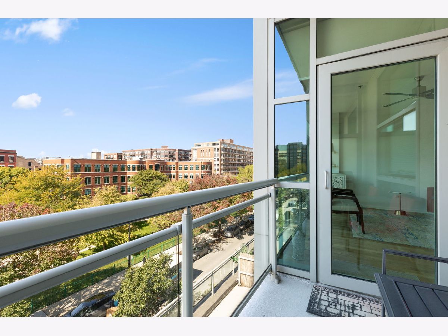
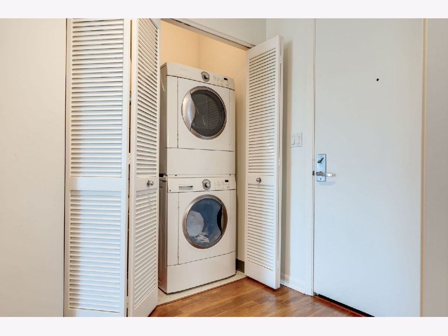
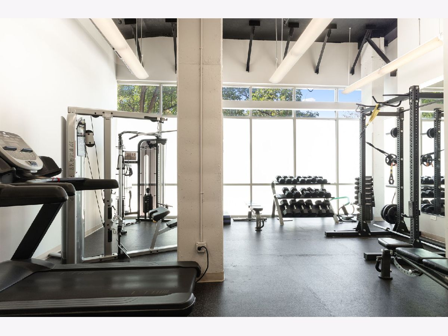
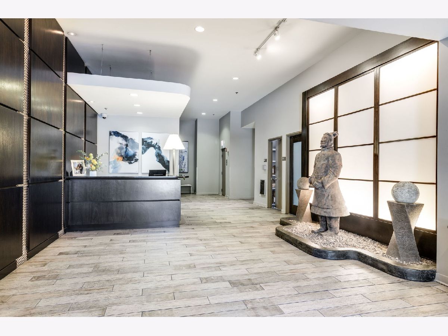
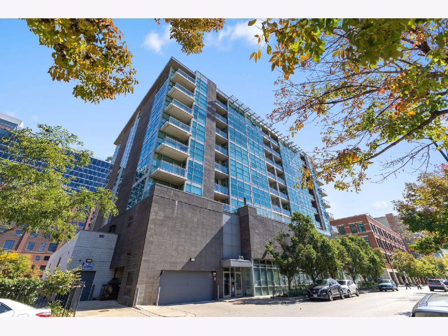
PARKING INCLUDED! Welcome to this modern, sun-filled 2-bedroom, 2-bath residence in the heart of the West Loop. The desirable split-bedroom floor plan provides excellent privacy, with both bedrooms fully enclosed and professionally organized closets throughout. Western exposure fills the private balcony, open living and dining areas, kitchen, and primary bedroom with abundant natural light and beautiful afternoon sunsets. The thoughtfully designed kitchen features dark cabinetry, granite countertops, a mosaic tile backsplash, stainless-steel appliances, and a spacious island ideal for casual dining and entertaining. The generous primary suite offers excellent closet space and an updated ensuite bath with a newer vanity, quartz countertop, with a full designer tile shower including large glass doors, a bench, and niche. Additional highlights include spacious 2nd bathroom, upgraded lighting and ceiling fans, abundant storage, and an in-unit washer and dryer. Enjoy a full-amenity building with door staff, a fitness center, additional storage, and gas and water included in the assessments. LOW HOA. Enjoy an exceptional West Loop location just steps from Mary Bartelme Park, with its green space, playground, and dog park practically at your doorstep. Nearby Restaurant Row, Fulton Market, and Greektown offer celebrated dining, cafes, and entertainment, while Whole Foods and Mariano's make everyday errands easy. Convenient access to the CTA Blue, Green, and Pink Lines connects you to downtown and beyond. Heated garage parking is included in price
Property Specifics
| Condos/Townhomes | |
| 9 | |
| — | |
| 2008 | |
| None | |
| Glass | |
| — | |
| — | |
| No | |
| — |
| Cook | |
| — | |
| 480 / Monthly | |
| Heat, Water, Gas, Insurance, Doorman, Exercise Facilities, Exterior Maintenance, Scavenger | |
| Lake Michigan | |
| Other | |
| Central Air | |
| Gas, Forced Air | |
| 12777624 | |
| 17172200281019 |
Property History
| DATE: | EVENT: | PRICE: | SOURCE: |
|---|---|---|---|
| 25 Jul, 2007 | Sold | $327,400 | MRED MLS |
| 27 Dec, 2006 | Under contract | $297,900 | MRED MLS |
| — | Last price change | $317,900 | MRED MLS |
| 22 Mar, 2006 | Listed for sale | $291,900 | MRED MLS |
| 27 May, 2014 | Sold | $356,000 | MRED MLS |
| 24 Mar, 2014 | Under contract | $339,900 | MRED MLS |
| 18 Mar, 2014 | Listed for sale | $339,900 | MRED MLS |
| 15 Jun, 2022 | Sold | $425,000 | MRED MLS |
| 17 May, 2022 | Under contract | $400,000 | MRED MLS |
| 12 May, 2022 | Listed for sale | $400,000 | MRED MLS |
| — | Last price change | $499,900 | MRED MLS |
| 5 Oct, 2026 | Listed for sale | $499,900 | MRED MLS |
| 19 Oct, 2026 | Listed for sale | $0 | MRED MLS |
Some photos of this home have been virtually staged.
Room Specifics
Total Bedrooms: 2
Bedrooms Above Ground: 2
Bedrooms Below Ground: 0
Dimensions: 12X11
Floor Type: Hardwood
Dimensions: 11X10
Floor Type: Hardwood
Full Bathrooms: 2
Bathroom Amenities: —
Bathroom in Basement: 0
Dimensions: COMBO
Floor Type: —
Dimensions: 11X9
Floor Type: Hardwood
Features: Eating Area-Breakfast Bar, Island, Pantry-Closet
Dimensions: 14X13
Floor Type: Hardwood
Rooms: Balcony/Porch/Lanai, Foyer, Walk In Closet
Name: Foyer
Dimensions: 8X6
Floor Type: —
Name: Walk In Closet
Dimensions: 11X6
Floor Type: —
Name: Balcony/Porch/Lanai
Dimensions: 10X5
Floor Type: —
Other Specifics
| 1 | |
| — | |
| Garage Door Opener, Heated Garage, Garage Owned, Attached, Garage | |
| Washer Hookup | |
| Hardwood | |
| — | |
| Balcony | |
| — | |
| COMMON | |
| — | |
| Full | |
| Storage | |
| Range, Microwave, Dishwasher, Refrigerator, Washer, Dryer, Disposal | |
| Not in DB | |
| — | |
| Door Person, Elevator in Residence, Exercise Room, Storage, Security Door Lock(s) | |
| — |
Tax History
| Year | Property Taxes |
|---|---|
| 2014 | $4,562 |
| 2022 | $7,150 |
| — | $8,654 |
Contact Agent
Nearby Similar Homes

Nearby Sold Comparables

Contact Agent
Listing Provided By
Coldwell Banker Realty
