

1201 Danbury Drive, Cary, Illinois 60013


$329,900
|
For Sale
|
|
| Status: | Active |
| Sqft: | 2,176 |
| Cost/Sqft: | $152 |
| Beds: | 2 |
| Baths: | 4 |
| Year Built: | 1996 |
| Property Taxes: | $6,247 |
| Lot Size: | 0,00 |
Description
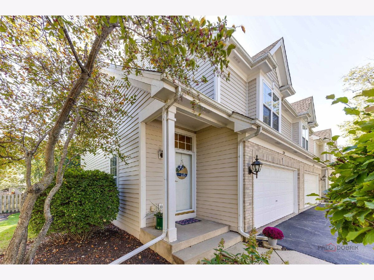
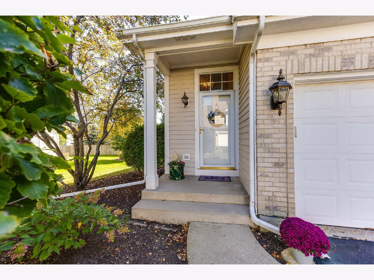
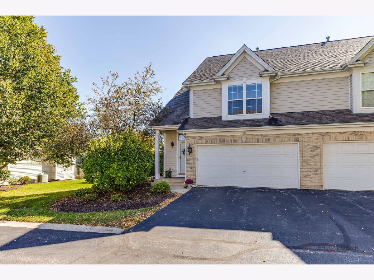
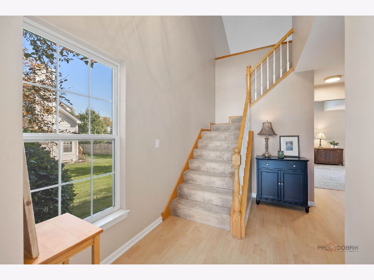
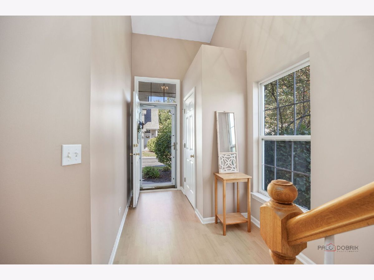
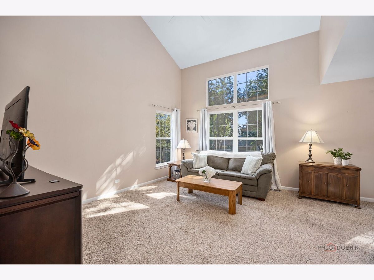
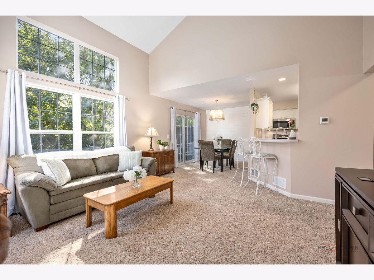
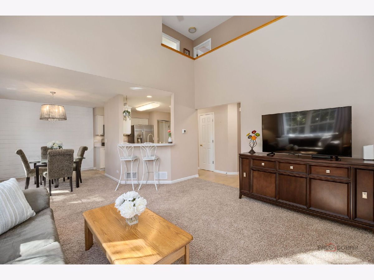
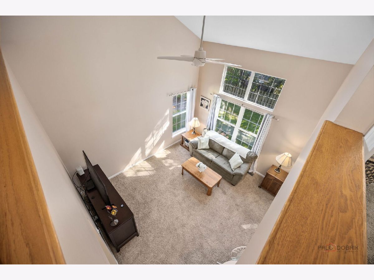
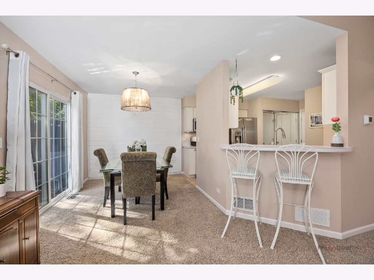
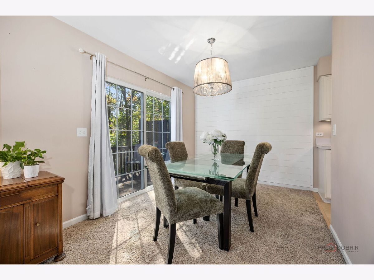
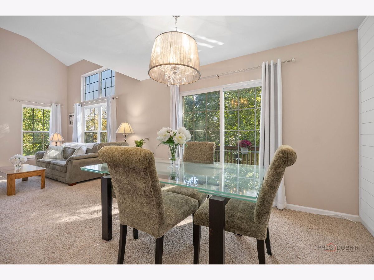
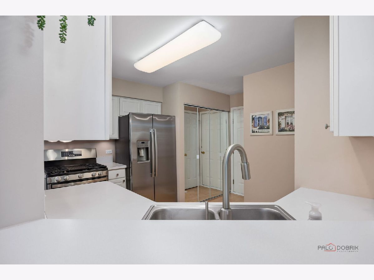
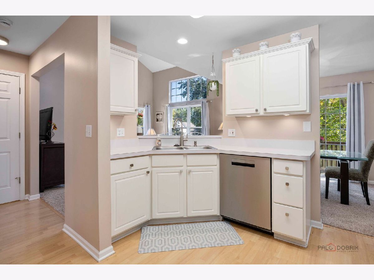
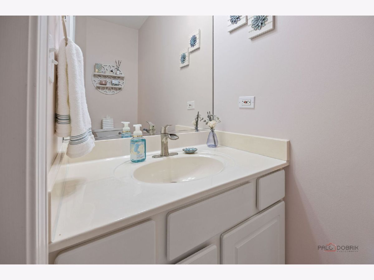
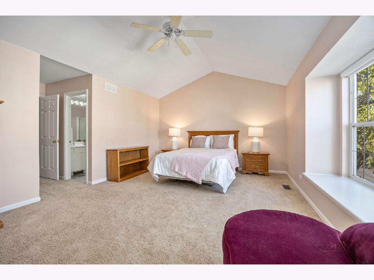
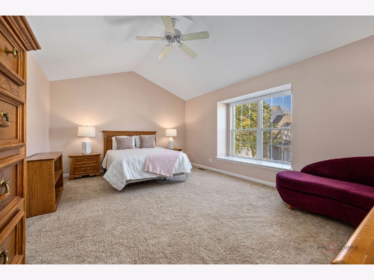
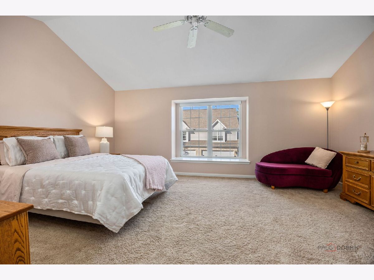
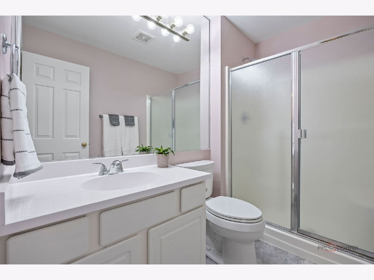
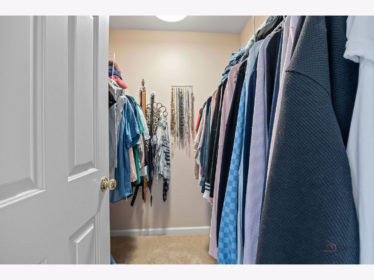
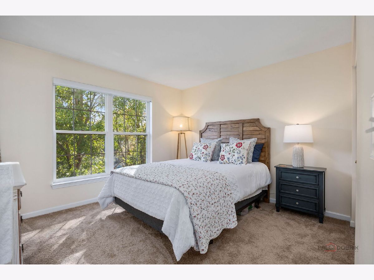
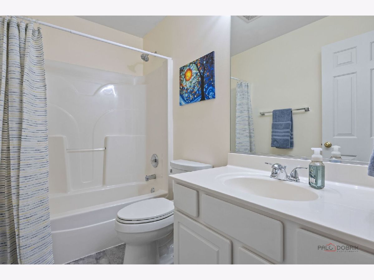
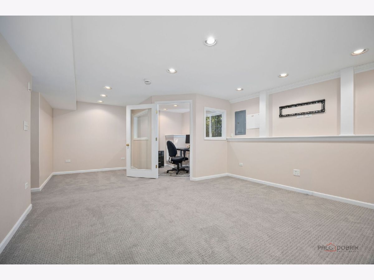
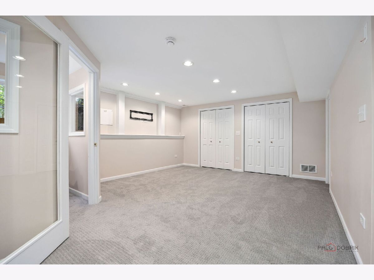
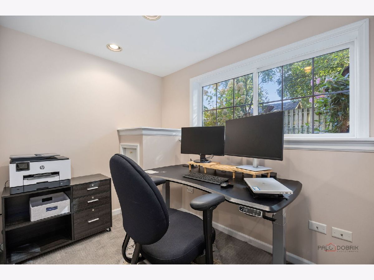
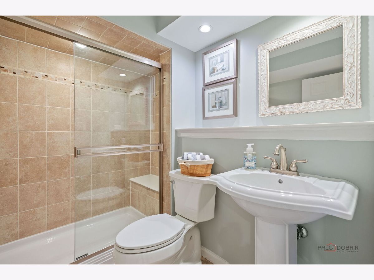
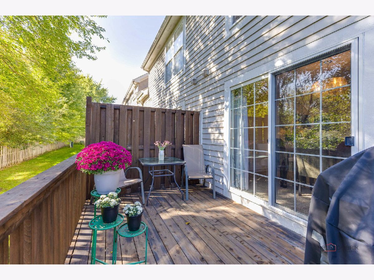
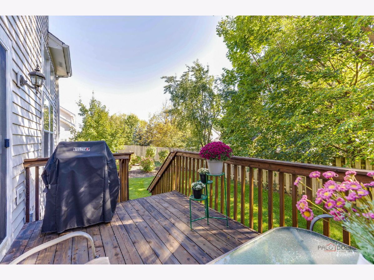
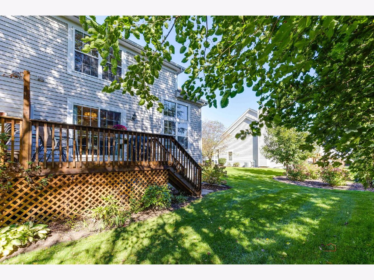
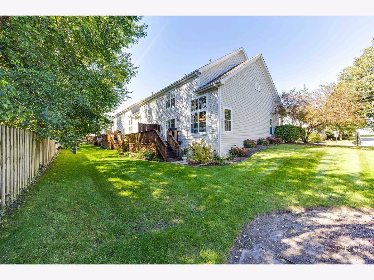
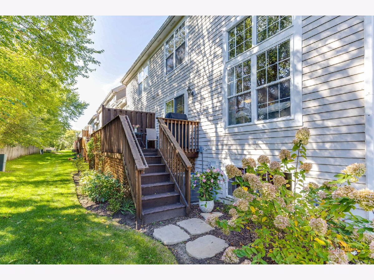
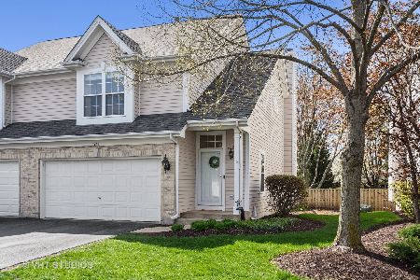
Welcome to this beautifully maintained Verseman built townhome which features 2 bedrooms, 3.1 baths, finished English basement, and 2 car attached garage in Cary's desirable New Haven subdivision! This premium end-unit location offers the added benefit of extra green space between this unit and the next building, providing a greater sense of privacy and an open, spacious feel. Inside you will find a bright and inviting floor plan with neutral decor, a soaring living ceiling and an abundance of natural light. The kitchen features crisp white cabinetry, stainless steel appliances, and open to the living room making it entertainment friendly! The spacious primary retreat with vaulted ceiling and walk in closet is very desirable! The finished English basement with a full bath expands the living area and offers endless possibilities! An area of the finished basement space includes a closed off office area in case you need quiet while you are working! Enjoy the low-maintenance lifestyle of the New Haven Townhome community conveniently located to shopping, dining, multiple parks, paths, dog park, and the Cary Metra station! A wonderful opportunity to own a well-cared for townhome in an interior sought after location!
Property Specifics
| Condos/Townhomes | |
| 2 | |
| — | |
| 1996 | |
| Finished, Full, Daylight | |
| Vinyl Siding, Brick | |
| — | |
| Windsor | |
| No | |
| — |
| — | |
| Newhaven | |
| 207 / Monthly | |
| Insurance, Lawn Care, Snow Removal | |
| Public | |
| Public Sewer | |
| Central Air | |
| Natural Gas | |
| 12779937 | |
| 1911327019 |
Some photos of this home have been virtually staged.
Room Specifics
Total Bedrooms: 2
Bedrooms Above Ground: 2
Bedrooms Below Ground: 0
Dimensions: 19X13
Floor Type: Carpet
Dimensions: 12X11
Floor Type: Carpet
Full Bathrooms: 4
Bathroom Amenities: Separate Shower
Bathroom in Basement: 1
Dimensions: 9X13
Floor Type: Carpet
Dimensions: 12X9
Floor Type: —
Dimensions: 3X6
Floor Type: —
Dimensions: 13X15
Floor Type: Carpet
Rooms: Recreation Room
Name: Recreation Room
Dimensions: 22X14
Floor Type: Carpet
Other Specifics
| 2 | |
| — | |
| Asphalt, Garage Door Opener, Attached, Garage | |
| In Unit | |
| — | |
| Deck | |
| — | |
| — | |
| common | |
| — | |
| Full | |
| — | |
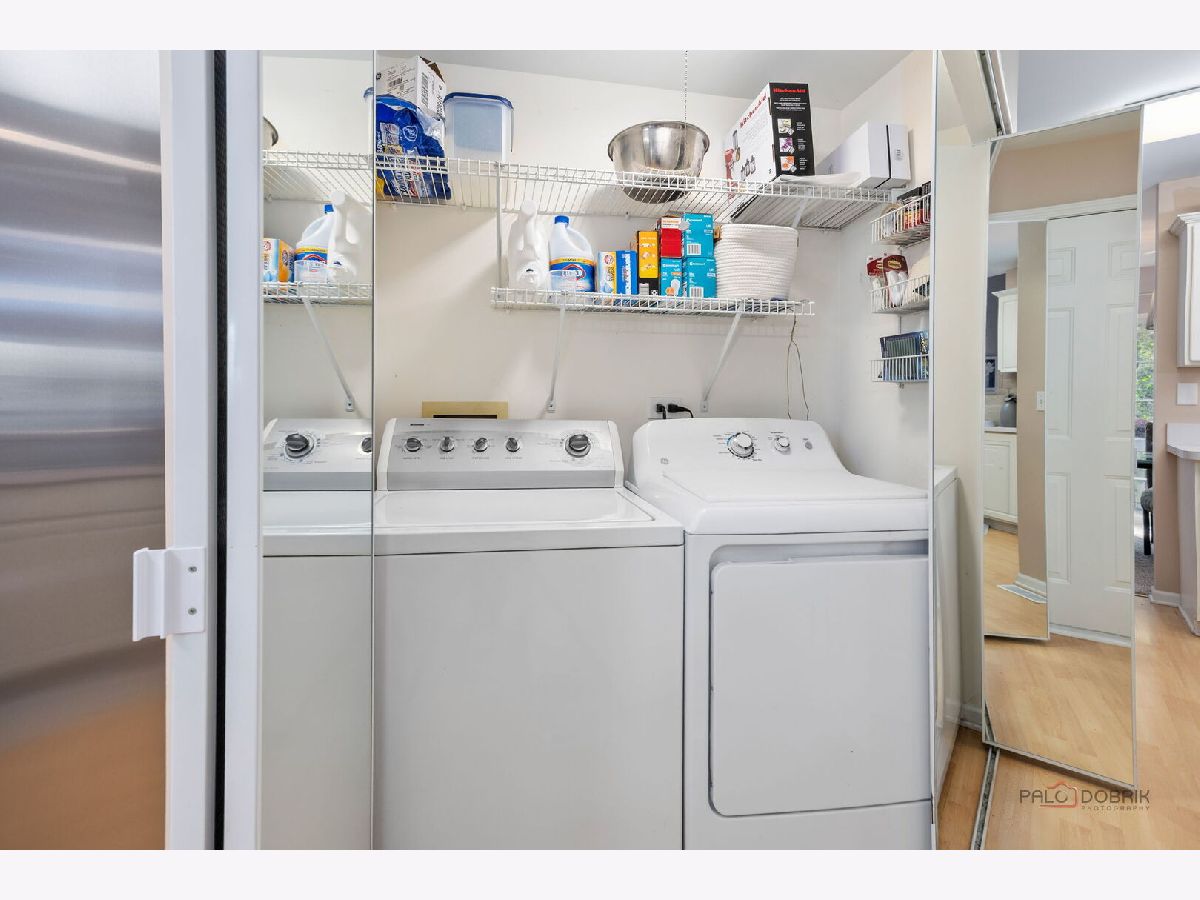
| Range, Microwave, Dishwasher, Refrigerator, Washer, Dryer | |
| Not in DB | |
| — | |
| — | |
| — |
Contact Agent
Nearby Similar Homes

Contact Agent
Listing Provided By
RE/MAX Plaza
