

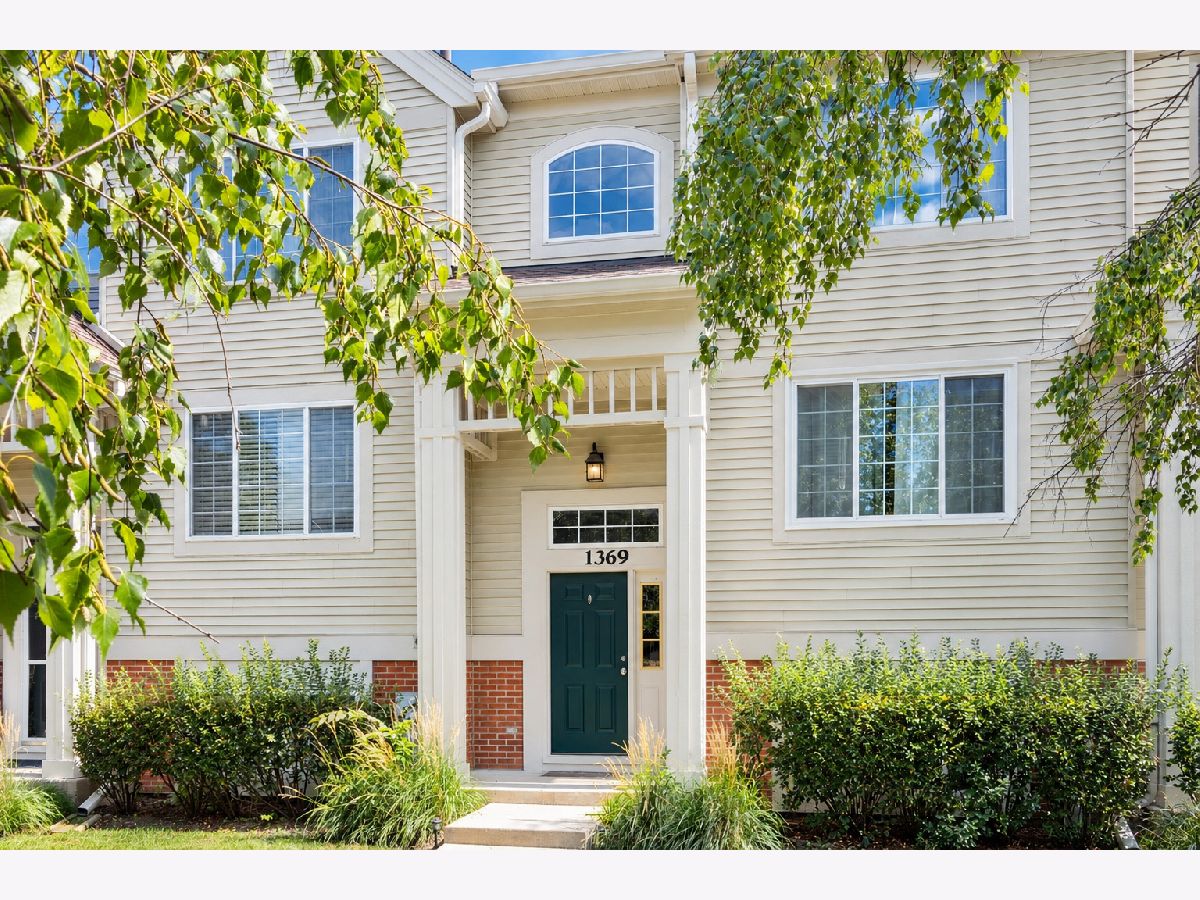
1369 New Haven Drive, Cary, Illinois 60013
Subdivision > Cambria


$285,000
|
For Sale
|
|
| Status: | Active |
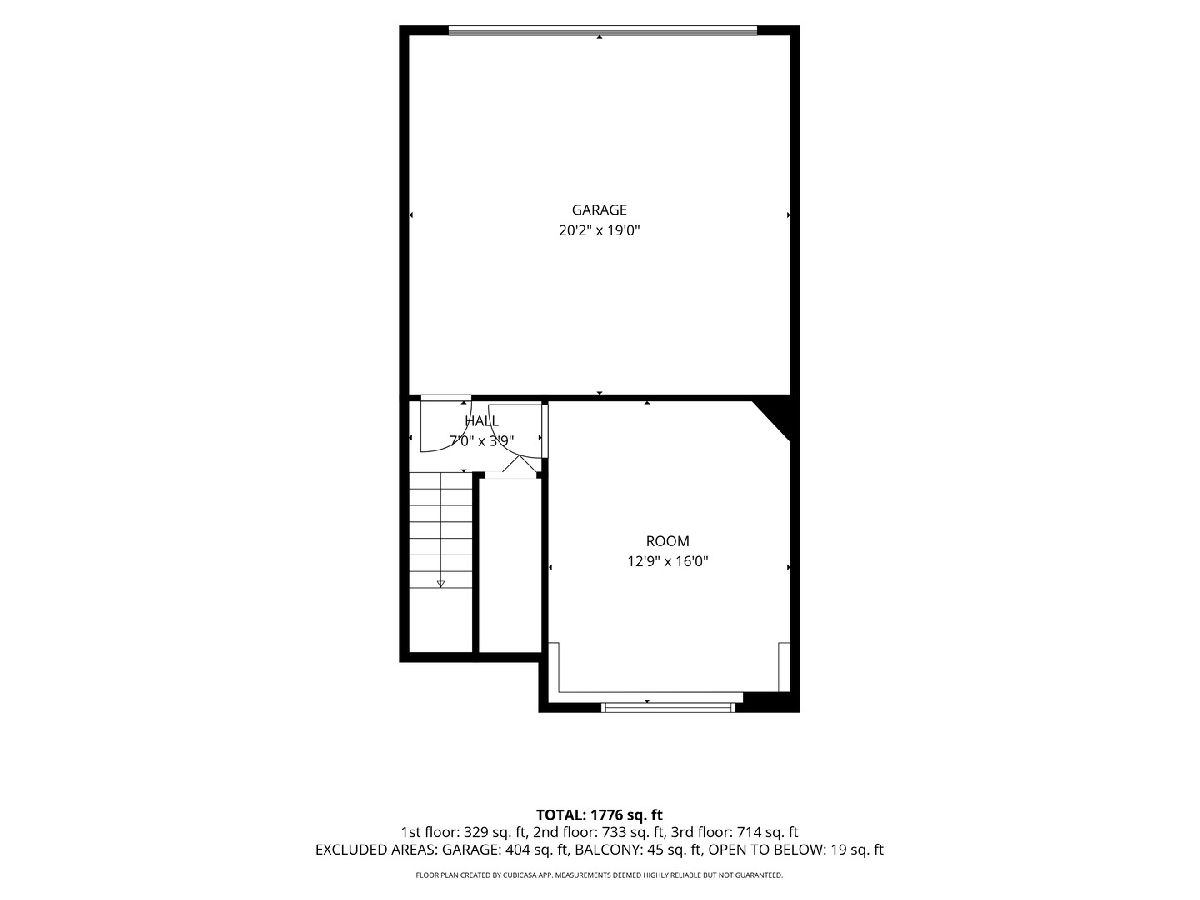
| Sqft: | 1,928 |
| Cost/Sqft: | $148 |
| Beds: | 3 |
| Baths: | 2 |
| Year Built: | 2001 |
| Property Taxes: | $7,377 |
| Days On Market: | 11 |
| Lot Size: | 0,00 |
Description
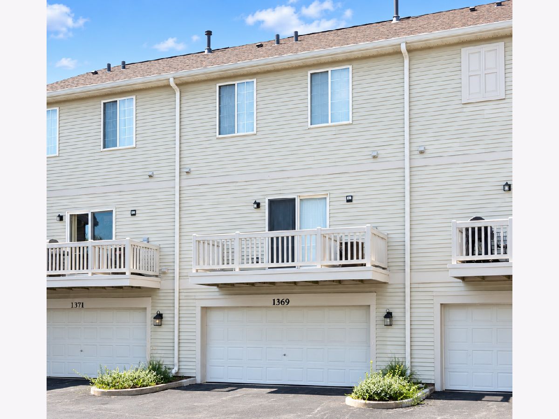
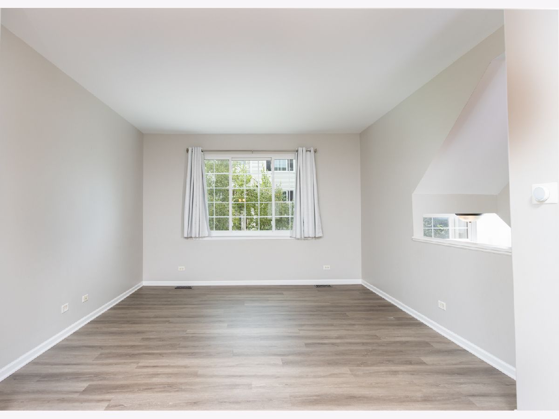
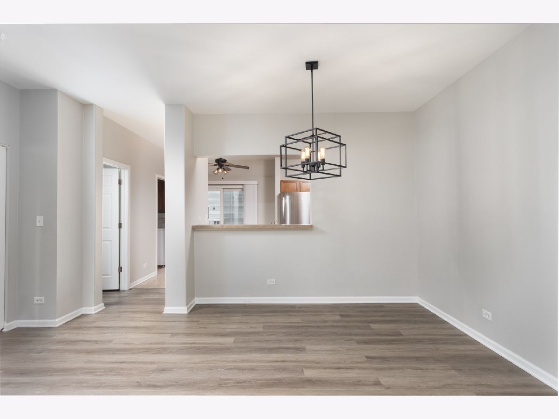
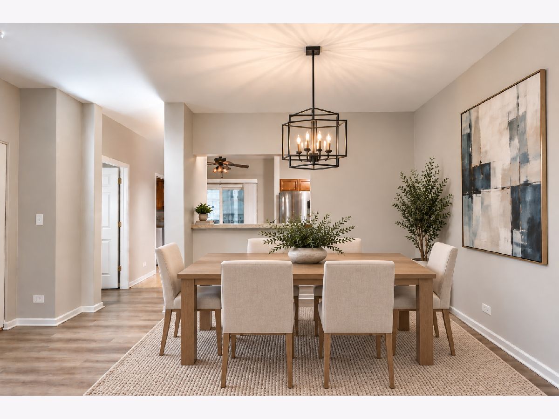
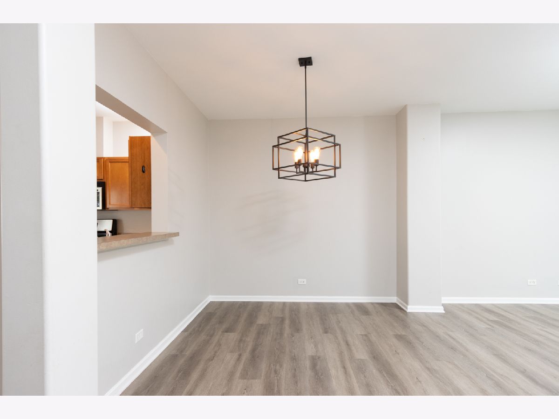
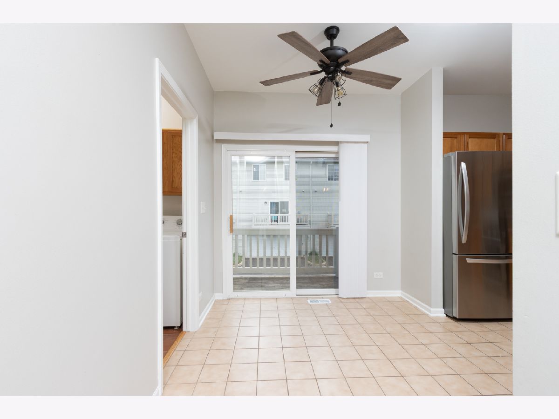
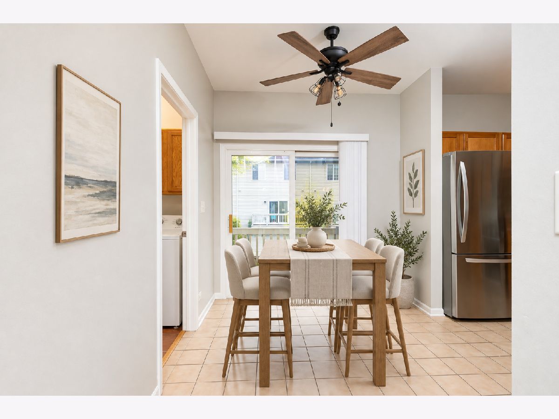
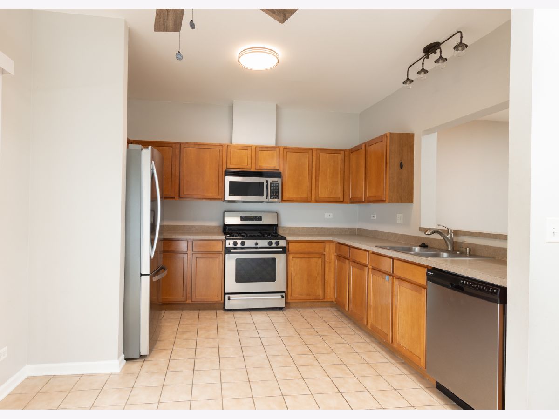
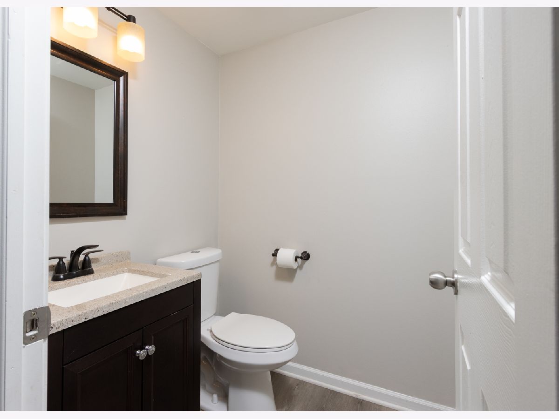
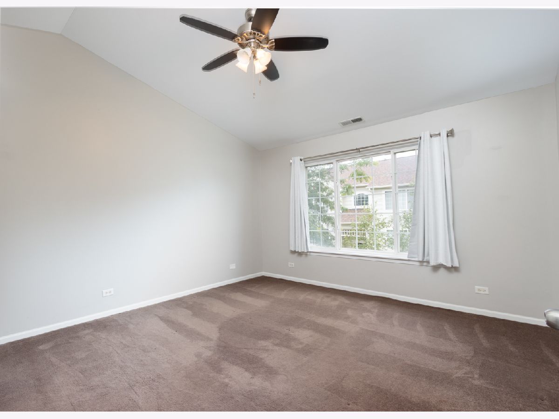
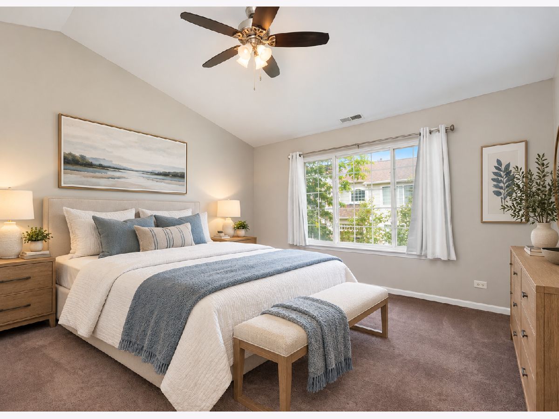
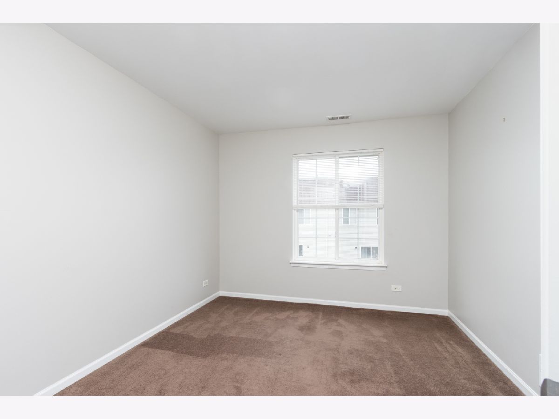
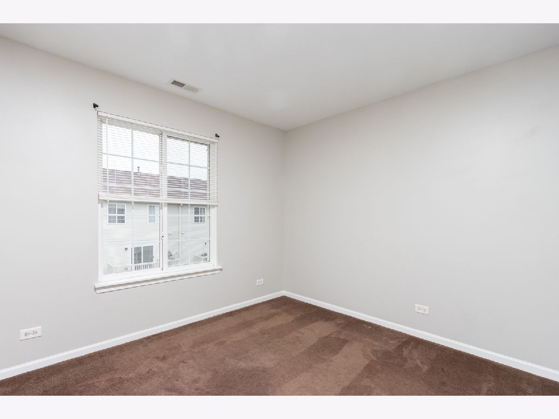
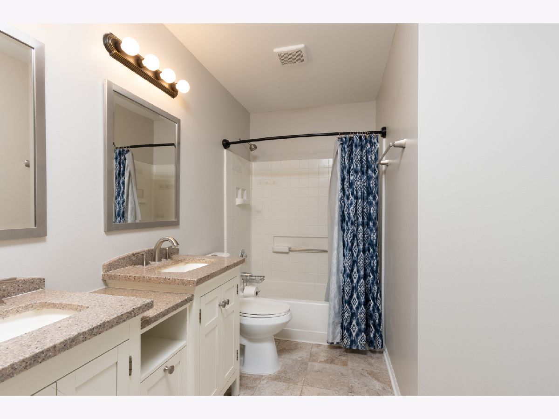
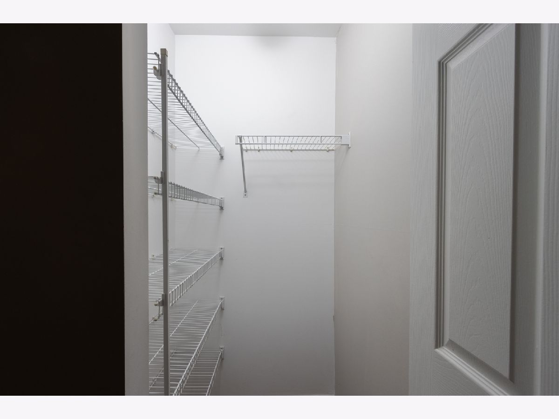
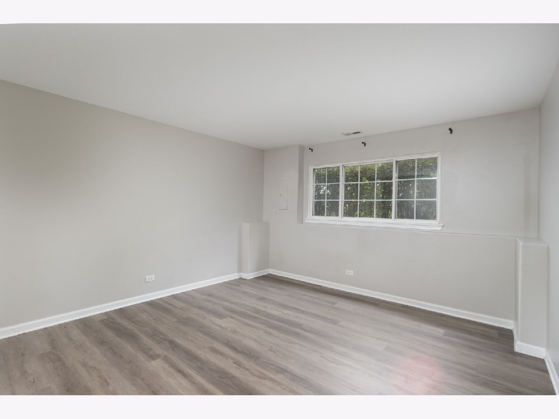
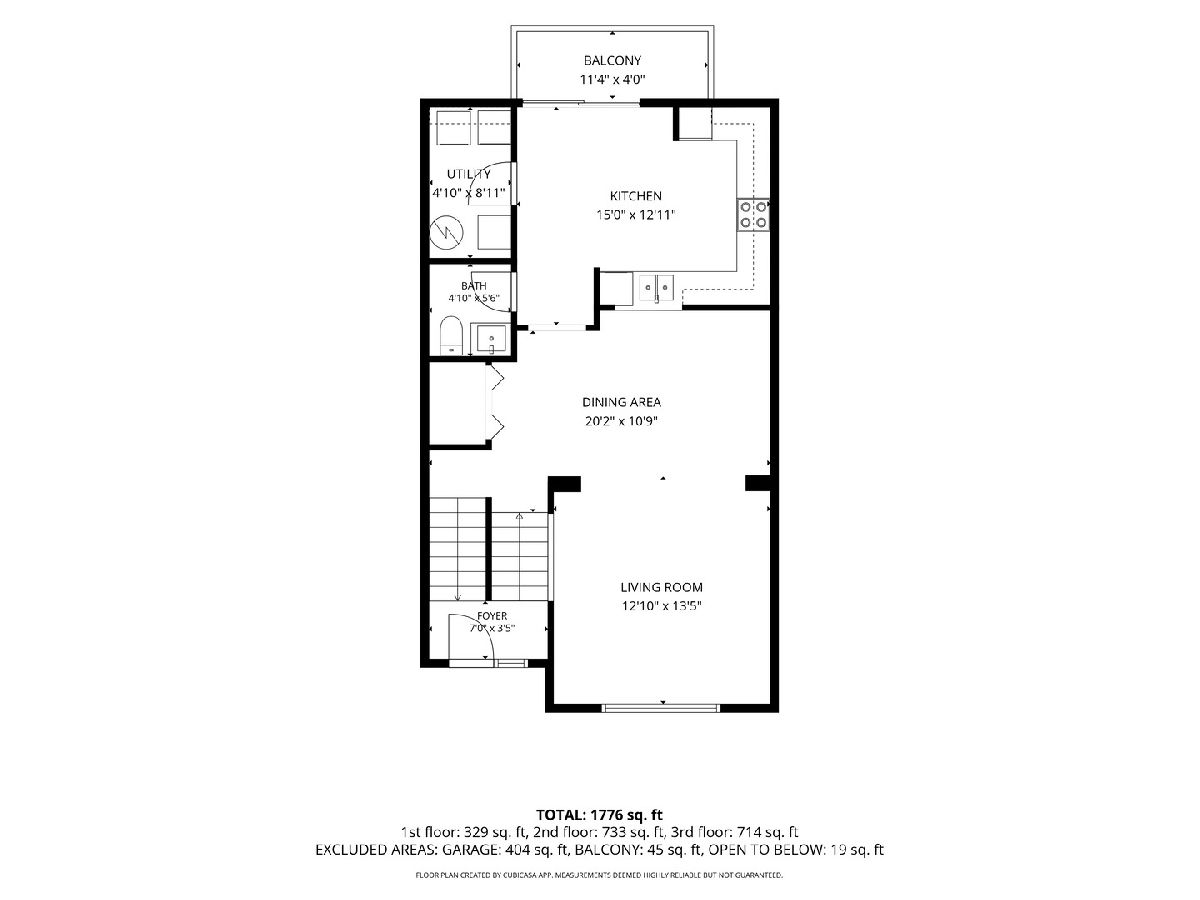
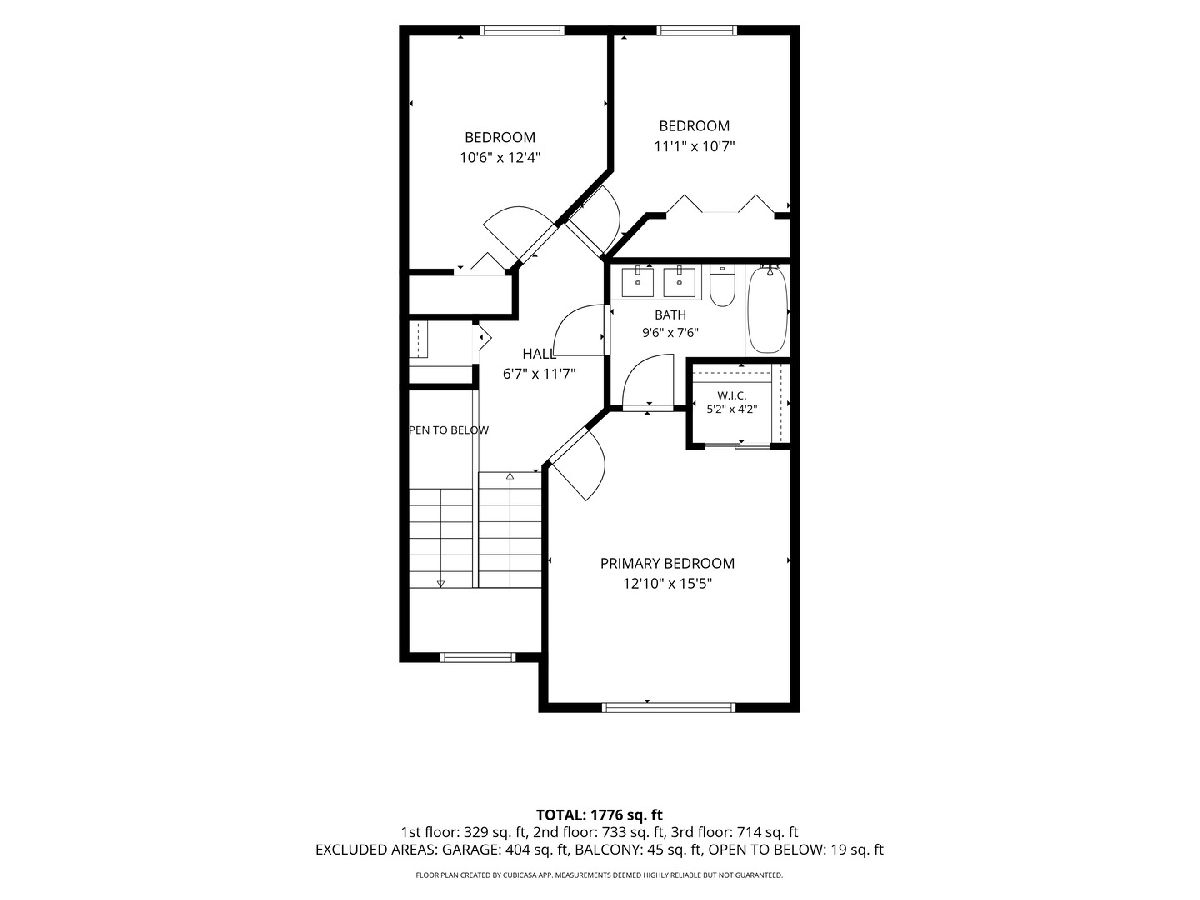
Updated, spacious and move-in ready! This 3-bedroom townhome offers a 2-car garage and a long list of updates. The maple kitchen features 42" cabinets and newer appliances, while both bathrooms, HVAC and all light fixtures have been updated within the last five years. Freshly painted throughout, with brand-new luxury vinyl flooring in the lower level. The primary bedroom features a large walk-in closet and vaulted ceilings. The shared primary bath and abundant storage add everyday convenience. The lower level is fantastic flex space-ideal for a home office, playroom, workout area or whatever you need. A great combination of style, space and functionality!
Property Specifics
| Condos/Townhomes | |
| 3 | |
| — | |
| 2001 | |
| — | |
| — | |
| No | |
| — |
| — | |
| Cambria | |
| 386 / Monthly | |
| — | |
| — | |
| — | |
| 12761670 | |
| 1911303034 |
Nearby Schools
| NAME: | DISTRICT: | DISTANCE: | |
|---|---|---|---|
|
Grade School
Canterbury Elementary School |
47 | — | |
|
Middle School
Hannah Beardsley Middle School |
47 | Not in DB | |
|
High School
Prairie Ridge High School |
155 | Not in DB | |
Property History
| DATE: | EVENT: | PRICE: | SOURCE: |
|---|---|---|---|
| 17 Sep, 2026 | Listed for sale | $285,000 | MRED MLS |


Room Specifics
All Bedroom Info:
Total Bedrooms: 3
Bedrooms Above Ground: 3
Bedrooms Below Ground: 0
Total Bedrooms: 3
Bedrooms Above Ground: 3
Bedrooms Below Ground: 0
Second Bedroom Info:
Dimensions: —
Location: —Dimensions: —
Floor Type: —
Third Bedroom Info:
Dimensions: —
Location: —Dimensions: —
Floor Type: —
Bathroom Info:
Full Bathrooms: 2
Partial Bathrooms: 1Full Bathrooms: 2
Bathroom Amenities: —
Bathroom in Basement: 0
Additional Rooms Info:
Rooms: —
Basement: —Rooms: —
Basement Description: —
Other Specifics
| 2 | |
| — | |
| — | |
| — | |
| — | |
| common | |
| — | |
| — | |
| — | |
| — | |
| Not in DB | |
| — | |
| — | |
| — | |
| — |
Tax History
| Year | Property Taxes |
|---|---|
| 2026 | $7,377 |
Contact Agent
Nearby Similar Homes
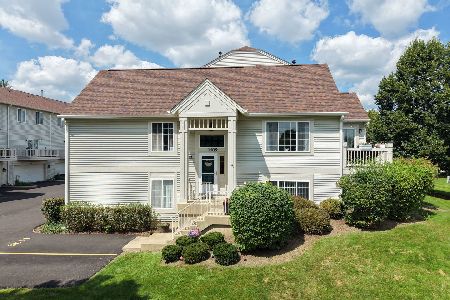
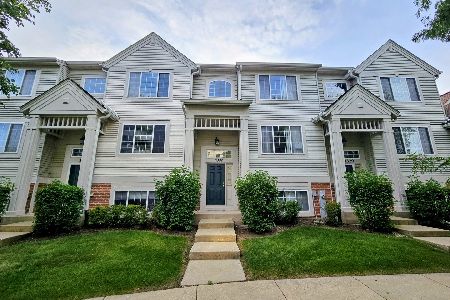
1409 New Haven Drive, Cary, Illinois 60013
For Sale
$299,900
3 beds / 2.0 baths / 1,872 ft2
Condos/Townhomes / Built: 2001
33
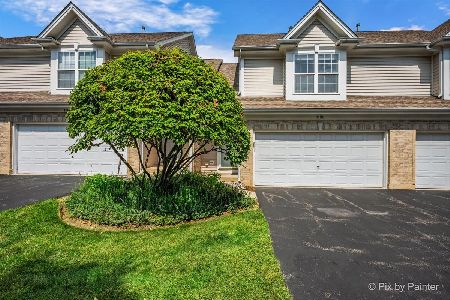
1158 Danbury Drive, Cary, Illinois 60013
For Sale
$250,000
2 beds / 2.1 baths / 1,349 ft2
Condos/Townhomes / Built: 1997
25
Nearby Sold Comparables
1421 New Haven Drive, Cary, Illinois 60013

Sold
$185,900
2 beds / 2.0 baths / 1,830 ft2
Condos/Townhomes / Built: 2001
7051
Contact Agent
Listing Provided By
Flatland Homes, LTD
