

1203 Chapel Hill Road, Mchenry, Illinois 60051
Subdivision > Eastwood Manor


$274,900
|
For Sale
|
|
| Status: | Contingent |
| Sqft: | 1,025 |
| Cost/Sqft: | $268 |
| Beds: | 3 |
| Baths: | 1 |
| Year Built: | 1958 |
| Property Taxes: | $4,441 |
| Days On Market: | 7 |
| Lot Size: | 0,34 |
Description
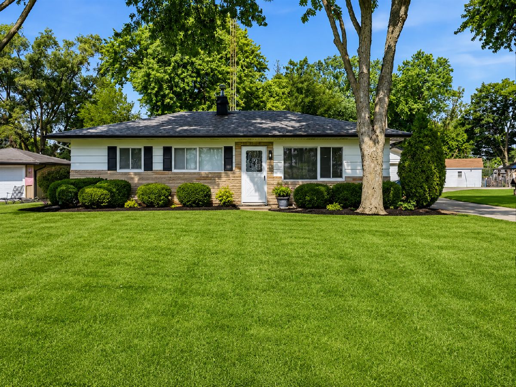
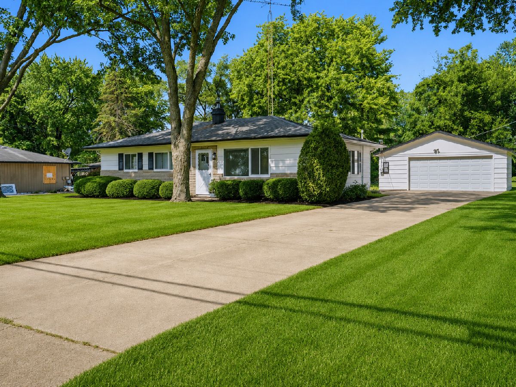
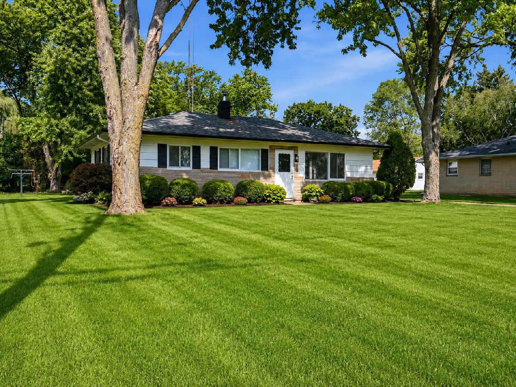
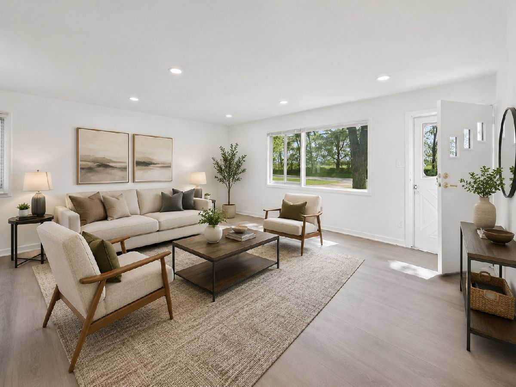
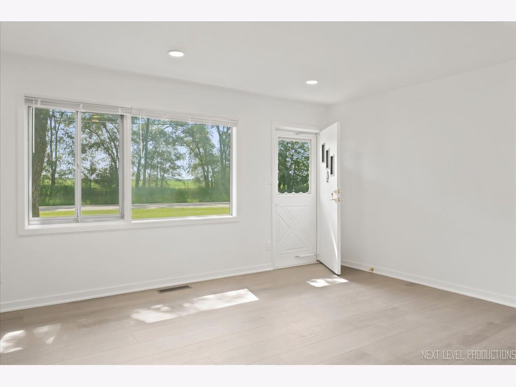
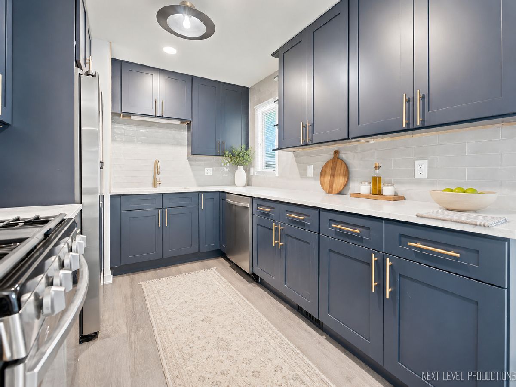
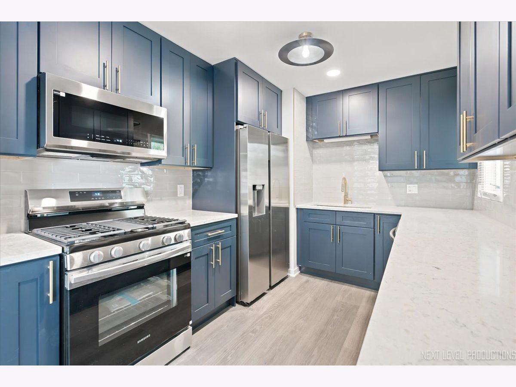
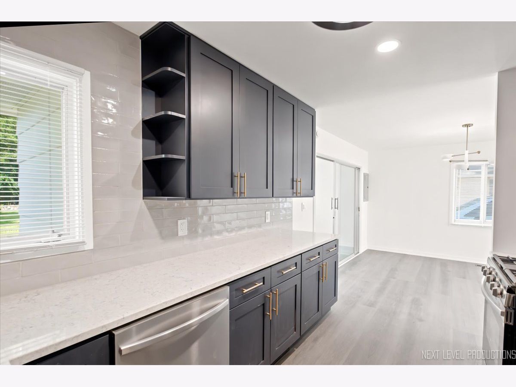
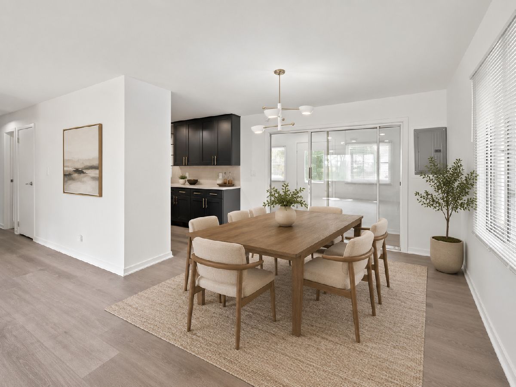
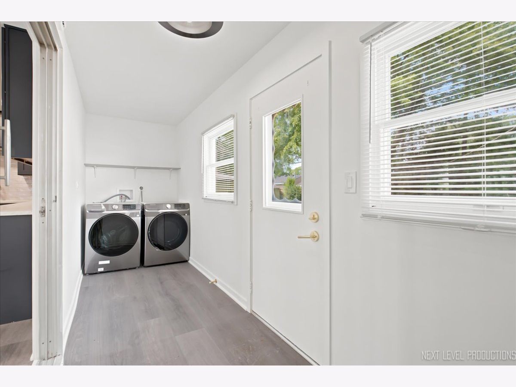
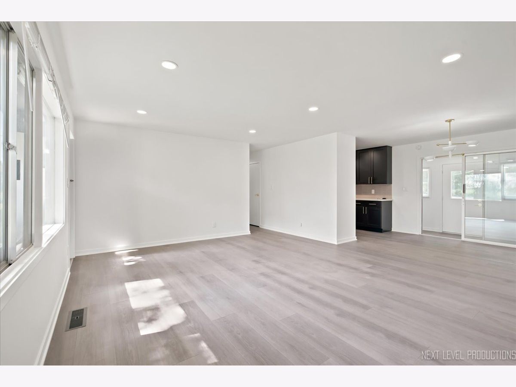
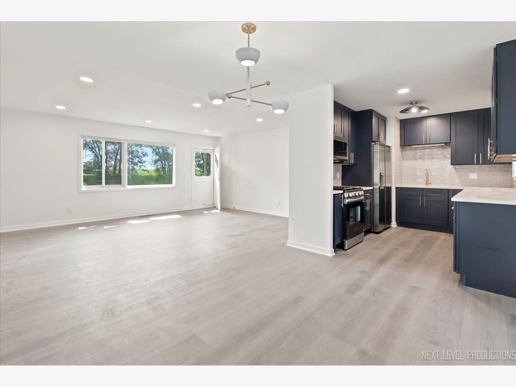
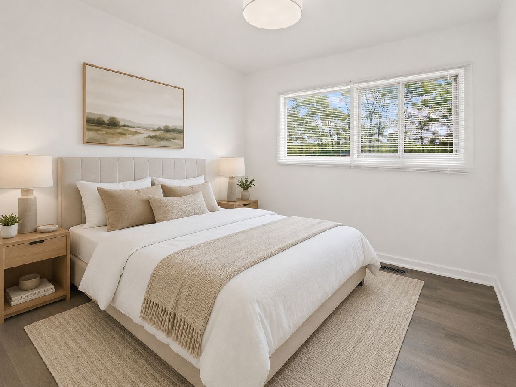
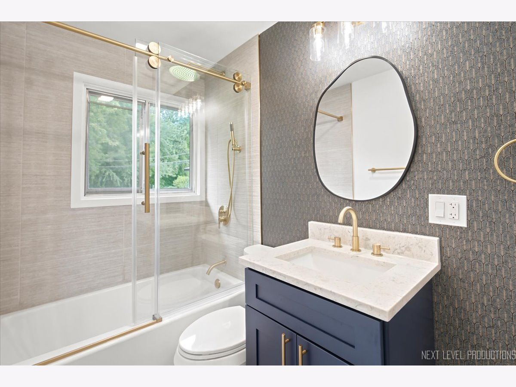
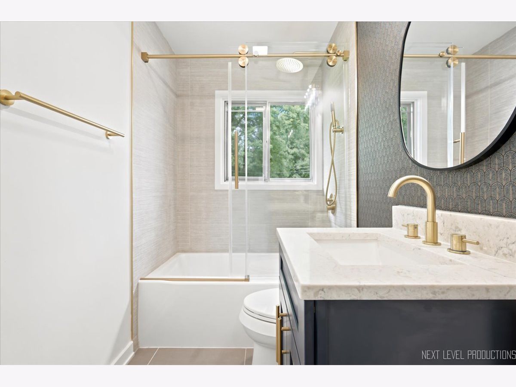
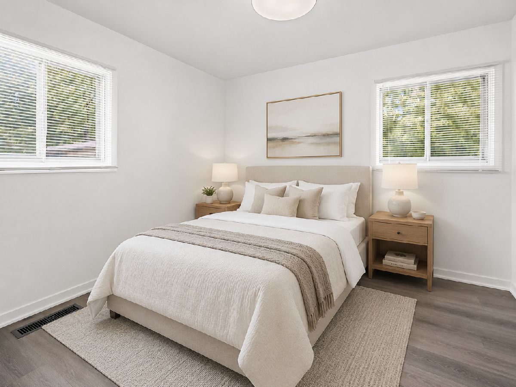
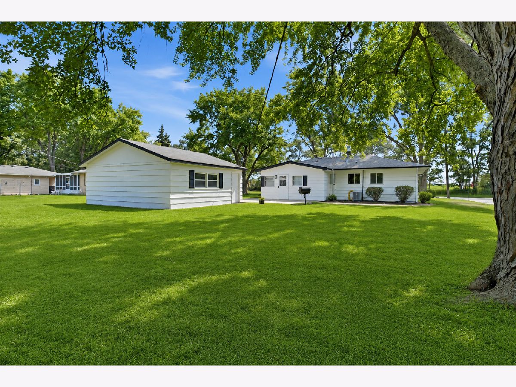
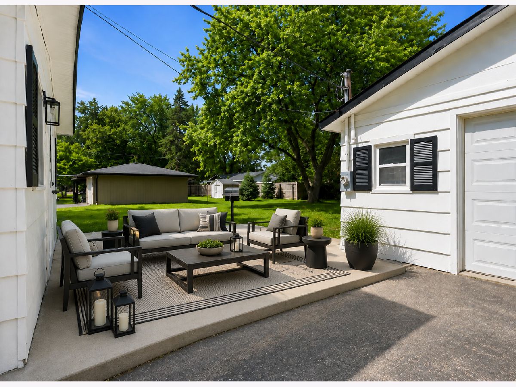
Renovated 3-bedroom ranch in Eastwood Manor - updated kitchen with new cabinets, quartz counters and stainless steel appliances - new luxury vinyl plank flooring throughout - updated full bath - new central air - electrical panel replaced - newer water heater - water softener - freshly painted exterior - EV-charging outlet in the garage - 2-car detached garage on a 0.34-acre lot - minutes to downtown McHenry, the Fox River and the Chain O'Lakes - refrigerator, range, microwave, dishwasher, washer and dryer included.
Property Specifics
| Single Family | |
| — | |
| — | |
| 1958 | |
| — | |
| Ranch | |
| No | |
| 0.34 |
| — | |
| Eastwood Manor | |
| 0 / Not Applicable | |
| — | |
| — | |
| — | |
| 12691886 | |
| 0925476018 |
Nearby Schools
| NAME: | DISTRICT: | DISTANCE: | |
|---|---|---|---|
|
Grade School
Hilltop Elementary School |
15 | — | |
|
Middle School
Mchenry Middle School |
15 | Not in DB | |
|
High School
Mchenry Campus |
156 | Not in DB | |
Property History
| DATE: | EVENT: | PRICE: | SOURCE: |
|---|---|---|---|
| 3 Jul, 2026 | Under contract | $274,900 | MRED MLS |
| 1 Jul, 2026 | Listed for sale | $274,900 | MRED MLS |
Room Specifics
All Bedroom Info:
Total Bedrooms: 3
Bedrooms Above Ground: 3
Bedrooms Below Ground: 0
Total Bedrooms: 3
Bedrooms Above Ground: 3
Bedrooms Below Ground: 0
Second Bedroom Info:
Dimensions: —
Location: —Dimensions: —
Floor Type: —
Third Bedroom Info:
Dimensions: —
Location: —Dimensions: —
Floor Type: —
Bathroom Info:
Full Bathrooms: 1
Partial Bathrooms: 0Full Bathrooms: 1
Bathroom Amenities: —
Bathroom in Basement: 0
Additional Rooms Info:
Rooms: —
Basement: —Rooms: —
Basement Description: —
Other Specifics
| 2 | |
| — | |
| — | |
| — | |
| — | |
| 14810 | |
| — | |
| — | |
| — | |
| — | |
| Not in DB | |
| — | |
| — | |
| — | |
| — |
Tax History
| Year | Property Taxes |
|---|---|
| 2026 | $4,441 |
Contact Agent
Nearby Similar Homes
2108 Holly Court, Mchenry, Illinois 60051
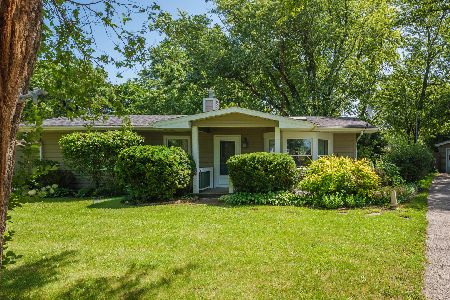
For Sale
$219,900
3 beds / 1.0 baths / 1,360 ft2
Single Family / Built: 1956
5
2309 Edgewood Lane, Mchenry, Illinois 60051
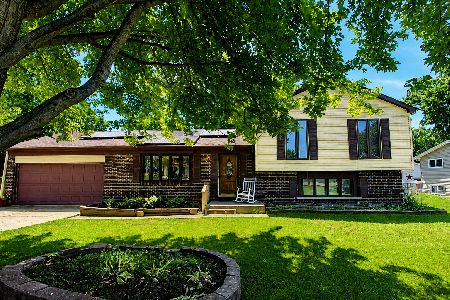
For Sale
$319,000
4 beds / 2.0 baths / 1,196 ft2
Single Family / Built: 1977
42
2212 Fairview Lane, Mchenry, Illinois 60051
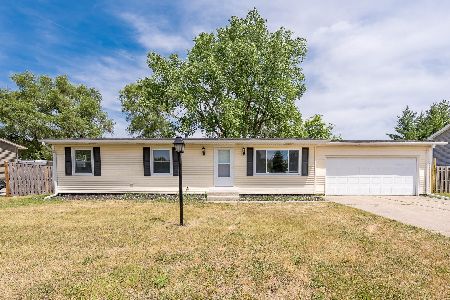
For Sale
$309,900
3 beds / 2.0 baths / 1,450 ft2
Single Family / Built: 1972
41
2504 Fairview Lane, Mchenry, Illinois 60051
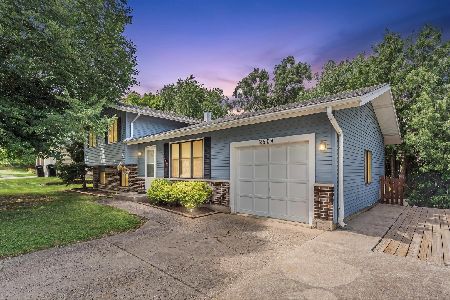
For Sale
$280,000
3 beds / 1.1 baths / 1,354 ft2
Single Family / Built: 1977
1
Nearby Sold Comparables
1209 Chapel Hill Road, Mchenry, Illinois 60051

Sold
$80,000
3 beds / 1.1 baths / 1,300 ft2
Single Family / Built: 1959
4067
1209 Chapel Hill Road, Mchenry, Illinois 60051
Sold
$159,000
3 beds / 1.1 baths / 1,400 ft2
Single Family / Built: 1959
2641
Contact Agent
Listing Provided By
eXp Realty - Geneva
