

2504 Fairview Lane, Mchenry, Illinois 60051


$280,000
|
For Sale
|
|
| Status: | New |
| Sqft: | 1,354 |
| Cost/Sqft: | $207 |
| Beds: | 3 |
| Baths: | 2 |
| Year Built: | 1977 |
| Property Taxes: | $5,357 |
| Lot Size: | 0,24 |
Description
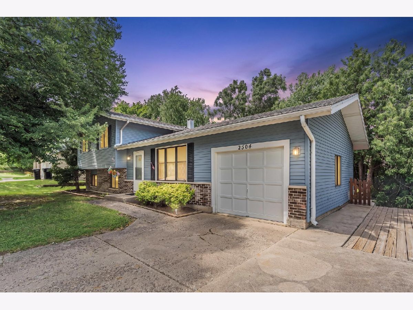
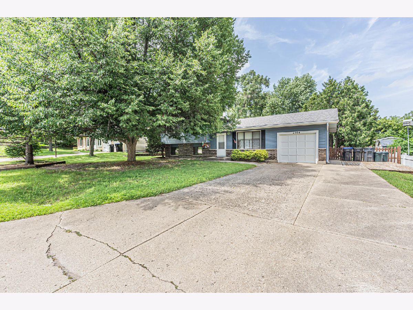
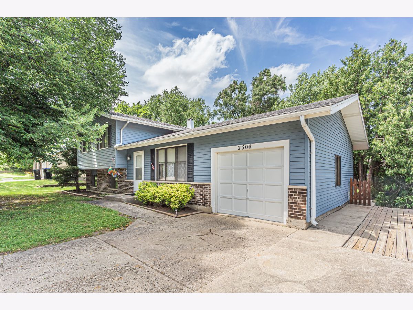
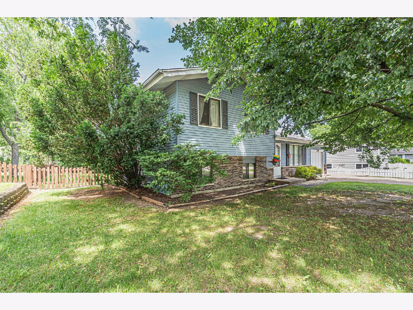
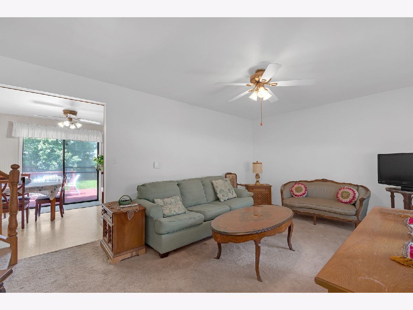
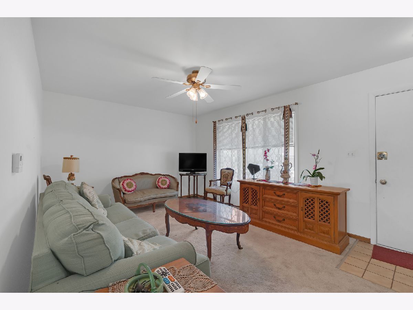
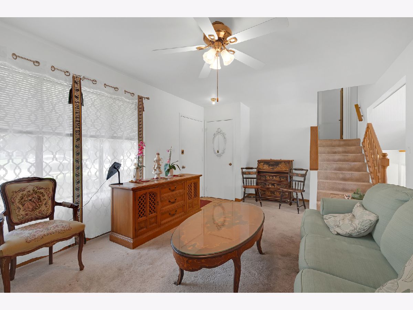
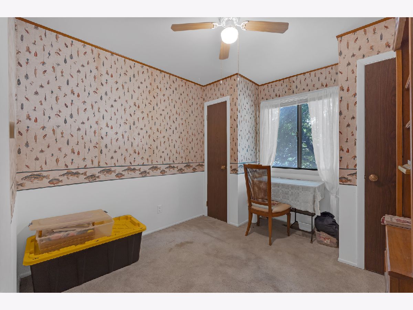
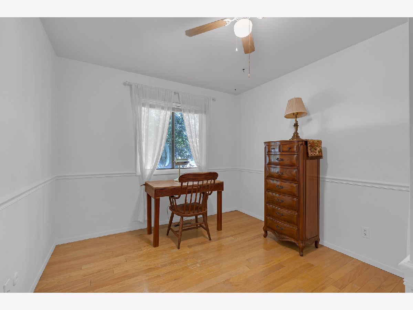
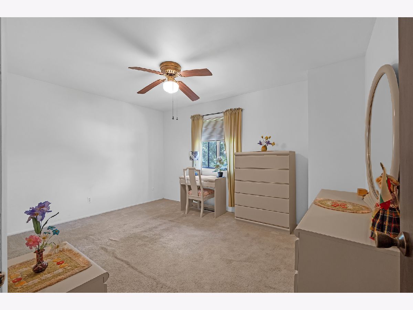
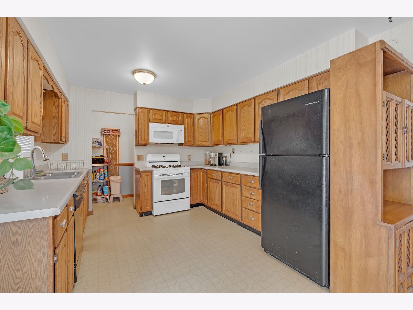
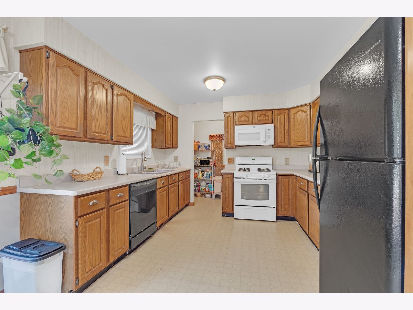
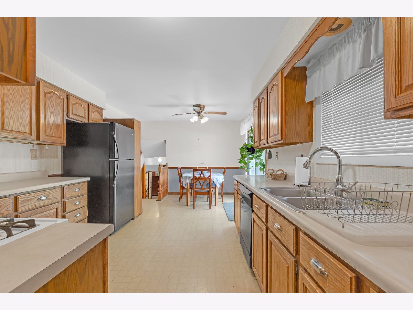
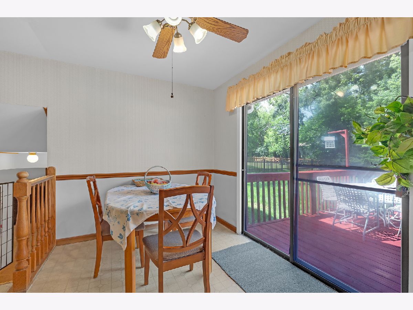
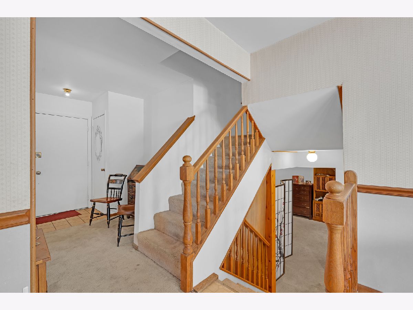
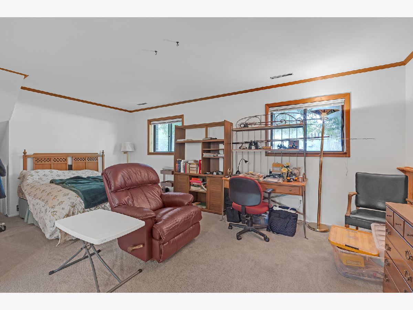
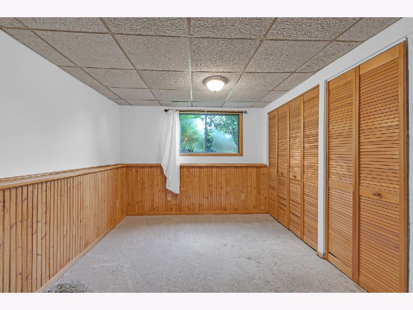
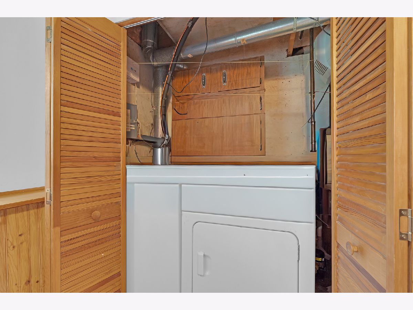
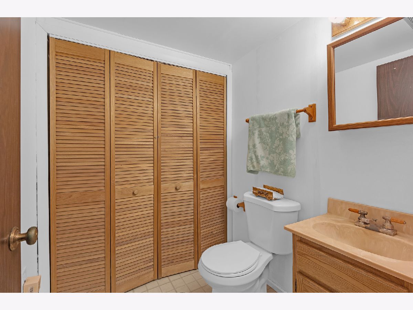
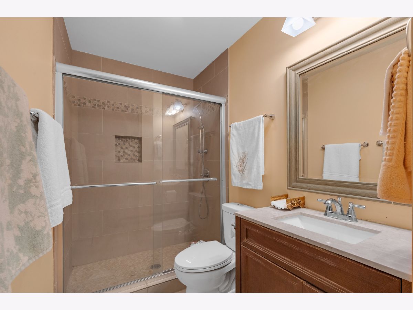
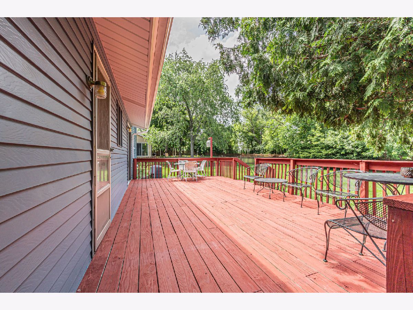
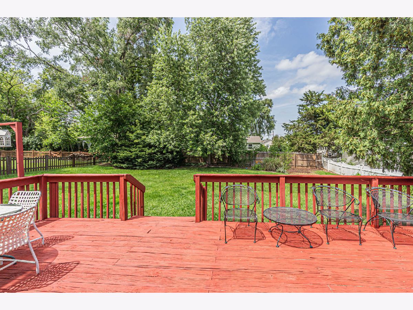
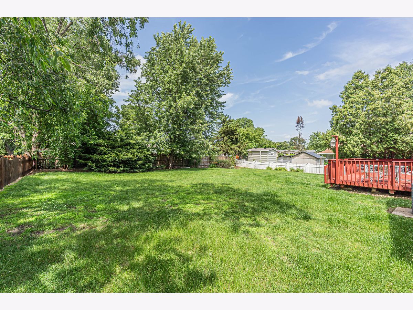
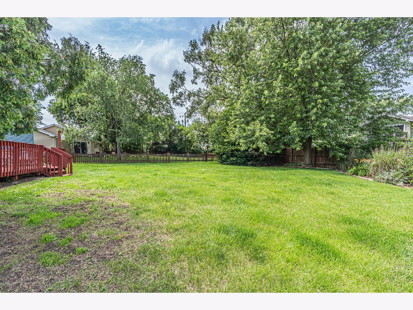
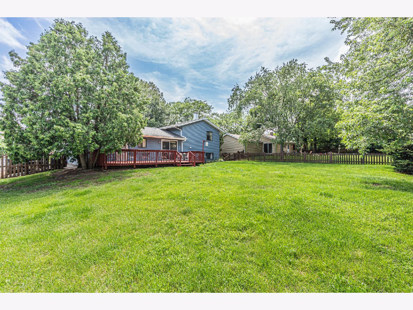
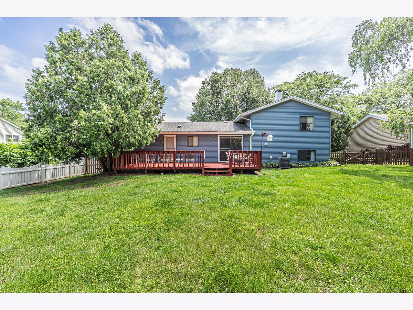
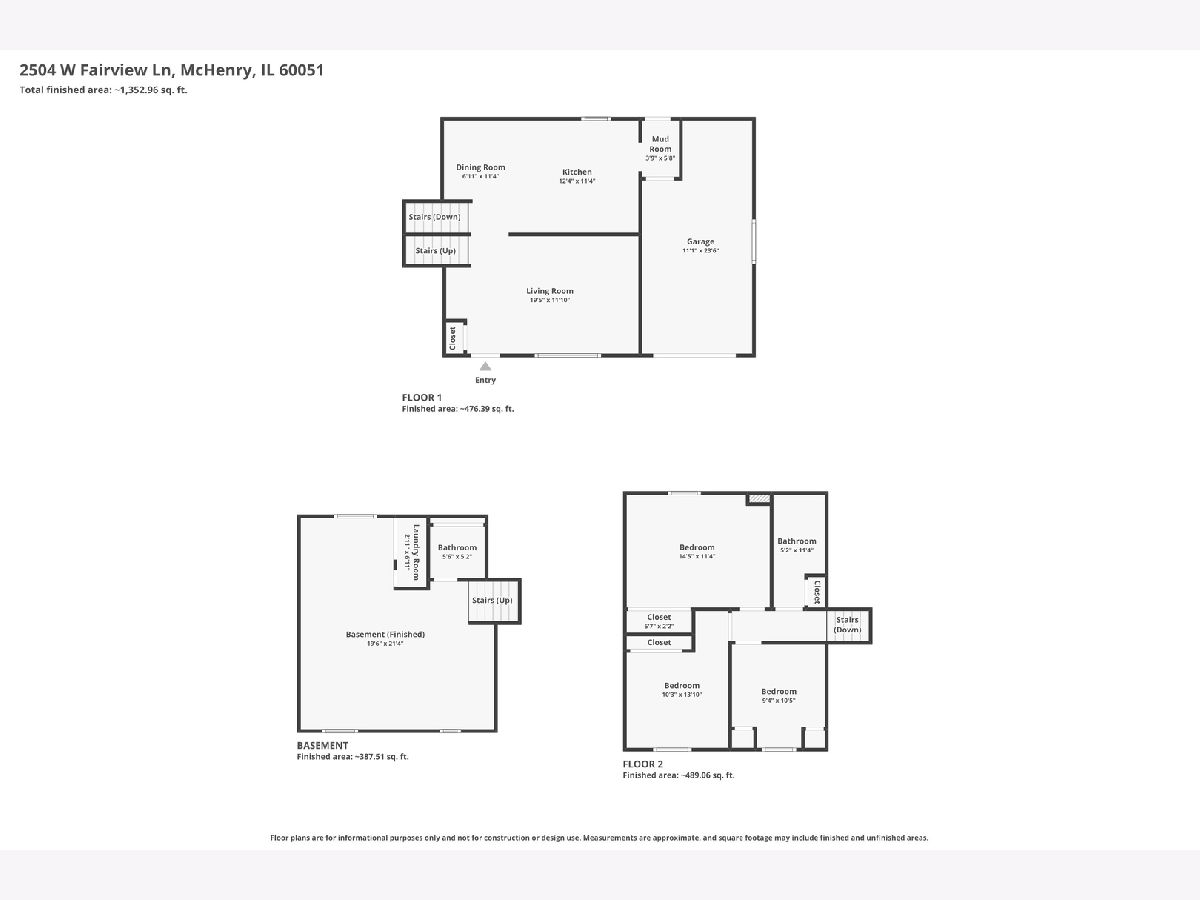
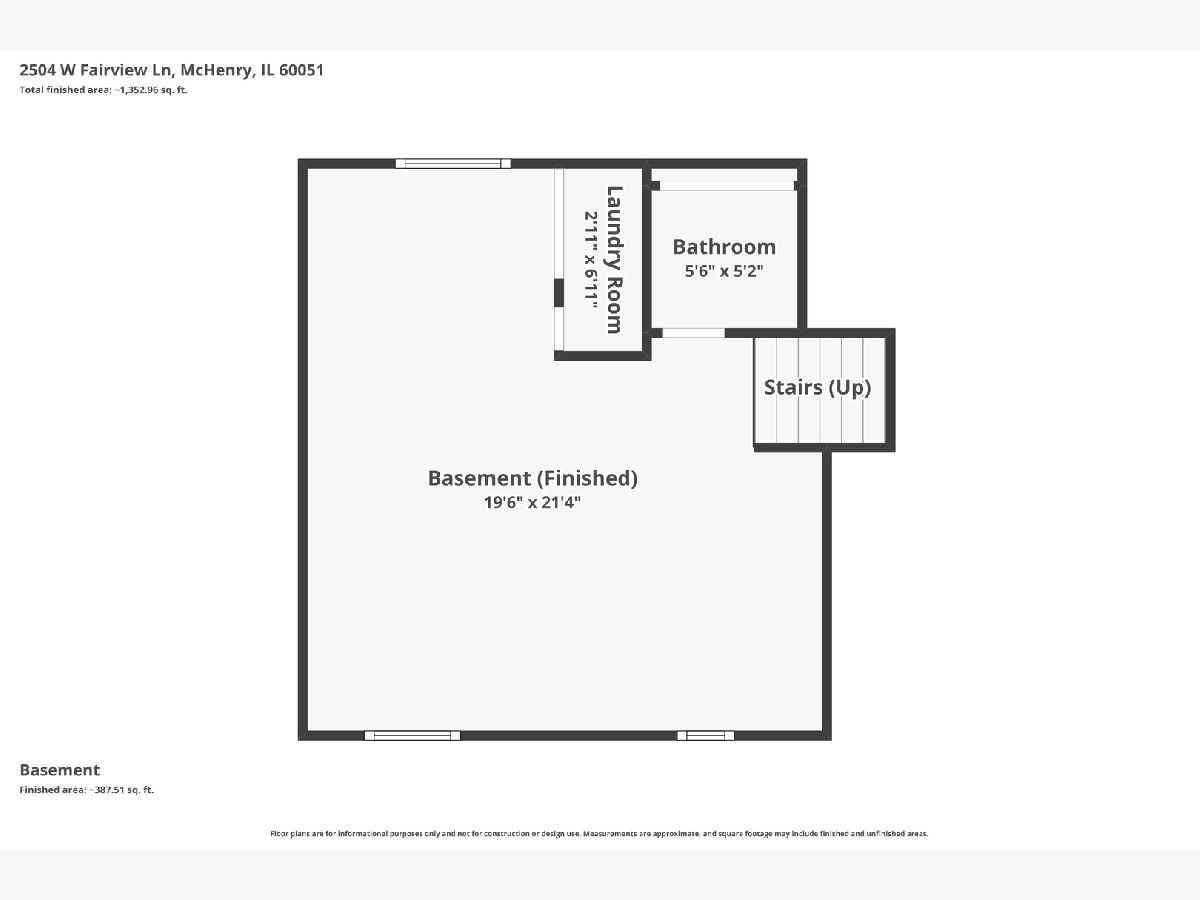
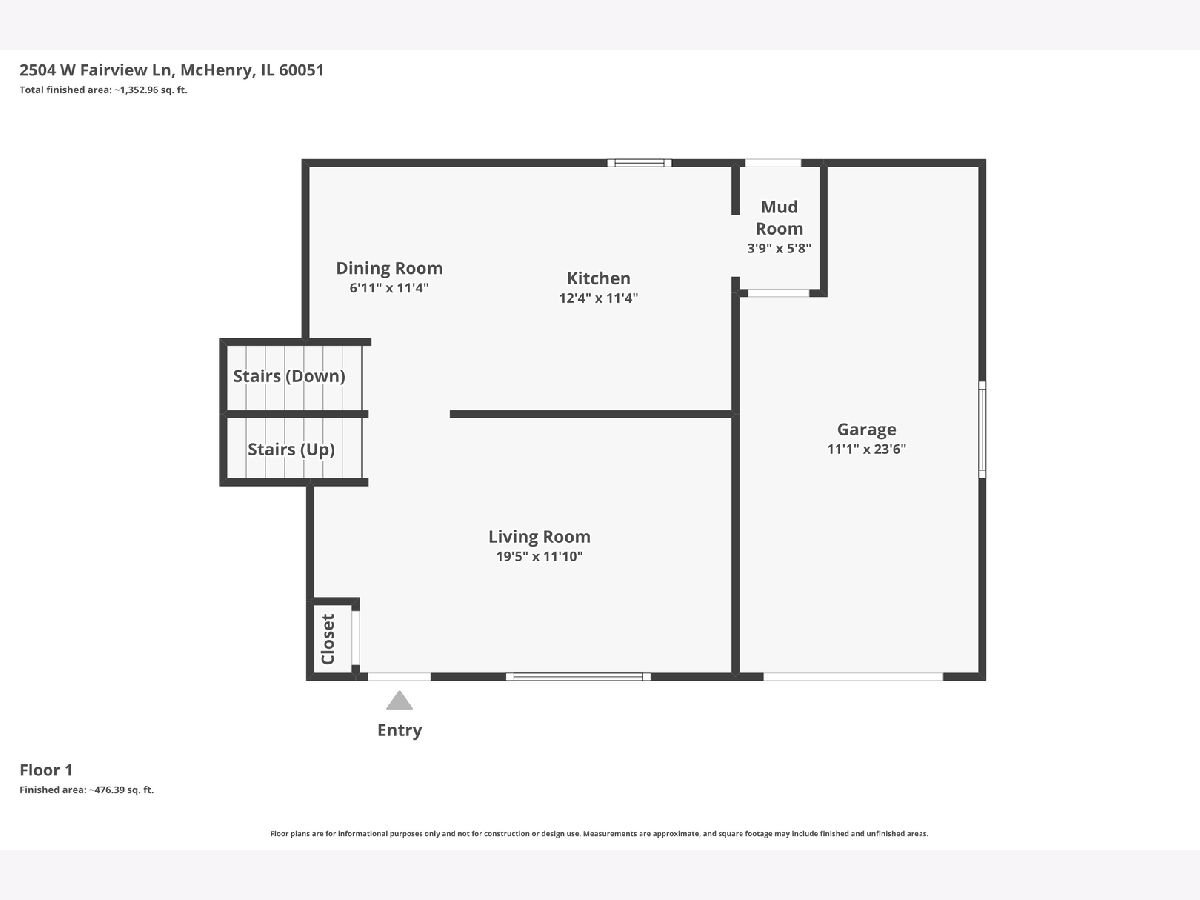
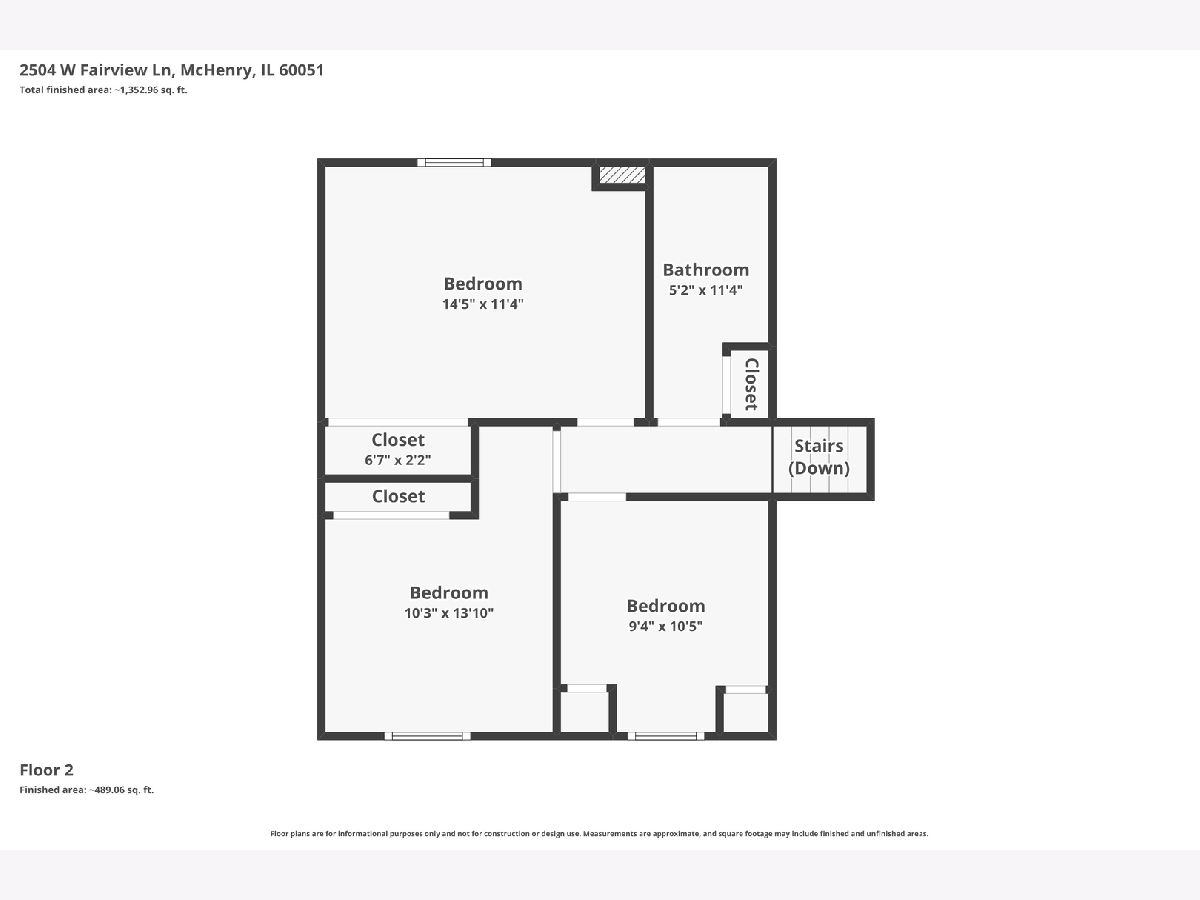
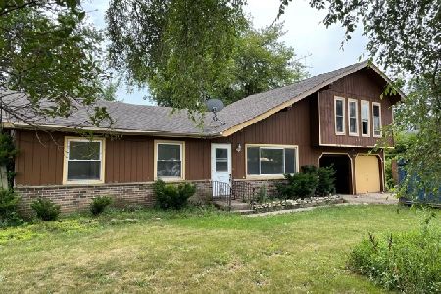
Welcome to this great tri-level home featuring 3 bedrooms, 1 full bathroom, 1 half bathroom and a lower level offering an abundance of space. Entering through the front you're welcomed into the living room with a large picture window flooding the room with natural light. Past the foyer is the kitchen with table space and access to the backyard. The kitchen features ample cabinetry and counter-space and a window over the sink with a view of the backyard. Off the kitchen is a little mudroom/pantry area with access to the deck and 1 car attached garage. Upstairs features 3 bedrooms all with ceiling fans and blinds. 2 bedrooms have carpeting and 1 has hardwood floor. The full bathroom is also on the upper level with a stand-up shower and custom tile and a shampoo niche. The lower level features a large recreation space (currently being used as a bedroom), the laundry closet area and the 1/2 bathroom. The backyard features a great deck (27x13) is fully fenced and a great size! Furnace and A/C were replaced in 2016 and the home is a short distance to Hilltop Elementary School. Schedule your showing today before summer ends and school starts! Home being sold AS-IS, estate sale. Near Liberty Trails park. Catch a late night drive-in at McHenry outdoor Theater.
Property Specifics
| Single Family | |
| — | |
| — | |
| 1977 | |
| — | |
| — | |
| No | |
| 0.24 |
| — | |
| — | |
| 0 / Not Applicable | |
| — | |
| — | |
| — | |
| 12695598 | |
| 0925401006 |
Nearby Schools
| NAME: | DISTRICT: | DISTANCE: | |
|---|---|---|---|
|
Grade School
Hilltop Elementary School |
15 | — | |
|
Middle School
Mchenry Middle School |
15 | Not in DB | |
|
High School
Mchenry East Campus |
156 | Not in DB | |
Room Specifics
Total Bedrooms: 3
Bedrooms Above Ground: 3
Bedrooms Below Ground: 0
Dimensions: —
Floor Type: —
Dimensions: —
Floor Type: —
Full Bathrooms: 2
Bathroom Amenities: No Tub
Bathroom in Basement: 1
Rooms: —
Basement Description: —
Other Specifics
| 1 | |
| — | |
| — | |
| — | |
| — | |
| 80X130 | |
| — | |
| — | |
| — | |
| — | |
| Not in DB | |
| — | |
| — | |
| — | |
| — |
Contact Agent
Nearby Similar Homes
Nearby Sold Comparables



Contact Agent
Listing Provided By
Keller Williams Thrive
