

1204 Division Street, Melrose Park, Illinois 60160


$505,000
|
For Sale
|
|
| Status: | New |
| Sqft: | 2,794 |
| Cost/Sqft: | $181 |
| Beds: | 4 |
| Baths: | 3 |
| Year Built: | 1951 |
| Property Taxes: | $6,379 |
| Lot Size: | 0,00 |
Description
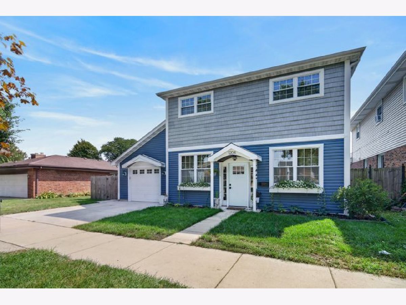
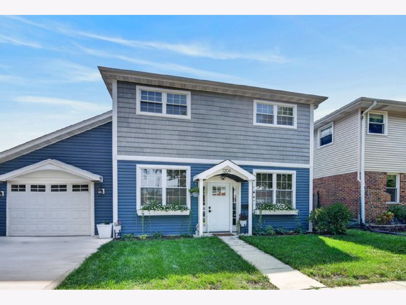
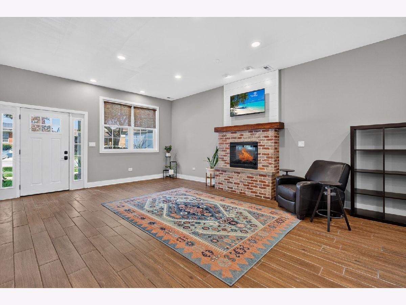
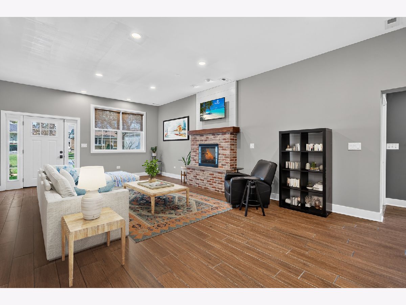
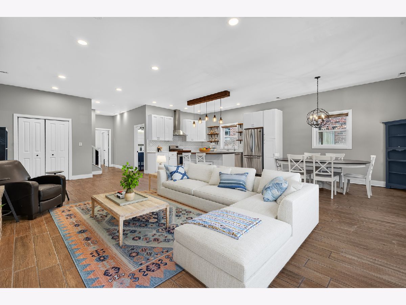
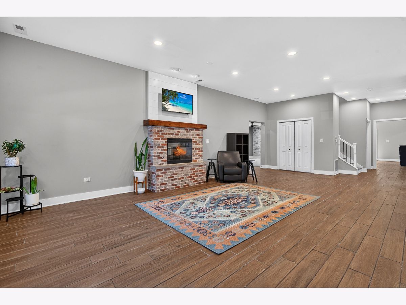
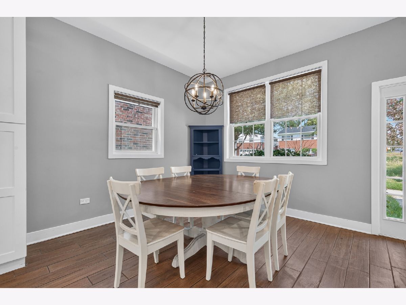
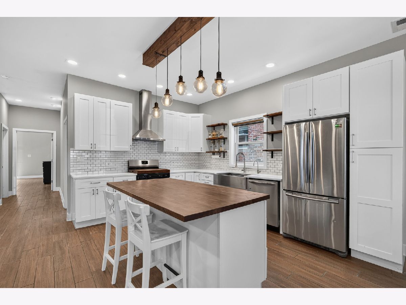
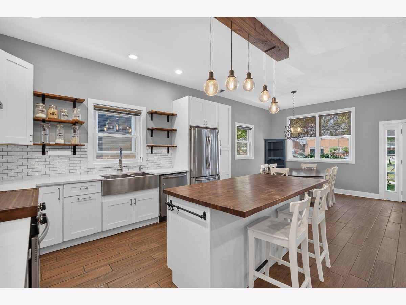
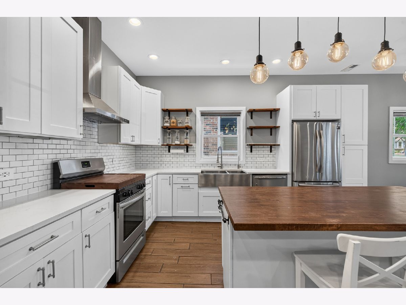
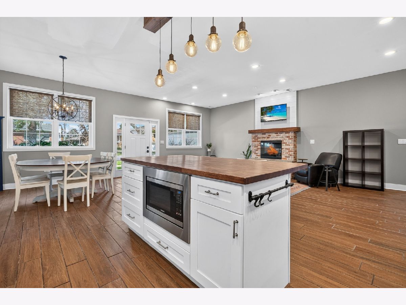
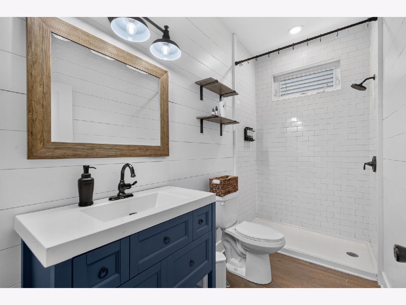
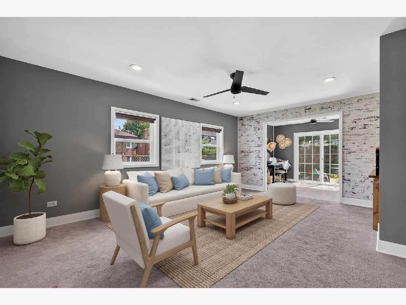
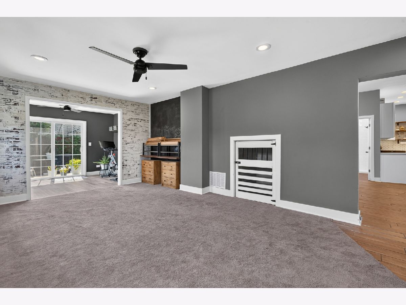
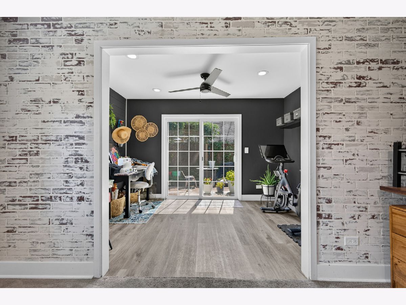
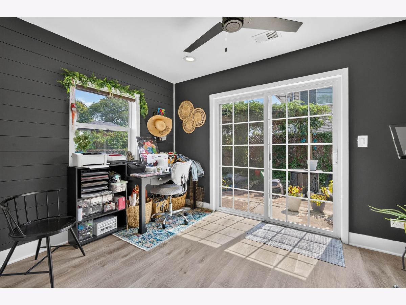
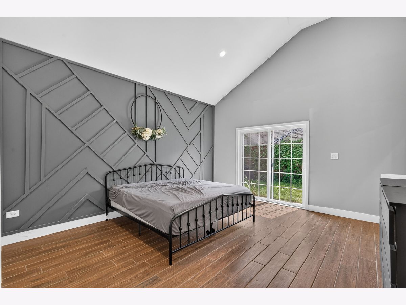
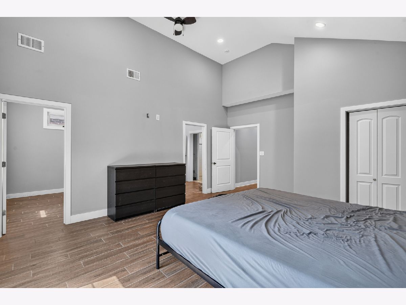
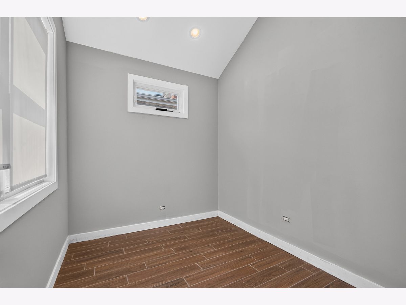
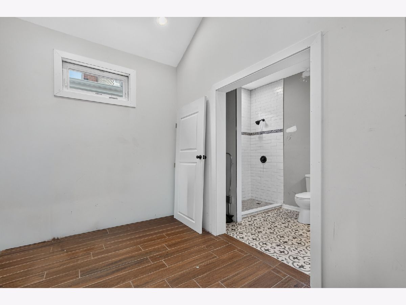
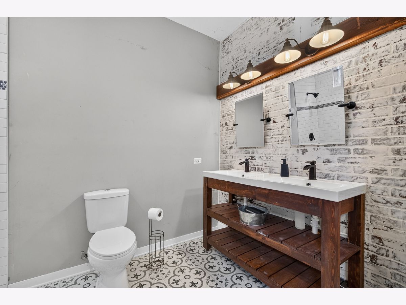
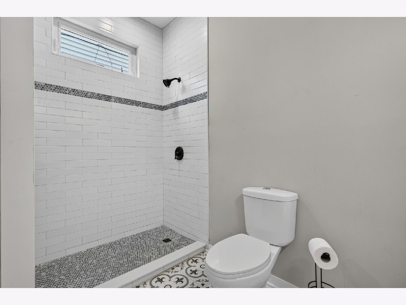
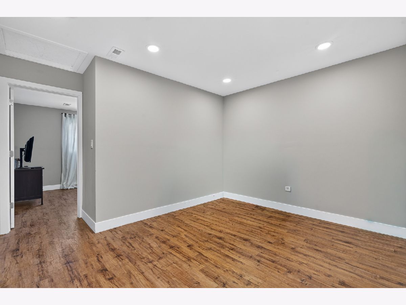
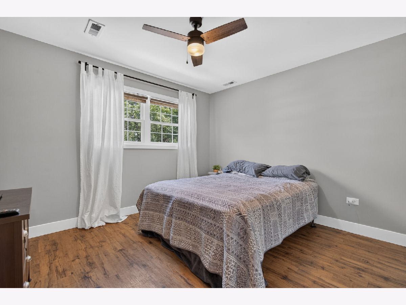
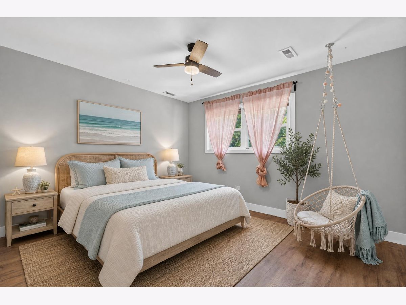
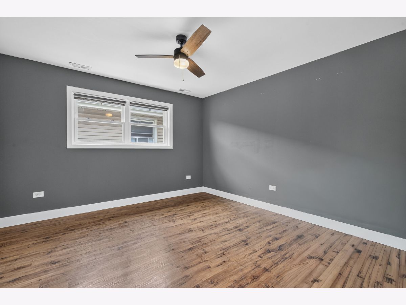
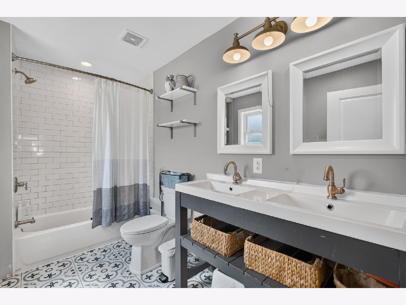
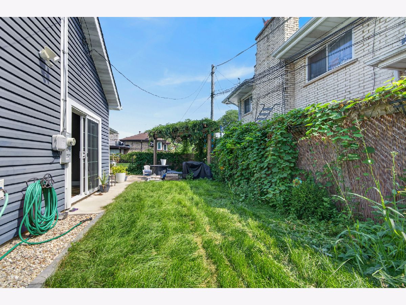
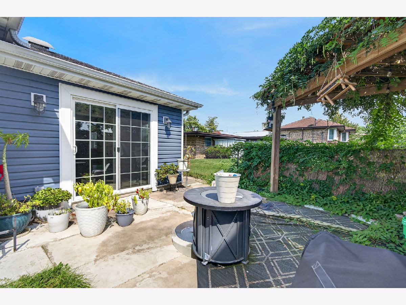
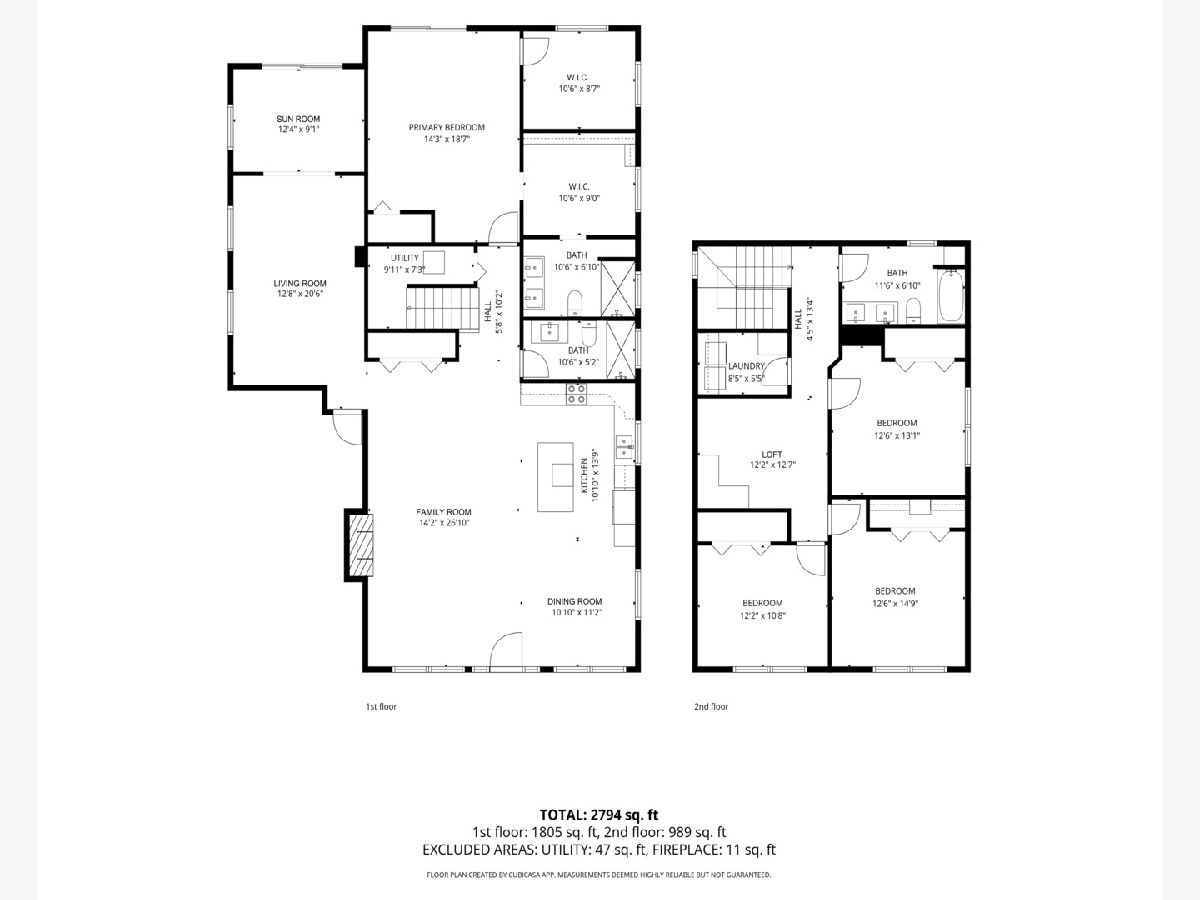
Welcome home to this beautifully updated 4-bedroom, 3-bath Melrose Park bungalow, designed to effortlessly blend high-end modern upgrades with comfortable family living. Soaring ceilings over ten feet tall accentuate the light-filled, open-concept main floor, where recessed lighting flows seamlessly throughout the expansive family room, dining space, and kitchen. Gather around the cozy fireplace in the family room or prepare meals in the sleek, modern kitchen, fully equipped with clean white cabinetry, stainless steel appliances, and a central island ideal for everyday prep and entertaining. For more formal gatherings or quiet relaxation, the spacious living room leads directly into a bright sunroom, complemented by a convenient main-floor half bath. The main-floor primary suite serves as a true private retreat, featuring a stunning accent wall, two generous walk-in closets, and a spa-like ensuite bath complete with a double vanity and walk-in shower. Upstairs, a versatile loft space opens up to three additional bedrooms and a full bath, offering plenty of space and privacy for family or guests. Outside, enjoy a nicely sized backyard featuring a patio perfect for outdoor gatherings, alongside an attached one-car garage. Situated in a exceptionally quiet neighborhood with minimal traffic exposure and high walkability, this home offers incredible convenience-just steps from the local elementary school and neighborhood park, with effortless access to transit and regional commuter corridors.
Property Specifics
| Single Family | |
| — | |
| — | |
| 1951 | |
| — | |
| — | |
| No | |
| — |
| Cook | |
| Winston Park | |
| 0 / Not Applicable | |
| — | |
| — | |
| — | |
| 12745475 | |
| 15034040190000 |
Nearby Schools
| NAME: | DISTRICT: | DISTANCE: | |
|---|---|---|---|
|
Grade School
Jane Addams Elementary School |
89 | — | |
|
Middle School
Stevenson Elementary School |
89 | Not in DB | |
|
High School
Proviso East High School |
209 | Not in DB | |
Room Specifics
Total Bedrooms: 4
Bedrooms Above Ground: 4
Bedrooms Below Ground: 0
Dimensions: —
Floor Type: —
Dimensions: —
Floor Type: —
Dimensions: —
Floor Type: —
Full Bathrooms: 3
Bathroom Amenities: Double Sink
Bathroom in Basement: 0
Rooms: —
Basement Description: —
Other Specifics
| 1 | |
| — | |
| — | |
| — | |
| — | |
| 30 x 135 | |
| Pull Down Stair,Unfinished | |
| — | |
| — | |
| — | |
| Not in DB | |
| — | |
| — | |
| — | |
| — |
Contact Agent
Nearby Similar Homes
Nearby Sold Comparables

Contact Agent
Listing Provided By
Redfin Corporation
