

920 Park Drive, Melrose Park, Illinois 60160


$399,900
|
For Sale
|
|
| Status: | Contingent |
| Sqft: | 1,863 |
| Cost/Sqft: | $215 |
| Beds: | 3 |
| Baths: | 2 |
| Year Built: | 1956 |
| Property Taxes: | $6,505 |
| Lot Size: | 0,15 |
Description
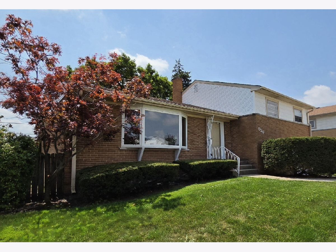
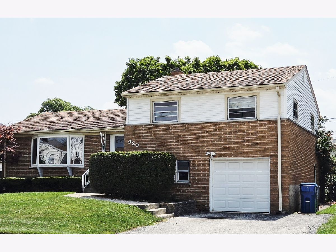
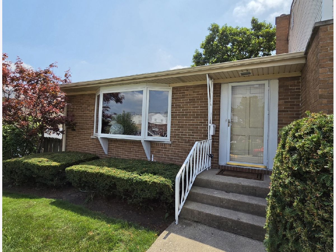
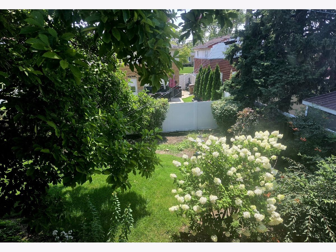
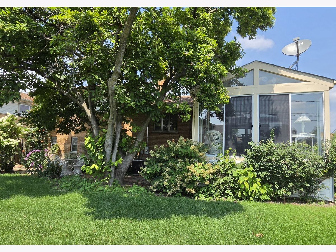
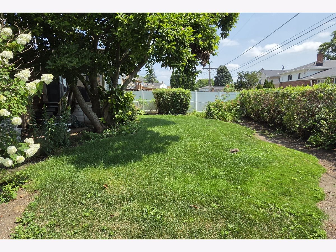
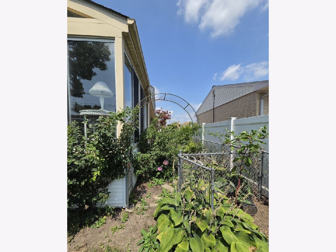
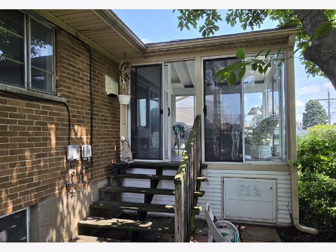
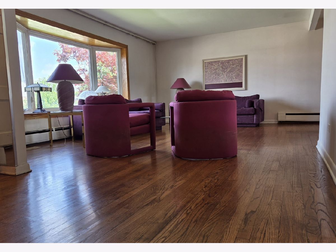
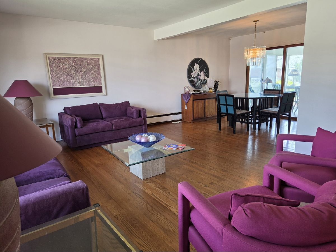
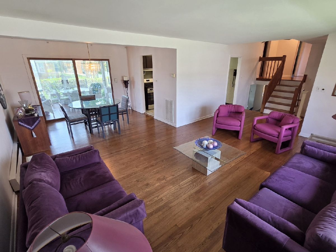
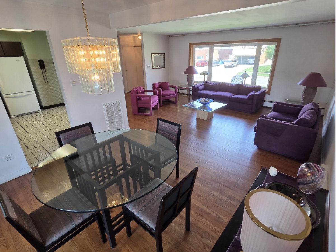
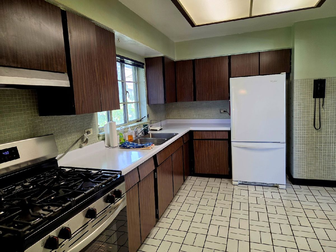
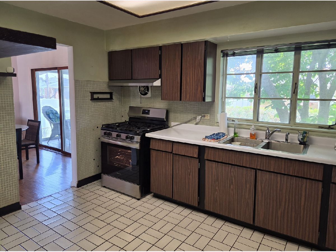
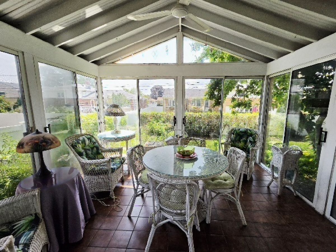
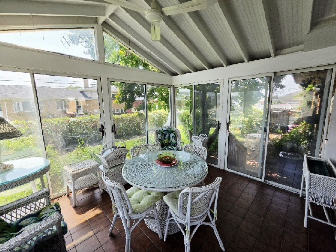
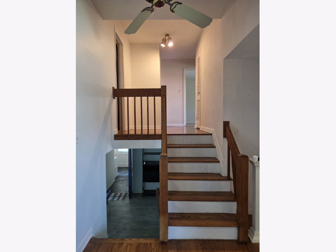
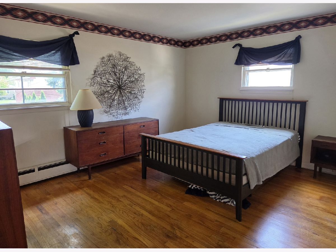
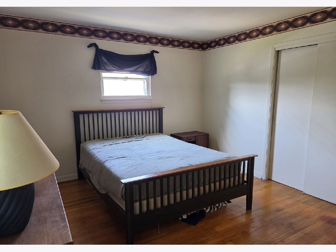
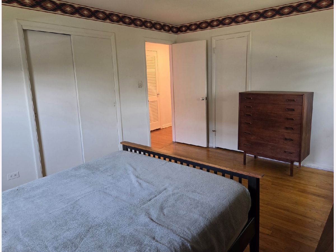
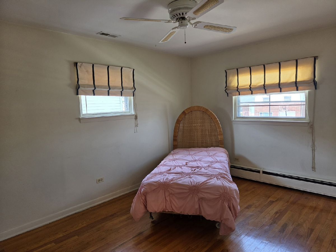
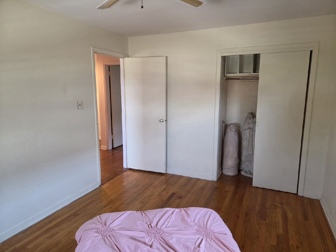
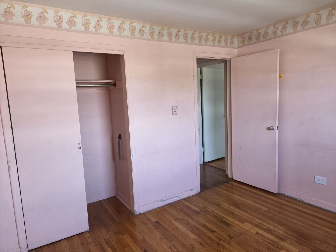
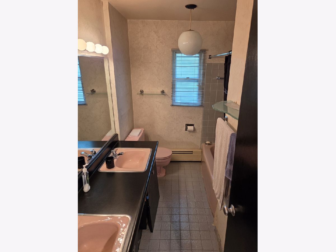
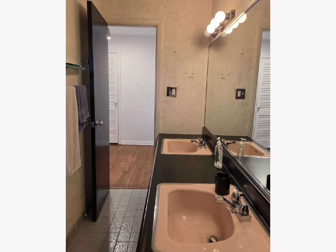
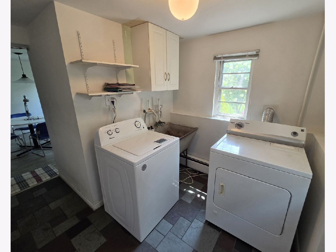
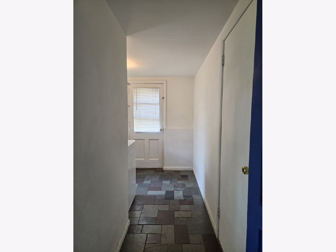
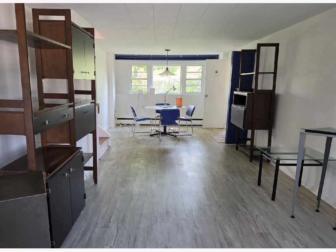
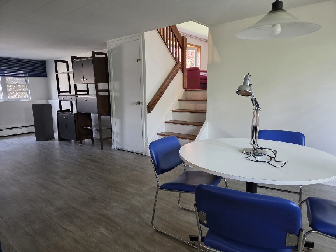
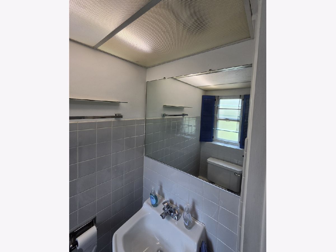
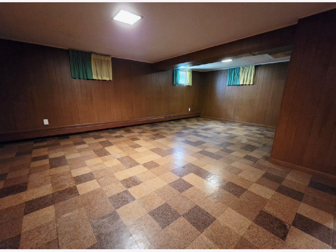
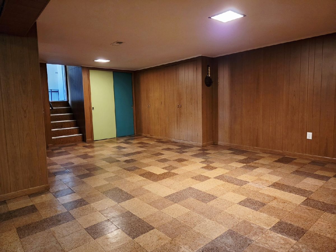
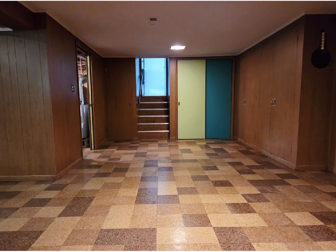
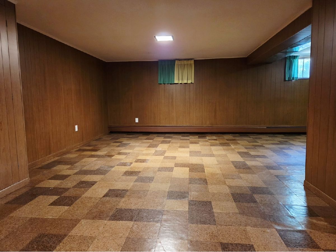
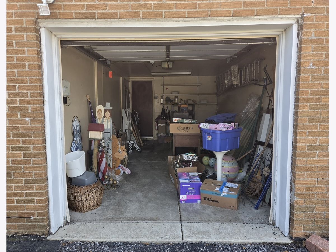
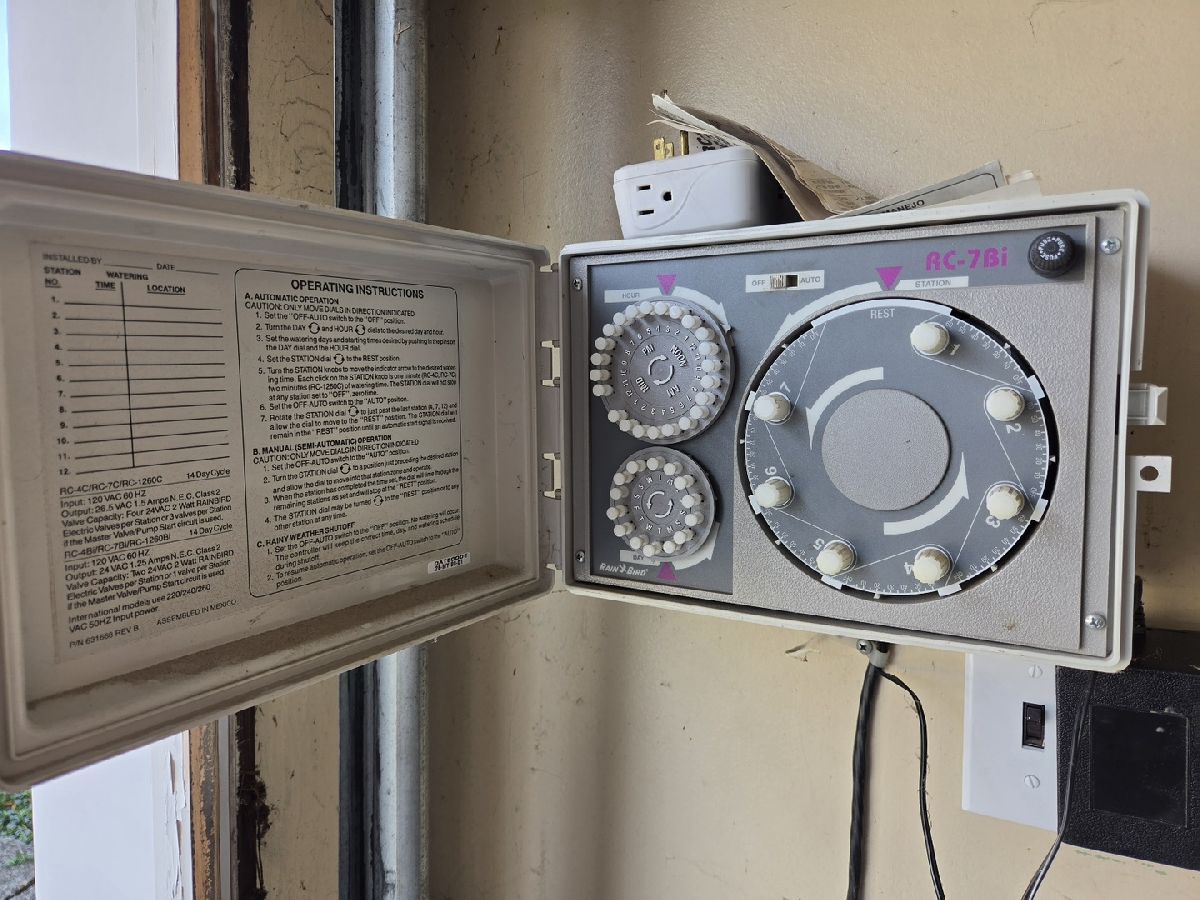
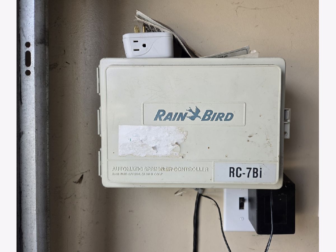
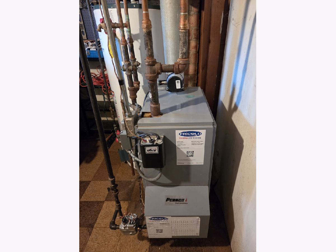
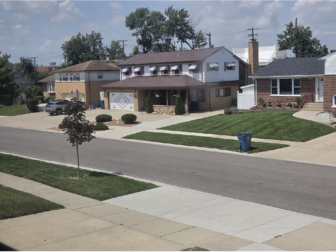
1ST TIME ON THE MARKET - EVER! 3-bedroom, 1.5-bath quad-level home located in the desirable Winston Park subdivision. This home features hardwood floors, a relaxing 3-season room, a beautiful yard with many perennial plantings, a dog run (with separate entrance from the 3-season room), and a fully fenced yard with sprinkler system. 1 car attached garage with an extra-wide driveway which can accommodate 2 additional cars. Baseboard hot water heat PLUS Central A/C. Finished basement with an L-shaped rec room & workshop. Conveniently located near Jewel, Target, Winston Park Plaza, and all your everyday shopping needs. Walk to park & schools. Sure, it needs updating but you could also move in today. A solid home but sold as-is.
Property Specifics
| Single Family | |
| — | |
| — | |
| 1956 | |
| Finished, Storage Space, Full | |
| Vinyl Siding, Brick | |
| Asphalt | |
| ASHLEY | |
| No | |
| 0.15 |
| Cook | |
| — | |
| 0 / Not Applicable | |
| None | |
| Public | |
| Public Sewer | |
| Central Air | |
| Natural Gas, Steam, Baseboard | |
| No | |
| 12727978 | |
| 15032140040000 |
Nearby Schools
| NAME: | DISTRICT: | DISTANCE: | |
|---|---|---|---|
|
Grade School
Jane Addams Elementary School |
89 | — | |
|
Middle School
Stevenson Elementary School |
89 | Not in DB | |
|
High School
Proviso East High School |
209 | Not in DB | |
|
Alternate High School
Proviso Mathematics And Science |
— | Not in DB | |
Room Specifics
Total Bedrooms: 3
Bedrooms Above Ground: 3
Bedrooms Below Ground: 0
Dimensions: 14X12
Floor Type: Hardwood
Dimensions: 13X10
Floor Type: Hardwood
Dimensions: 11X10
Floor Type: Hardwood
Full Bathrooms: 2
Bathroom Amenities: —
Bathroom in Basement: 0
Dimensions: 10X12
Floor Type: Hardwood
Dimensions: 13X9
Floor Type: Ceramic Tile
Features: Eating Area-Table Space
Dimensions: 8X7
Floor Type: Slate
Dimensions: 24X13
Floor Type: Hardwood
Dimensions: 28X11
Floor Type: Vinyl
Rooms: Recreation Room, Utility Room-Lower Level, Sun Room, Game Room
Name: Recreation Room
Dimensions: 23X12
Floor Type: —
Name: Utility Room-Lower Level
Dimensions: 8X11
Floor Type: —
Name: Sun Room
Dimensions: 11X12
Floor Type: Ceramic Tile
Name: Game Room
Dimensions: 10X12
Floor Type: —
Other Specifics
| 1 | |
| Concrete Perimeter | |
| Asphalt, Garage Door Opener, Garage Owned, Attached, Garage | |
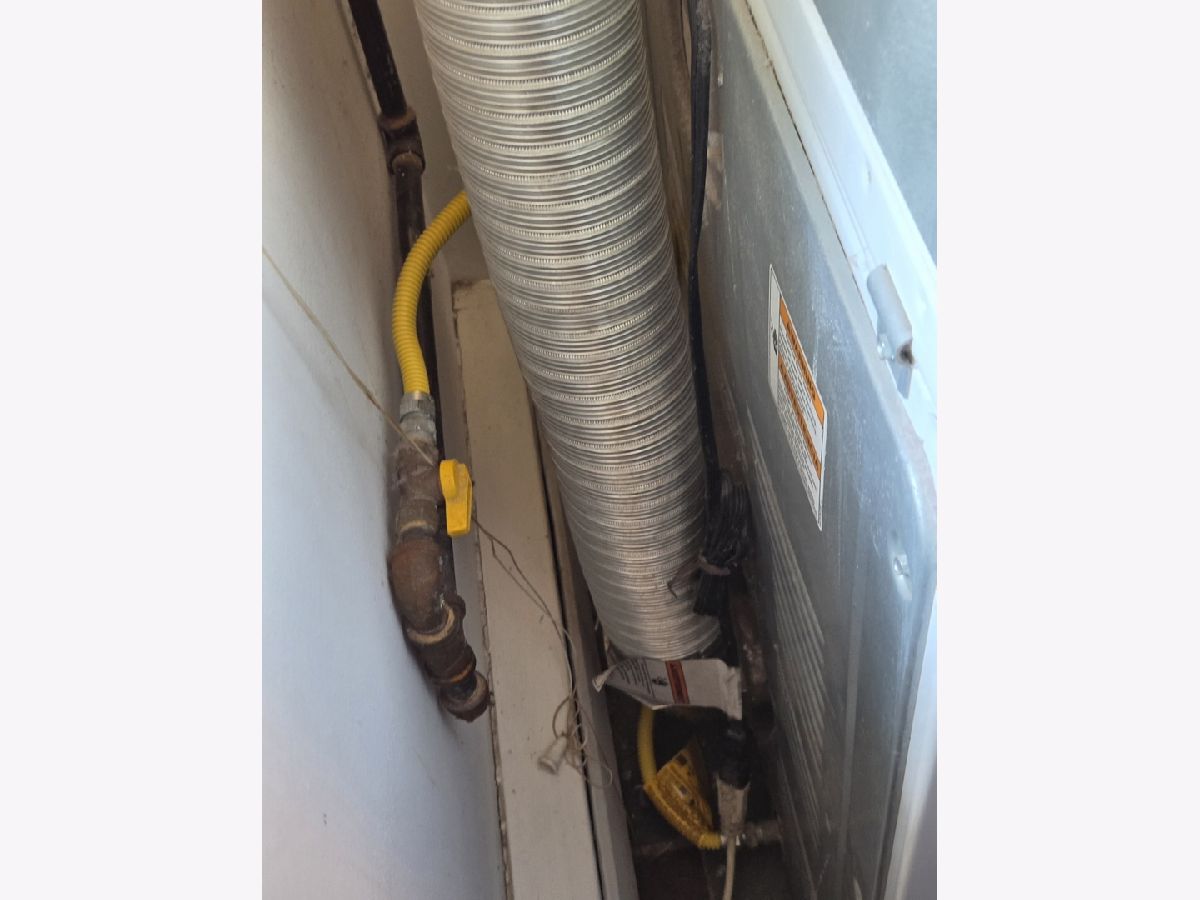
| Gas Dryer Hookup, Sink | |
| Hardwood | |
| — | |
| Fenced | |
| Dog Run | |
| — | |
| 65x100 | |
| — | |
| None | |
| Workshop | |
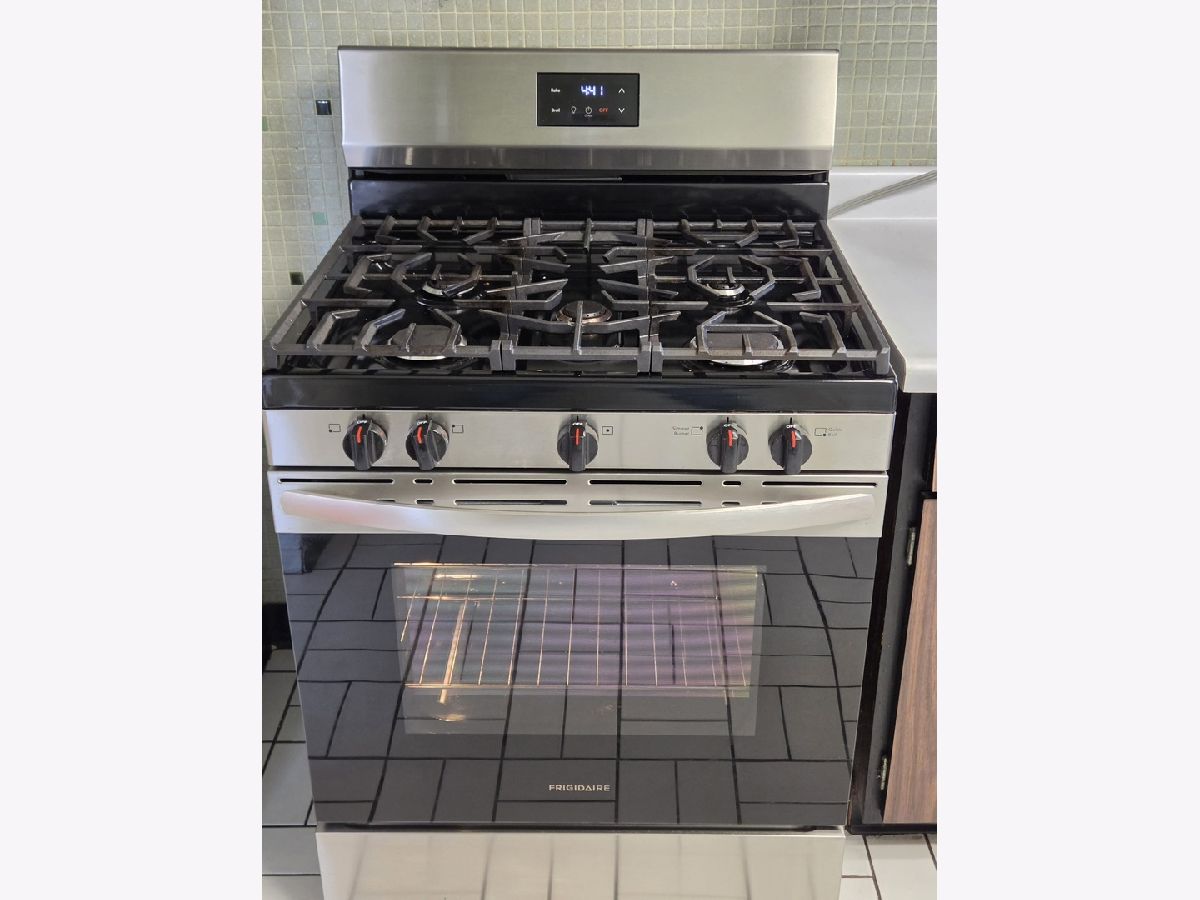
| Range, Refrigerator, Washer, Dryer | |
| Not in DB | |
| Sidewalks, Street Lights, Street Paved | |
| — | |
| — |
Contact Agent
Nearby Similar Homes
Nearby Sold Comparables


Contact Agent
Listing Provided By
4 Sale Realty Advantage LLC
