

1204 Lincoln Court, Streamwood, Illinois 60107
Subdivision > Woodland Heights


$474,900
|
For Sale
|
|
| Status: | Active |
| Sqft: | 2,200 |
| Cost/Sqft: | $216 |
| Beds: | 5 |
| Baths: | 3 |
| Year Built: | 1973 |
| Property Taxes: | $8,473 |
| Days On Market: | 18 |
| Lot Size: | 0,18 |
Description
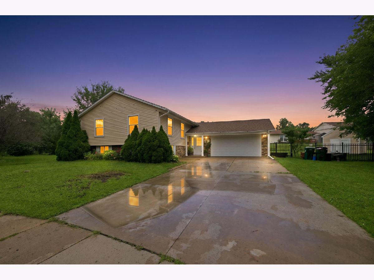
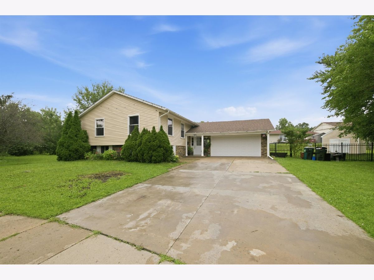
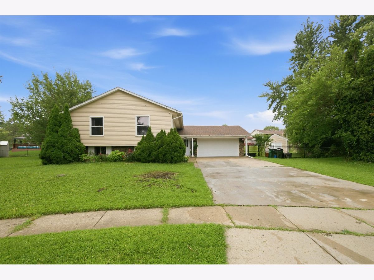
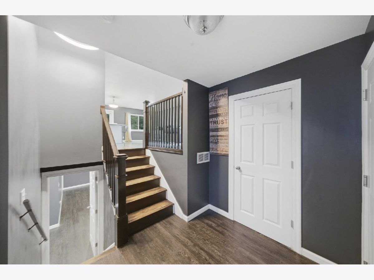
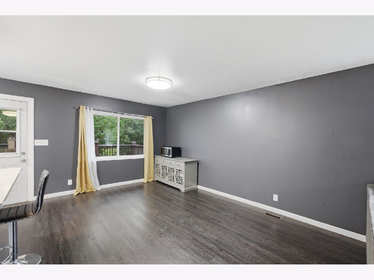
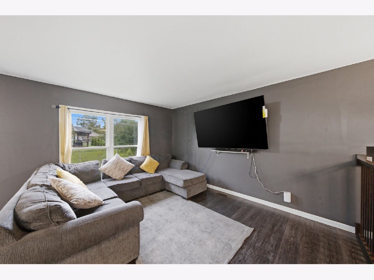
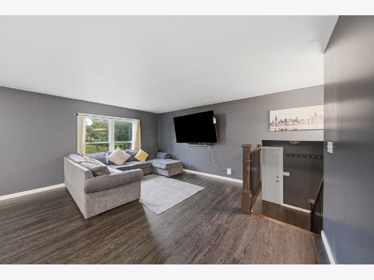
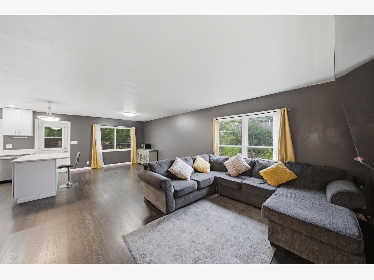
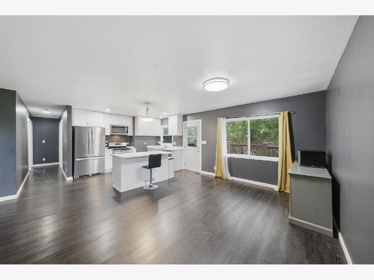
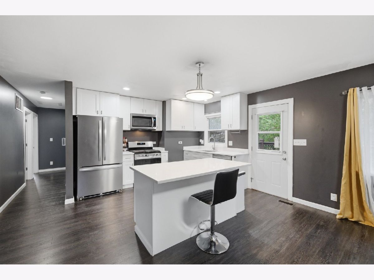
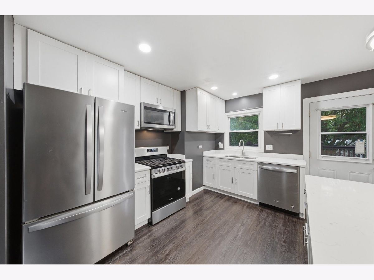
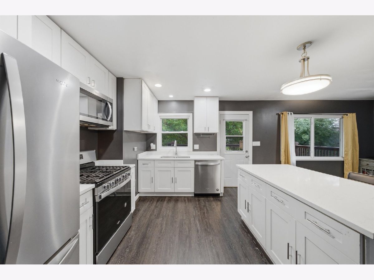
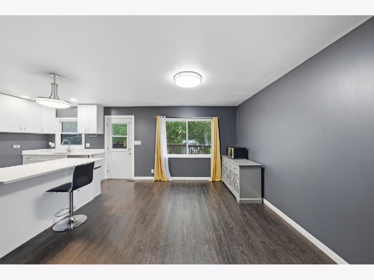
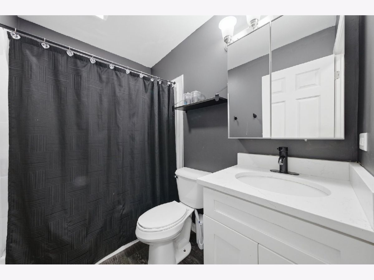
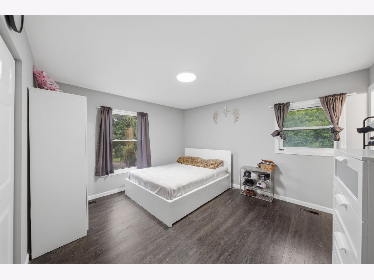
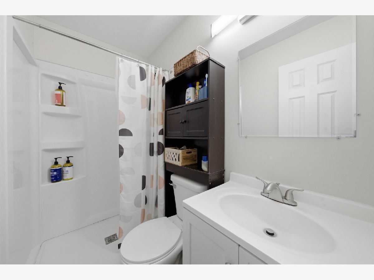
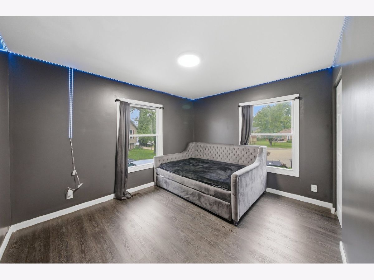
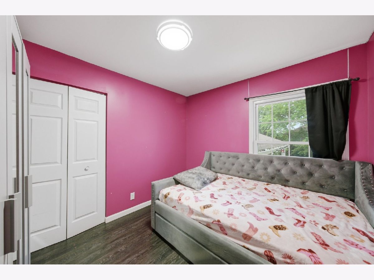
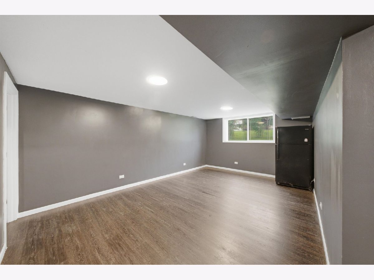
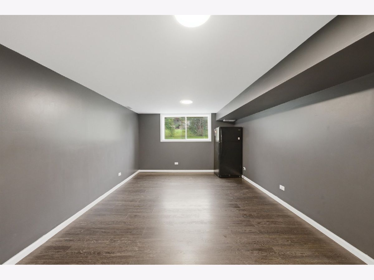
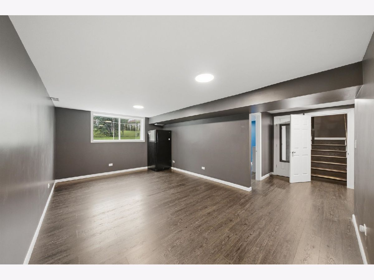
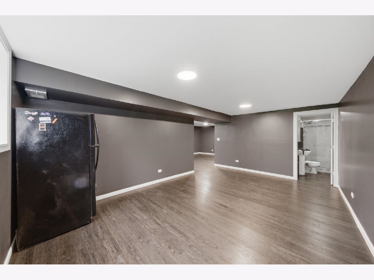
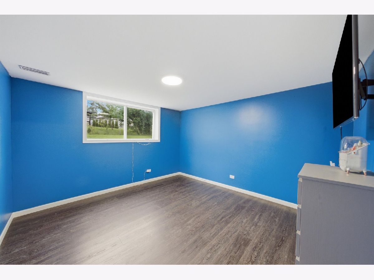
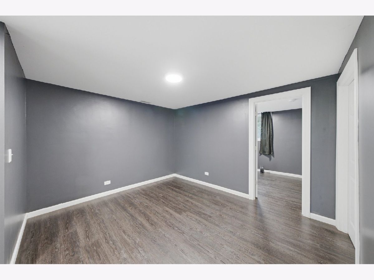
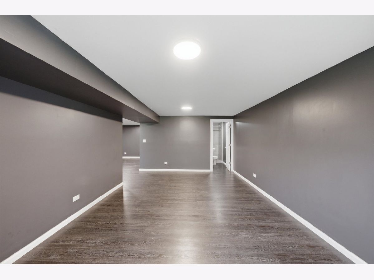
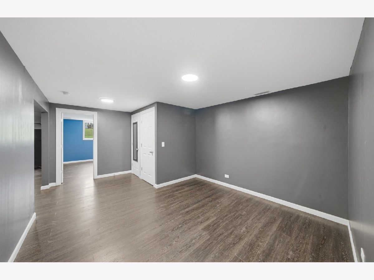
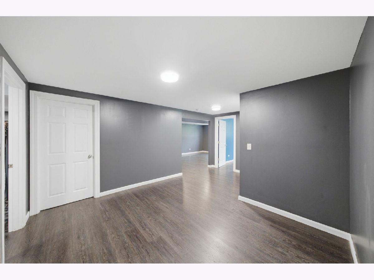
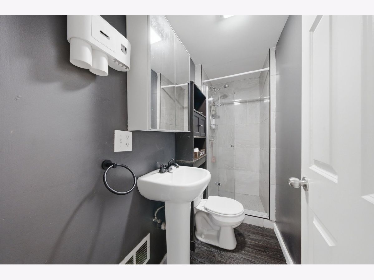
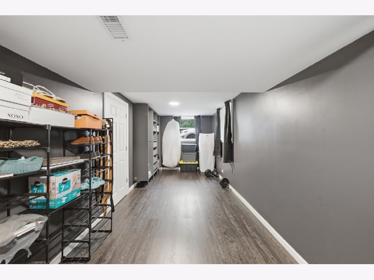
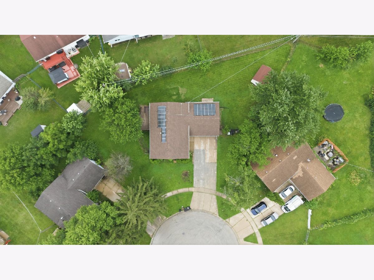
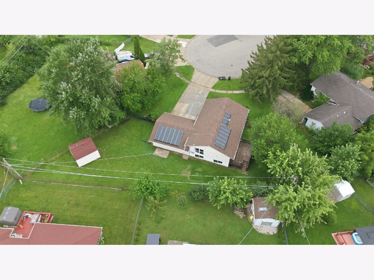
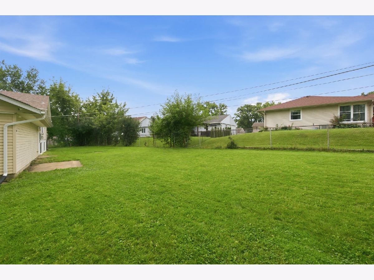
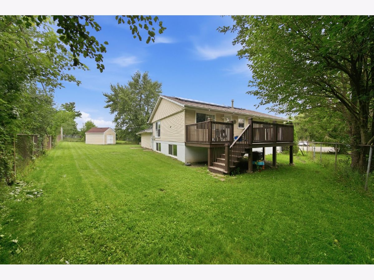
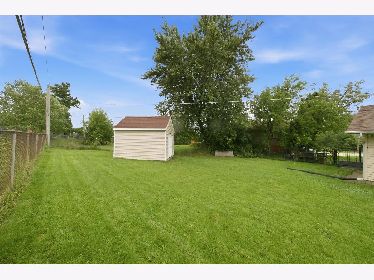
Beautiful 5 beds 3 full bath home. Kitchen with stainless appliances. two car garage. Large 3 bedrooms upstairs with 2 bath rooms. Large recreation room and 2 bedrooms in lower level with one full bath. Private location with a big fenced yard and deck. Two minute walking distance to shopping centers. Great location. Motivated seller!!
Property Specifics
| Single Family | |
| — | |
| — | |
| 1973 | |
| Finished, Full | |
| Brick | |
| — | |
| — | |
| No | |
| 0.18 |
| Cook | |
| Woodland Heights | |
| 0 / Not Applicable | |
| None | |
| Public | |
| Public Sewer | |
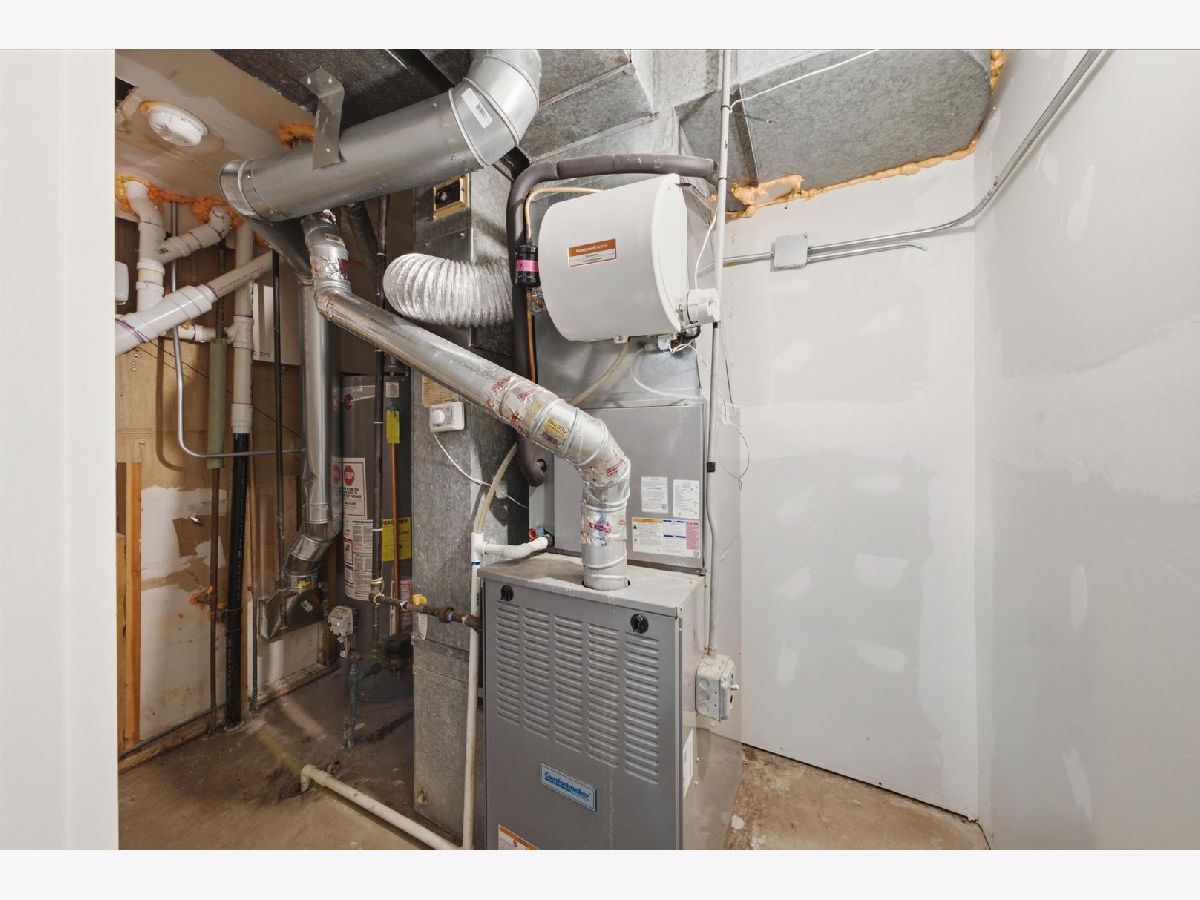
| Central Air | |
| Natural Gas | |
| 12778957 | |
| 06253110120000 |
Nearby Schools
| NAME: | DISTRICT: | DISTANCE: | |
|---|---|---|---|
|
Grade School
Heritage Elementary School |
46 | — | |
|
Middle School
Tefft Middle School |
46 | Not in DB | |
|
High School
Streamwood High School |
46 | Not in DB | |
Property History
| DATE: | EVENT: | PRICE: | SOURCE: |
|---|---|---|---|
| 3 Oct, 2008 | Sold | $226,000 | MRED MLS |
| 17 Sep, 2008 | Under contract | $225,000 | MRED MLS |
| 21 May, 2008 | Listed for sale | $225,000 | MRED MLS |
| 11 Jan, 2021 | Sold | $327,000 | MRED MLS |
| 15 Nov, 2020 | Under contract | $345,900 | MRED MLS |
| — | Last price change | $346,900 | MRED MLS |
| 25 Aug, 2020 | Listed for sale | $359,900 | MRED MLS |
| 6 Oct, 2026 | Listed for sale | $474,900 | MRED MLS |
Room Specifics
All Bedroom Info:
Total Bedrooms: 5
Bedrooms Above Ground: 5
Bedrooms Below Ground: 0
Total Bedrooms: 5
Bedrooms Above Ground: 5
Bedrooms Below Ground: 0
Master Bedroom Info:
Dimensions: 14X13
Location: Main LevelDimensions: 14X13
Floor Type: Wood Laminate
Second Bedroom Info:
Dimensions: 13X11
Location: Main LevelDimensions: 13X11
Floor Type: Wood Laminate
Third Bedroom Info:
Dimensions: 11X10
Location: Main LevelDimensions: 11X10
Floor Type: Wood Laminate
Fourth Bedroom Info:
Dimensions: 26X8
Location: LowerDimensions: 26X8
Floor Type: Wood Laminate
Bathroom Info:
Full Bathrooms: 3
Partial Bathrooms: 0Full Bathrooms: 3
Bathroom Amenities: —
Bathroom in Basement: 1
Dining Room Info:
Dimensions: 12X10
Location: Main LevelDimensions: 12X10
Floor Type: Carpet
Kitchen Info:
Dimensions: 12X11
Location: Main LevelDimensions: 12X11
Floor Type: Wood Laminate
Features: Eating Area-Table Space
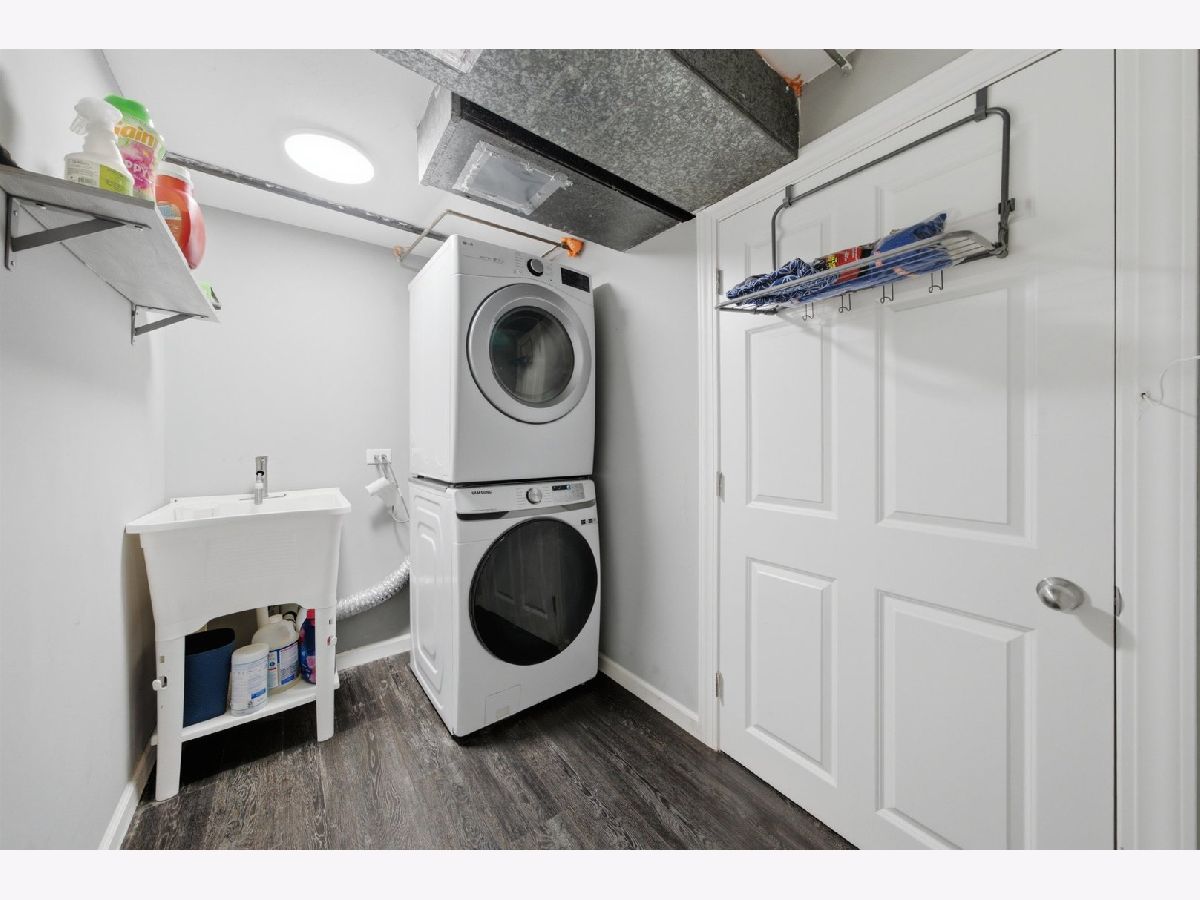
Laundry Room Info:
Dimensions: 10X10
Location: LowerDimensions: 10X10
Floor Type: Wood Laminate
Living Room Info:
Dimensions: 17X14
Location: Main LevelDimensions: 17X14
Floor Type: Carpet
Family Room Info:
Dimensions: 16X16
Location: LowerDimensions: 16X16
Floor Type: Wood Laminate
Additional Rooms Info:
Rooms: Bedroom 5, Recreation Room
Basement: Finished, FullRooms: Bedroom 5, Recreation Room
First Additional Room Info:
Name: Bedroom 5
Dimensions: 16X14
Location: LowerName: Bedroom 5
Dimensions: 16X14
Floor Type: Wood Laminate
Second Additional Room Info:
Name: Recreation Room
Dimensions: 18X16
Location: LowerName: Recreation Room
Dimensions: 18X16
Floor Type: —
Other Specifics
| 2 | |
| — | |
| Concrete, Garage Owned, Attached, Garage | |
| In Unit | |
| Laminate | |
| — | |
| Fenced | |
| — | |
| Cul-De-Sac, Irregular Lot | |
| 70X70X100 | |
| Pull Down Stair | |
| Full | |
| — | |
| Range, Microwave, Dishwasher, Refrigerator, Washer, Dryer | |
| Not in DB | |
| — | |
| — | |
| — |
Tax History
| Year | Property Taxes |
|---|---|
| 2008 | $4,133 |
| 2021 | $5,788 |
| 2026 | $8,473 |
Contact Agent
Nearby Similar Homes
953 Miller Avenue, Streamwood, Illinois 60107
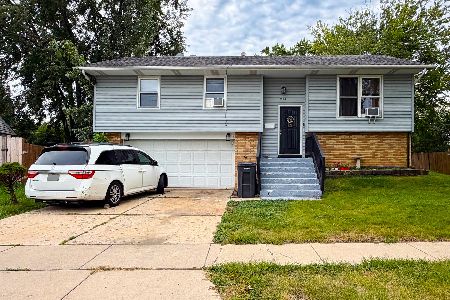
For Sale
$330,000
3 beds / 1.1 baths / 1,063 ft2
Single Family / Built: 1968
30
712 Larsen Avenue, Streamwood, Illinois 60107
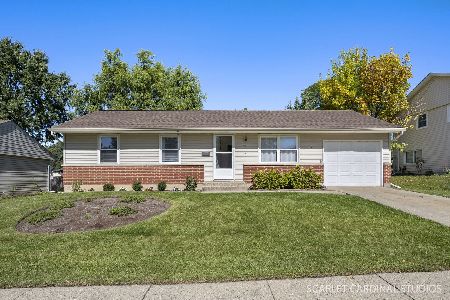
For Sale
$320,000
3 beds / 1.0 baths / 1,000 ft2
Single Family / Built: 1971
17
741 Surrey Drive, Streamwood, Illinois 60107
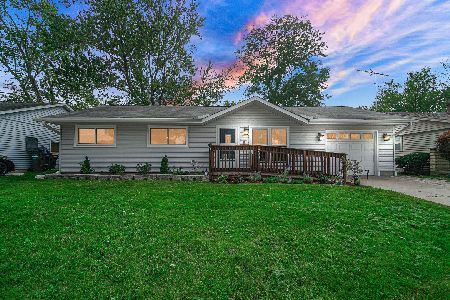
For Sale
$315,000
3 beds / 1.0 baths / 1,088 ft2
Single Family / Built: 1965
10
806 Stowell Avenue, Streamwood, Illinois 60107
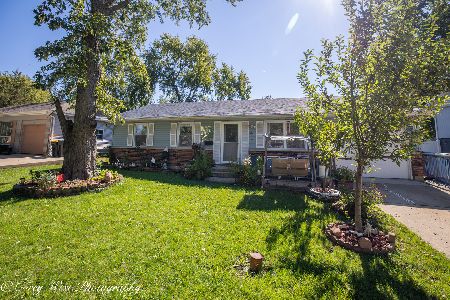
For Sale
$295,000
3 beds / 1.0 baths / 950 ft2
Single Family / Built: 1972
18
1606 Alexander Avenue, Streamwood, Illinois 60107
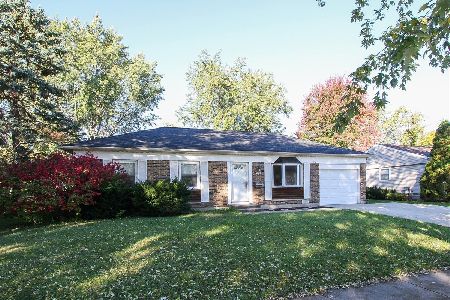
For Sale
$275,000
3 beds / 1.0 baths / 950 ft2
Single Family / Built: 1971
4
917 Sunnydale Boulevard, Streamwood, Illinois 60107
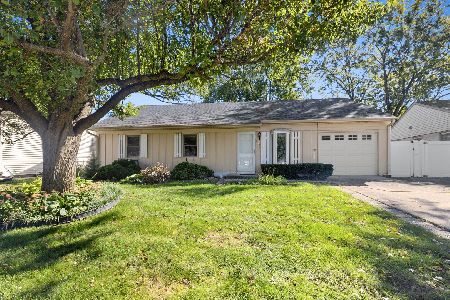
For Sale
$299,900
3 beds / 2.0 baths / 1,064 ft2
Single Family / Built: 1971
17
Nearby Sold Comparables
1204 Lincoln Court, Streamwood, Illinois 60107

Sold
$345,900
5 beds / 3.0 baths / 2,200 ft2
Single Family / Built: 1973
2251
1202 Lincoln Court, Streamwood, Illinois 60107

Sold
$112,000
3 beds / 2.1 baths / 1,740 ft2
Single Family / Built: 1973
5128
Streamwood, Illinois 60107
Sold
$199,999
3 beds / 2.1 baths / 1,740 ft2
Single Family / Built: 1973
4960
804 Krause Avenue, Streamwood, Illinois 60107
Sold
$215,000
3 beds / 2.0 baths / 1,134 ft2
Single Family / Built: 1972
3720
Contact Agent
Listing Provided By
Su Familia Real Estate Inc
