

712 Larsen Avenue, Streamwood, Illinois 60107


$320,000
|
For Sale
|
|
| Status: | Contingent |
| Sqft: | 1,000 |
| Cost/Sqft: | $320 |
| Beds: | 3 |
| Baths: | 1 |
| Year Built: | 1971 |
| Property Taxes: | $5,719 |
| Days On Market: | 17 |
| Lot Size: | 0,18 |
Description
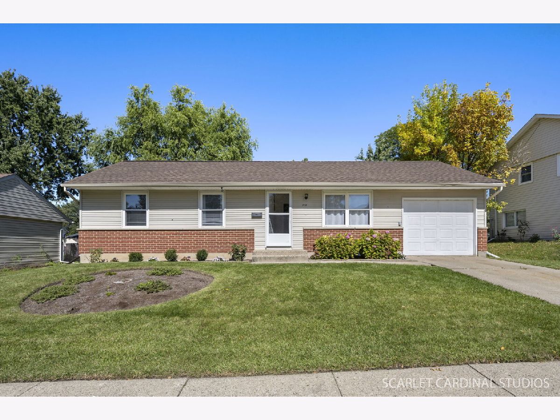
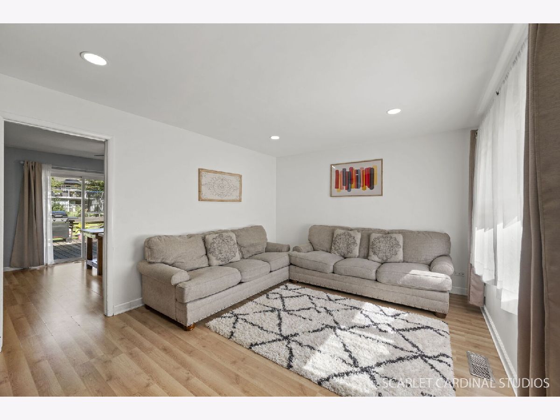
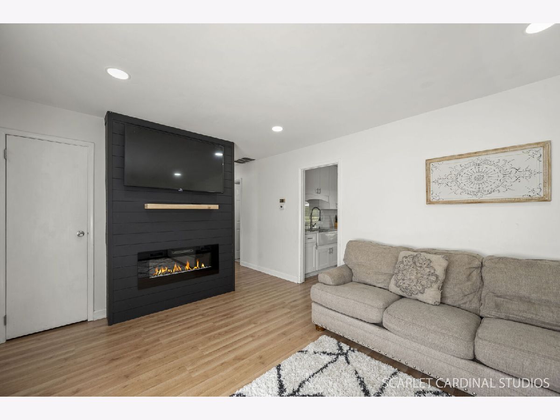
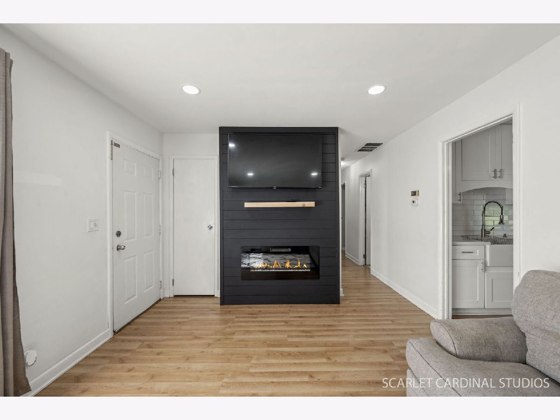
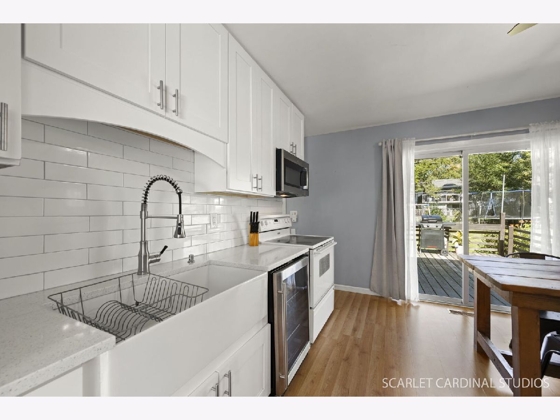
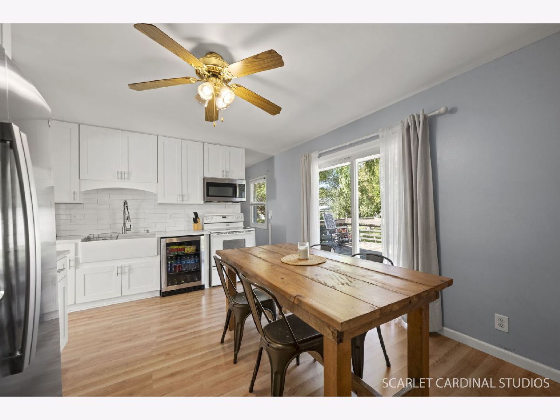
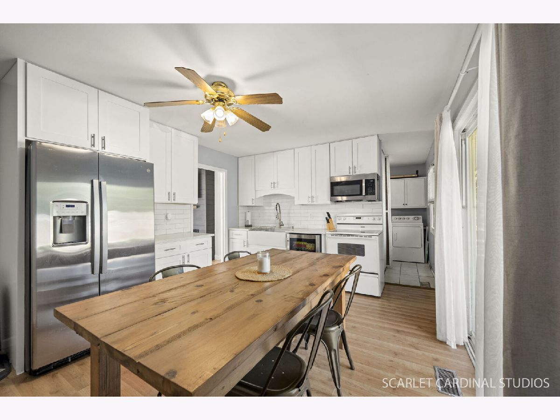
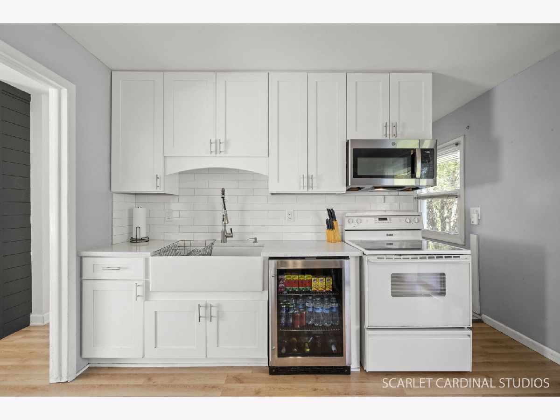
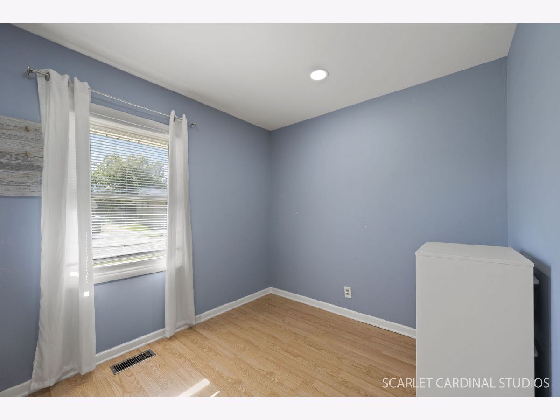
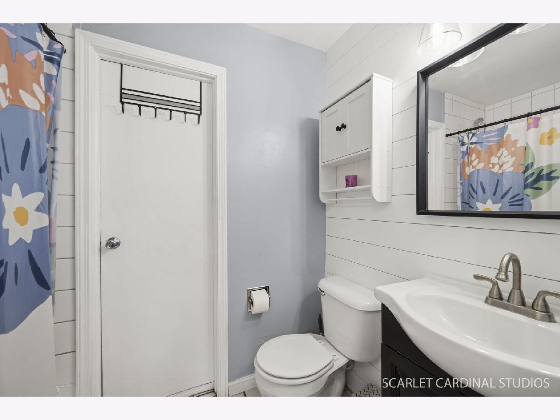
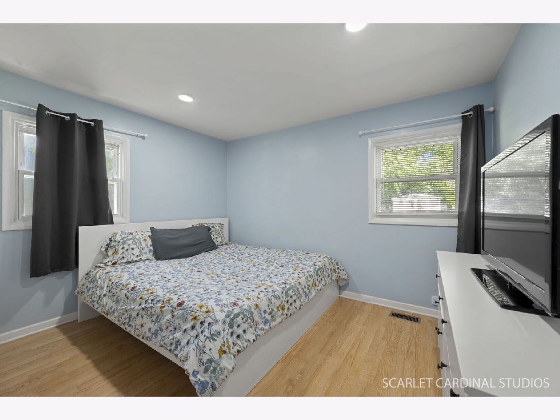
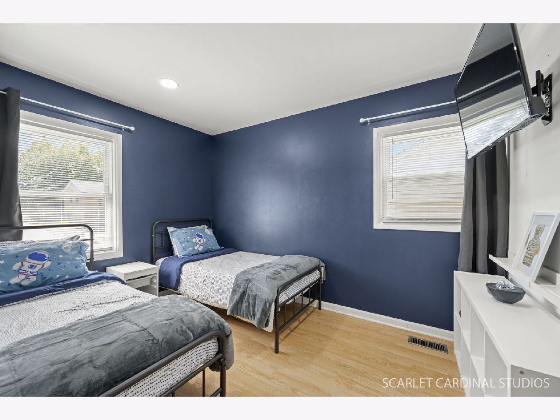
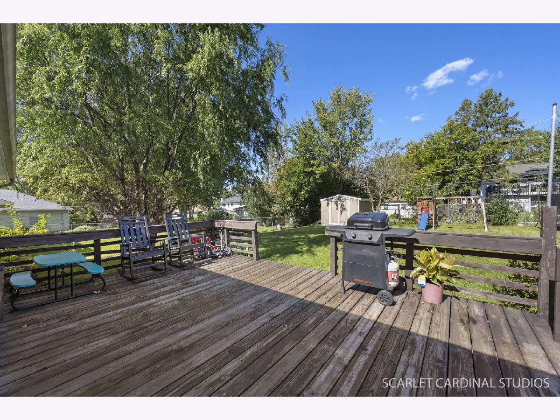
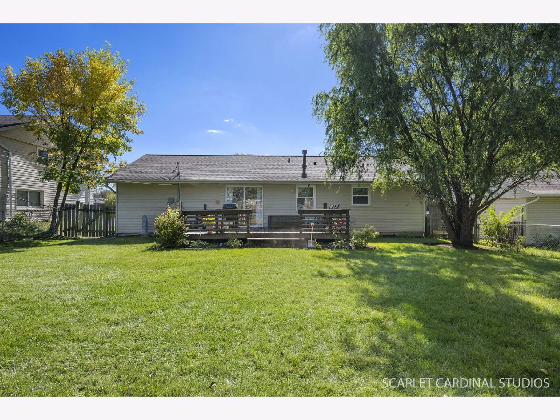
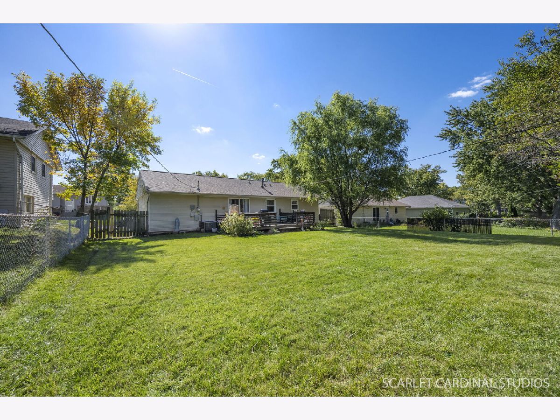
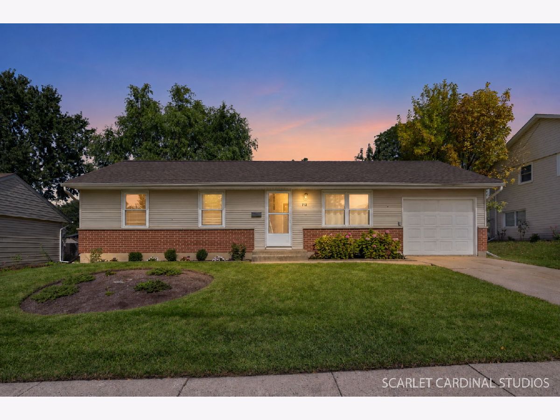
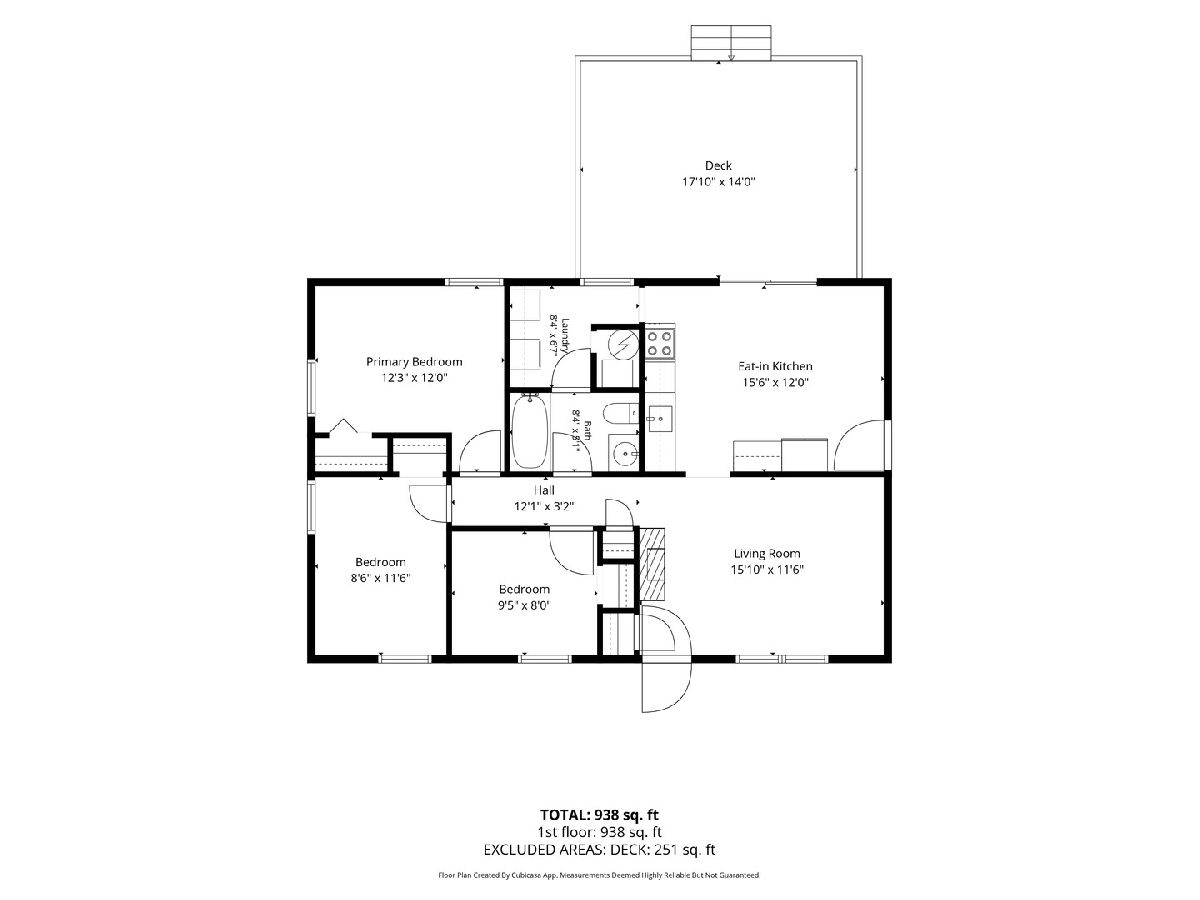
Welcome home to this move-in-ready 3-bedroom ranch offering the perfect combination of modern updates, comfortable living, and a great location! Step inside to a bright and inviting living room featuring wood laminate flooring, canned lighting, and a modern tech wall with an LED fireplace. Canned lighting continues into the bedrooms, adding a bright, updated feel throughout. The remodeled eat-in kitchen features updated countertops, backsplash, cabinetry, beverage fridge, and plenty of space for everyday dining. Sliding doors lead to the back porch and large fenced-in yard, perfect for entertaining, pets, play, or simply relaxing outdoors. The updated bathroom features a modern vanity, lighting, and shiplap accent wall. Fresh paint and white doors and trim throughout give the home a clean, modern feel. Additional highlights include newer vinyl siding, vinyl thermopane windows, storage shed, water heater replaced in 2018, A/C replaced in 2021, and a BRAND NEW ROOF in 2026! Conveniently located near schools, shopping, dining, parks, and major highways. Whether you're a first-time buyer, downsizing, or looking for a move-in-ready ranch, this one is ready to welcome you home!
Property Specifics
| Single Family | |
| — | |
| Ranch | |
| 1971 | |
| Crawl Space | |
| Vinyl Siding, Brick, Frame | |
| Asphalt | |
| RANCH | |
| No | |
| 0.18 |
| Cook | |
| Woodland Heights | |
| 0 / Not Applicable | |
| None | |
| Public | |
| Public Sewer | |
| Central Air | |
| Natural Gas, Forced Air | |
| 12778960 | |
| 06264130210000 |
Property History
| DATE: | EVENT: | PRICE: | SOURCE: |
|---|---|---|---|
| 16 Apr, 2021 | Sold | $216,125 | MRED MLS |
| 14 Mar, 2021 | Under contract | $195,000 | MRED MLS |
| 12 Mar, 2021 | Listed for sale | $195,000 | MRED MLS |
| 12 Oct, 2026 | Under contract | $320,000 | MRED MLS |
| 7 Oct, 2026 | Listed for sale | $320,000 | MRED MLS |
Room Specifics
Total Bedrooms: 3
Bedrooms Above Ground: 3
Bedrooms Below Ground: 0
Dimensions: 12X12
Floor Type: Wood Laminate
Dimensions: 12X9
Floor Type: Wood Laminate
Dimensions: 9X9
Floor Type: Wood Laminate
Full Bathrooms: 1
Bathroom Amenities: —
Bathroom in Basement: 0
Dimensions: 15X12
Floor Type: Wood Laminate
Features: Eating Area-Table Space
Dimensions: 6X8
Floor Type: —
Dimensions: 16X12
Floor Type: Wood Laminate
Rooms: No additional rooms
Other Specifics
| 1 | |
| Concrete Perimeter | |
| Asphalt, Garage Door Opener, Garage Owned, Attached, Garage | |
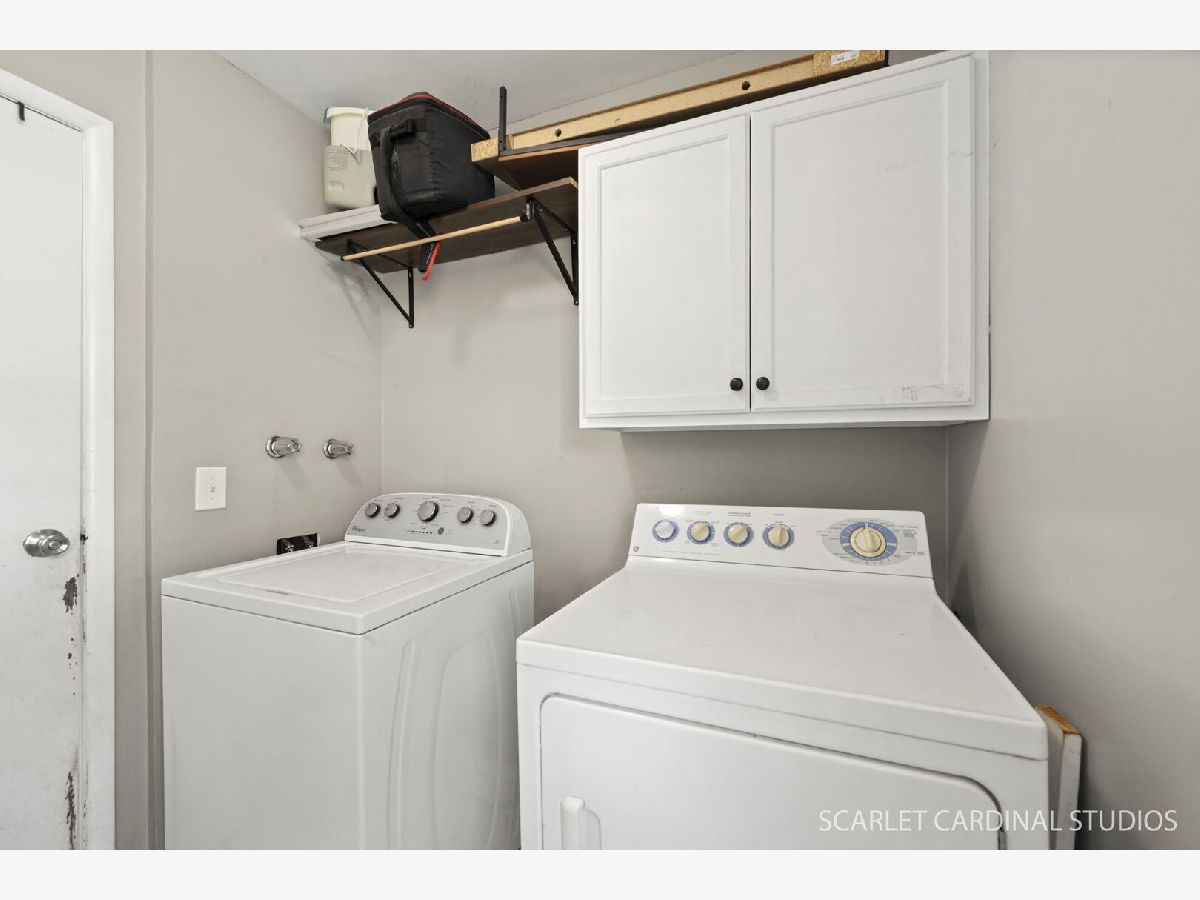
| Main Level, In Unit | |
| Laminate | |
| Deck | |
| Fenced | |
| Shed(s) | |
| — | |
| — | |
| 66X190X66X181 | |
| — | |
| None | |
| 1st Floor Bedroom | |
| Range, Microwave, Refrigerator, Washer, Dryer | |
| Not in DB | |
| Curbs, Sidewalks, Street Lights, Street Paved | |
| — | |
| Decorative |
Tax History
| Year | Property Taxes |
|---|---|
| 2021 | $4,595 |
| 2026 | $5,719 |
Contact Agent
Nearby Similar Homes
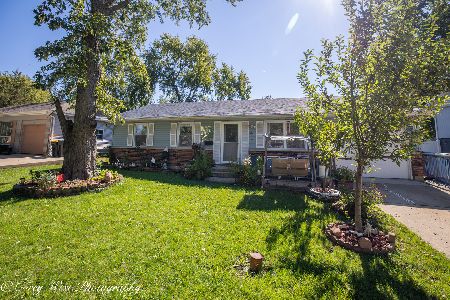
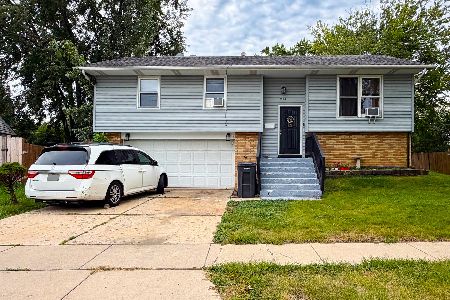
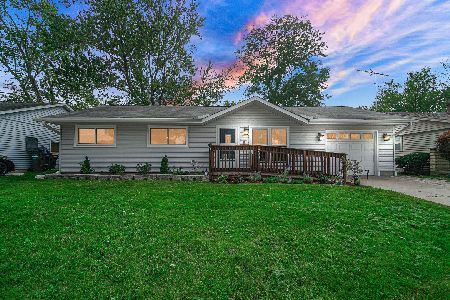
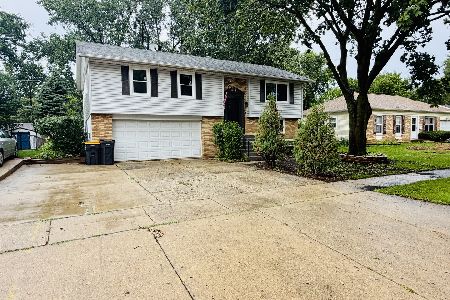
Nearby Sold Comparables




Contact Agent
Listing Provided By
Southwestern Real Estate, Inc.
