

1606 Alexander Avenue, Streamwood, Illinois 60107


$275,000
|
For Sale
|
|
| Status: | Contingent |
| Sqft: | 950 |
| Cost/Sqft: | $289 |
| Beds: | 3 |
| Baths: | 1 |
| Year Built: | 1971 |
| Property Taxes: | $5,755 |
| Days On Market: | 4 |
| Lot Size: | 0,00 |
Description
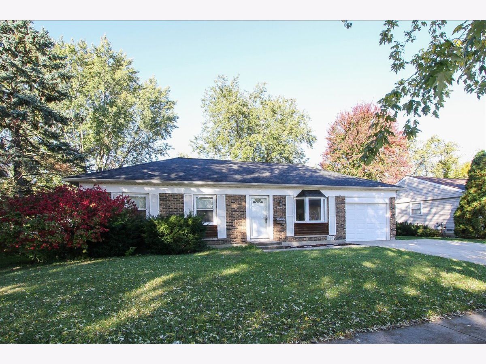
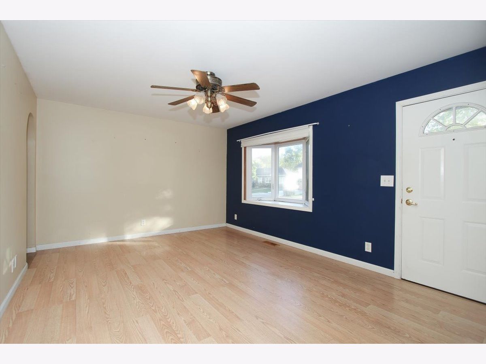
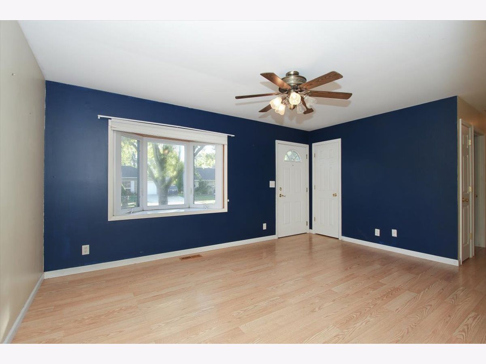
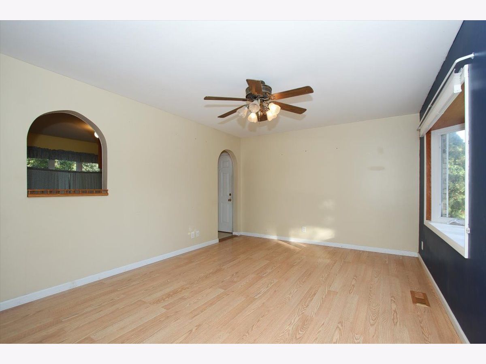
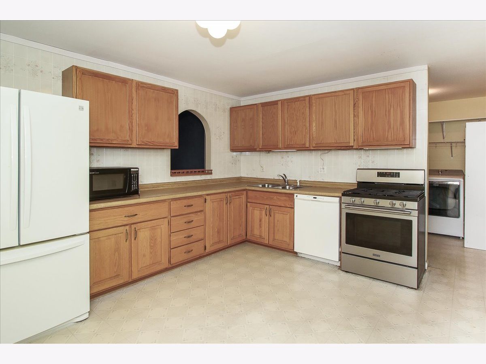
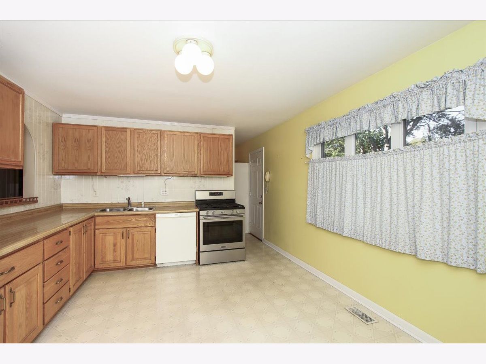
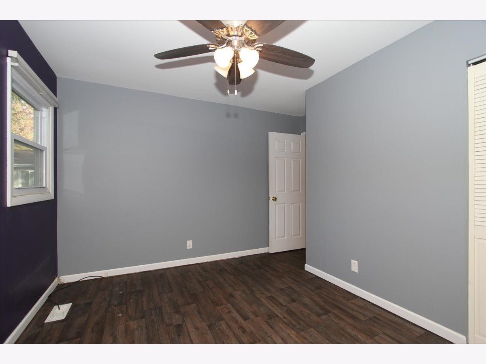
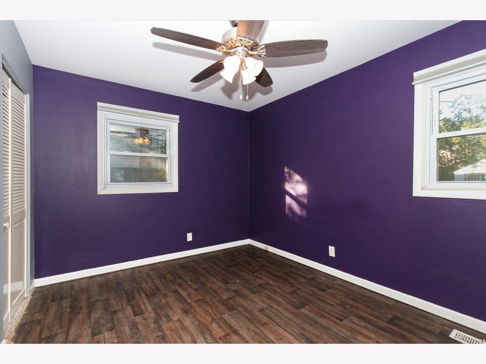
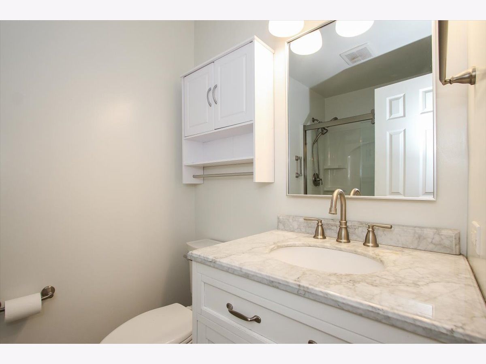
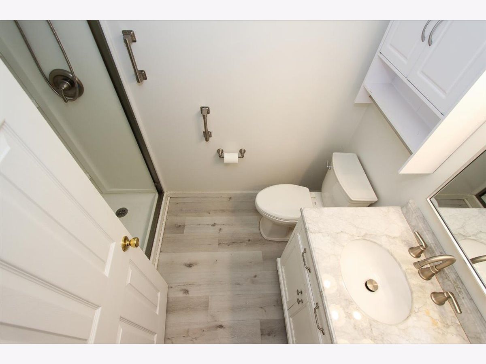
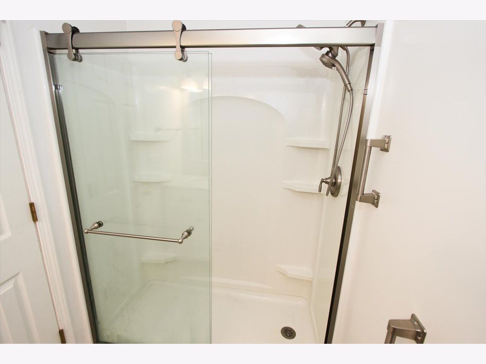
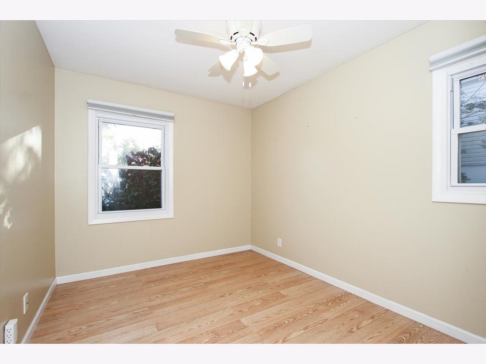
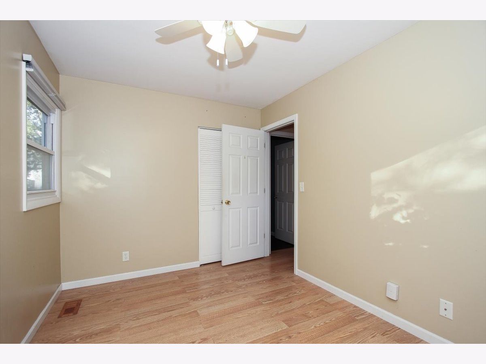
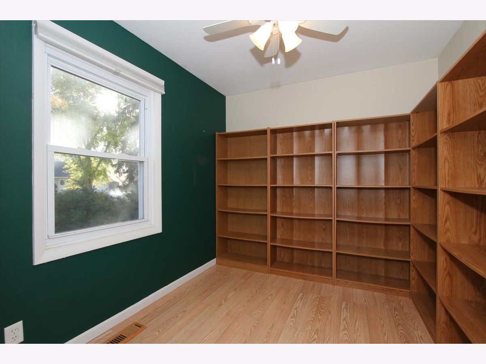
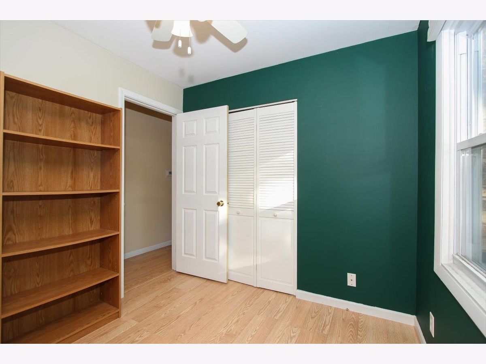
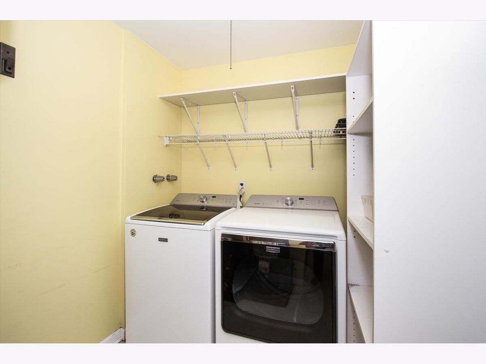
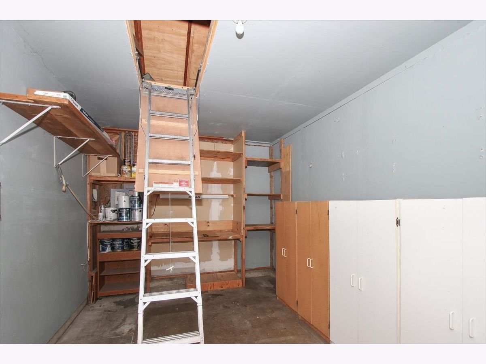
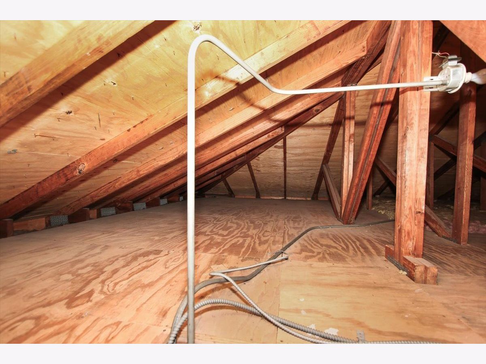
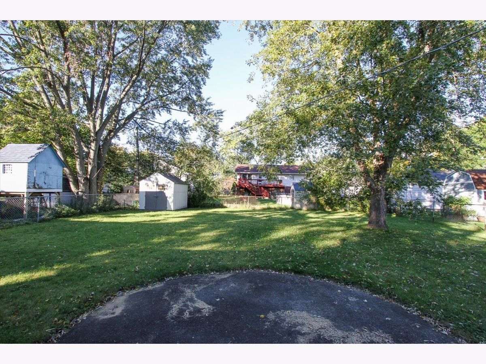
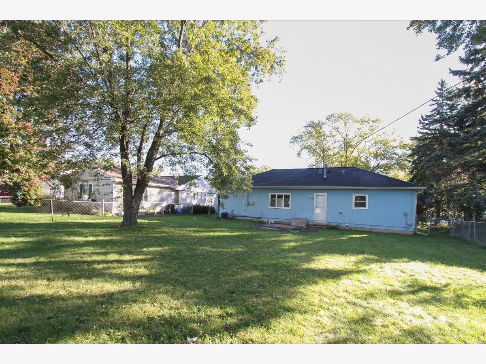
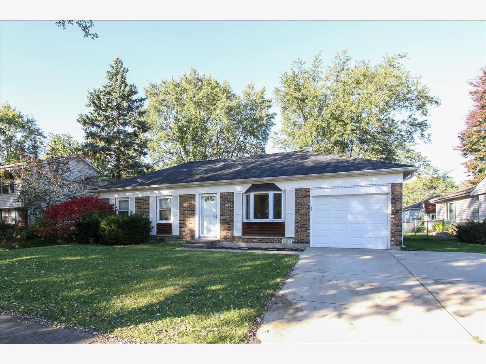
Bring your favorite paint colors and make this home yours instantly! This 3 bedroom home is nestled on a tree lined street with easy access to major roads. Convienently located within walking distance to parks, schools and shopping centers; making daily errands and recreational activities a breeze. Enter the good sized living room that features a Bow window, a lighted ceiling fan and Shaw laminate flooring. From there, go into the full sized eat in kitchen featuring a 3 door Kenmore refrigerator that stays along with a dishwasher and SS 5 burner gas stove. Enjoy looking out the great picture window to views of patio and fenced back yard. The utility room has convenient access to backyard and the Maytag washer and dryer stay! All 3 bedrooms have lighted ceiling fans and laminate flooring enhancing style and comfort. Bathroom includes a convenient walk in shower. Home also features a whole house fan adding to the comfort and efficiency of the home. You'll love the floored attic with shelf and pull down stairs for easy storage. Garage has tons of cabinets as well. Most recent updates include: furnace, A/C and sump pump all installed in 2020. Whether you ar starting out, simplifying your lifestyle or considering a great investment, this home offers exceptional value and potential and is being sold "as is".
Property Specifics
| Single Family | |
| — | |
| — | |
| 1971 | |
| None | |
| Aluminum Siding | |
| — | |
| — | |
| No | |
| — |
| Cook | |
| — | |
| — / Not Applicable | |
| None | |
| Public | |
| Public Sewer | |
| Central Air | |
| Gas | |
| 12787933 | |
| 06264160200000 |
Property History
| DATE: | EVENT: | PRICE: | SOURCE: |
|---|---|---|---|
| 21 Oct, 2026 | Under contract | $275,000 | MRED MLS |
| 20 Oct, 2026 | Listed for sale | $275,000 | MRED MLS |
Room Specifics
Total Bedrooms: 3
Bedrooms Above Ground: 3
Bedrooms Below Ground: 0
Dimensions: 12X10
Floor Type: Laminate
Dimensions: 12X9
Floor Type: Laminate
Dimensions: 10X8
Floor Type: Laminate
Full Bathrooms: 1
Bathroom Amenities: —
Bathroom in Basement: 0
Dimensions: 12X16
Floor Type: Vinyl
Features: Eating Area-Table Space
Dimensions: 6X8
Floor Type: Vinyl
Dimensions: 12X16
Floor Type: Laminate
Rooms: No additional rooms
Other Specifics
| 1 | |
| — | |
| Concrete, Attached, Garage | |
| Main Level, In Unit | |
| Laminate | |
| Patio | |
| — | |
| — | |
| 120x66 | |
| Pull Down Stair | |
| None | |
| 1st Floor Bedroom, 1st Floor Full Bath | |
| Range, Microwave, Dishwasher, Refrigerator, Washer, Dryer | |
| Not in DB | |
| Park, Tennis Court(s), Lake, Curbs, Sidewalks, Street Lights, Street Paved | |
| — | |
| — |
Tax History
| Year | Property Taxes |
|---|---|
| 2026 | $5,755 |
Contact Agent
Nearby Similar Homes
Nearby Sold Comparables



Contact Agent
Listing Provided By
HomeSmart Connect LLC
