

121 Kensington Avenue, La Grange, Illinois 60525


$1,450,000
|
For Sale
|
|
| Status: | New |
| Sqft: | 3,560 |
| Cost/Sqft: | $407 |
| Beds: | 5 |
| Baths: | 4 |
| Year Built: | — |
| Property Taxes: | $14,884 |
| Days On Market: | 3 |
| Lot Size: | 0,00 |
Description
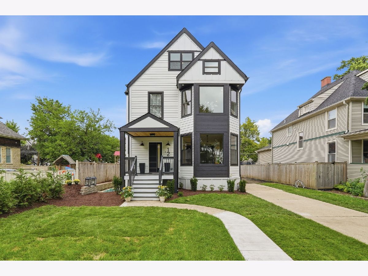
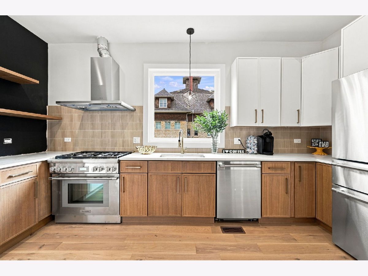
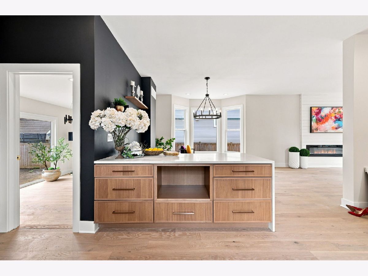
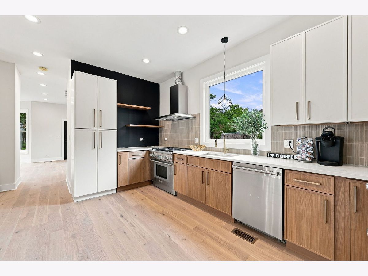
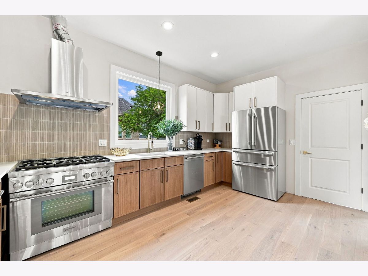
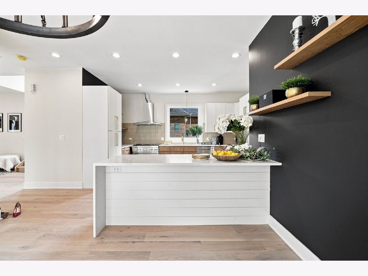
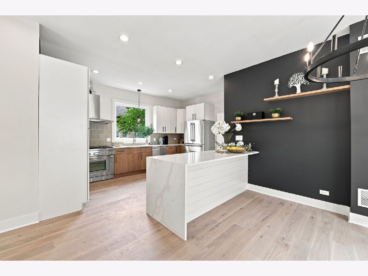
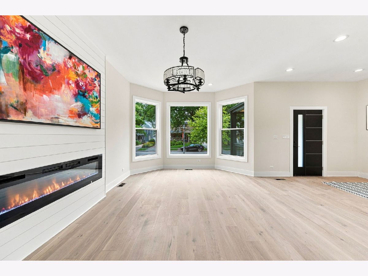
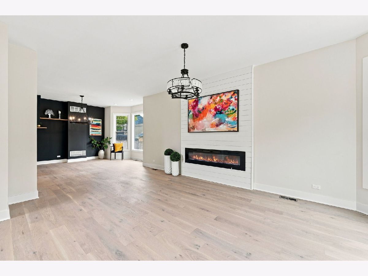
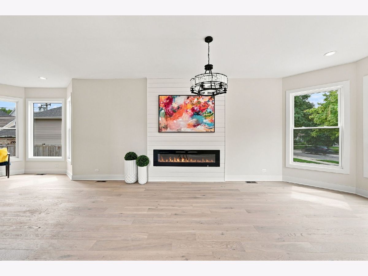
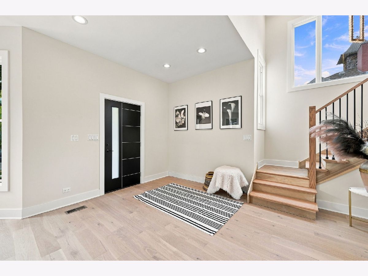
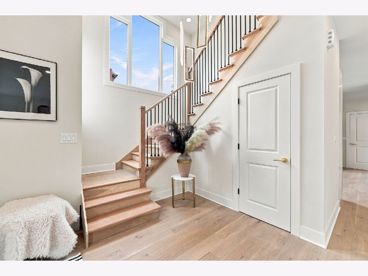
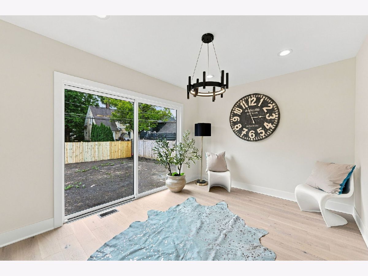
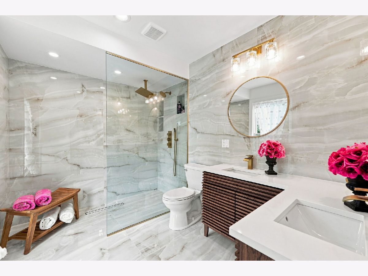
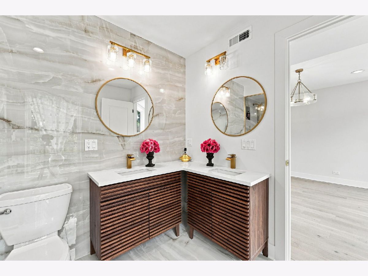
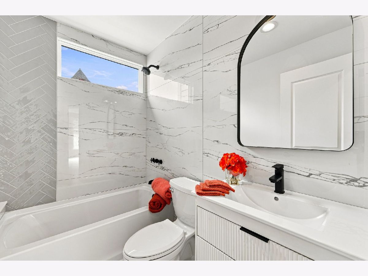
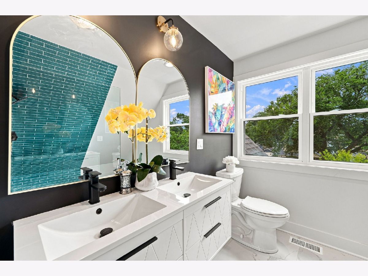
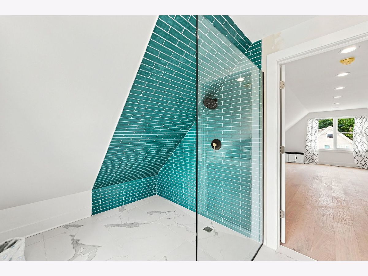
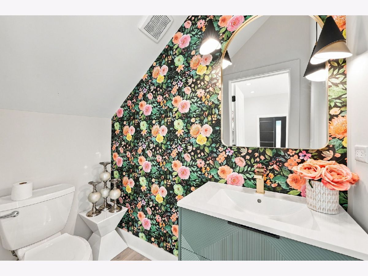
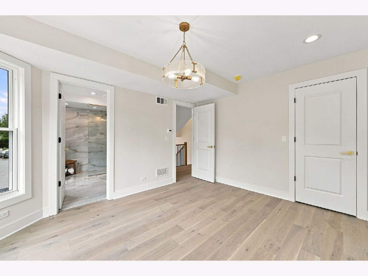
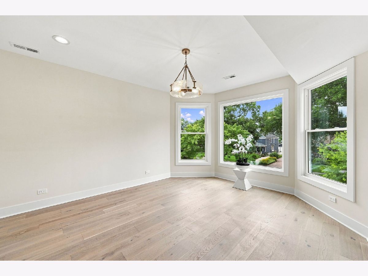
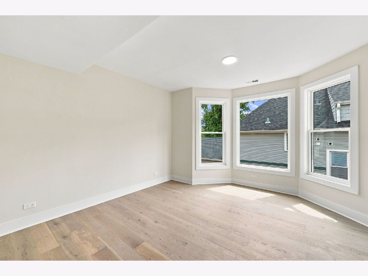
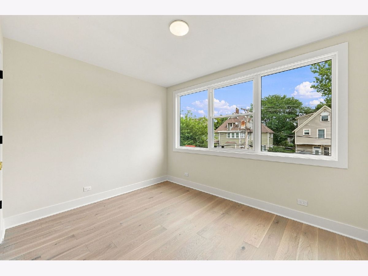
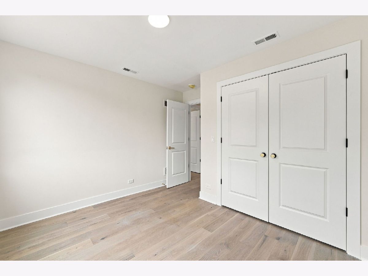
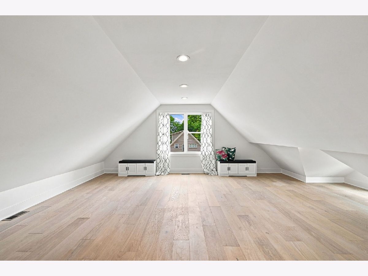
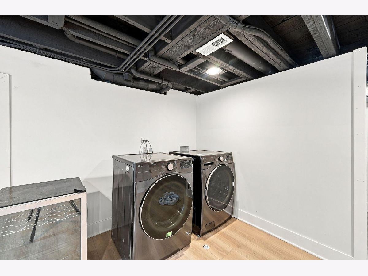
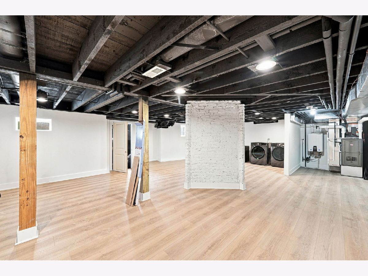
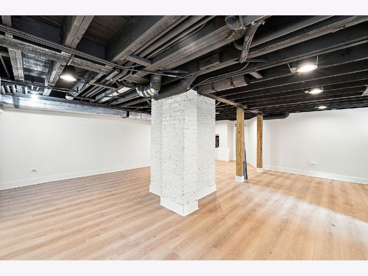
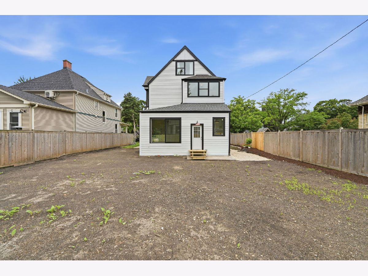
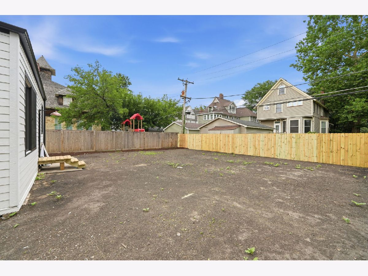
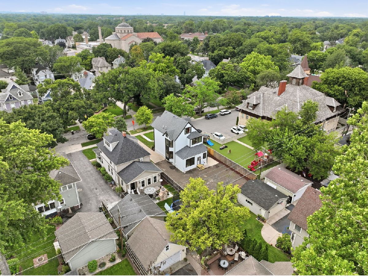
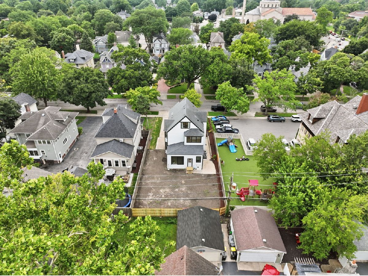
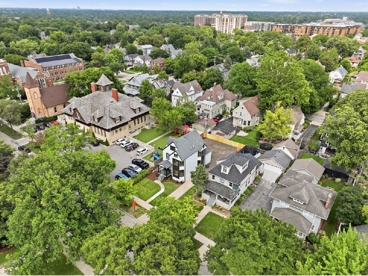
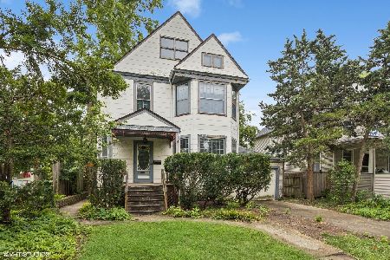
Luxury redefined in the heart of La Grange! This spectacular, fully renovated residence has been meticulously transformed from top to bottom, offering the sophistication, craftsmanship, and feel of a brand-new custom construction. Boasting 5 spacious bedrooms, 31/2 beautifully appointed baths, and a fully finished basement, with laundry and lots pf storage space. This exceptional home offers three levels of elevated living with an impressive blend of timeless elegance and modern design. Every detail has been thoughtfully curated, showcasing exceptional craftsmanship, exquisite finishes, and premium materials throughout. The stunning chef's kitchen features high-end appliances, sophisticated cabinetry, and a luxurious aesthetic designed for both everyday living and entertaining. The finished lower level provides additional versatile living space, while the property is complemented by a new 21/2-car garage currently under construction. Ideally located in the heart of La Grange, this remarkable home delivers the perfect combination of luxury, style, quality, and location. A truly exceptional opportunity - homes of this caliber don't come around often. Hurry, this one won't last long!
Property Specifics
| Single Family | |
| — | |
| — | |
| — | |
| — | |
| — | |
| No | |
| — |
| Cook | |
| — | |
| — / Not Applicable | |
| — | |
| — | |
| — | |
| 12727706 | |
| 18041080030000 |
Nearby Schools
| NAME: | DISTRICT: | DISTANCE: | |
|---|---|---|---|
|
Grade School
Ogden Ave Elementary School |
102 | — | |
|
Middle School
Park Junior High School |
102 | Not in DB | |
|
High School
Lyons Twp High School |
204 | Not in DB | |
Property History
| DATE: | EVENT: | PRICE: | SOURCE: |
|---|---|---|---|
| 18 Aug, 2025 | Sold | $415,000 | MRED MLS |
| 31 Jul, 2025 | Under contract | $429,000 | MRED MLS |
| 25 Jul, 2025 | Listed for sale | $429,000 | MRED MLS |
| 7 Aug, 2026 | Listed for sale | $1,450,000 | MRED MLS |
Room Specifics
Total Bedrooms: 5
Bedrooms Above Ground: 5
Bedrooms Below Ground: 0
Dimensions: —
Floor Type: —
Dimensions: —
Floor Type: —
Dimensions: —
Floor Type: —
Dimensions: —
Floor Type: —
Full Bathrooms: 4
Bathroom Amenities: —
Bathroom in Basement: 0
Rooms: —
Basement Description: —
Other Specifics
| 2 | |
| — | |
| — | |
| — | |
| — | |
| 50X125 | |
| — | |
| — | |
| — | |
| — | |
| Not in DB | |
| — | |
| — | |
| — | |
| — |
Tax History
| Year | Property Taxes |
|---|---|
| 2025 | $14,884 |
Contact Agent
Nearby Similar Homes
Nearby Sold Comparables


Contact Agent
Listing Provided By
xr realty
