

1210 Central Street, Evanston, Illinois 60201


$239,900
|
For Sale
|
|
| Status: | Contingent |
| Sqft: | 1,000 |
| Cost/Sqft: | $240 |
| Beds: | 1 |
| Baths: | 1 |
| Year Built: | 1924 |
| Property Taxes: | $2,653 |
| Days On Market: | 71 |
| Lot Size: | 0,00 |
Description
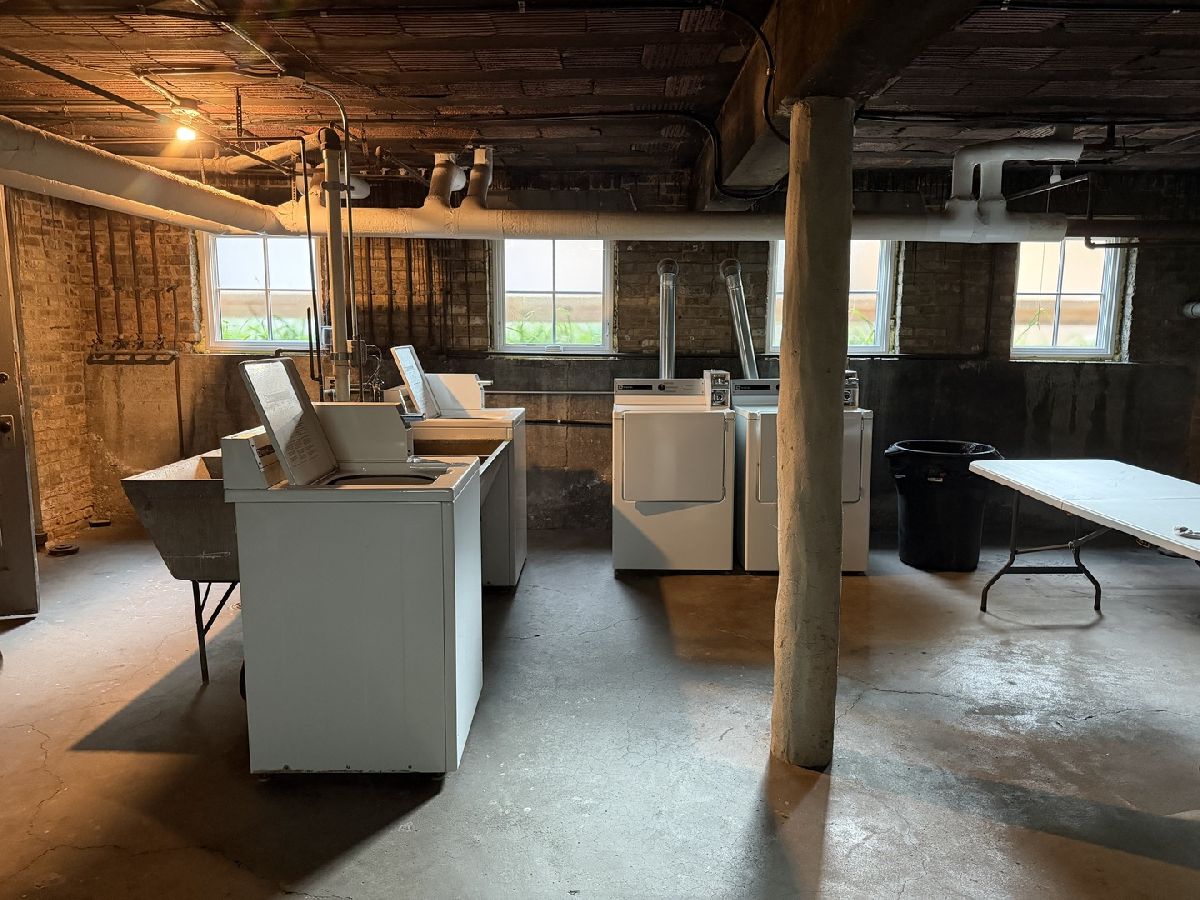
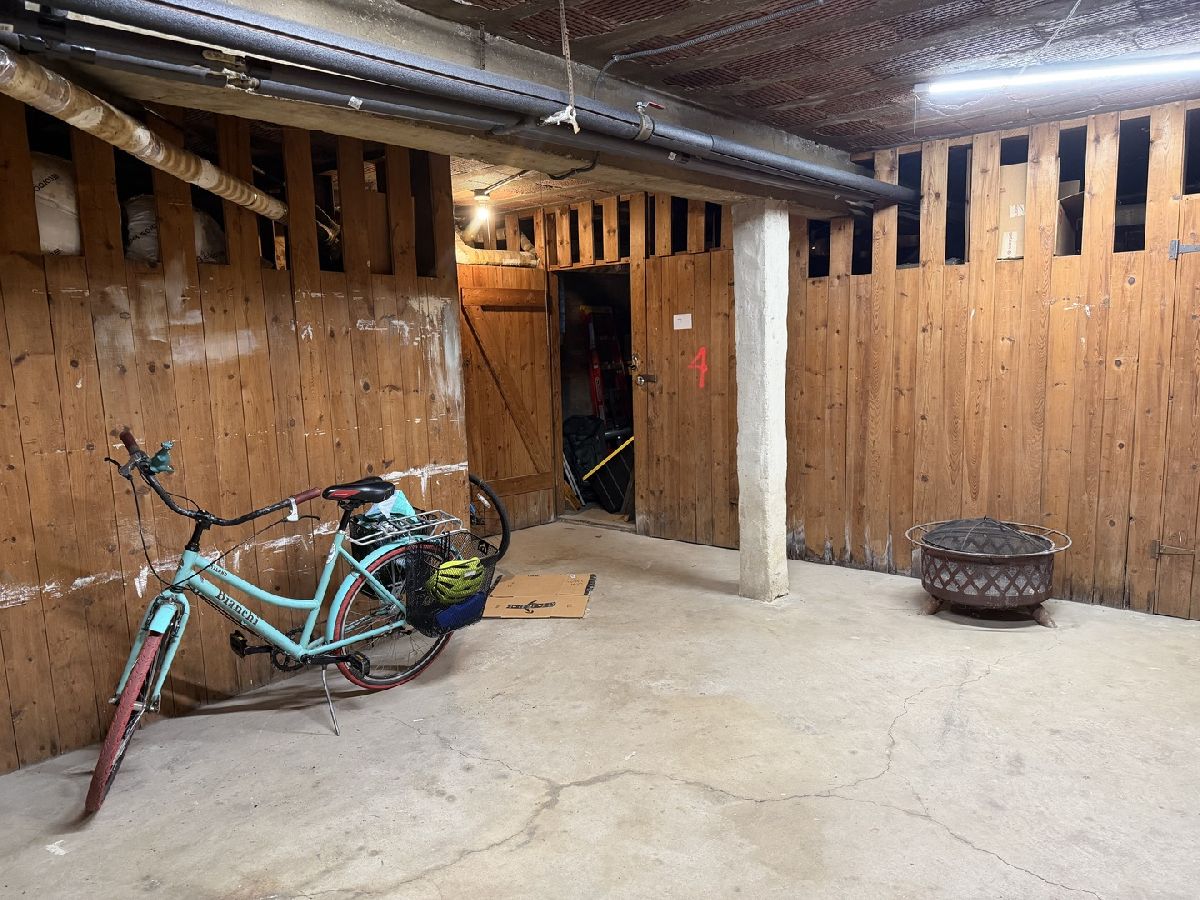
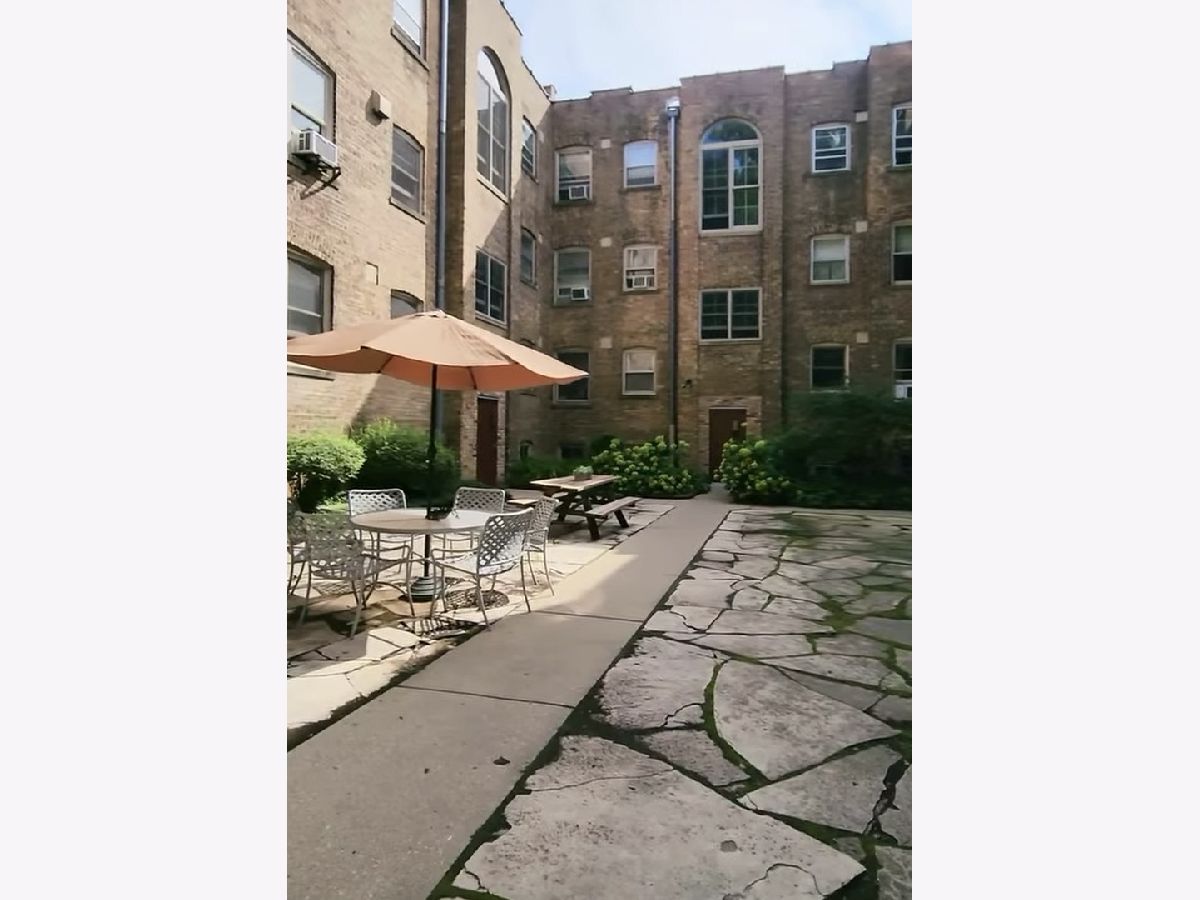
Exciting open airy space in this treetop, updated vintage one bedroom with bright loft studio, office, or guest space. Vaulted ceiling with sky windows accent this charming home overlooking the Canal Shores golf course, with incredible walkability just a few blocks to lighthouse beach, both CTA and Metra trains, Evanston hospital, new NU stadium, Mustards, New 'The Spot' dining, walking/bike path along the canal and nearby Greenbay trail bike path, schools and parks. Set back from Central St, this quiet respite provides privacy and convenience with hardwood floors, built-ins, updated bathroom and kitchen upgrade in 2023 features new stainless appliances, dishwasher was added, plus built in hutch. The loft is a dream with newly built steps for access, plus wall rails added with a library ladder access to niche display/storage and meditation space. East and west views provide lovely cross ventilation. One AC unit and a new ceiling fan keep this unique property cool when needed. Building has had many significant improvements over the last 10 years; Complete restoration of 1210 clay tiled roof area, new copper gutters, new roof, restoration of soffits, comprehensive tuckpointing and lintel repair of southwest alley. Entry hallways with newer carpet and paint. Laundry and storage locker in the basement. Pet friendly. Unit may be rented after two years of owner occupancy. Building rental cap of 5, currently 4 are rented.
Property Specifics
| Condos/Townhomes | |
| 3 | |
| — | |
| 1924 | |
| — | |
| — | |
| No | |
| — |
| Cook | |
| Sissilla | |
| 497 / Monthly | |
| — | |
| — | |
| — | |
| 12696314 | |
| 11071000201005 |
Nearby Schools
| NAME: | DISTRICT: | DISTANCE: | |
|---|---|---|---|
|
Grade School
Orrington Elementary School |
65 | — | |
|
Middle School
Haven Middle School |
65 | Not in DB | |
|
High School
Evanston Twp High School |
202 | Not in DB | |
Property History
| DATE: | EVENT: | PRICE: | SOURCE: |
|---|---|---|---|
| 30 Dec, 2022 | Sold | $175,000 | MRED MLS |
| 22 Nov, 2022 | Under contract | $185,000 | MRED MLS |
| — | Last price change | $189,999 | MRED MLS |
| 28 May, 2022 | Listed for sale | $205,000 | MRED MLS |
| 18 Aug, 2026 | Under contract | $239,900 | MRED MLS |
| — | Last price change | $244,500 | MRED MLS |
| 6 Jul, 2026 | Listed for sale | $249,900 | MRED MLS |


Room Specifics
Total Bedrooms: 1
Bedrooms Above Ground: 1
Bedrooms Below Ground: 0
Dimensions: —
Floor Type: —
Dimensions: —
Floor Type: —
Full Bathrooms: 1
Bathroom Amenities: —
Bathroom in Basement: 0
Rooms: —
Basement Description: —
Other Specifics
| — | |
| — | |
| — | |
| — | |
| — | |
| COMMON | |
| — | |
| — | |
| — | |
| — | |
| Not in DB | |
| — | |
| — | |
| — | |
| — |
Tax History
| Year | Property Taxes |
|---|---|
| 2022 | $2,561 |
| 2026 | $2,653 |
Contact Agent
Nearby Similar Homes

Nearby Sold Comparables

Contact Agent
Listing Provided By
Baird & Warner
