

1214 Central Street, Evanston, Illinois 60201


$225,000
|
For Sale
|
|
| Status: | Contingent |
| Sqft: | 0 |
| Cost/Sqft: | — |
| Beds: | 1 |
| Baths: | 1 |
| Year Built: | 1924 |
| Property Taxes: | $2,653 |
| Lot Size: | 0,00 |
Description
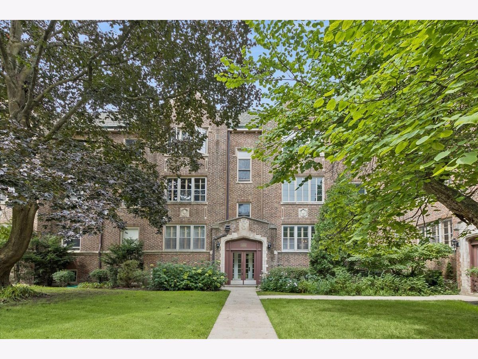
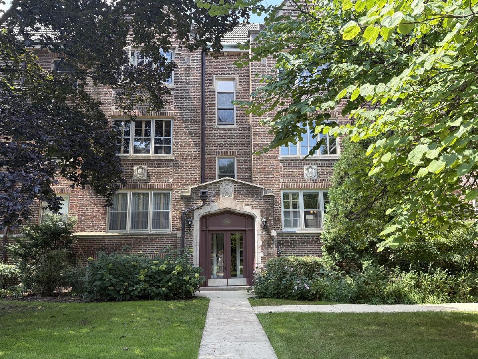
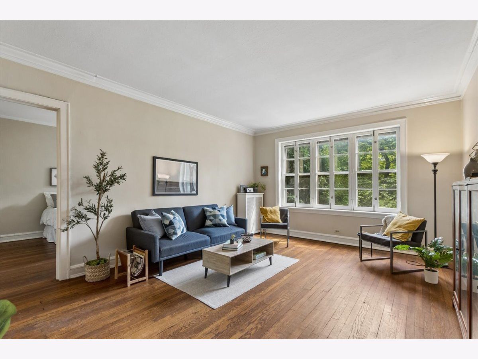
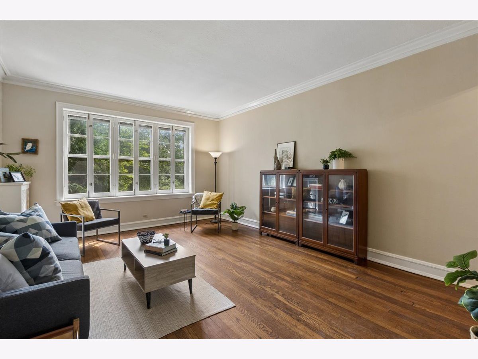
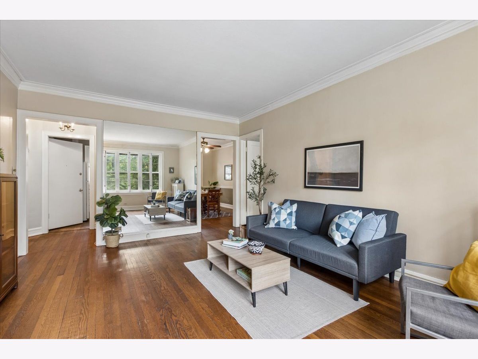
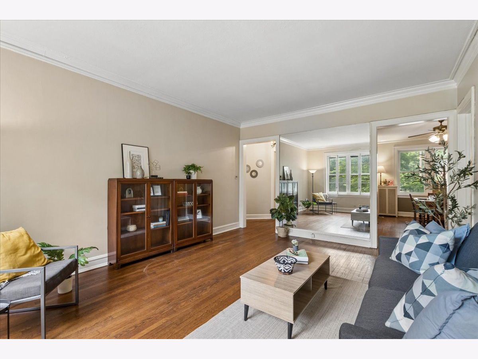
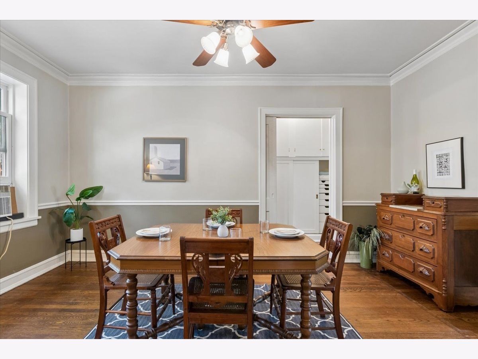
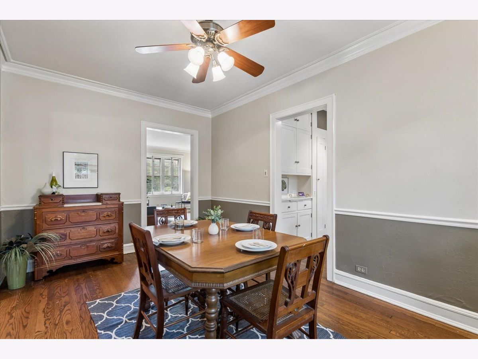
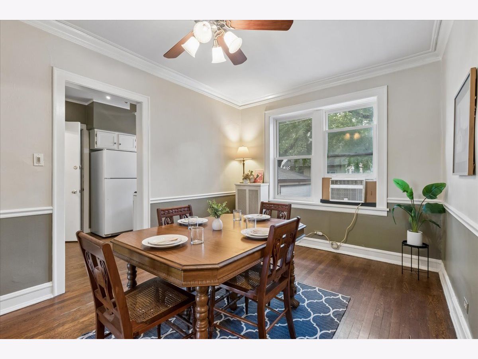
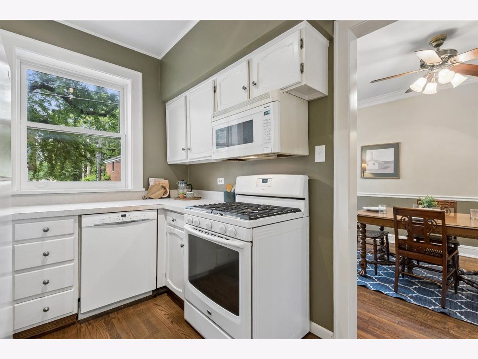
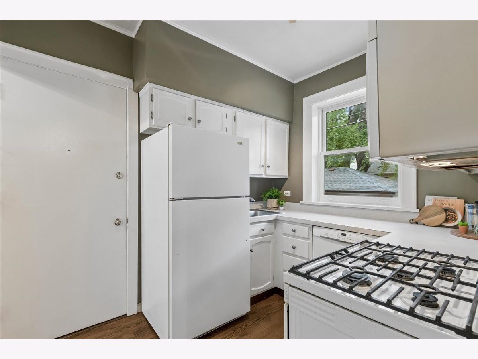
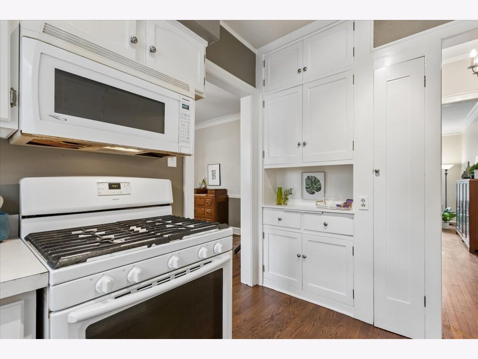
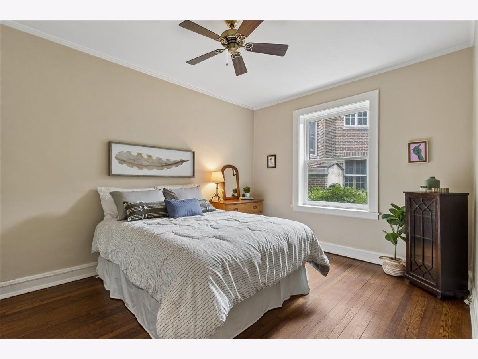
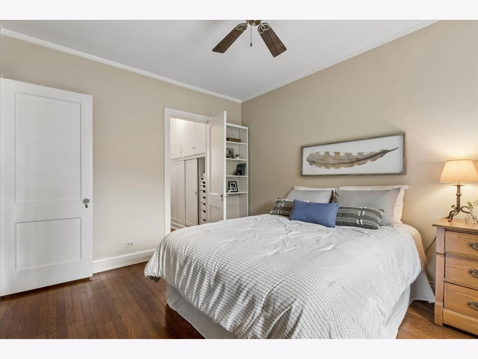
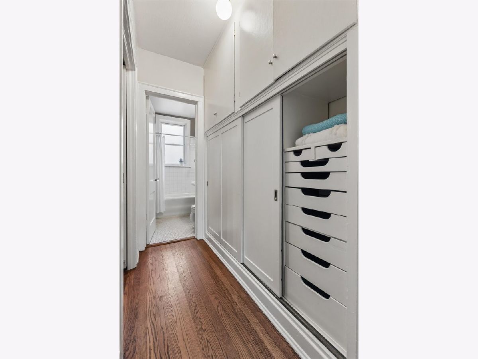
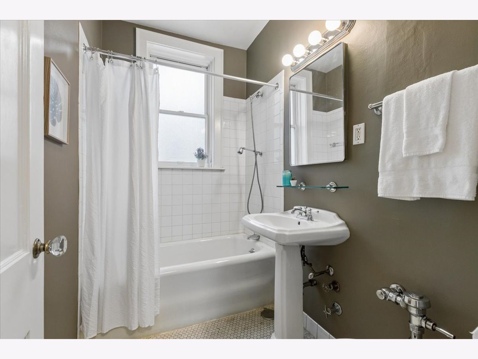
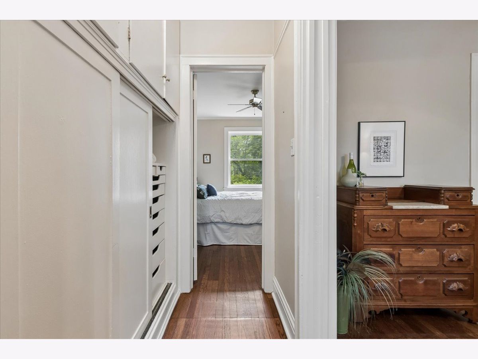
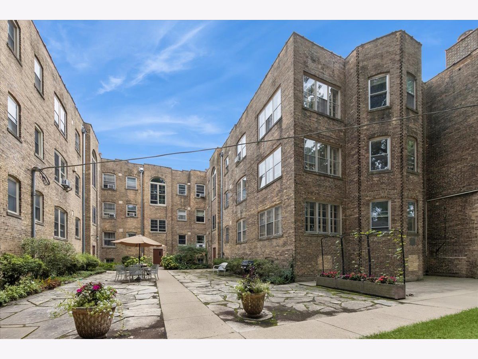
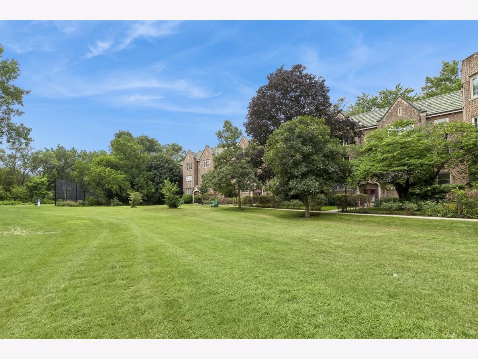
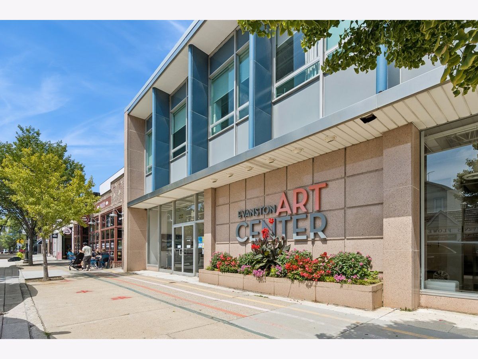
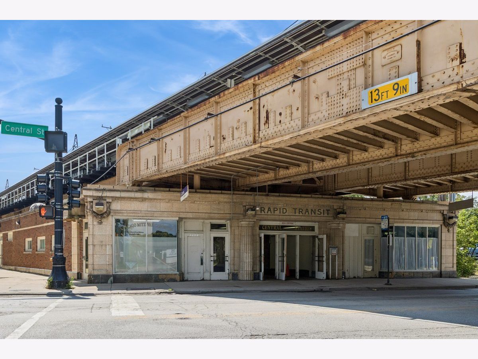
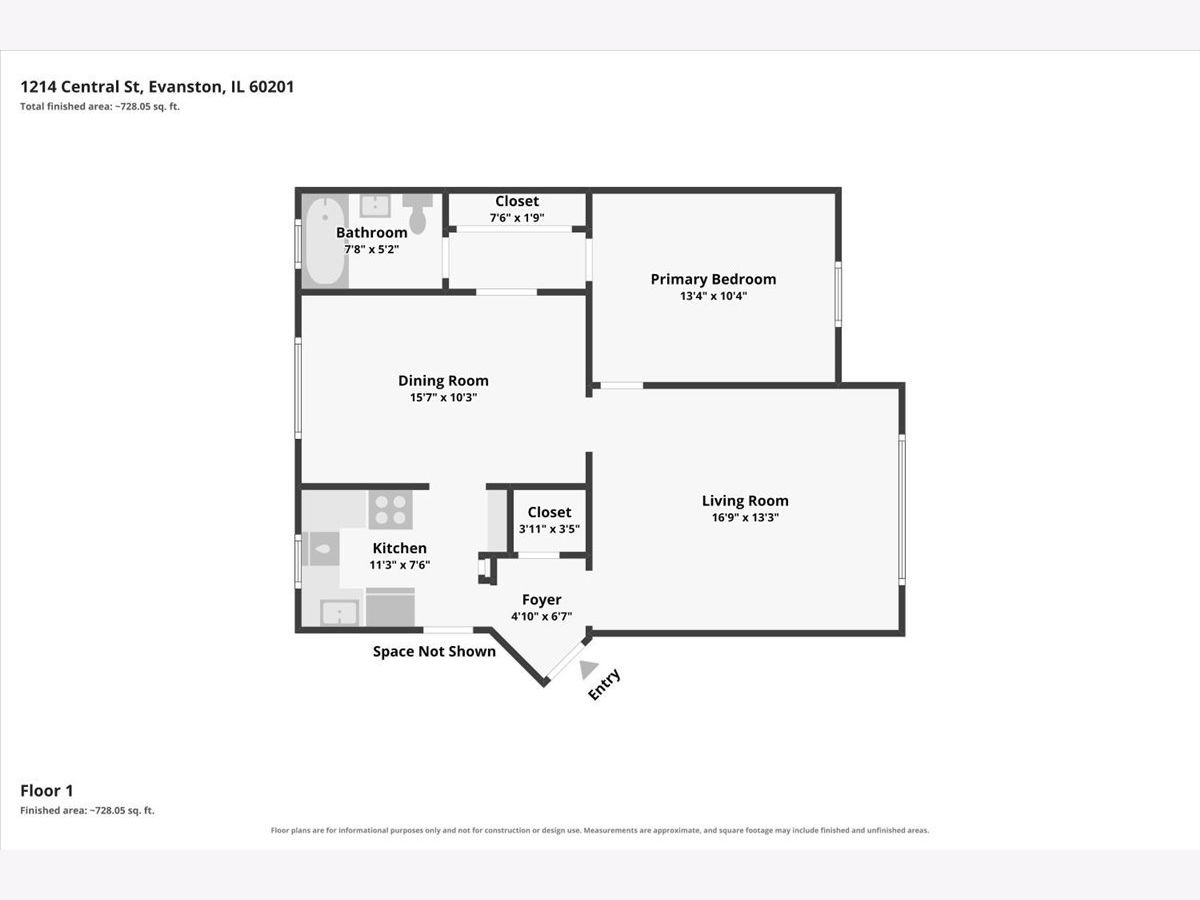
Welcome to this rarely available first-floor unit at The Sissilla - one of Evanston's most iconic and highly sought-after buildings. East-facing and bright, this spacious 1 bedroom, 1 bathroom condo offers beautiful views overlooking the Canal Shores golf course, all set in a private, quiet location tucked behind Central Street. An inviting foyer with a large coat closet greets you, with hardwood floors flowing throughout. The generous living room features large windows framing beautiful views, while a separate dining room is perfect for entertaining. The cozy kitchen, with generous cabinet storage and charming built-in features, is ready for your personal updates, upgrades and modern touch. The sunlit spacious primary bedroom opens to a generous wall of closets with abundant storage. Newer (2.5 y/o) double-pane windows in kitchen, dining room, bedroom and bathroom. Laundry and private storage are easily accessible via the rear enclosed stairway and conveniently located in the lower level for easy access. Radiator heat and window air conditioning keep you comfortable year-round. Just minutes from Hewn, Joe & the Juice, The Spot, Poplar Pastries, and other beloved restaurants, coffee shops, and bakeries, Evanston Art Center plus Central Street retail, the Purple Line L, and the Metra. Come make this home yours today!
Property Specifics
| Condos/Townhomes | |
| 3 | |
| — | |
| 1924 | |
| — | |
| — | |
| No | |
| — |
| Cook | |
| — | |
| 497 / Monthly | |
| — | |
| — | |
| — | |
| 12735900 | |
| 11071000201013 |
Nearby Schools
| NAME: | DISTRICT: | DISTANCE: | |
|---|---|---|---|
|
Grade School
Orrington Elementary School |
65 | — | |
|
Middle School
Haven Middle School |
65 | Not in DB | |
|
High School
Evanston Twp High School |
202 | Not in DB | |
Room Specifics
Total Bedrooms: 1
Bedrooms Above Ground: 1
Bedrooms Below Ground: 0
Dimensions: —
Floor Type: —
Dimensions: —
Floor Type: —
Full Bathrooms: 1
Bathroom Amenities: —
Bathroom in Basement: 0
Rooms: —
Basement Description: —
Other Specifics
| — | |
| — | |
| — | |
| — | |
| — | |
| COMMON | |
| — | |
| — | |
| — | |
| — | |
| Not in DB | |
| — | |
| — | |
| — | |
| — |
Contact Agent
Nearby Similar Homes
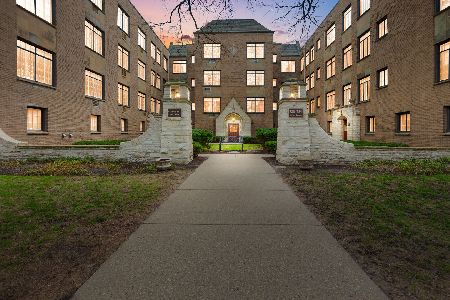

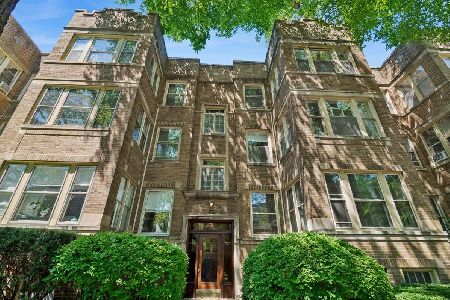
Nearby Sold Comparables
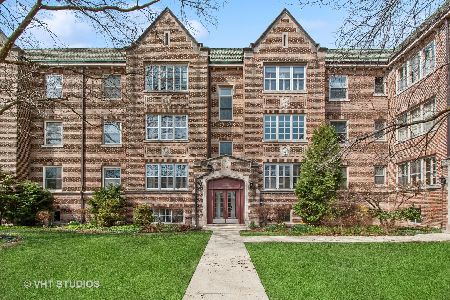

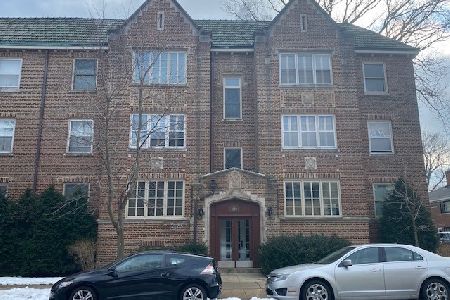
Contact Agent
Listing Provided By
Baird & Warner
