

635 Cloverleaf Drive, Marengo, Illinois 60152


$425,000
|
For Sale
|
|
| Status: | New |
| Sqft: | 1,696 |
| Cost/Sqft: | $251 |
| Beds: | 3 |
| Baths: | 2 |
| Year Built: | 2024 |
| Property Taxes: | $7,984 |
| Days On Market: | 1 |
| Lot Size: | 0,00 |
Description
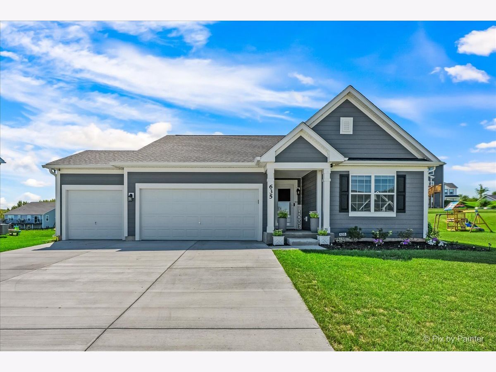
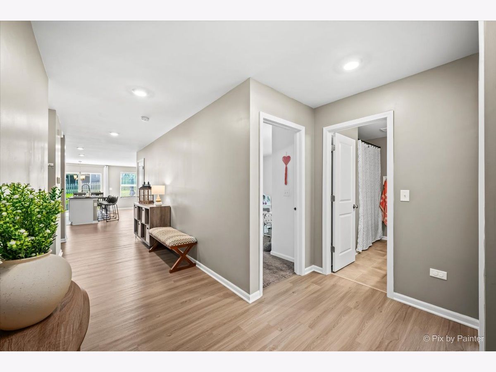
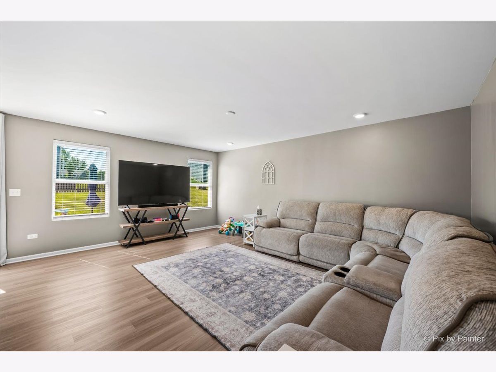
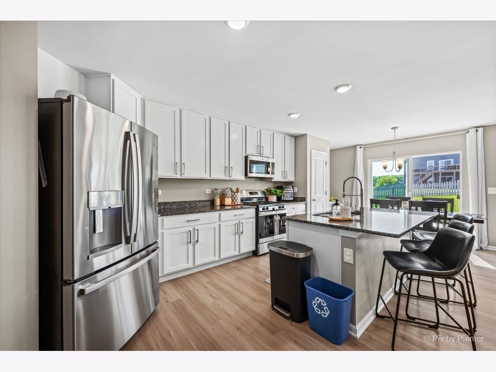
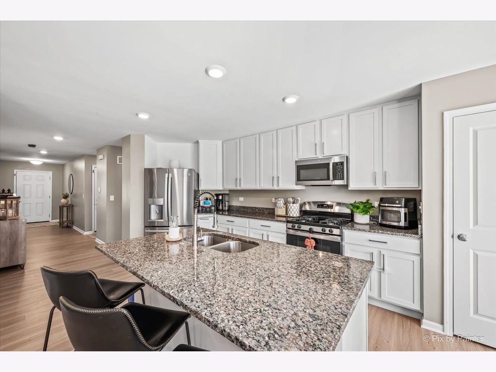
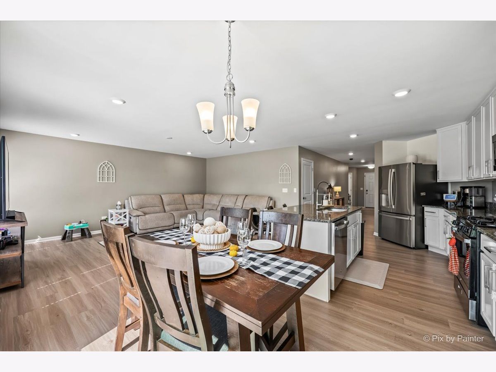
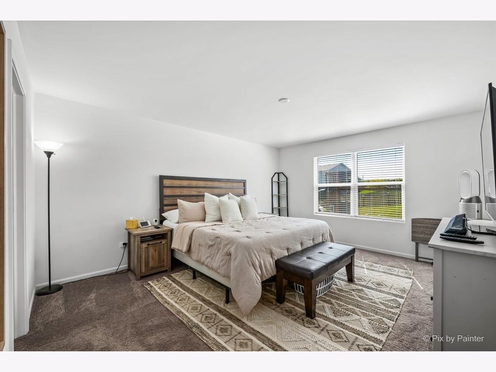
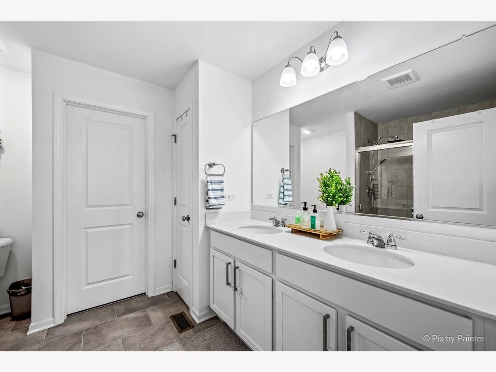
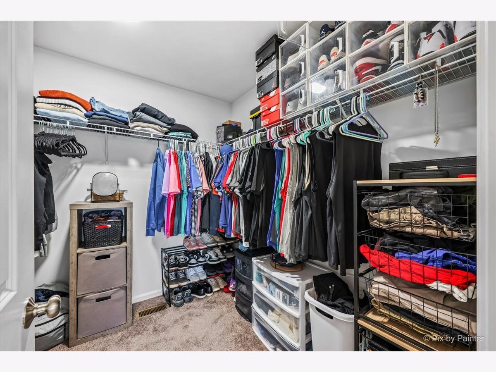
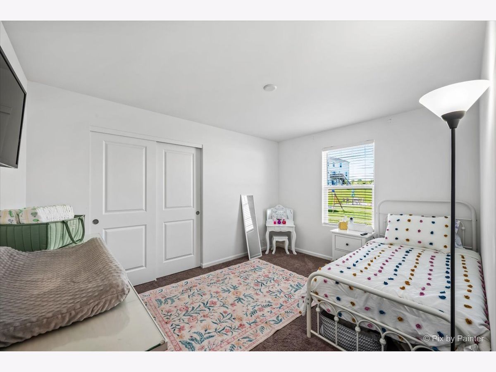
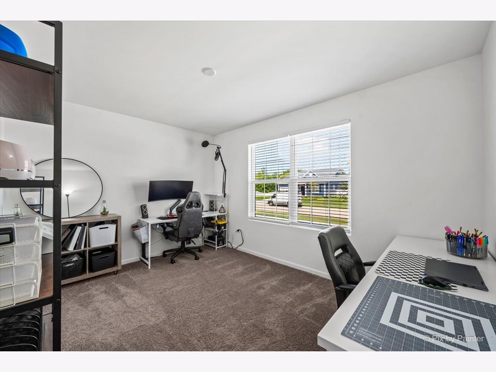
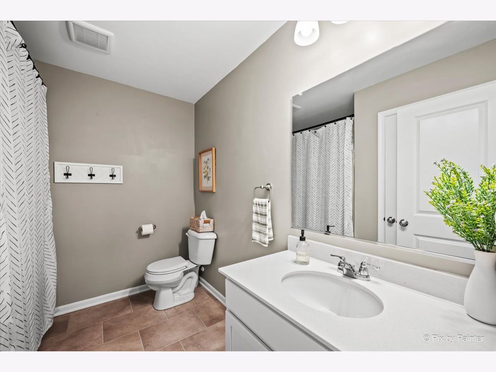
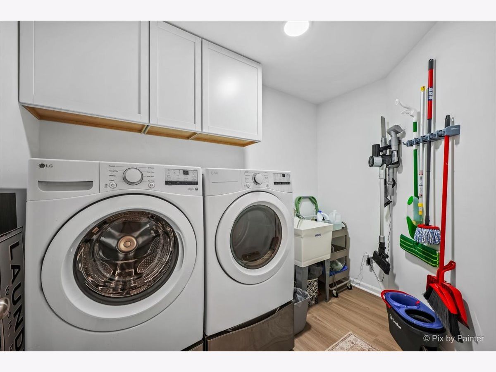
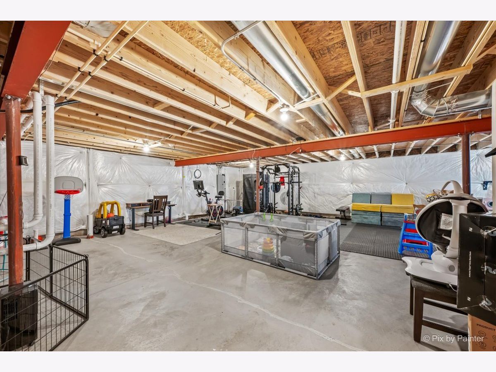
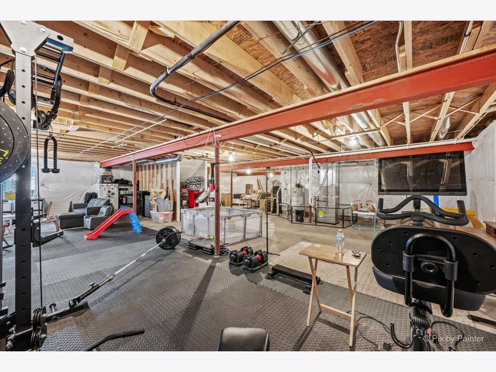
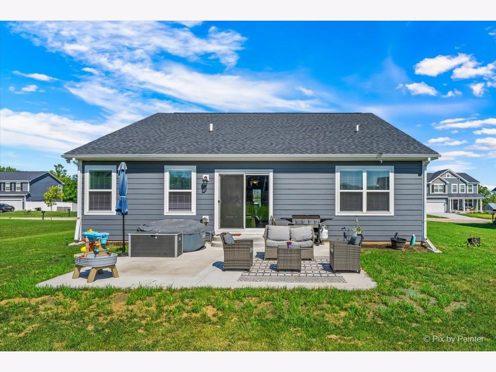
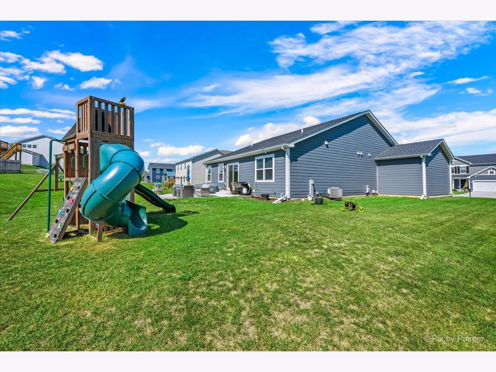
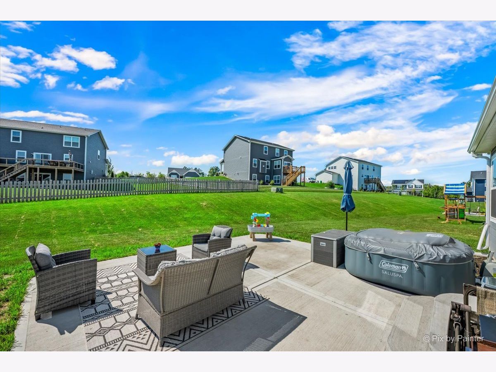
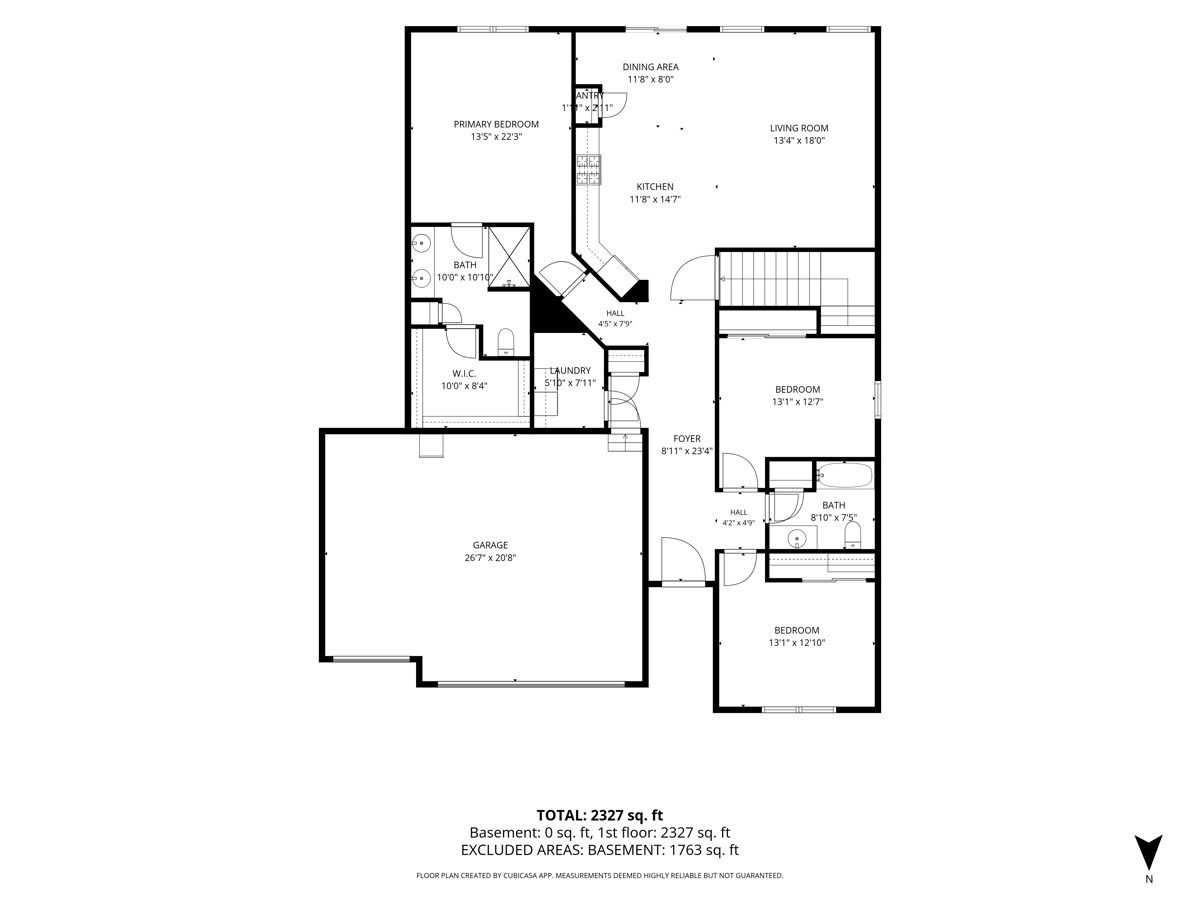
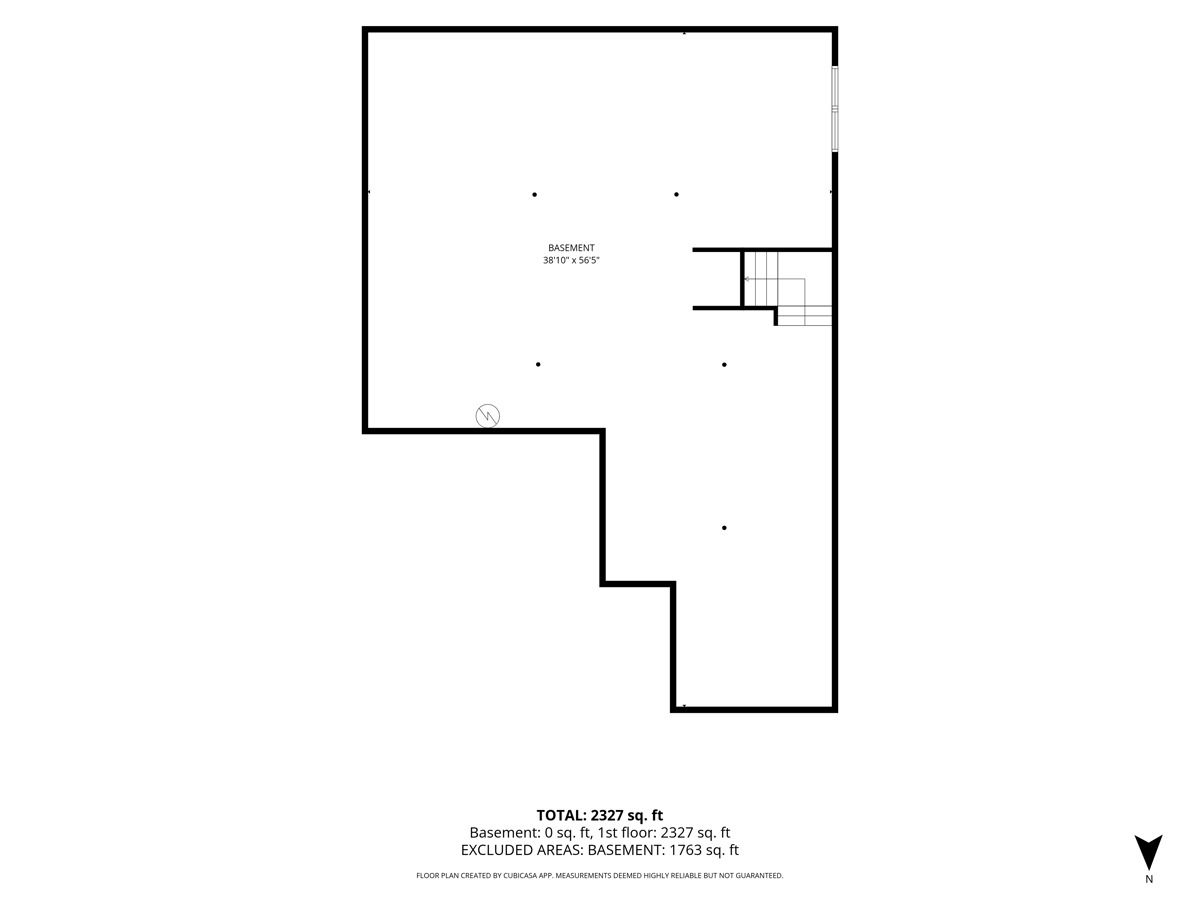
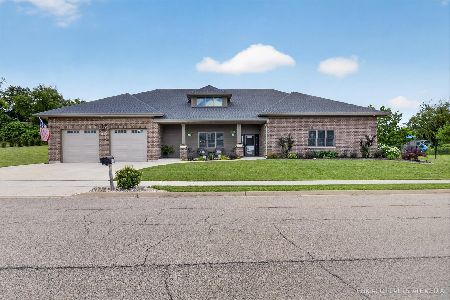
STUNNING ranch only 2 years NEW offering all of today's modern touches built with solid cement board construction. Tucked away in Marengo's sought after Brookside Meadows. 3 bedrooms, 2 bathrooms, 3 car garage PLUS a full basement. This stylish home delivers a contemporary designed open layout. The gourmet kitchen with upgraded granite countertops, high-end stainless appliances and soft-close cabinets span to the ceiling provide space for everything you need. A generous master suite featuring a luxurious private ensuite bath with a dual vanity and generous walk in closet. Down the hall are 2 spacious guest bedrooms with great closet space and their very own full bathroom. The full basement spans the entire footprint of the home and is roughed in for a bathroom. Use it for a flex area, storage or whatever your imagination can dream of. The outdoor space is ready for your next BBQ hangout or winddown while the kids play on the newly installed playset. Additional highlights include: luxury vinyl floors, energy efficient lighting and freshly painted throughout home. Exceptionally well maintained with high efficiency HVAC system. Conveniently located near shops, restaurants, school and parks. This home is a perfect 10, make it yours today!
Property Specifics
| Single Family | |
| — | |
| — | |
| 2024 | |
| — | |
| MAXFIELD-B | |
| No | |
| — |
| — | |
| Brookside Meadows | |
| 0 / Not Applicable | |
| — | |
| — | |
| — | |
| 12758255 | |
| 1601328003 |
Nearby Schools
| NAME: | DISTRICT: | DISTANCE: | |
|---|---|---|---|
|
High School
Marengo High School |
154 | Not in DB | |
Room Specifics
Total Bedrooms: 3
Bedrooms Above Ground: 3
Bedrooms Below Ground: 0
Dimensions: —
Floor Type: —
Dimensions: —
Floor Type: —
Full Bathrooms: 2
Bathroom Amenities: Separate Shower,Double Sink
Bathroom in Basement: 0
Rooms: —
Basement Description: —
Other Specifics
| 3 | |
| — | |
| — | |
| — | |
| — | |
| 100 X 101 X 141 X 159 | |
| — | |
| — | |
| — | |
| — | |
| Not in DB | |
| — | |
| — | |
| — | |
| — |
Contact Agent
Nearby Similar Homes
Nearby Sold Comparables
Contact Agent
Listing Provided By
Keller Williams Inspire - Geneva
