

830 Courtney Lane, Marengo, Illinois 60152


$425,000
|
For Sale
|
|
| Status: | Contingent |
| Sqft: | 2,289 |
| Cost/Sqft: | $186 |
| Beds: | 4 |
| Baths: | 3 |
| Year Built: | 2024 |
| Property Taxes: | $10,015 |
| Days On Market: | 32 |
| Lot Size: | 0,00 |
Description
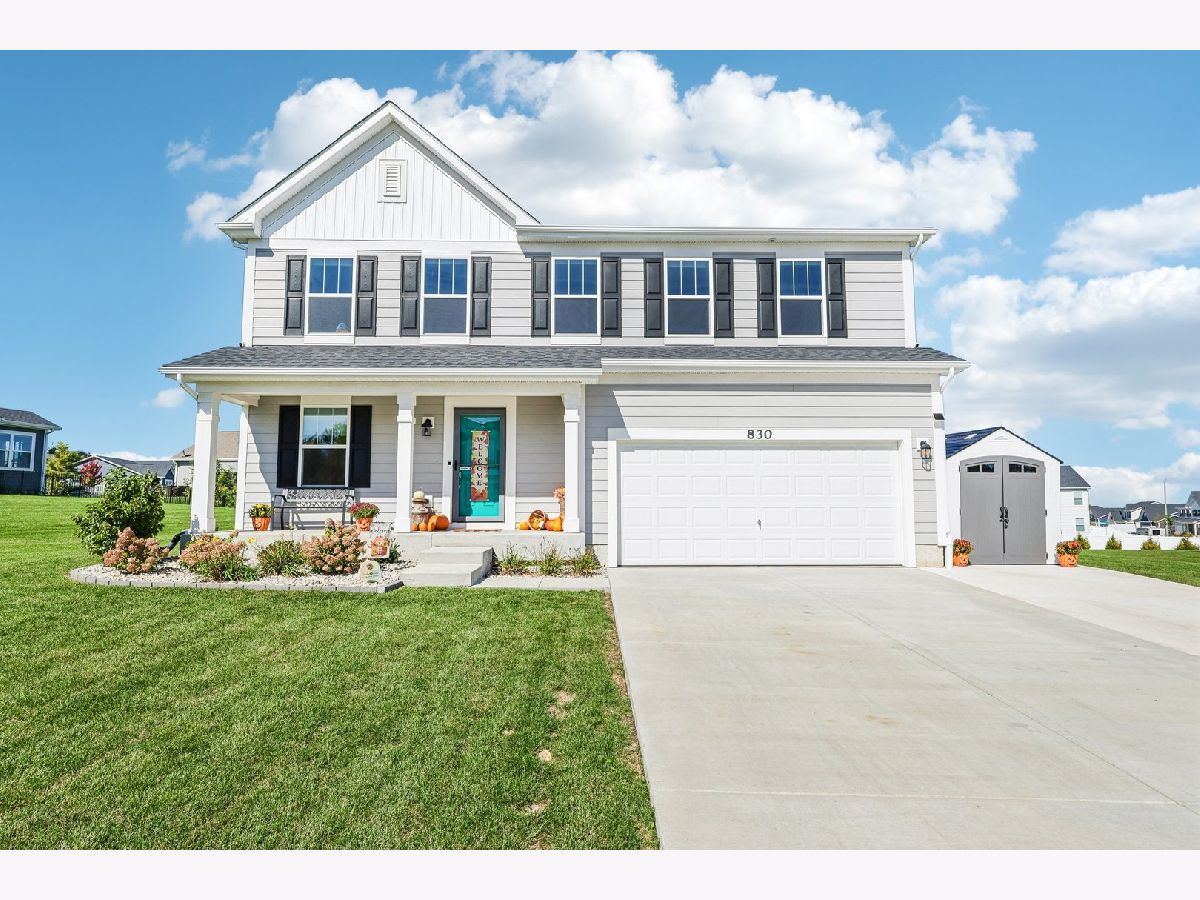
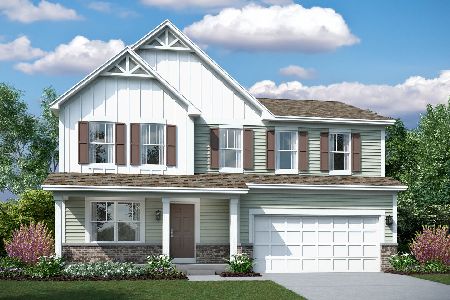
Nearly new construction! Welcome to this beautifully maintained 2024 built home in Marengo's Brookside Meadows subdivision, located in the desirable Riley School District. Offering 4 bedrooms and 2.5 bathrooms, this home features a spacious, functional floor plan with a versatile flex room just off the entry, perfect for a home office, formal dining room, or additional living space. The open concept main level features a spacious family room, dining area, and kitchen with stainless steel appliances and a walk in pantry. Upstairs, you'll find four generously sized bedrooms, including a primary suite with a private bathroom, plus convenient second floor laundry. The full unfinished basement offers plenty of storage and potential for future living space. Exterior improvements include a new extended driveway, new patio, new landscaping, and new storage shed. Additional features include a new dishwasher, washer and dryer, Nest smart thermostat, energy efficient construction, and an attached two car garage. With neighborhood construction complete and several improvements already in place, this home offers the benefits of newer construction without the wait!
Property Specifics
| Single Family | |
| — | |
| Traditional | |
| 2024 | |
| Unfinished, Full | |
| 940 | |
| Other | |
| Asphalt | |
| QUINN-C | |
| No | |
| — |
| — | |
| Brookside Meadows | |
| 0 / Not Applicable | |
| None | |
| Shared Well | |
| Public Sewer | |
| Central Air | |
| Natural Gas, Forced Air | |
| 12780930 | |
| 1601401009 |
Nearby Schools
| NAME: | DISTRICT: | DISTANCE: | |
|---|---|---|---|
|
High School
Marengo High School |
154 | Not in DB | |
Property History
| DATE: | EVENT: | PRICE: | SOURCE: |
|---|---|---|---|
| 26 Jul, 2024 | Sold | $395,400 | MRED MLS |
| 7 Jun, 2024 | Under contract | $400,900 | MRED MLS |
| — | Last price change | $400,400 | MRED MLS |
| 1 May, 2024 | Listed for sale | $400,400 | MRED MLS |
| 13 Oct, 2026 | Under contract | $425,000 | MRED MLS |
| 8 Oct, 2026 | Listed for sale | $425,000 | MRED MLS |


Room Specifics
Total Bedrooms: 4
Bedrooms Above Ground: 4
Bedrooms Below Ground: 0
Dimensions: 16X16
Floor Type: Carpet
Dimensions: 14X10
Floor Type: Carpet
Dimensions: 13X12
Floor Type: Carpet
Dimensions: 13X11
Floor Type: Carpet
Full Bathrooms: 3
Bathroom Amenities: Separate Shower, Double Sink
Bathroom in Basement: 0
Dimensions: 10X13
Floor Type: Luxury Vinyl
Dimensions: 15X11
Floor Type: Luxury Vinyl
Features: Island, Pantry-Walk-in
Dimensions: 8X6
Floor Type: —
Dimensions: 19X16
Floor Type: Luxury Vinyl
Dimensions: 16X10
Floor Type: Luxury Vinyl
Rooms: No additional rooms
Other Specifics
| 2 | |
| Concrete Perimeter | |
| Concrete, Garage Owned, Attached, Garage | |
| — | |
| — | |
| Patio | |
| — | |
| — | |
| 101 X 126 | |
| — | |
| Full | |
| — | |
| Range, Microwave, Dishwasher, Refrigerator, Washer, Dryer | |
| Not in DB | |
| — | |
| — | |
| — |
Tax History
| Year | Property Taxes |
|---|---|
| 2026 | $10,015 |
Contact Agent
Nearby Similar Homes
Nearby Sold Comparables

Contact Agent
Listing Provided By
RE/MAX Connections II
