

1210 Victoria Avenue, North Chicago, Illinois 60064


$279,900
|
For Sale
|
|
| Status: | Active |
| Sqft: | 2,200 |
| Cost/Sqft: | $127 |
| Beds: | 3 |
| Baths: | 2 |
| Year Built: | 1910 |
| Property Taxes: | $7,607 |
| Days On Market: | 8 |
| Lot Size: | 0,00 |
Description
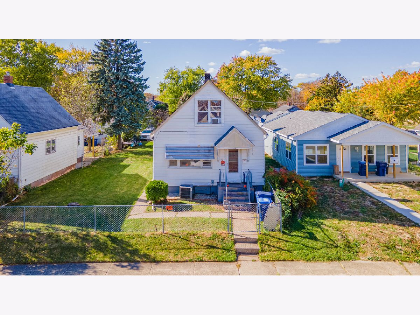
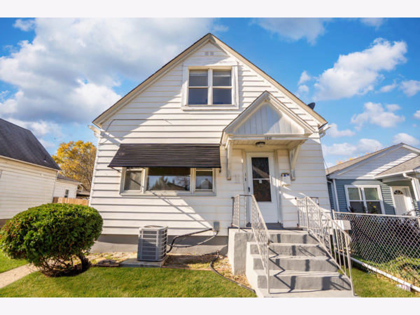
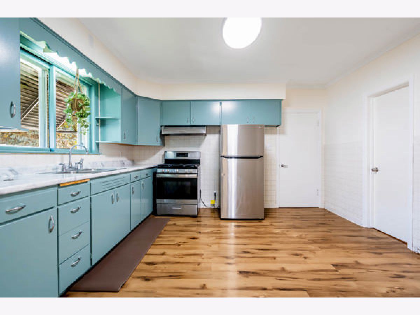
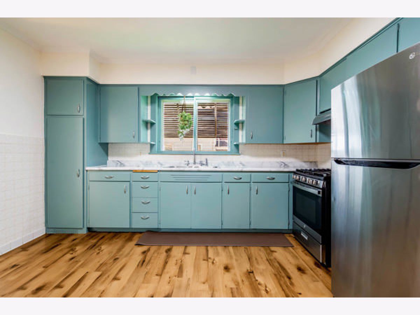
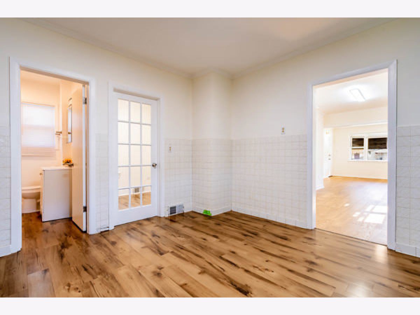
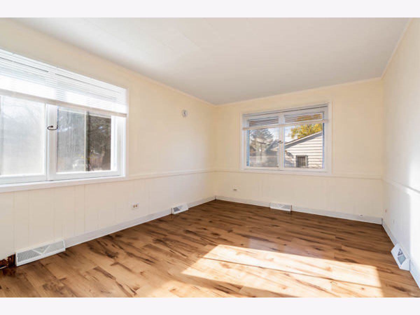
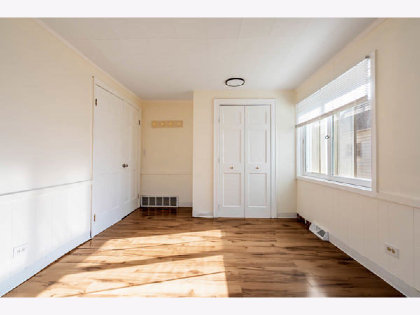
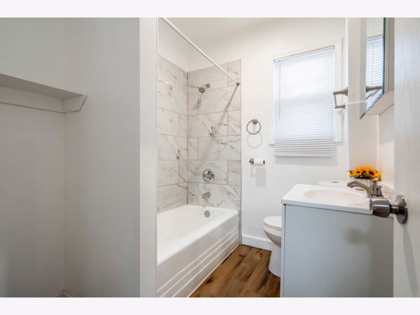
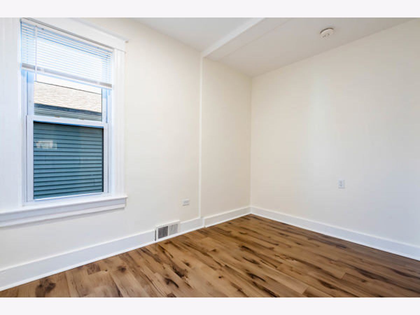
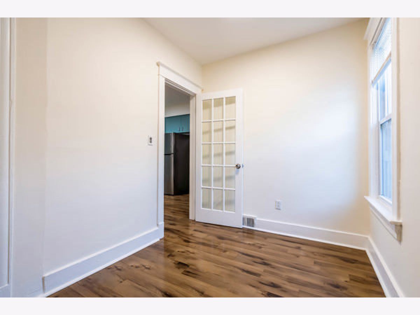
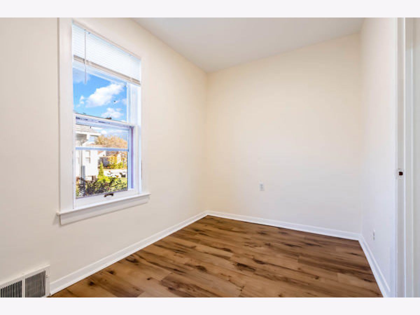
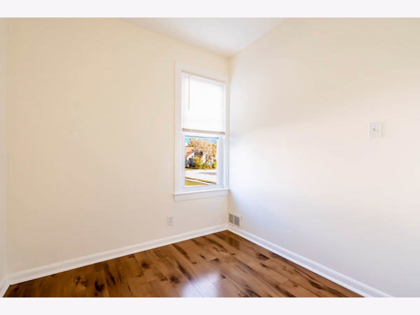
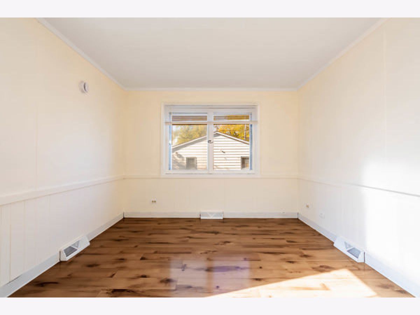
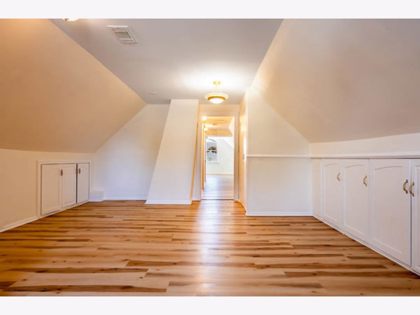
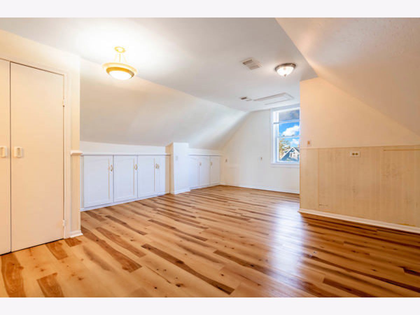
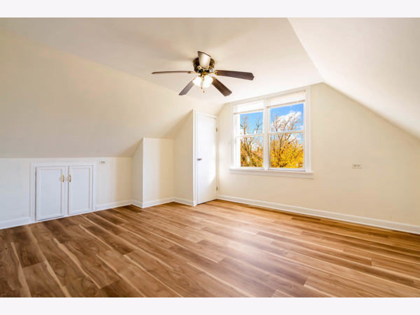
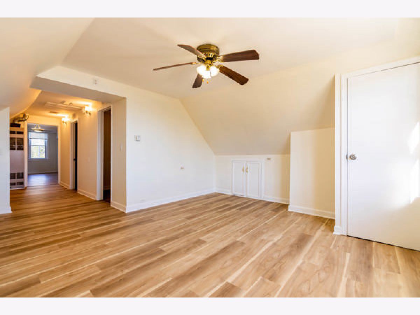
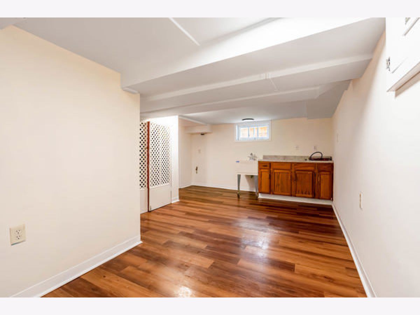
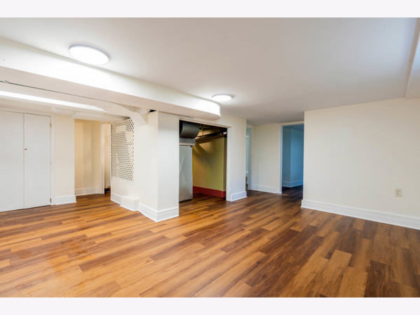
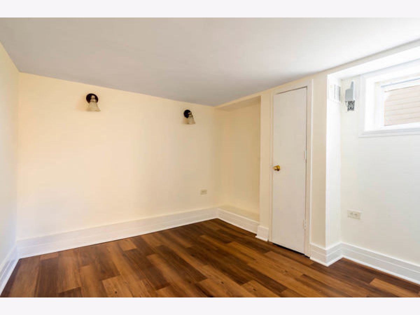
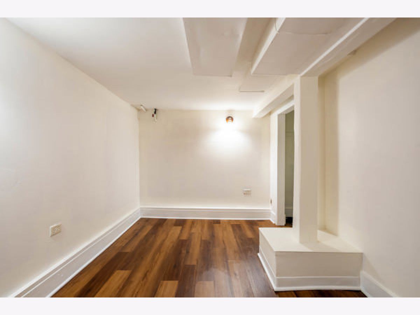
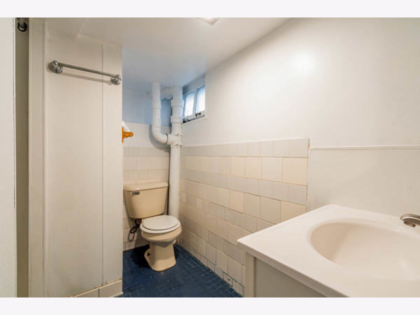
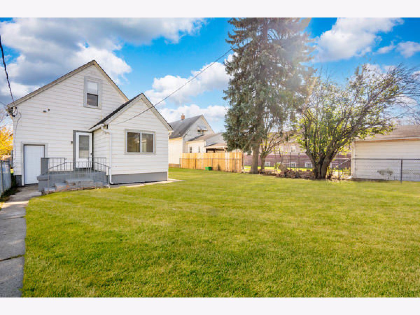
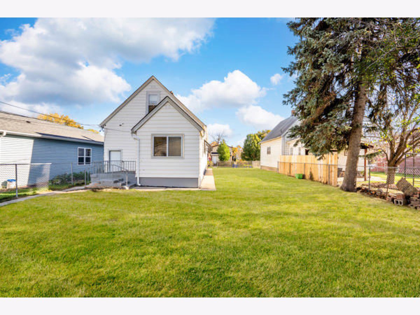
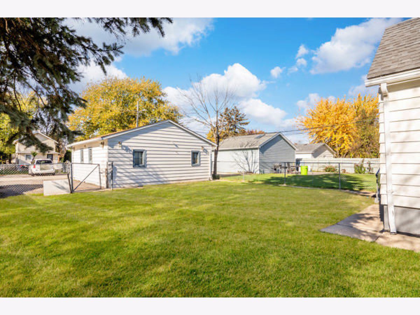
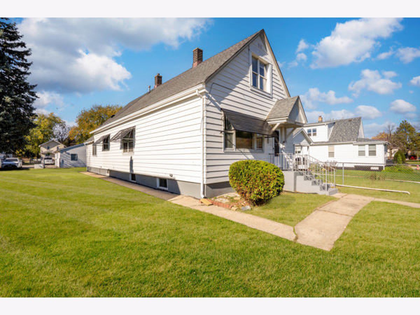
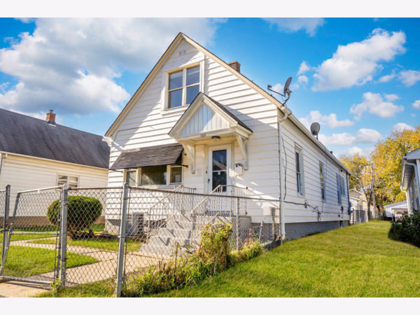
SPACE, SPACE, AND MORE SPACE! Welcome to 1210 Victoria Ave, a spacious and versatile home offering three levels of living space, abundant natural light, and endless possibilities! Situated on a generous 7,200-square-foot lot, this property features a detached two-car garage plus additional parking for three vehicles. The main level offers three bedrooms, a full bathroom, a welcoming living room, a separate dining room, and a charming kitchen with ample cabinet space. Attractive wood-look flooring, neutral finishes, and large windows create a bright and inviting atmosphere throughout, the furnace was replaced in October 2026, New A/C compressor. The finished basement offers excellent potential for an in-law arrangement, featuring two additional bedrooms, a full bathroom, and generous space for a living area, kitchen, and dining area. The expansive finished attic, accessible from two separate entrances, provides incredible flexibility, with oversized closets that almost feel like additional rooms! Ideal for a home office, recreation area, hobbies, or extra storage. Outside, enjoy an expansive yard with mature trees and plenty of room for entertaining, gardening, or relaxing. With three levels of space, a recently replaced furnace, a generous yard, and parking for up to five vehicles, this property offers exceptional versatility and potential. Schedule your private showing today!
Property Specifics
| Single Family | |
| — | |
| — | |
| 1910 | |
| Finished, Full | |
| 800 (800 finished) | |
| Vinyl Siding | |
| — | |
| — | |
| No | |
| — |
| Lake | |
| — | |
| — / Not Applicable | |
| None | |
| Public | |
| Public Sewer | |
| Central Air | |
| Gas | |
| No | |
| 12807615 | |
| 08331160510000 |
Property History
| DATE: | EVENT: | PRICE: | SOURCE: |
|---|---|---|---|
| 12 Nov, 2026 | Listed for sale | $279,900 | MRED MLS |
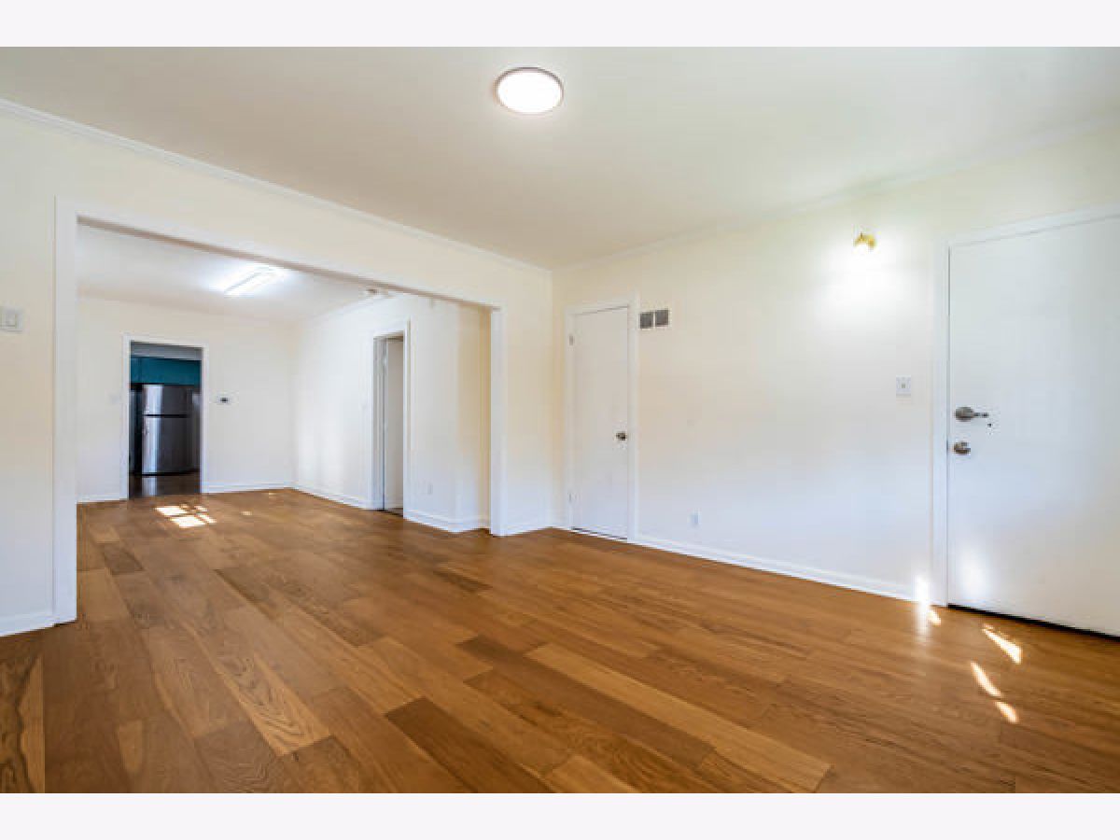
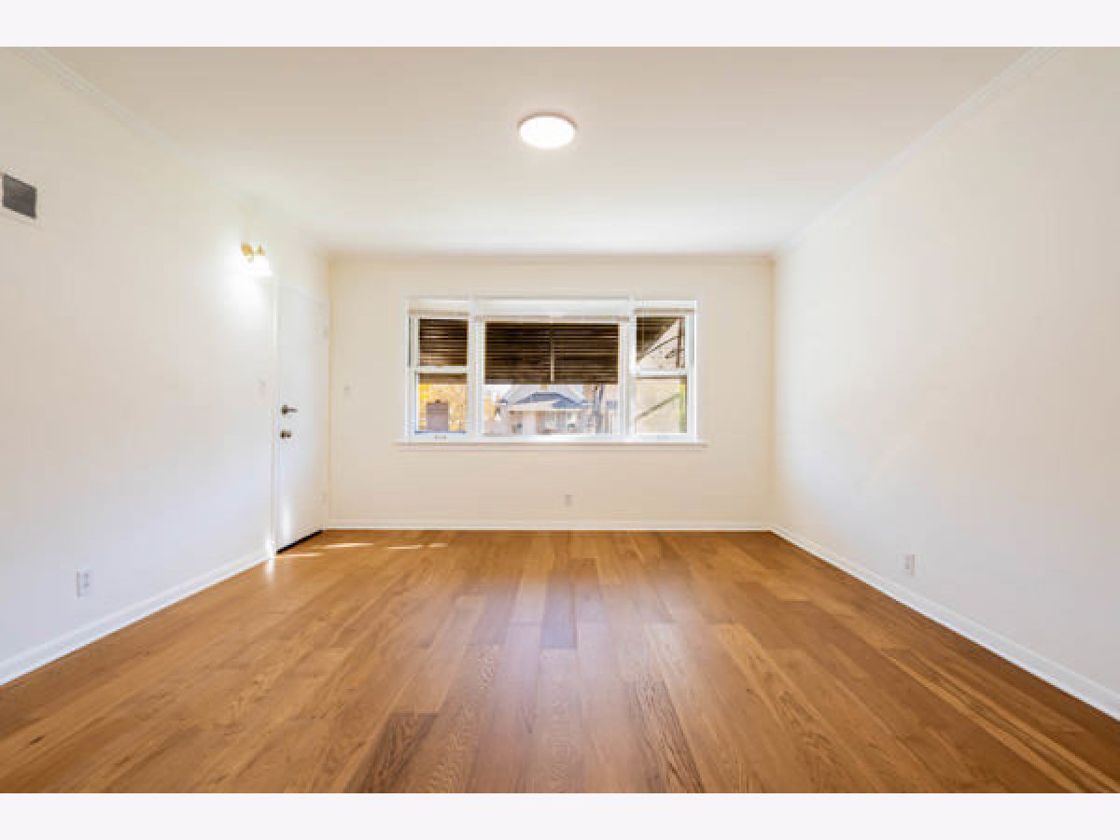
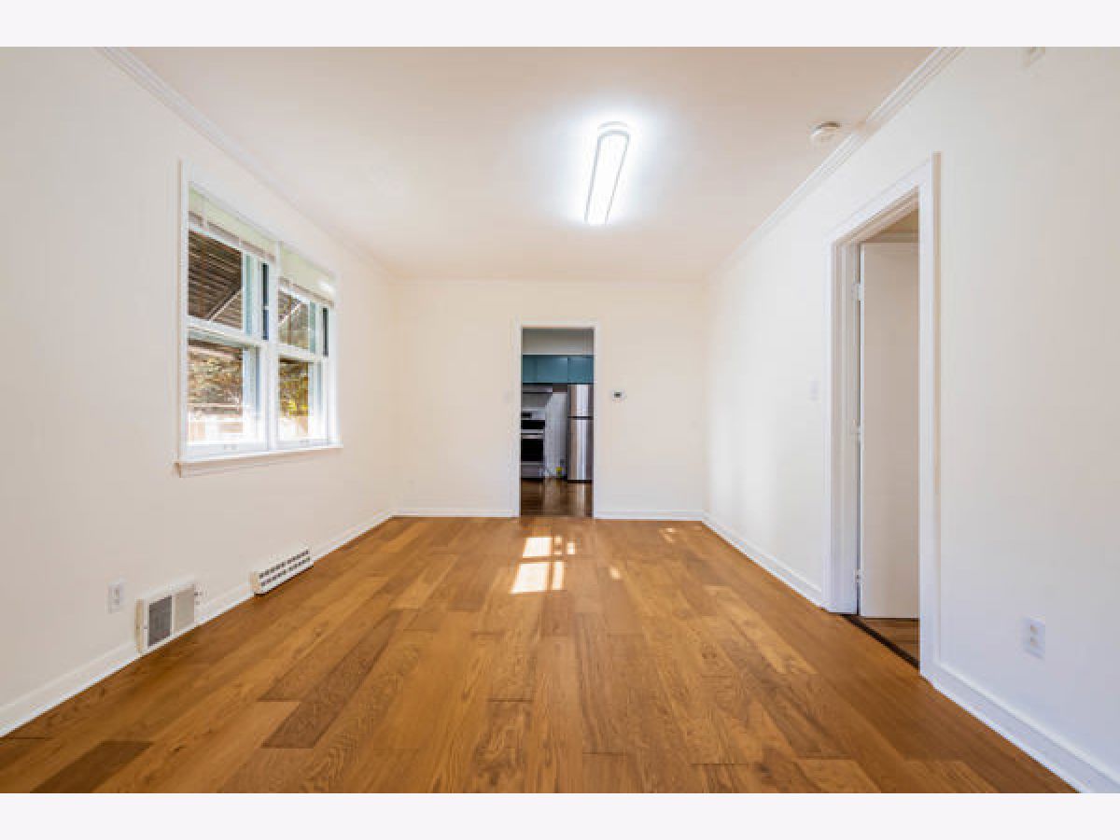
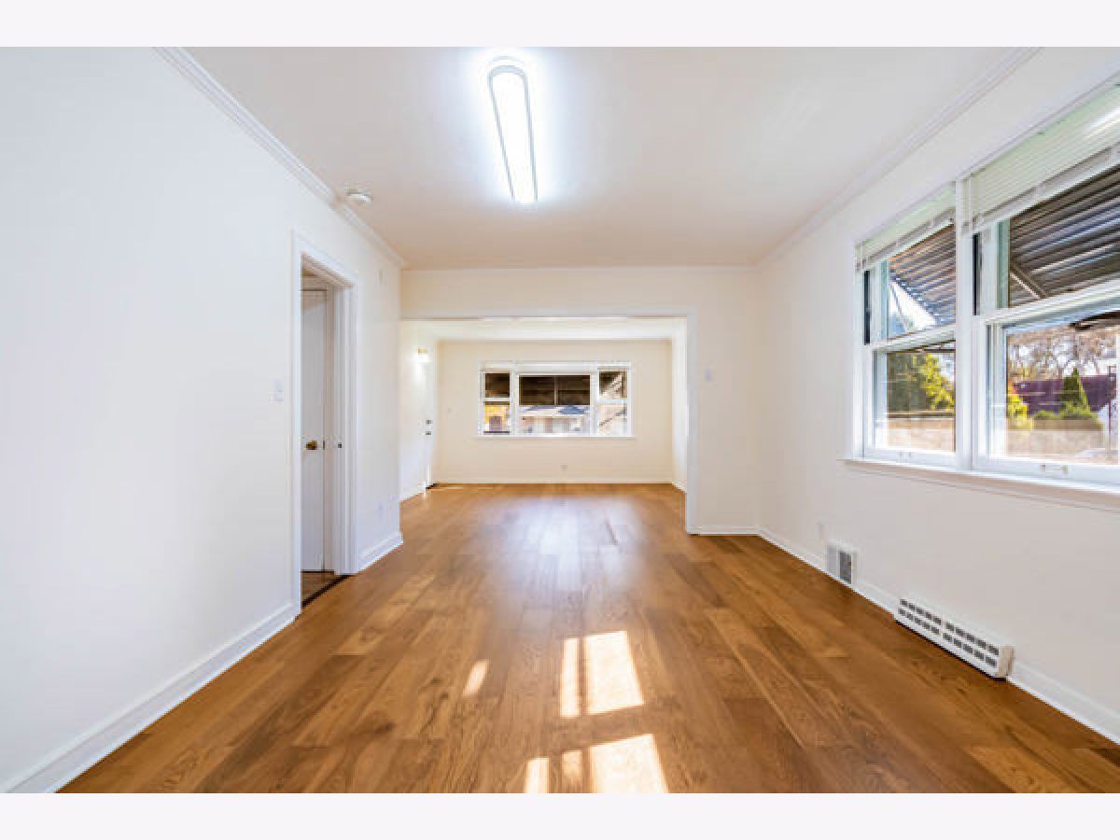
Room Specifics
Total Bedrooms: 5
Bedrooms Above Ground: 3
Bedrooms Below Ground: 2
Dimensions: 10X14
Floor Type: —
Dimensions: 7X11
Floor Type: Laminate
Dimensions: 7X7
Floor Type: Laminate
Dimensions: 8X14
Floor Type: —
Full Bathrooms: 2
Bathroom Amenities: —
Bathroom in Basement: 1
Dimensions: 13X15
Floor Type: Laminate
Dimensions: 13X13
Floor Type: Laminate
Dimensions: 10X10
Floor Type: Laminate
Dimensions: 13X13
Floor Type: —
Rooms: Attic, Bedroom 5
Name: Attic
Dimensions: 15X49
Floor Type: Laminate
Name: Bedroom 5
Dimensions: 9X10
Floor Type: Laminate
Other Specifics
| 2 | |
| — | |
| Concrete, Garage Door Opener, Garage Owned, Detached, Garage | |
| In Unit | |
| — | |
| — | |
| — | |
| — | |
| 7200 | |
| Finished | |
| None | |
| — | |
| Double Oven, Refrigerator | |
| Not in DB | |
| — | |
| — | |
| — |
Tax History
| Year | Property Taxes |
|---|---|
| 2026 | $7,607 |
Contact Agent
Nearby Similar Homes

Nearby Sold Comparables



Contact Agent
Listing Provided By
Realty of America, LLC
