

1212 Lake Shore Drive, Near North Side, Chicago, Illinois 60610


$789,000
|
For Sale
|
|
| Status: | Price Change |
| Sqft: | 1,750 |
| Cost/Sqft: | $451 |
| Beds: | 1 |
| Baths: | 2 |
| Year Built: | 1970 |
| Property Taxes: | $14,544 |
| Days On Market: | 57 |
| Lot Size: | 0,00 |
Description
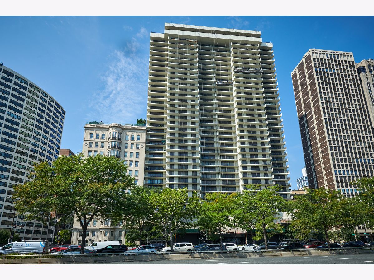
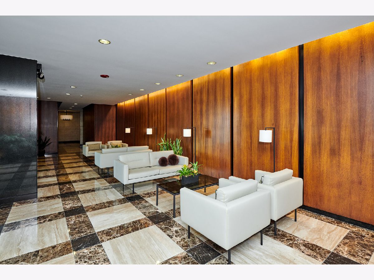
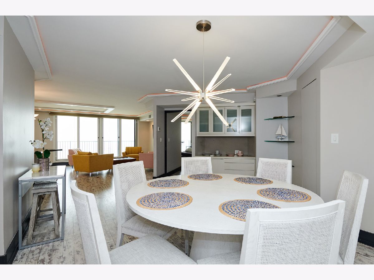
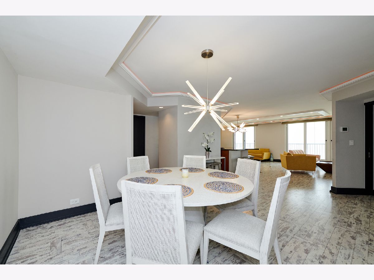
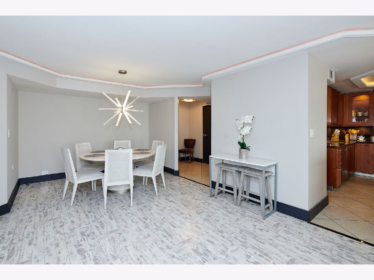
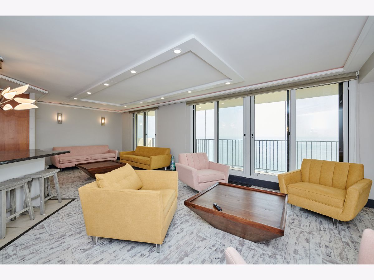
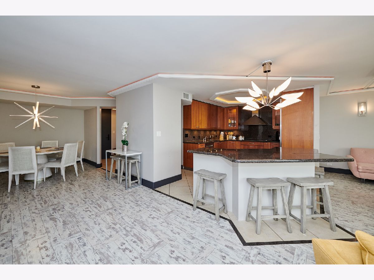
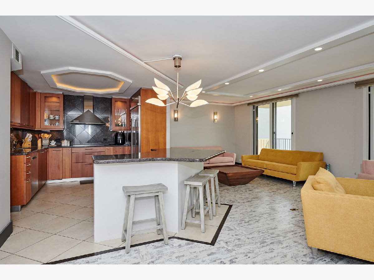
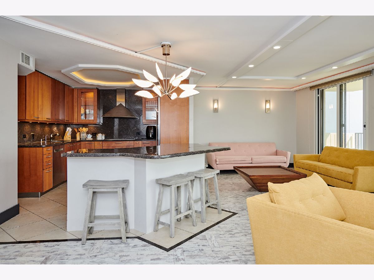
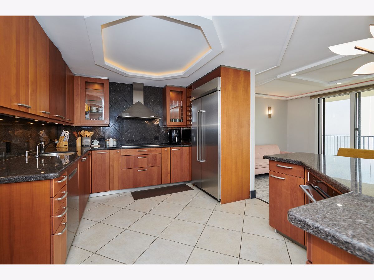
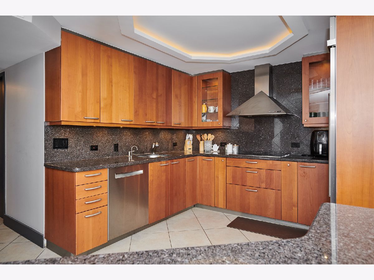
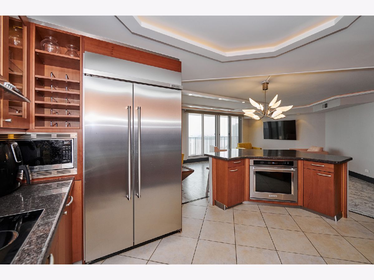
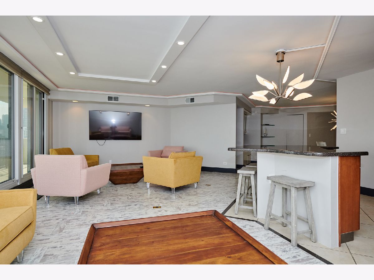
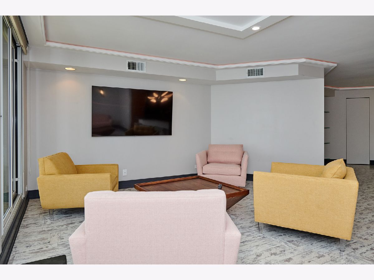
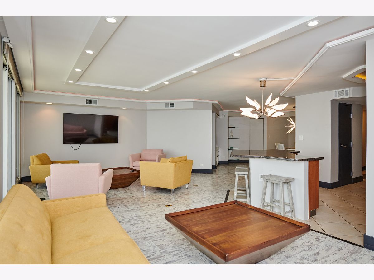
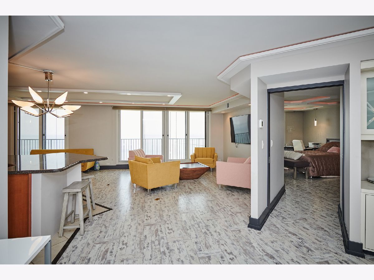
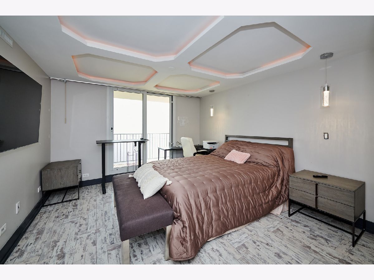
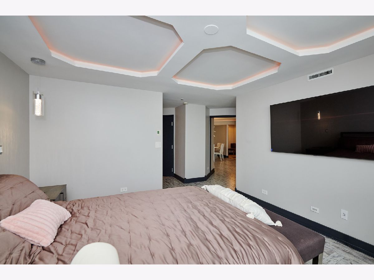
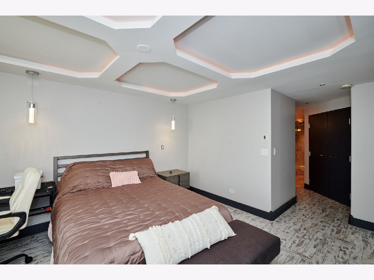
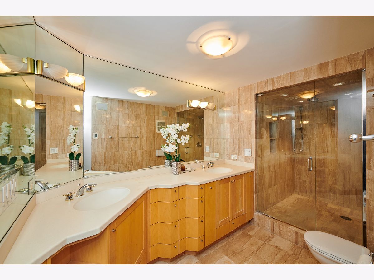
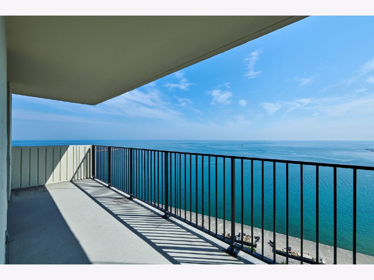
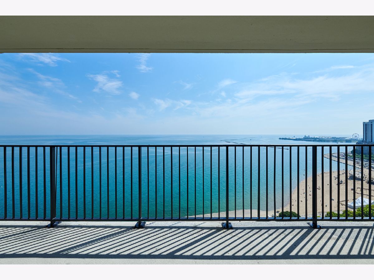
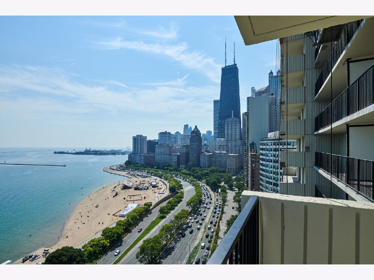
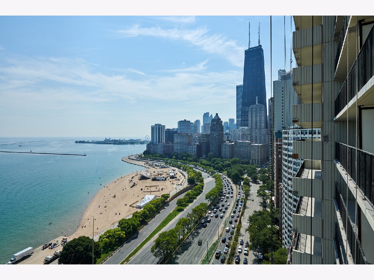
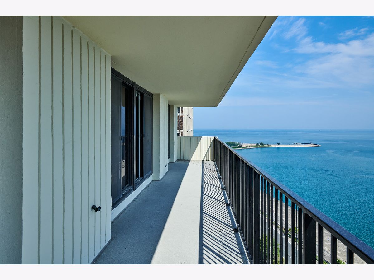
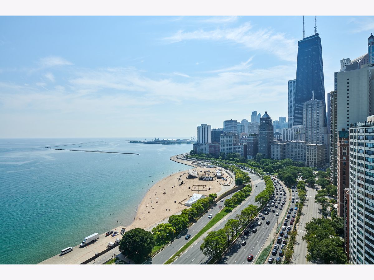
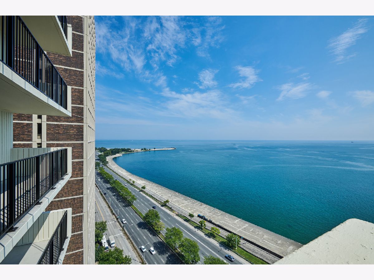
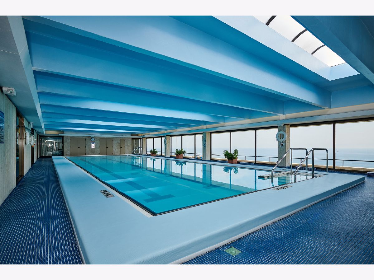
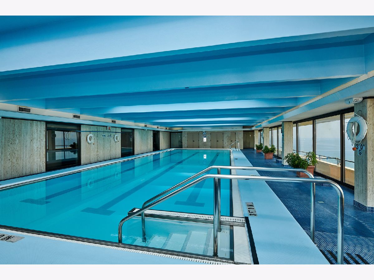
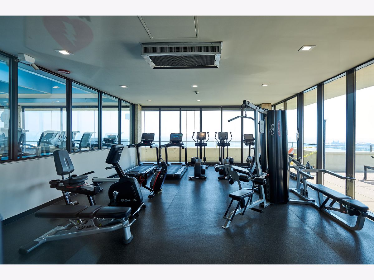
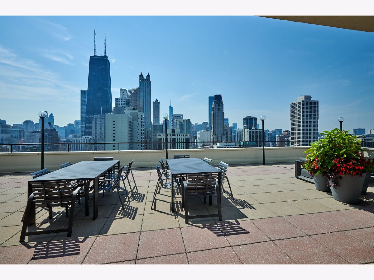
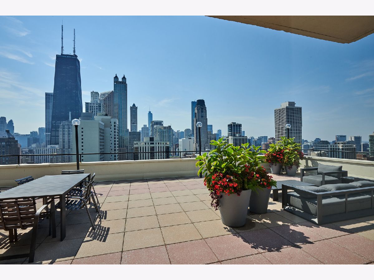
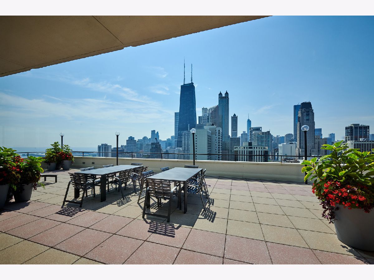
Rare 2-bedroom, 2-bath conversion opportunity in the heart of the Gold Coast. Originally designed as a 2BR/2BA residence, this sophisticated home is currently configured as an expansive one-bedroom and can be easily restored to its original two-bedroom, two-bath layout. The centerpiece is an extraordinary 42-foot private balcony with unobstructed views of Lake Michigan, creating a truly exceptional setting for morning coffee, sunset entertaining, or simply enjoying the lakefront. Floor-to-ceiling sliding glass doors fill the residence with natural light and enhance the sense of space. Set in one of Chicago's most coveted neighborhoods, this residence is moments from the lakefront, premier dining, luxury shopping, and entertainment. Building amenities include garage parking, a newly renovated party room, two expansive rooftop terraces, fitness center, and large indoor pool with changing facilities. A rare opportunity to create a gracious 2BR/2BA residence with spectacular outdoor space in the heart of the Gold Coast.
Property Specifics
| Condos/Townhomes | |
| 35 | |
| — | |
| 1970 | |
| 2014 | |
| None | |
| Concrete, Other | |
| — | |
| — | |
| Yes | |
| Yes | |
| — |
| Cook | |
| — | |
| — / Monthly | |
| None | |
| Lake Michigan | |
| Public Sewer | |
| Central Air | |
| Forced Air | |
| 12750842 | |
| 17031140031116 |
Property History
| DATE: | EVENT: | PRICE: | SOURCE: |
|---|---|---|---|
| 12 Mar, 2021 | Sold | $620,000 | MRED MLS |
| 20 Nov, 2020 | Under contract | $670,000 | MRED MLS |
| 21 Oct, 2020 | Listed for sale | $670,000 | MRED MLS |
| — | Last price change | $799,000 | MRED MLS |
| 3 Sep, 2026 | Listed for sale | $799,000 | MRED MLS |
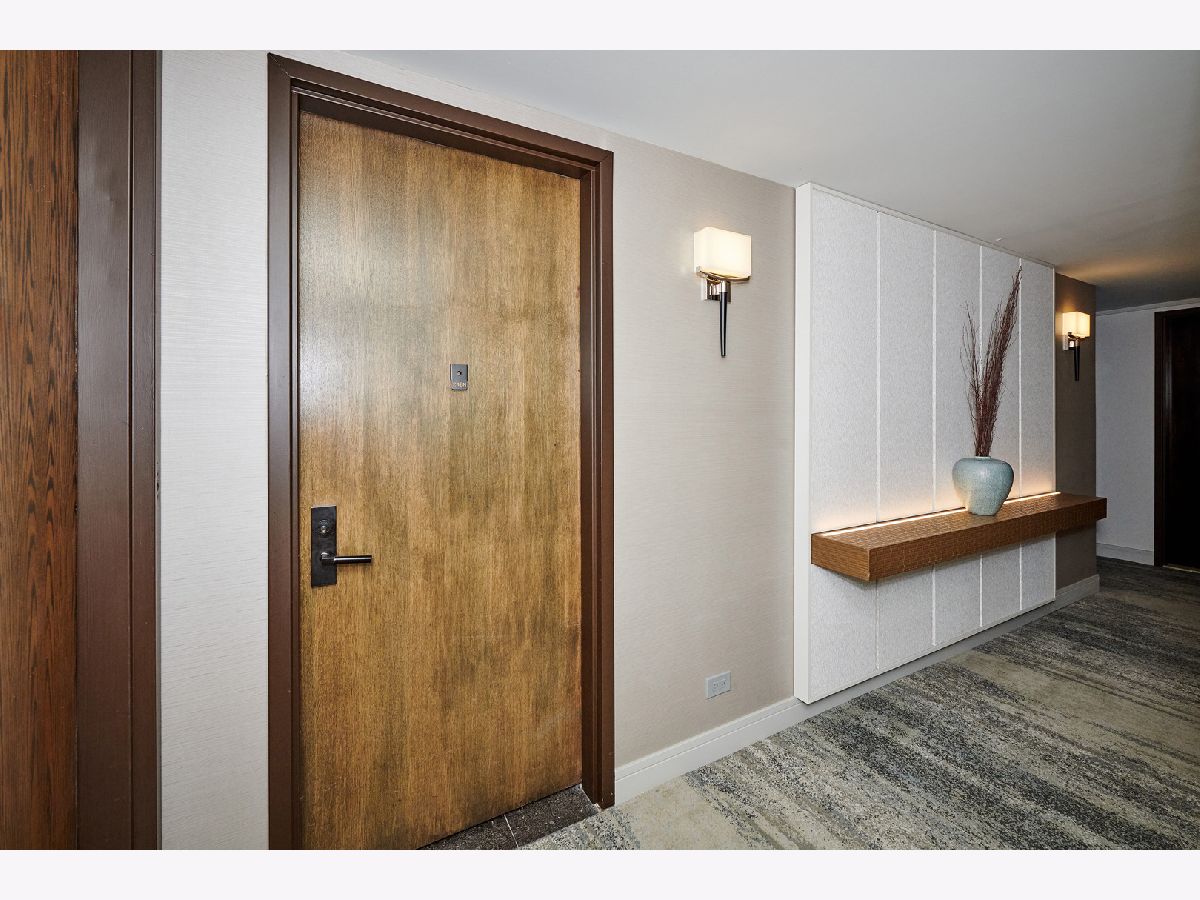
Some photos of this home have been virtually staged.
Room Specifics
Total Bedrooms: 1
Bedrooms Above Ground: 1
Bedrooms Below Ground: 0
Dimensions: 21X13
Floor Type: —
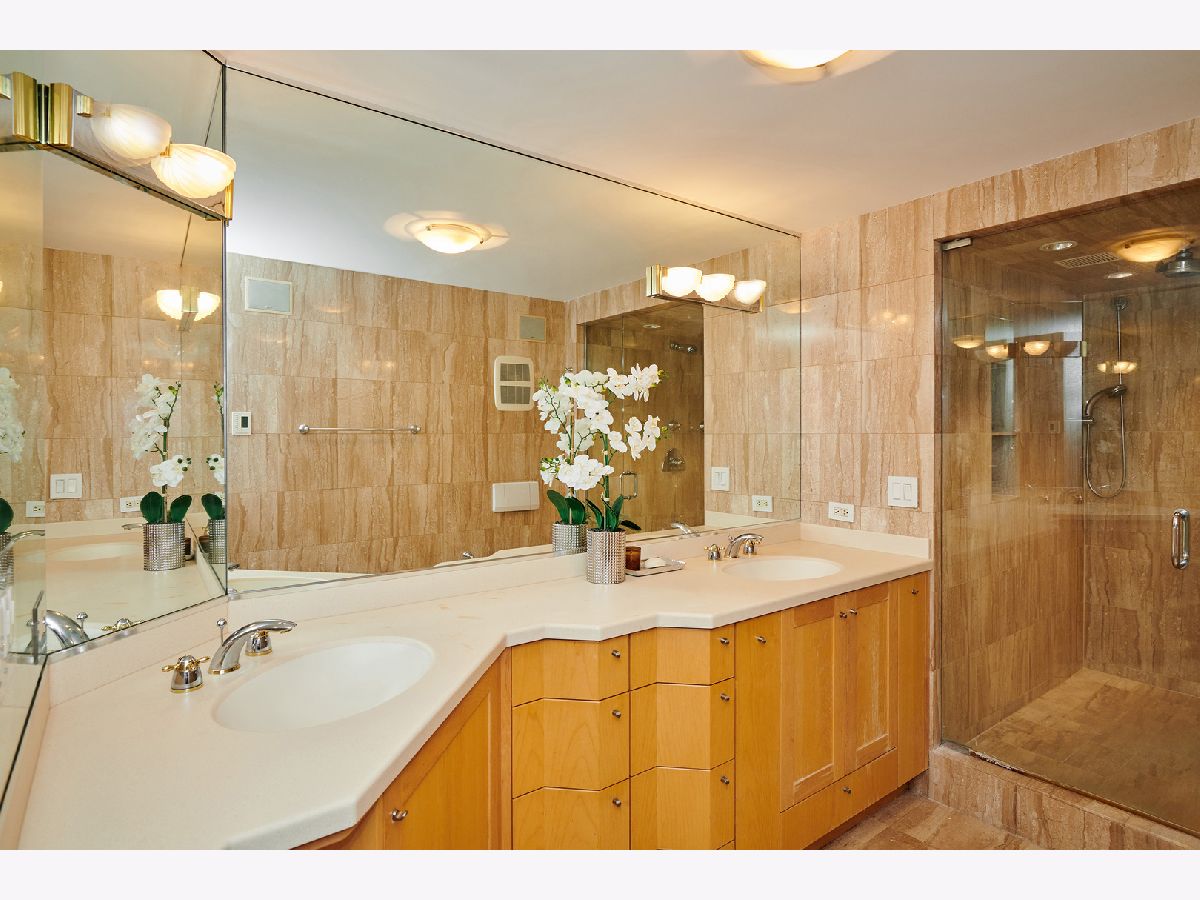
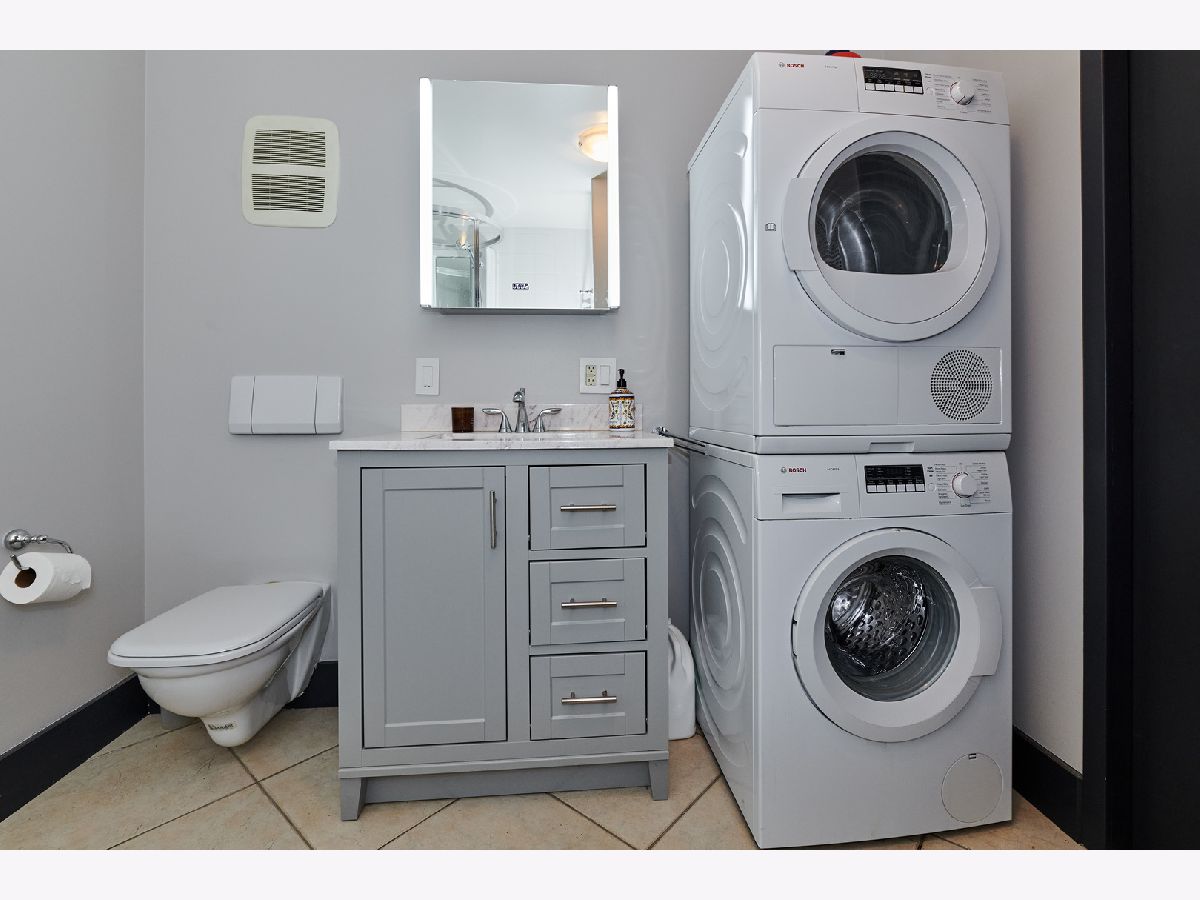
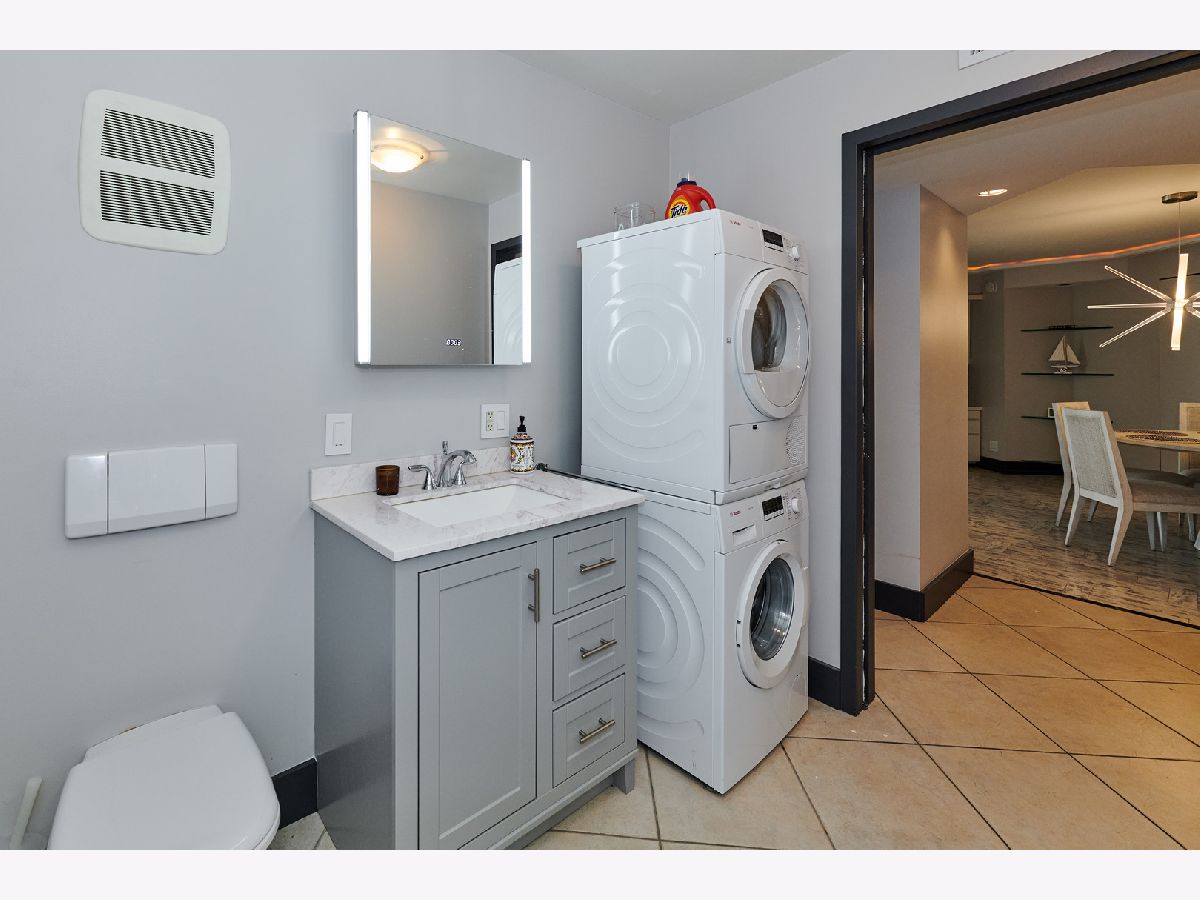
Full Bathrooms: 2
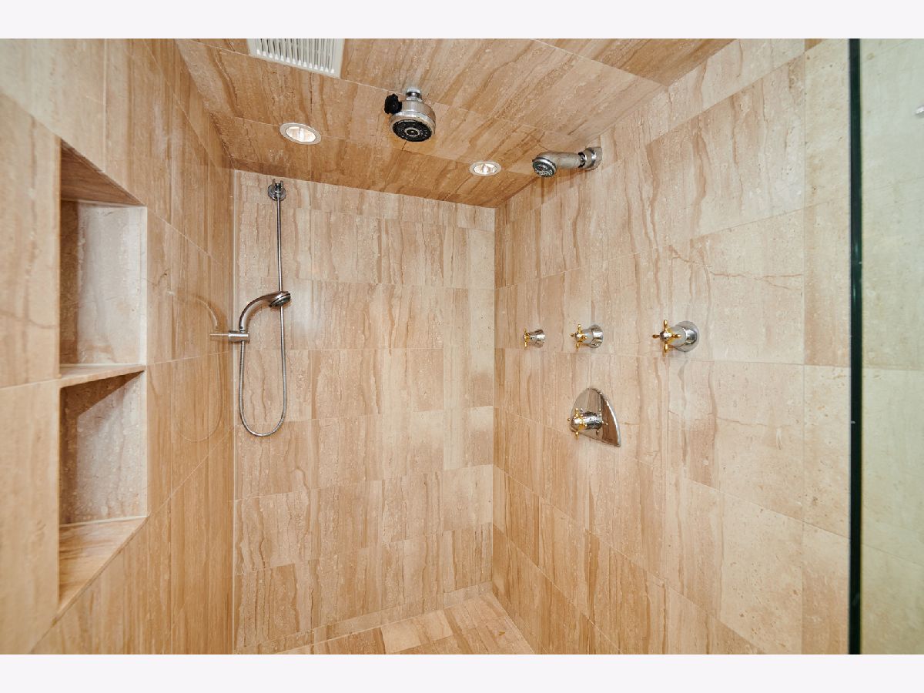
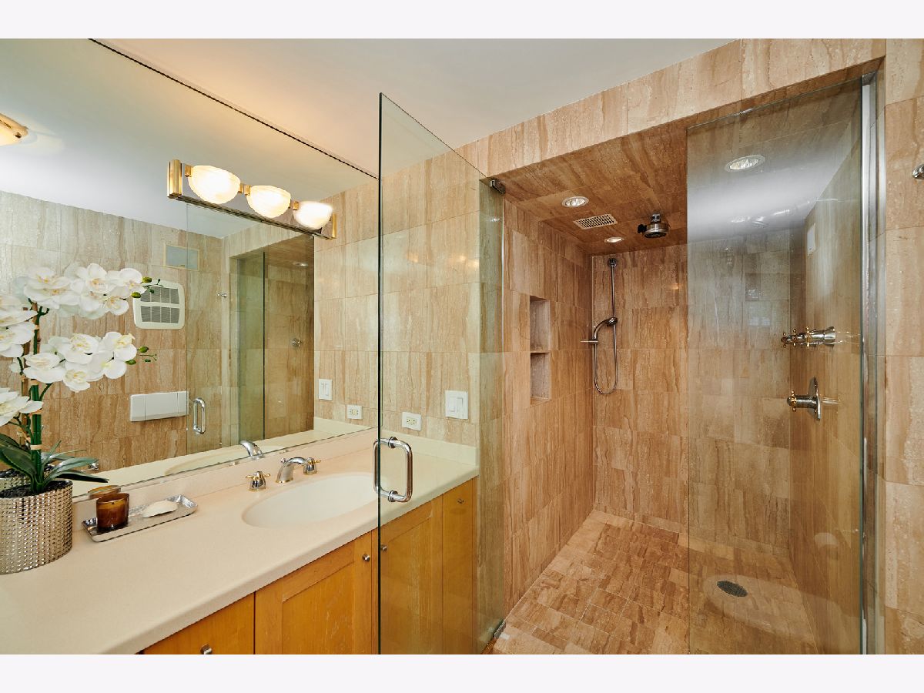
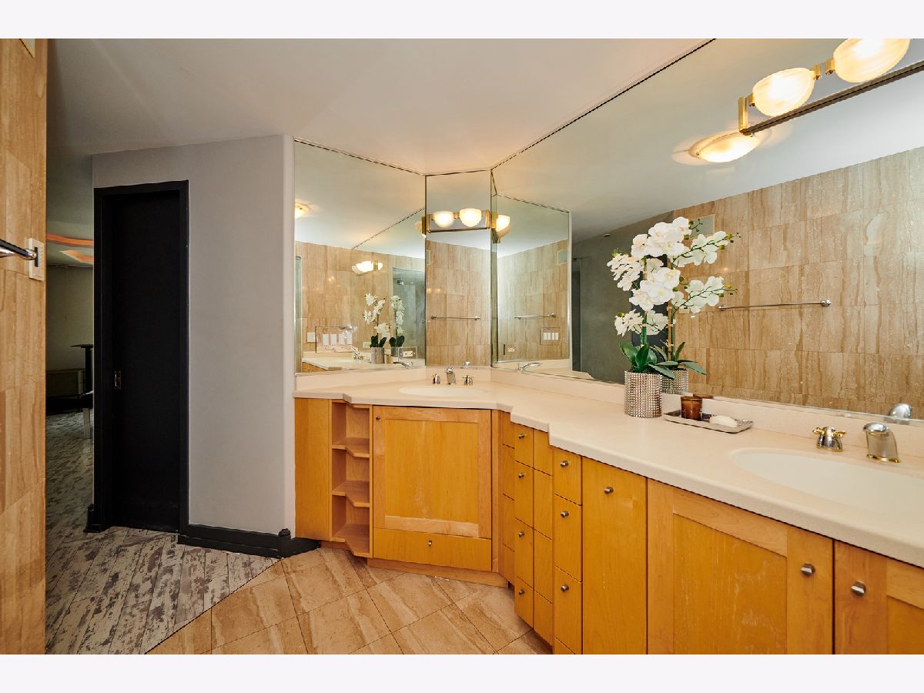
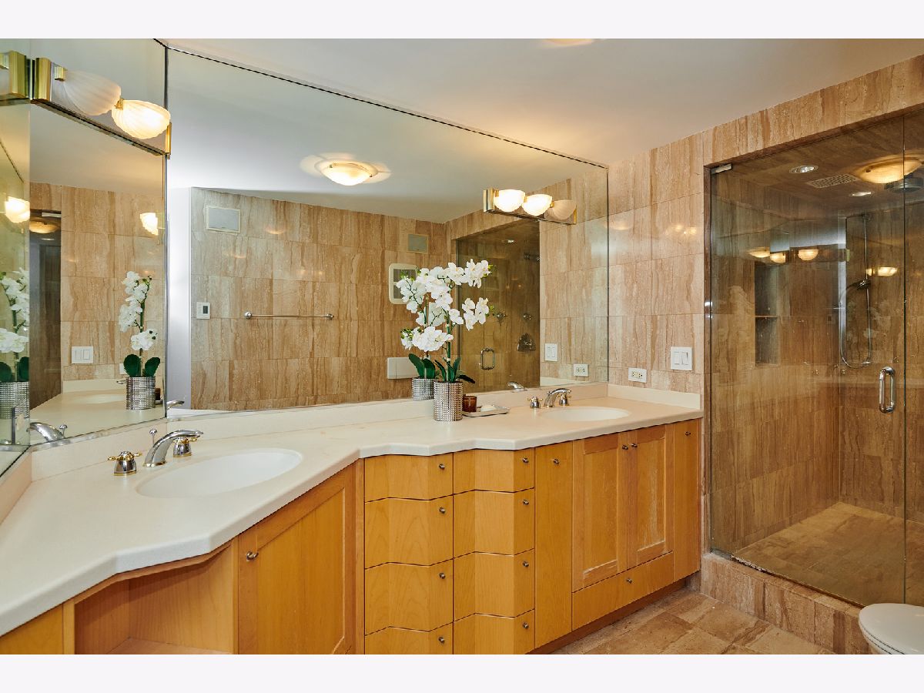
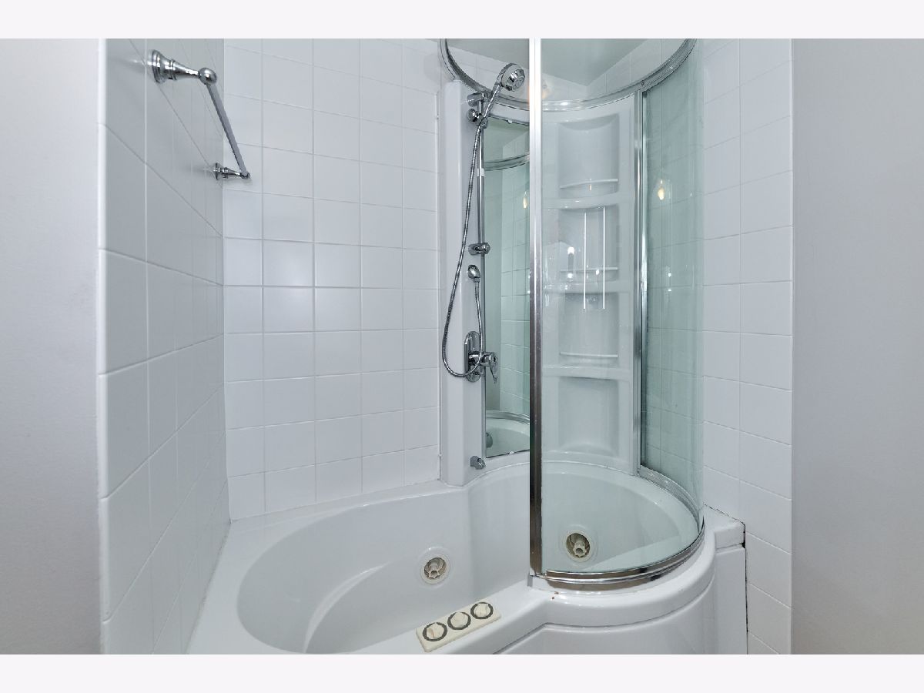
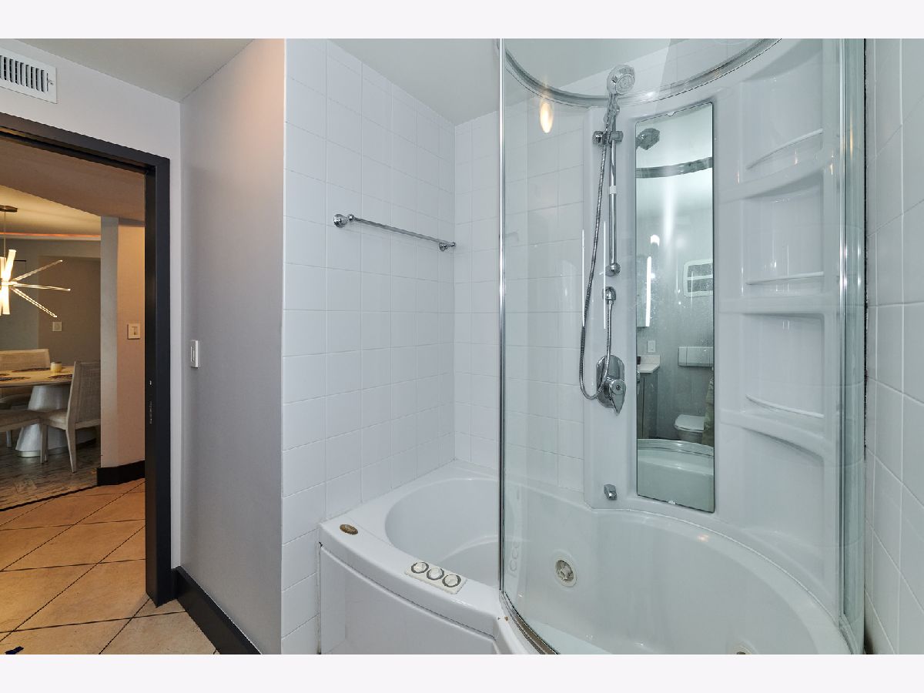
Bathroom Amenities: Double Sink, Double Shower
Bathroom in Basement: —
Dimensions: 12X11
Floor Type: —
Dimensions: 15X11
Floor Type: —
Features: Eating Area-Breakfast Bar, Island, Pantry-Closet
Dimensions: 17X16
Floor Type: —
Dimensions: 17X13
Floor Type: —
Rooms: No additional rooms
Other Specifics
| 1 | |
| — | |
| Garage Door Opener, Leased, Attached, Garage | |
| Washer Hookup | |
| — | |
| Deck | |
| Balcony, Roof Deck | |
| — | |
| COMMON | |
| — | |
| Full | |
| Storage, Walk-In Closet(s) | |
| Range, Microwave, Dishwasher, Refrigerator, Freezer, Washer, Dryer, Disposal | |
| Not in DB | |
| — | |
| Bike Room/Bike Trails, Door Person, Elevator in Residence, Exercise Room, Storage, Party Room, Sundeck, Indoor Pool, Receiving Room, Service Elevator(s) | |
| — |
Tax History
| Year | Property Taxes |
|---|---|
| 2021 | $13,927 |
| — | $14,544 |
Contact Agent
Nearby Similar Homes

Nearby Sold Comparables


Contact Agent
Listing Provided By
City Habitat Realty LLC
