

1212 Lake Shore Drive, Near North Side, Chicago, Illinois 60610


$999,000
|
For Sale
|
|
| Status: | Active |
| Sqft: | 1,850 |
| Cost/Sqft: | $540 |
| Beds: | 2 |
| Baths: | 2 |
| Year Built: | 1970 |
| Property Taxes: | $13,576 |
| Days On Market: | 8 |
| Lot Size: | 0,00 |
Description
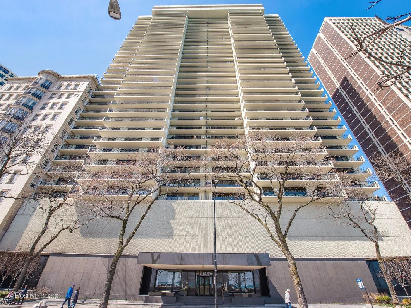
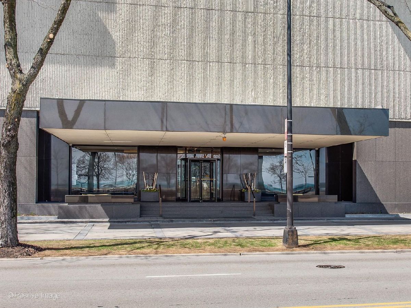
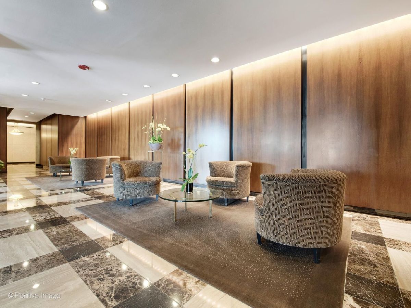
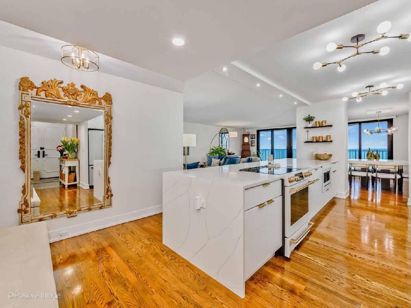
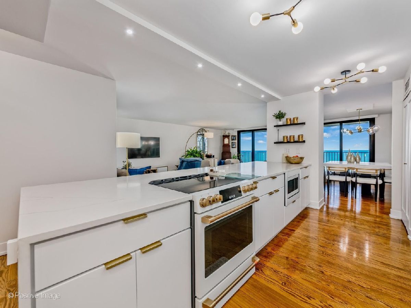
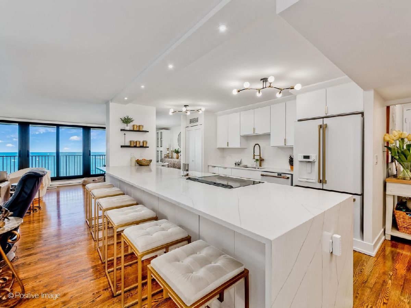
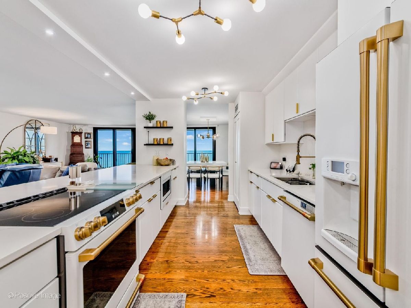
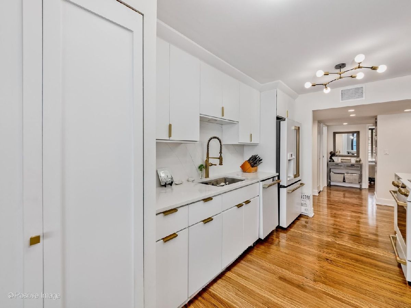
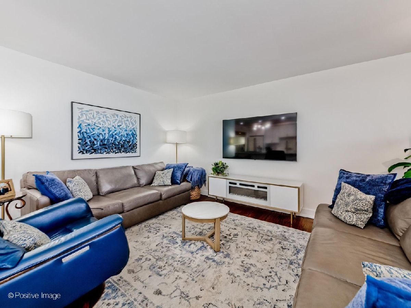
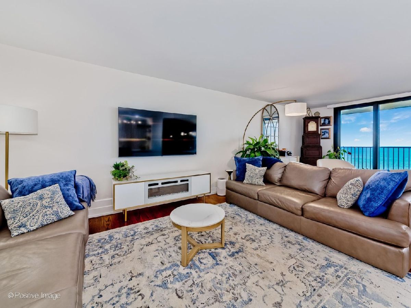
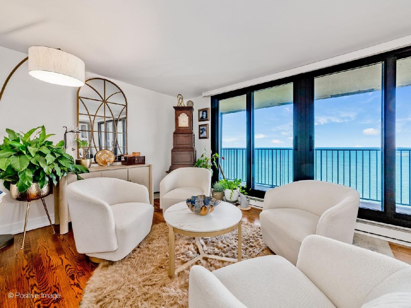
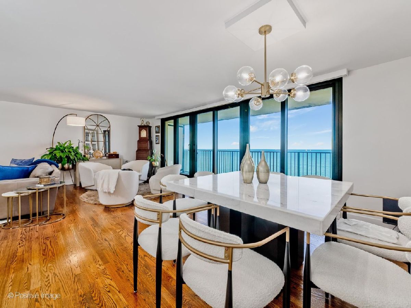
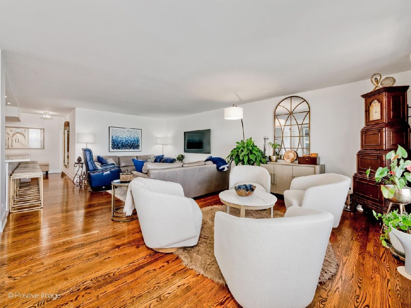
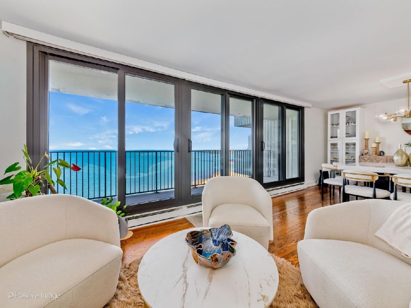
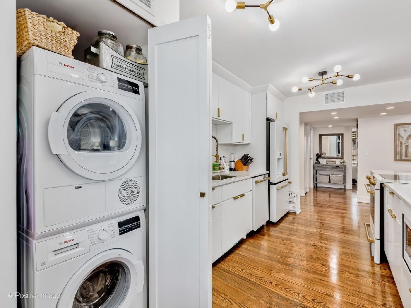
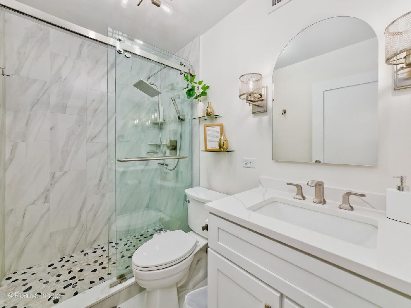
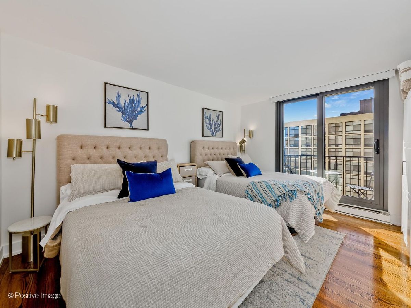
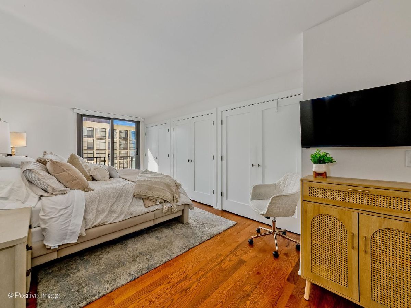
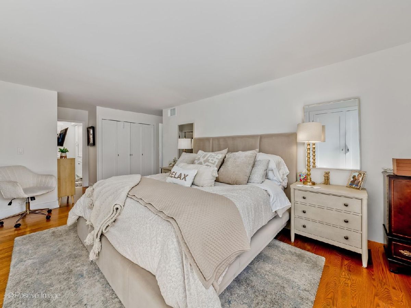
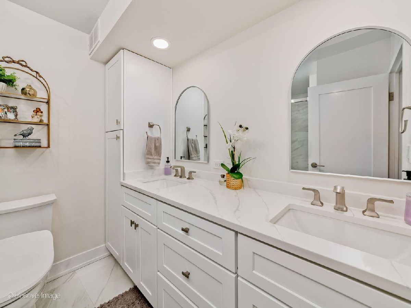
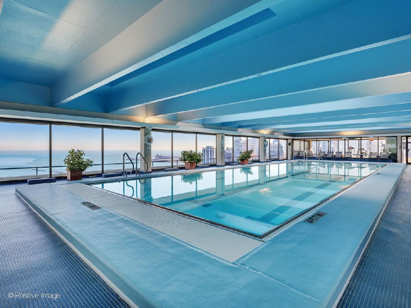
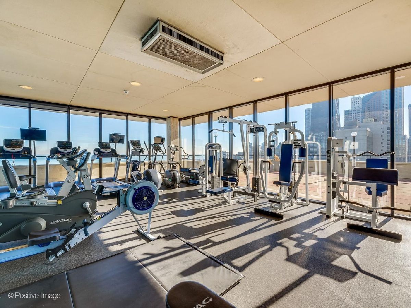
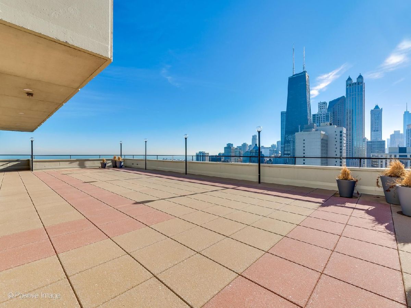
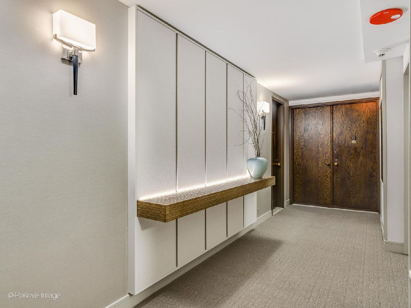
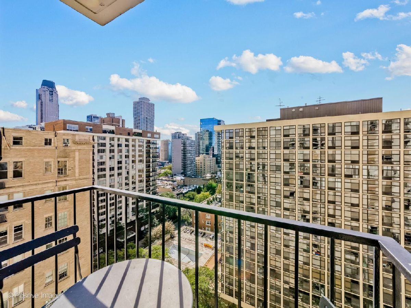
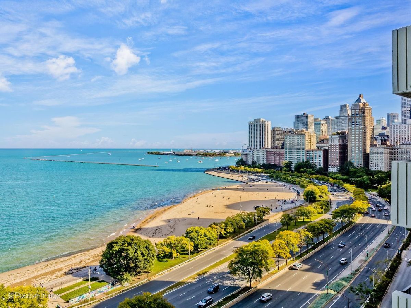
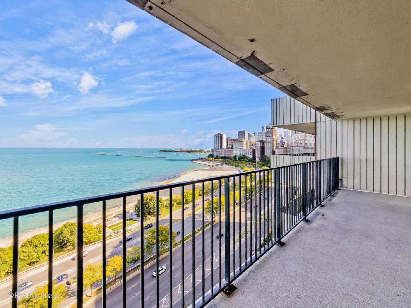
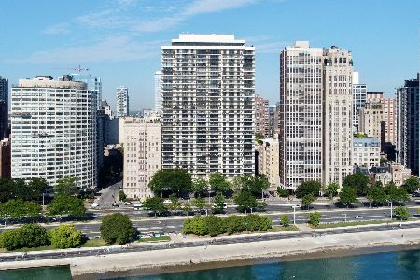
Experience stunning panoramic lake views from this full East facing, spacious 2-bedroom, 2-bath residence at the highly desirable 1212 N Lake Shore Drive in Chicago's Gold Coast; fully renovated 2 years ago from top to bottom. Offering roughly 1800 square feet of living space with open floor plan, floor to ceiling windows and multiple balconies showcasing the beautiful views of Lake Michigan; providing the perfect setting to enjoy the Air & Water Show, Navy Pier fireworks, and the lakefront. Only 2 condos on the floor, the hallway off the elevator provides an intimate welcoming entry into the foyer as one enters the condo. The large living room has tons of space with large open floor plan. Hardwood Oak flooring throughout. A perfectly positioned dining. Amazing views of Lake Michigan as far as the eyes can see! The kitchen features solid wood, white cabinetry topped with quartz countertop and backsplash, huge island with breakfast bar that can seat 6-8 people, and finished off with all-white GE Cafe appliances with gold hardware. The generously sized primary suite offers a private balcony, walk-in closet, additional closet space, and an stunning en-suite bath with double vanity. The second bedroom features two closets, its own balcony, and convenient access to another stunning full hall bath. Additional highlights include in-unit laundry, updated windows and doors, and recently replaced HVAC and hot water heater. Enjoy full-service living with 24-hour door staff, valet garage parking, indoor pool, fitness center, sauna, sun decks, renovated party room, storage, and more. An exceptional Gold Coast location just steps from the lakefront, Oak Street Beach, shopping, dining, and the Magnificent Mile.
Property Specifics
| Condos/Townhomes | |
| 35 | |
| — | |
| 1970 | |
| None | |
| Marble/Granite, Concrete, Other | |
| — | |
| — | |
| Yes | |
| Yes | |
| — |
| Cook | |
| — | |
| 1666 / Monthly | |
| Air Conditioning, Water, Insurance, Doorman, TV/Cable, Exercise Facilities, Pool, Exterior Maintenance, Lawn Care, Scavenger, Snow Removal, Internet | |
| Lake Michigan, Public | |
| Public Sewer | |
| Central Air | |
| Electric, Forced Air | |
| 12791878 | |
| 17031140031072 |
Property History
| DATE: | EVENT: | PRICE: | SOURCE: |
|---|---|---|---|
| 1 Aug, 2024 | Sold | $642,500 | MRED MLS |
| 28 Jun, 2024 | Under contract | $699,000 | MRED MLS |
| 23 Apr, 2024 | Listed for sale | $699,000 | MRED MLS |
| 22 Oct, 2026 | Listed for sale | $999,000 | MRED MLS |

Room Specifics
Total Bedrooms: 2
Bedrooms Above Ground: 2
Bedrooms Below Ground: 0
Dimensions: 23X15
Floor Type: Carpet
Dimensions: 16X11
Floor Type: Hardwood
Full Bathrooms: 2
Bathroom Amenities: —
Bathroom in Basement: 0
Dimensions: 13X12
Floor Type: Hardwood
Dimensions: 14X10
Floor Type: Hardwood
Dimensions: 4X3
Floor Type: —
Dimensions: 24X15
Floor Type: Hardwood
Rooms: No additional rooms
Other Specifics
| 2 | |
| — | |
| Leased, Attached, Garage | |
| In Unit | |
| Hardwood | |
| — | |
| — | |
| — | |
| COMMON | |
| — | |
| Full | |
| — | |
| — | |
| Not in DB | |
| — | |
| Bike Room/Bike Trails, Door Person, Elevator in Residence, Exercise Room, Storage, On Site Manager/Engineer, Party Room, Sundeck, Indoor Pool, Receiving Room, Sauna, Security Door Lock(s), Service Elevator(s), Valet/Cleaner | |
| — |
Tax History
| Year | Property Taxes |
|---|---|
| 2024 | $14,757 |
| 2026 | $13,576 |
Contact Agent
Nearby Similar Homes


Nearby Sold Comparables


Contact Agent
Listing Provided By
eXp Realty
