

1215 Devonshire Drive, Joliet, Illinois 60435


$314,000
|
For Sale
|
|
| Status: | Active |
| Sqft: | 2,258 |
| Cost/Sqft: | $139 |
| Beds: | 3 |
| Baths: | 2 |
| Year Built: | 1976 |
| Property Taxes: | $7,379 |
| Lot Size: | 0,00 |
Description
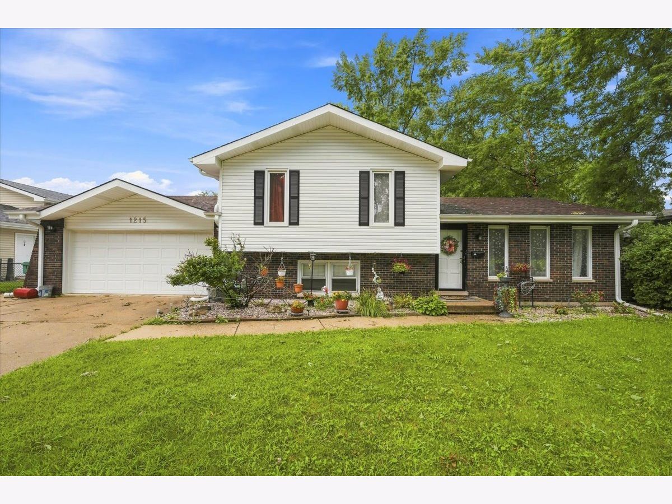
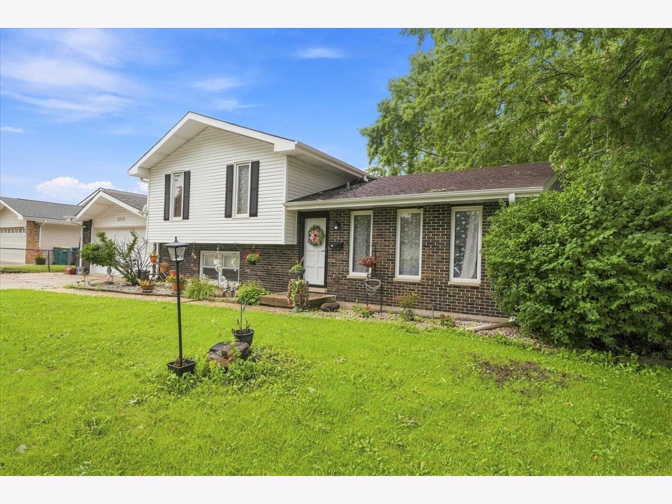
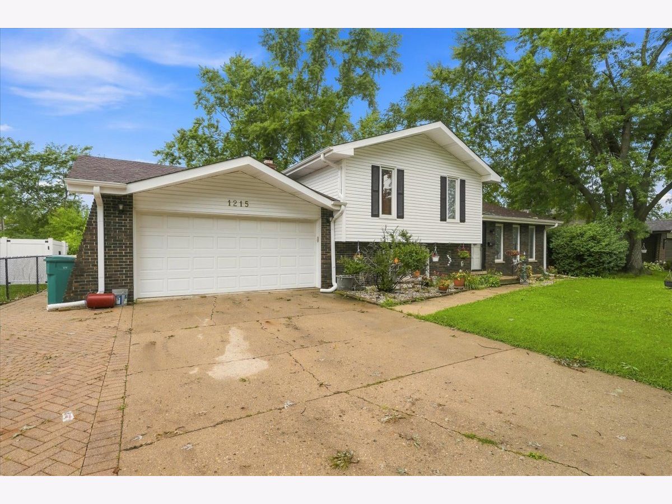
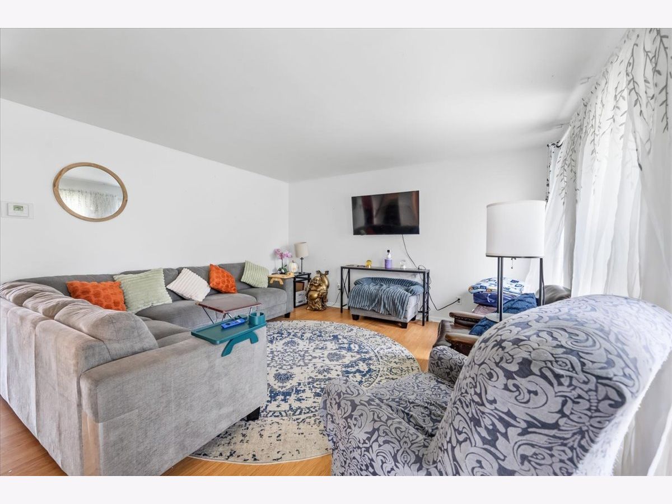
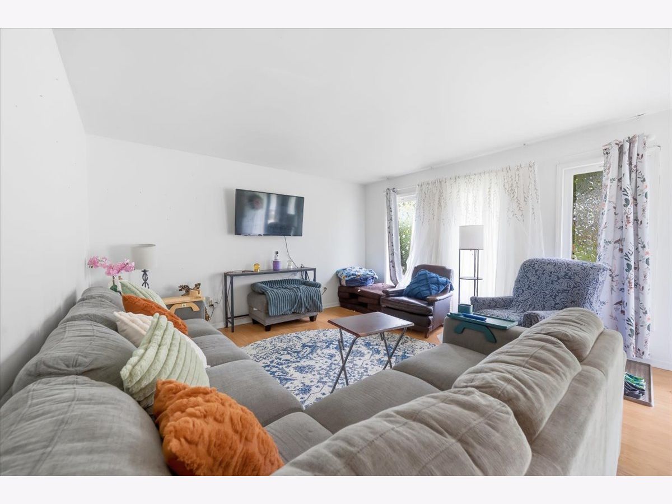
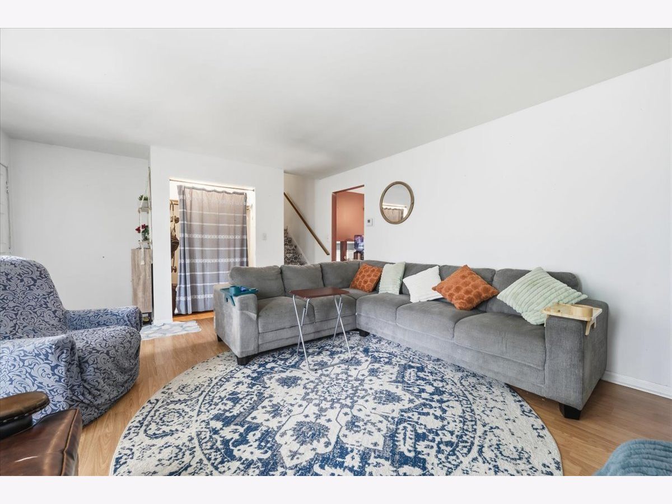
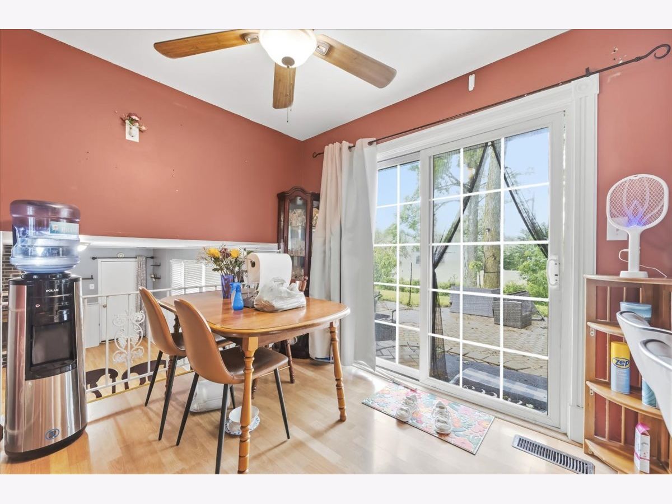
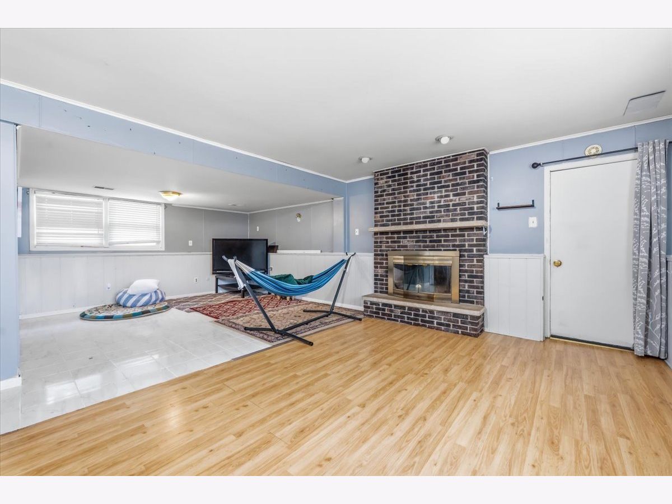
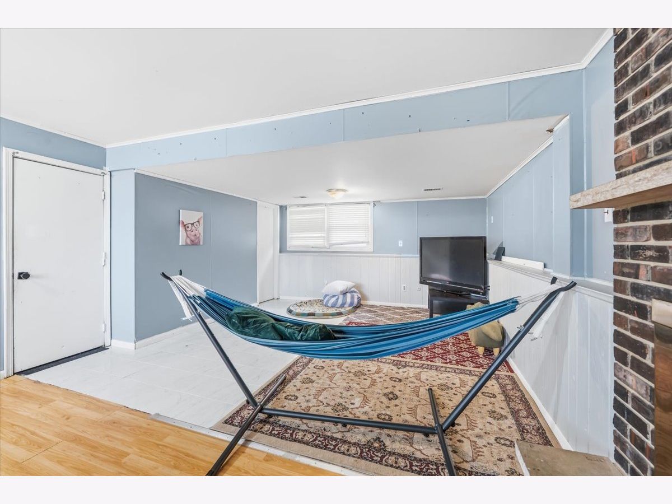
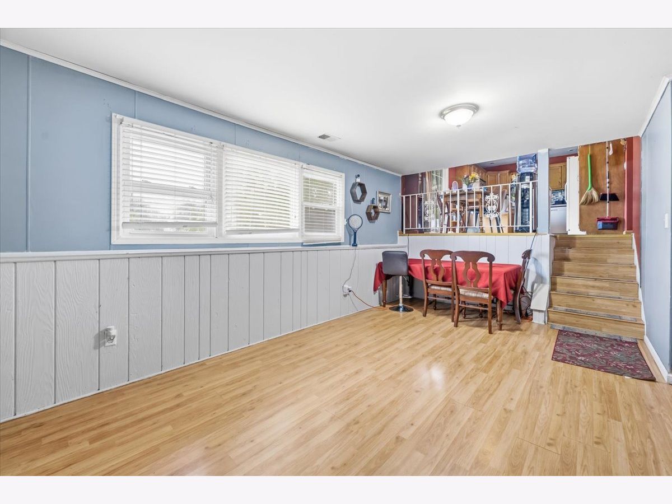
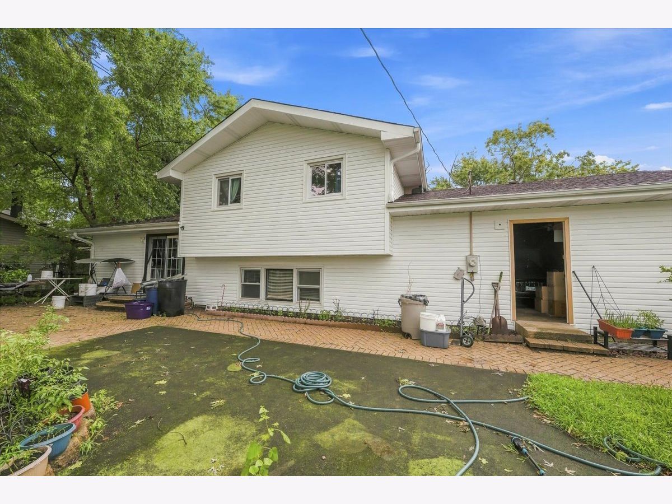
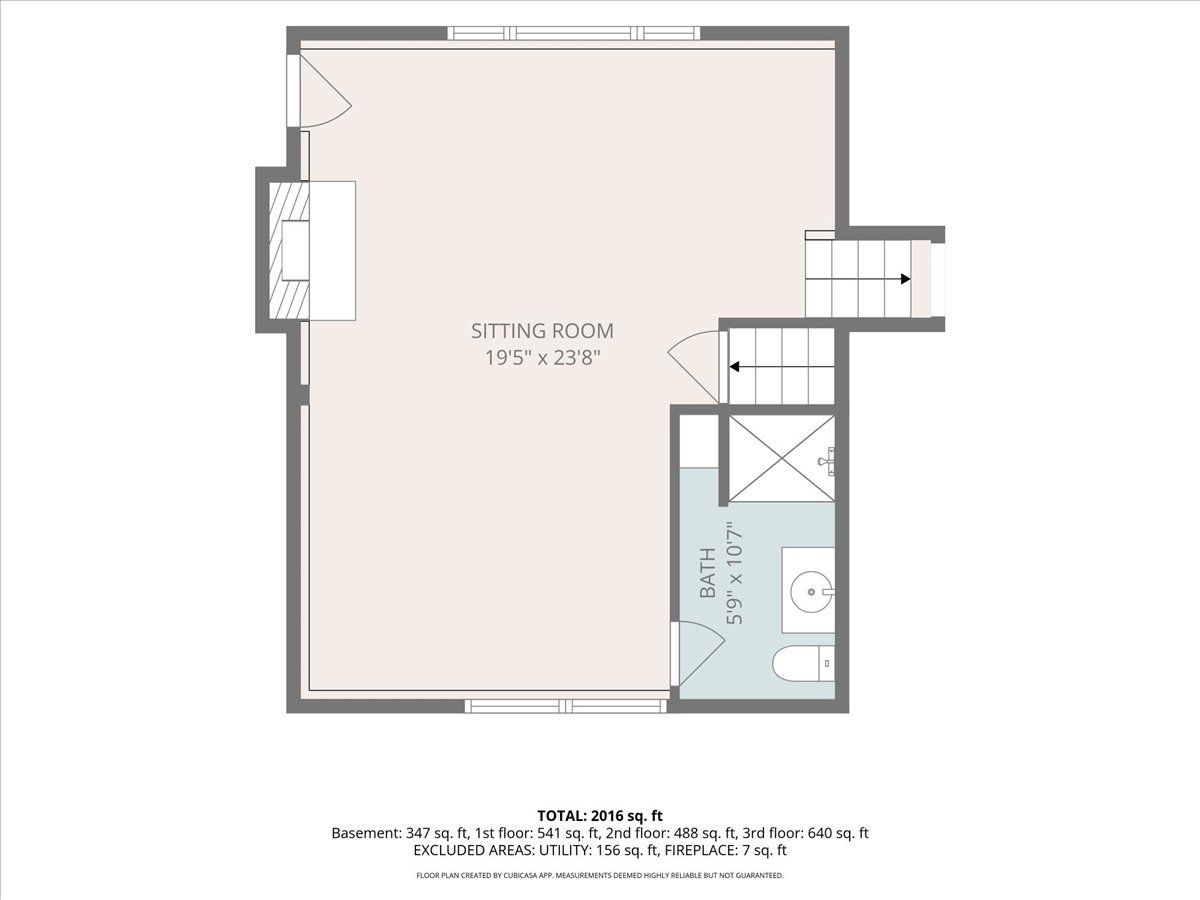
Fantastic opportunity in a soughtafter Joliet neighborhood. This trilevel home with a subbasement offers space, character, and tons of potential. The fenced yard is perfect for outdoor enjoyment, and key updates are already done - roof approx. 7 years old and brandnew siding in 2025. Step inside to a massive family room anchored by a beautiful fireplace, creating the perfect centerpiece for entertaining. The home needs a little TLC, but the solid structure and layout make it an ideal canvas for your vision.
Property Specifics
| Single Family | |
| — | |
| — | |
| 1976 | |
| Finished, Partial | |
| Vinyl Siding, Brick | |
| Asphalt | |
| QUAD LEVEL | |
| No | |
| — |
| Will | |
| — | |
| 0 / Not Applicable | |
| None | |
| Public | |
| Public Sewer | |
| Central Air | |
| Gas | |
| No | |
| 12703233 | |
| 3007061070040000 |
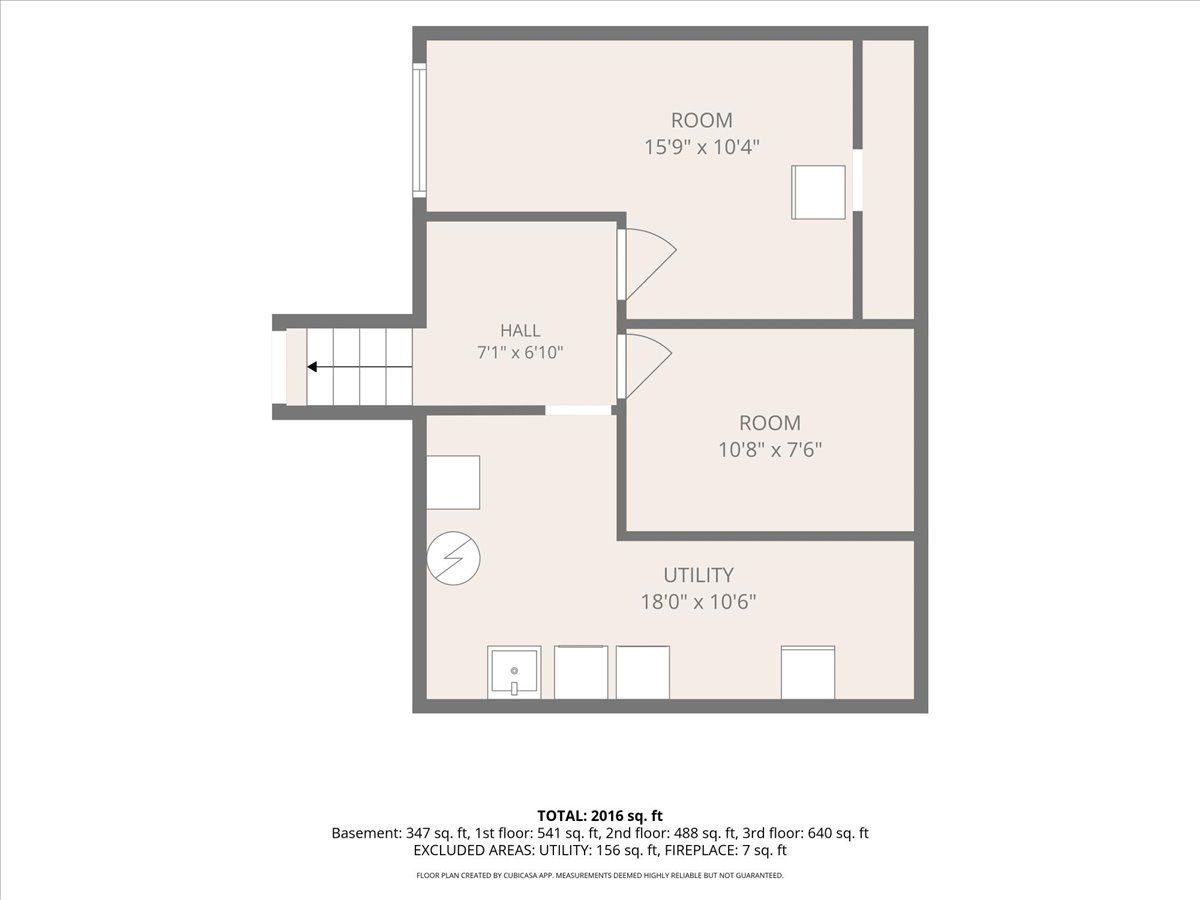
Room Specifics
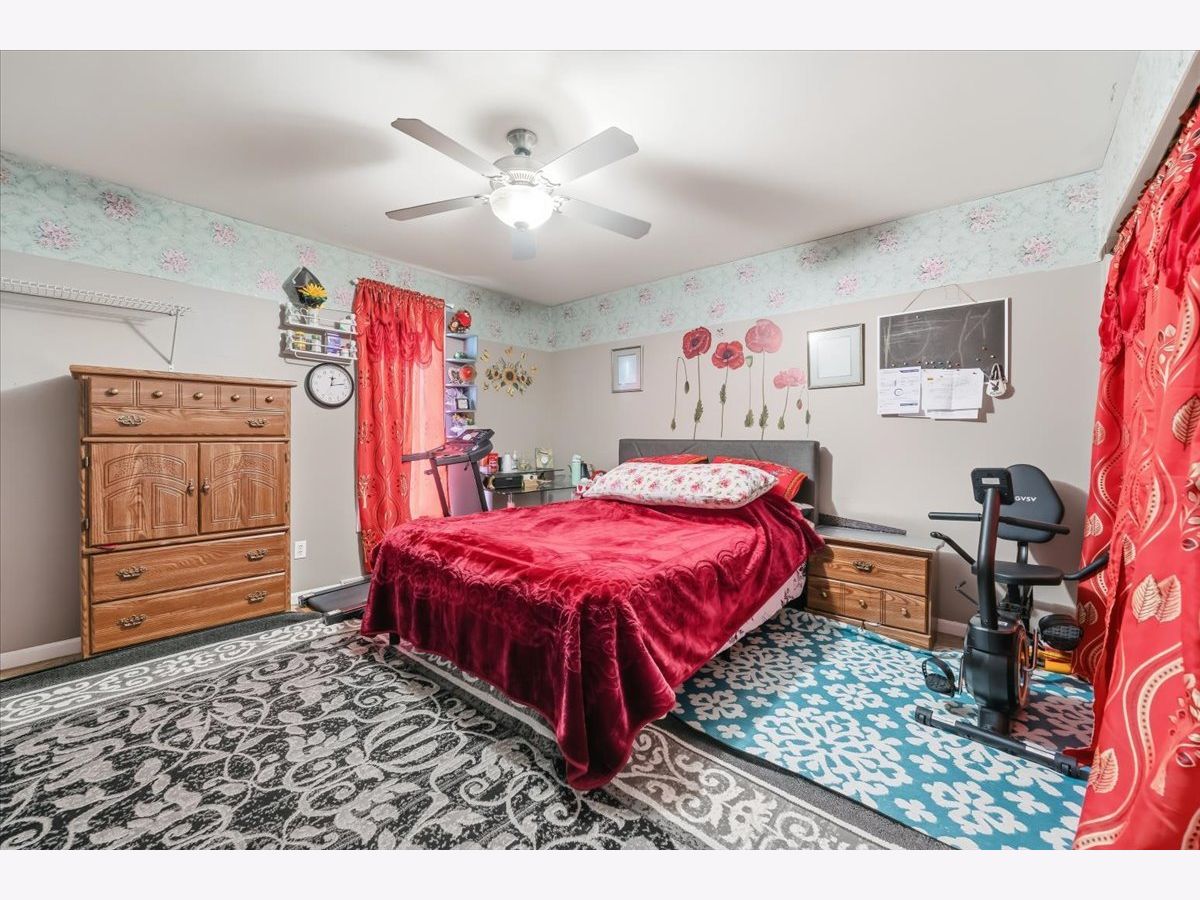
All Bedroom Info:
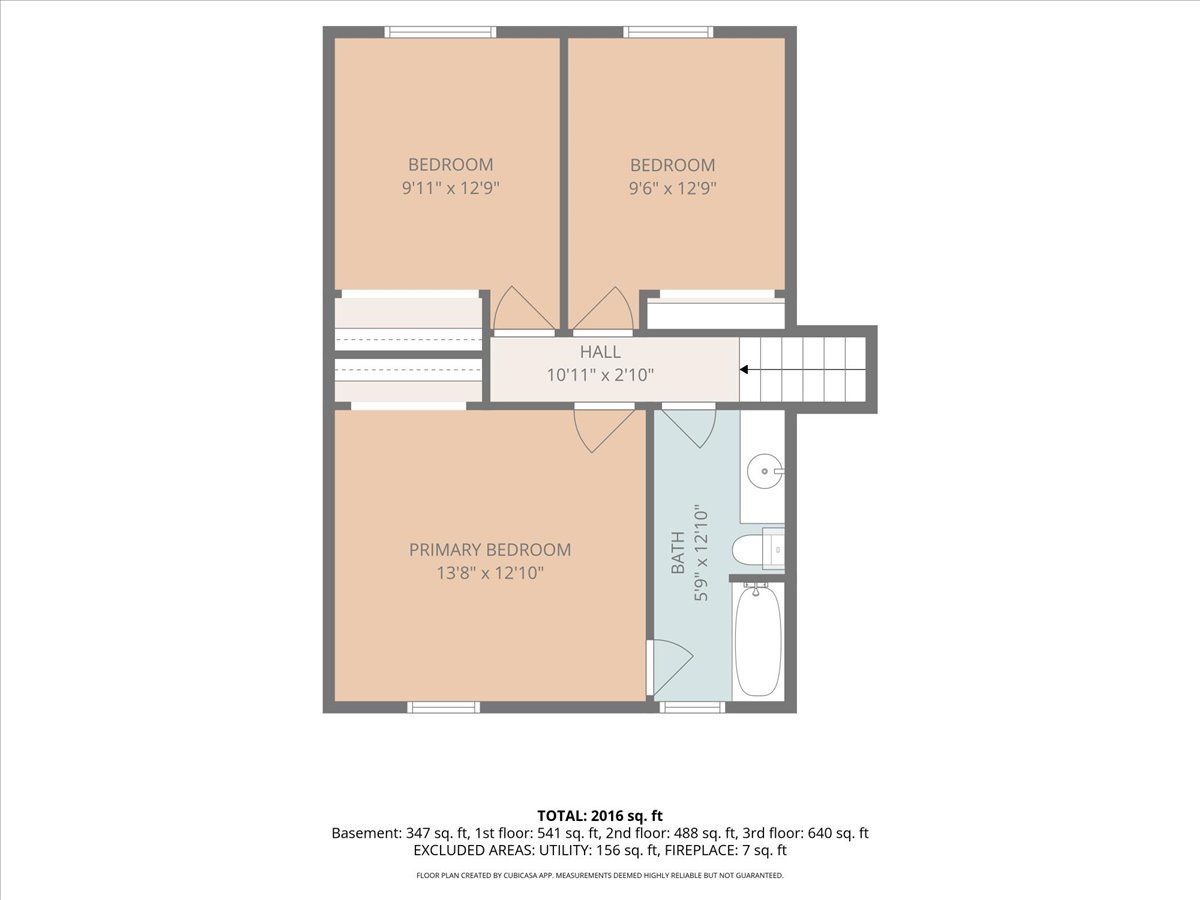
Total Bedrooms: 3
Bedrooms Above Ground: 3
Bedrooms Below Ground: 0
Total Bedrooms: 3
Bedrooms Above Ground: 3
Bedrooms Below Ground: 0
Master Bedroom Info:
Dimensions: 14X13
Location: —Dimensions: 14X13
Floor Type: Carpet
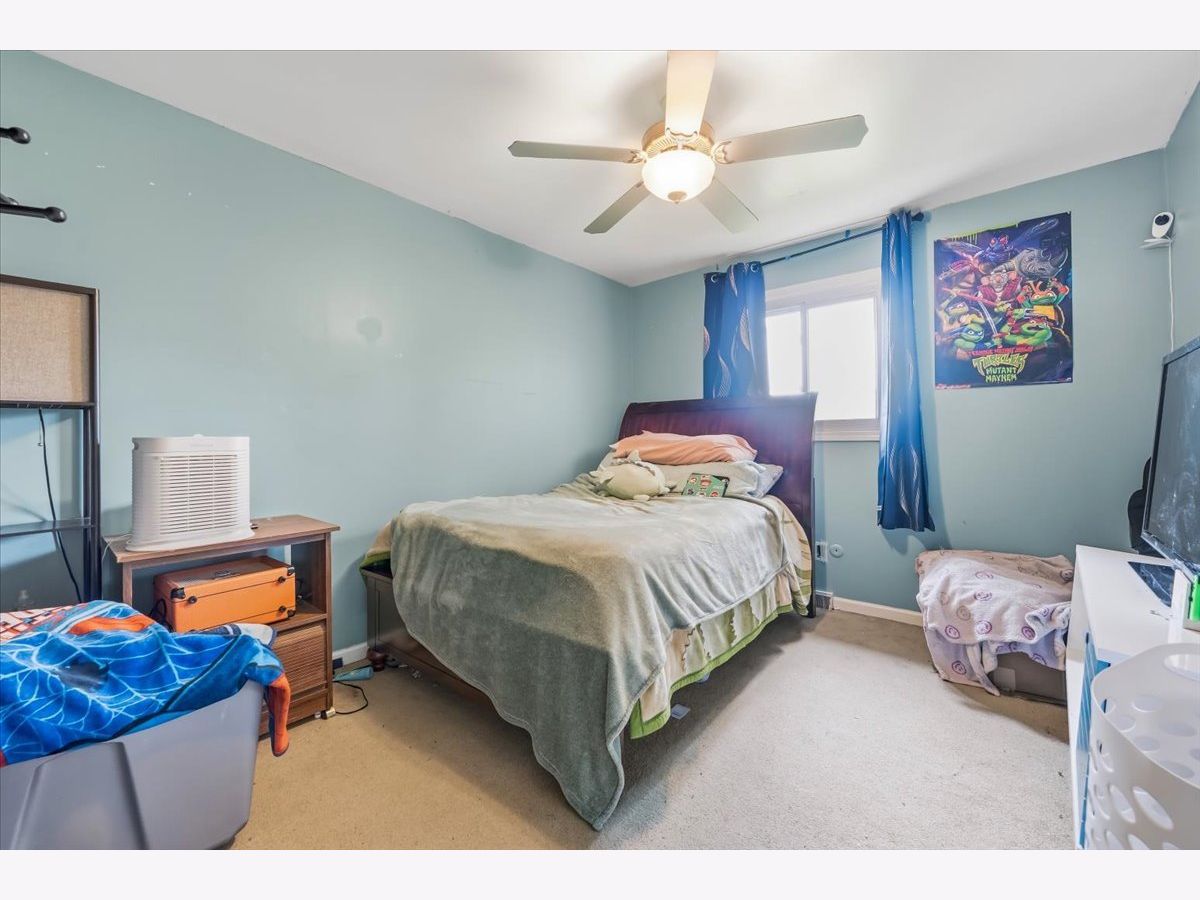
Second Bedroom Info:
Dimensions: 10X13
Location: —Dimensions: 10X13
Floor Type: Carpet
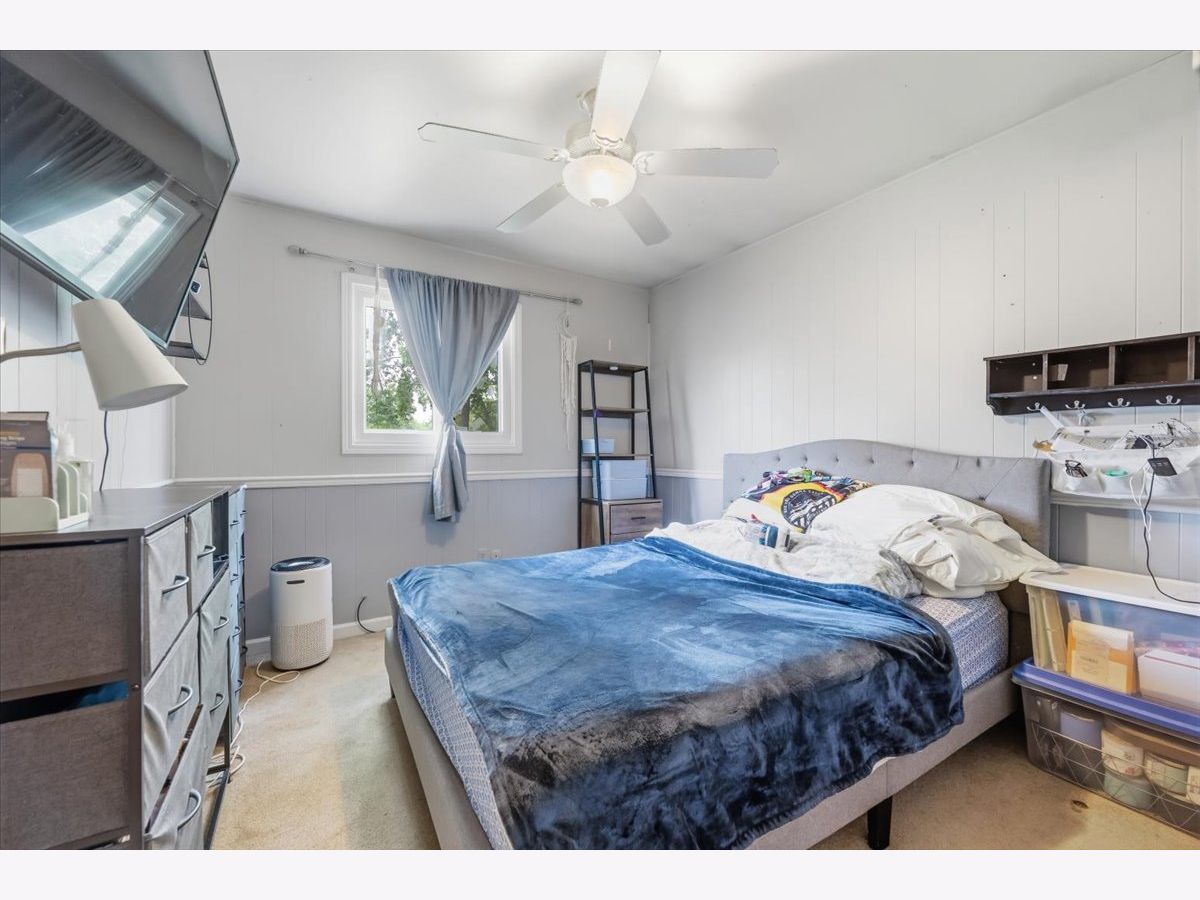
Third Bedroom Info:
Dimensions: 11X10
Location: —Dimensions: 11X10
Floor Type: Carpet
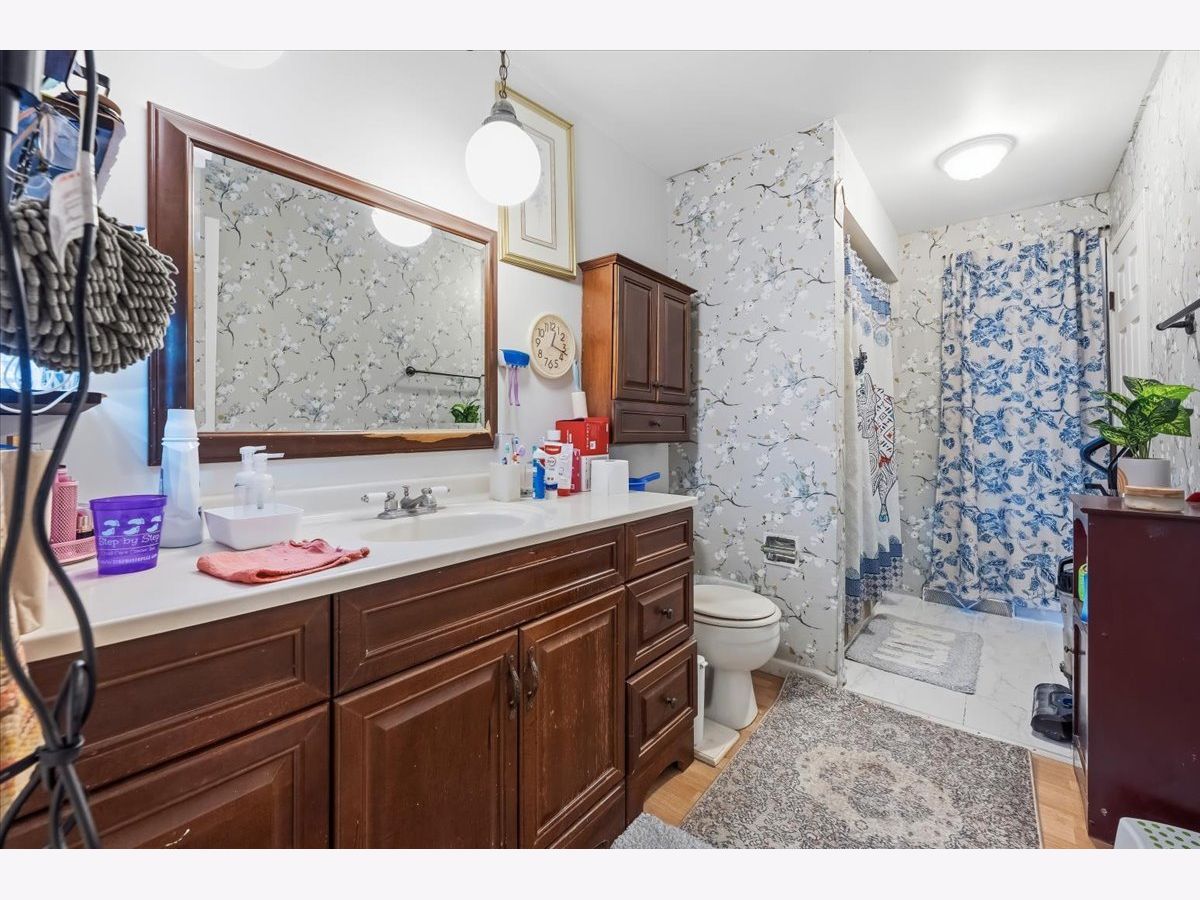
Bathroom Info:
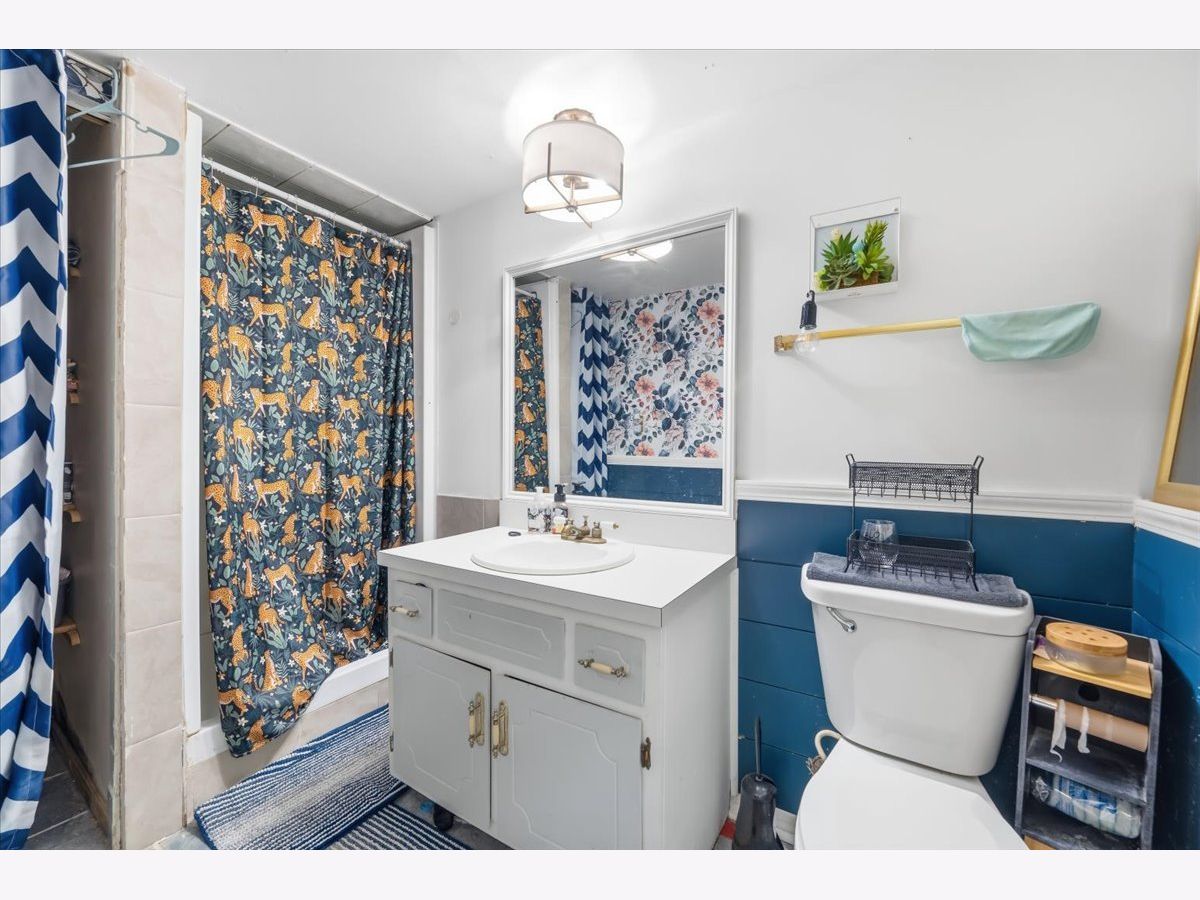
Full Bathrooms: 2
Partial Bathrooms: 0Full Bathrooms: 2
Bathroom Amenities: —
Bathroom in Basement: 1
Kitchen Info:
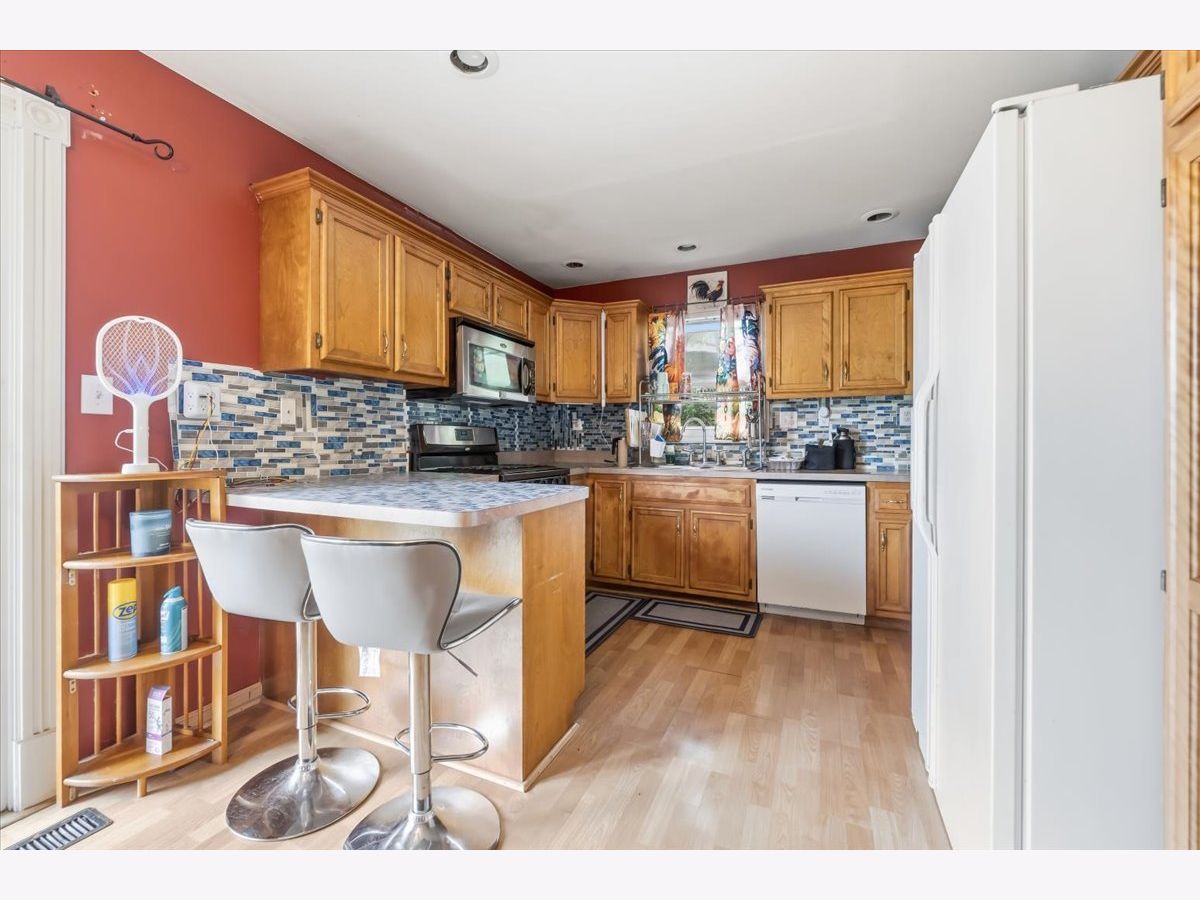
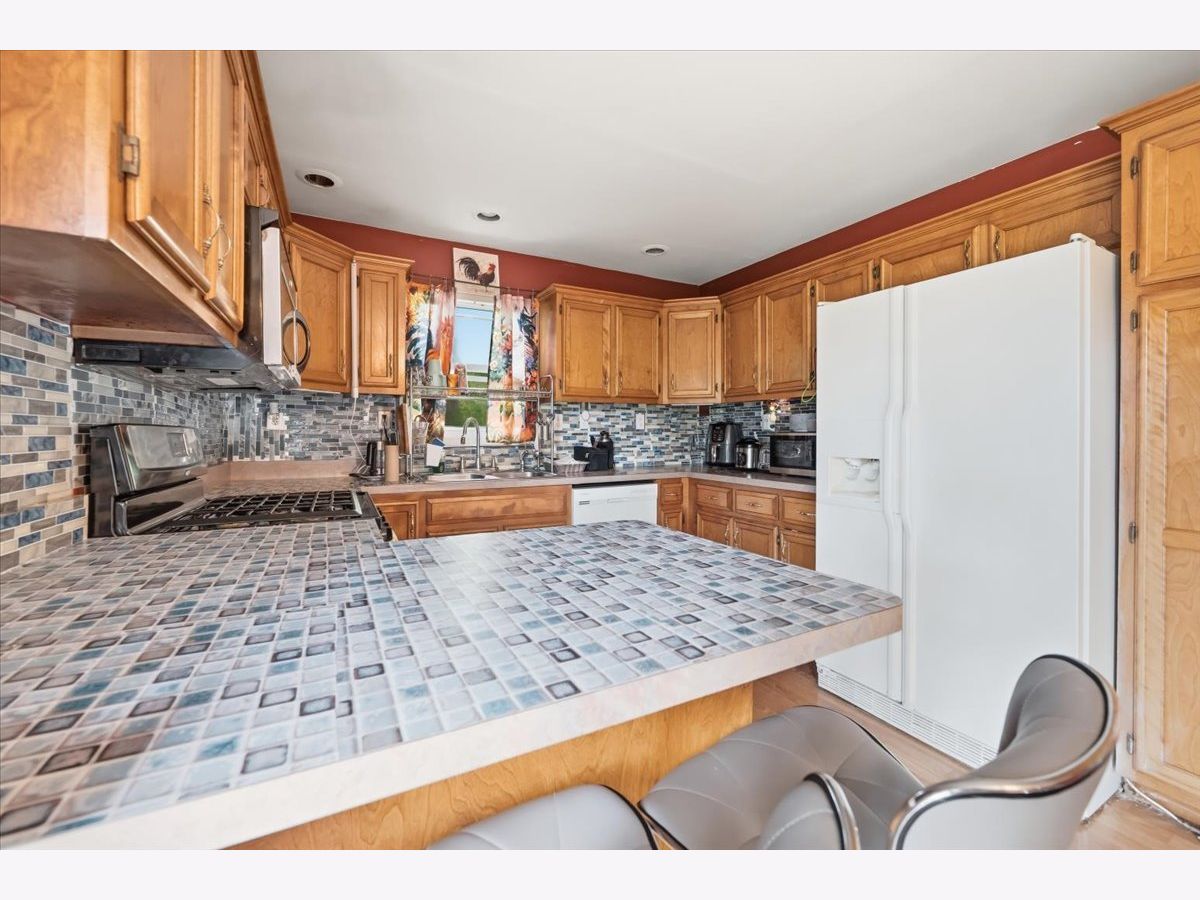
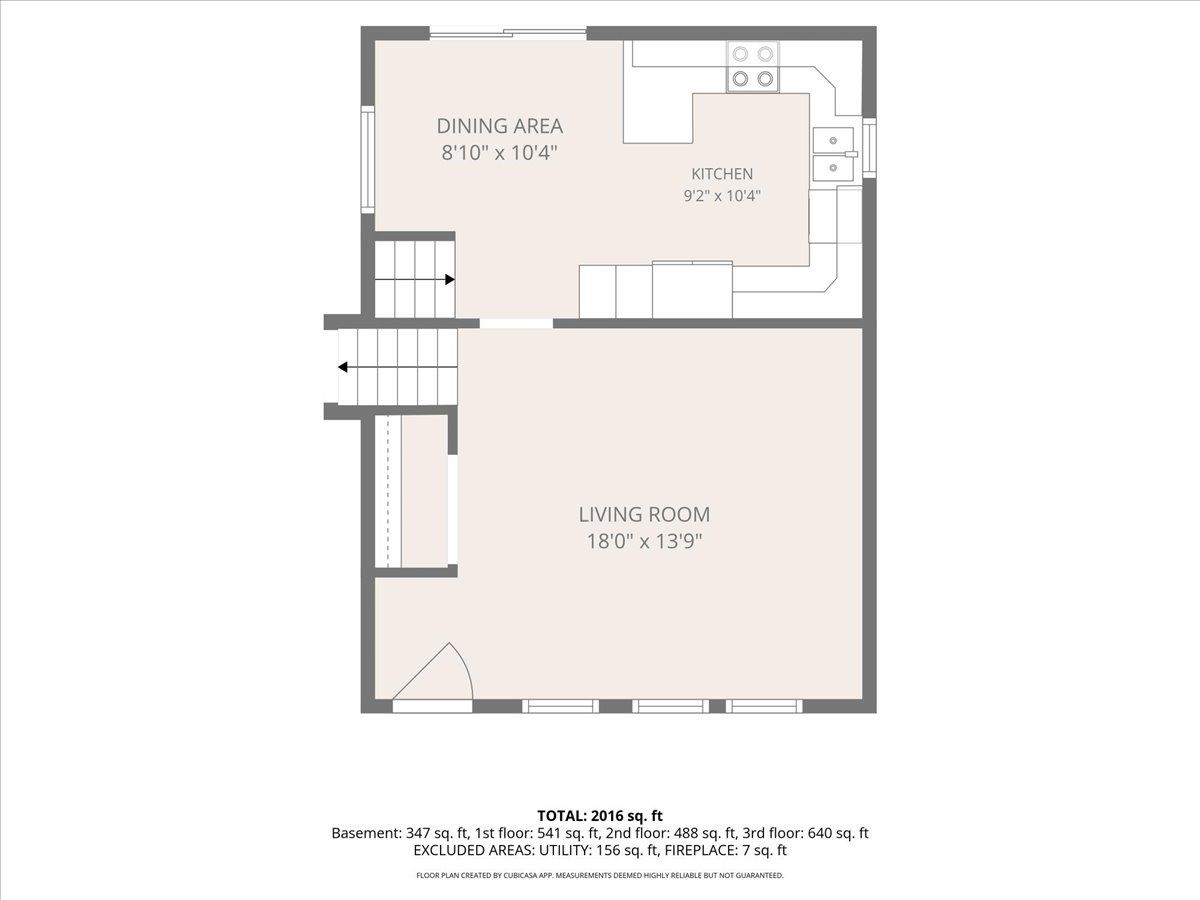
Dimensions: 19X12
Location: —Dimensions: 19X12
Floor Type: Wood Laminate
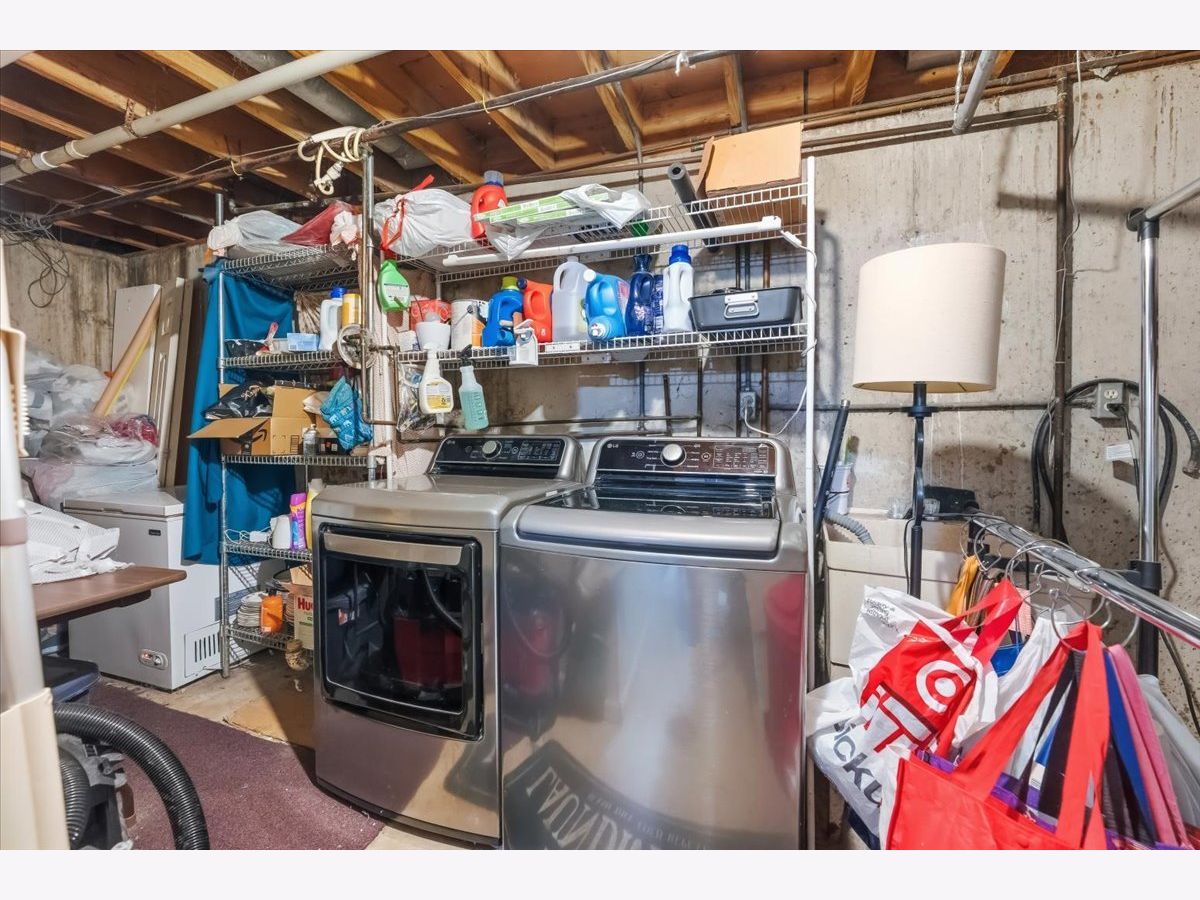
Laundry Room Info:
Dimensions: 15X12
Location: —Dimensions: 15X12
Floor Type: Other
Living Room Info:
Dimensions: 18X14
Location: —Dimensions: 18X14
Floor Type: Wood Laminate
Family Room Info:
Dimensions: 25X20
Location: —Dimensions: 25X20
Floor Type: Wood Laminate
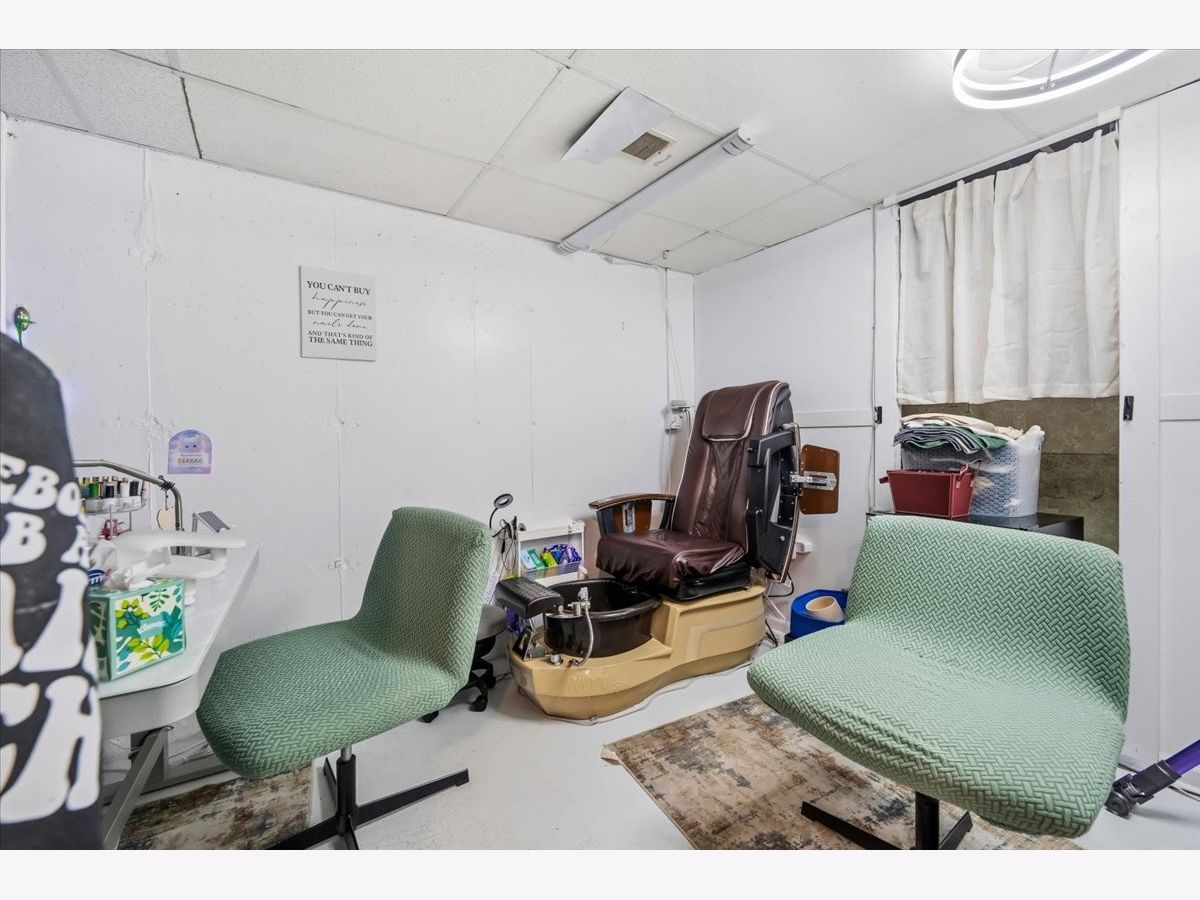
Additional Rooms Info:
Rooms: Den
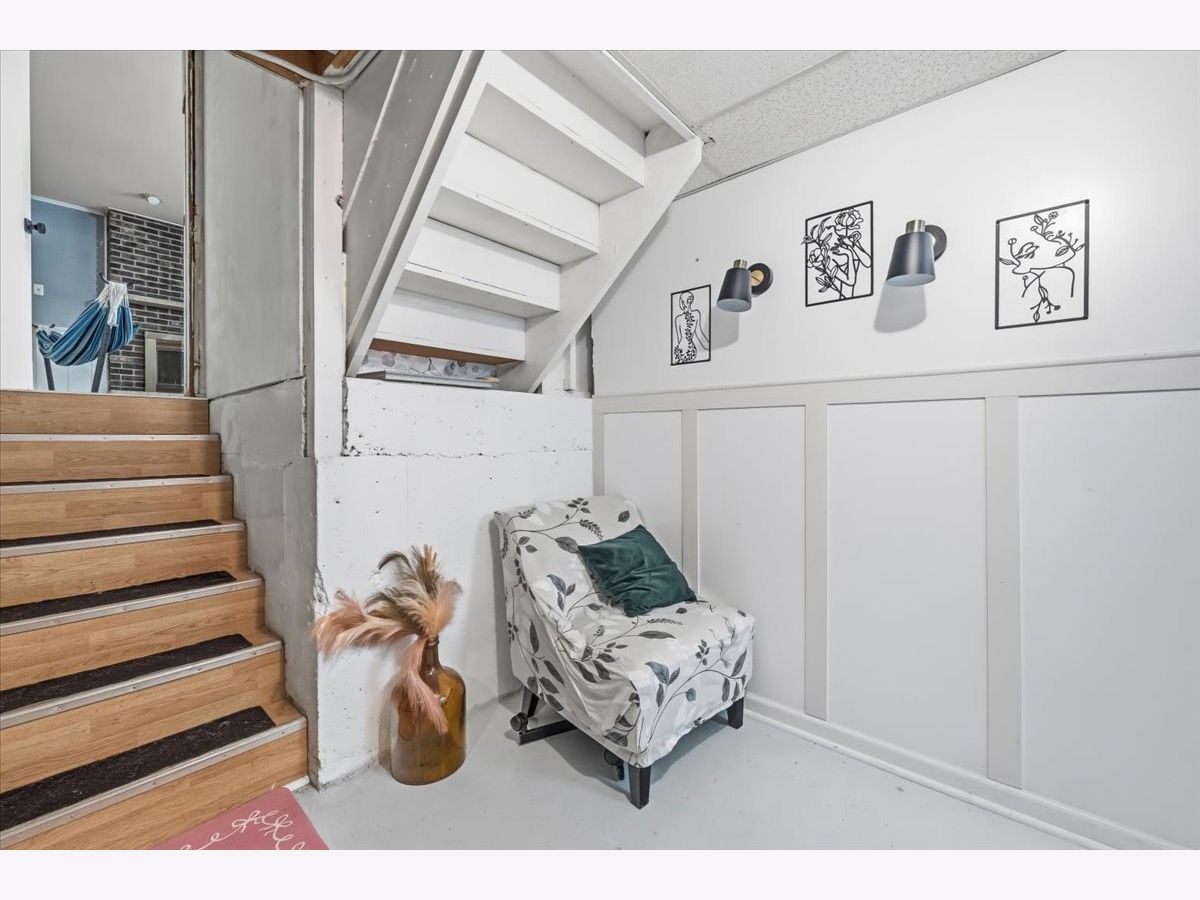
Basement: Finished, PartialRooms: Den
First Additional Room Info:
Name: Den
Dimensions: 16X10
Location: —Name: Den
Dimensions: 16X10
Floor Type: Carpet
Other Specifics
| 2 | |
| Concrete Perimeter | |
| Asphalt, Garage Door Opener, Garage Owned, Attached, Garage | |
| — | |
| Laminate | |
| Patio | |
| Fenced | |
| — | |
| — | |
| 128X72 | |
| — | |
| None | |
| — | |
| Range, Dishwasher, Refrigerator, Washer, Dryer, Disposal | |
| Not in DB | |
| — | |
| — | |
| Wood Burning |
Contact Agent
Nearby Similar Homes
1307 Edgerton Drive, Joliet, Illinois 60435
For Sale
$339,900
5 beds / 2.0 baths / 1,894 ft2
Single Family / Built: 1972
26
1114 Edgerton Drive, Joliet, Illinois 60435
For Sale
$335,000
3 beds / 2.1 baths / 1,706 ft2
Single Family / Built: 2001
25
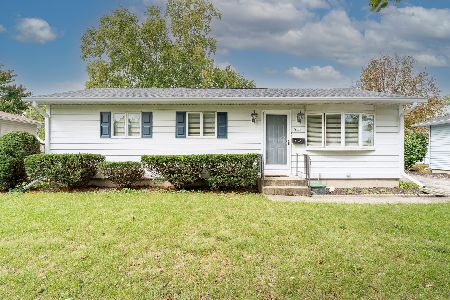
1004 Magnolia Drive, Joliet, Illinois 60435
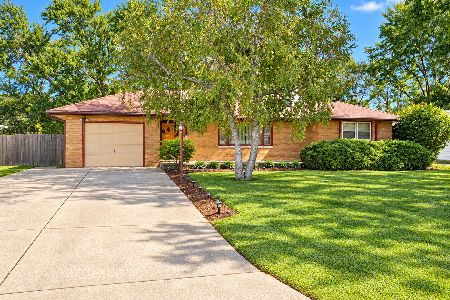
For Sale
$299,900
3 beds / 2.0 baths / 1,164 ft2
Single Family / Built: 1959
35
909 Cypress Lane, Joliet, Illinois 60435
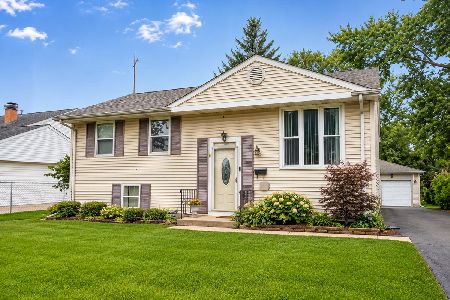
For Sale
$285,000
3 beds / 2.0 baths / 2,000 ft2
Single Family / Built: 1961
42
Nearby Sold Comparables
1215 Devonshire Drive, Joliet, Illinois 60435

Sold
$204,900
3 beds / 2.0 baths / 0 ft2
Single Family / Built: —
7223

2211 Brookwood Court, Joliet, Illinois 60435

Sold
$399,900
3 beds / 3.0 baths / 3,100 ft2
Single Family / Built: 1977
740
Contact Agent
Listing Provided By
Century 21 Integra
