

1218 Hawthorne Court, Hinsdale, Illinois 60521


$1,499,000
|
For Sale
|
|
| Status: | Active |
| Sqft: | 4,508 |
| Cost/Sqft: | $333 |
| Beds: | 5 |
| Baths: | 5 |
| Year Built: | 1988 |
| Property Taxes: | $13,666 |
| Days On Market: | 154 |
| Lot Size: | 0,00 |
Description
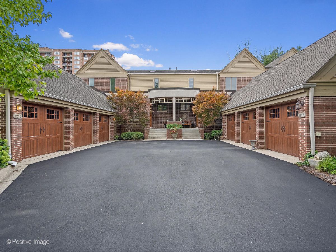
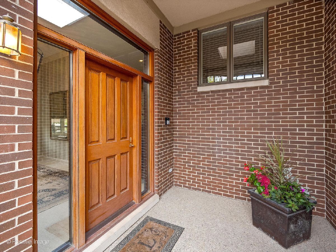
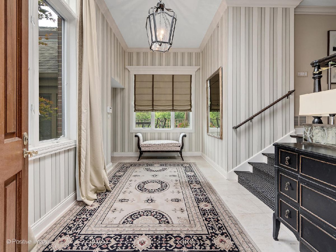
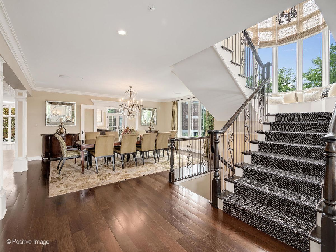
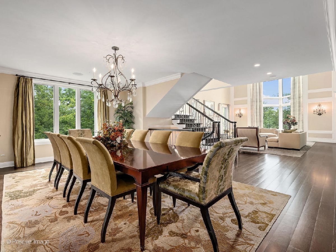
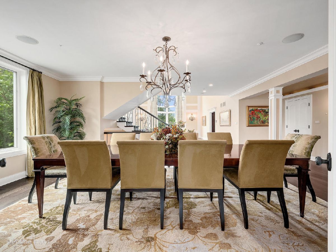
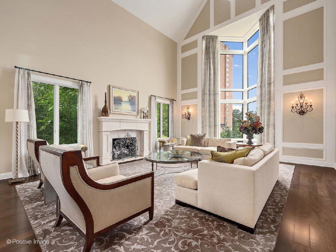
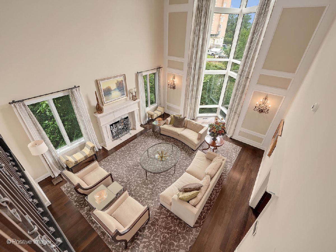
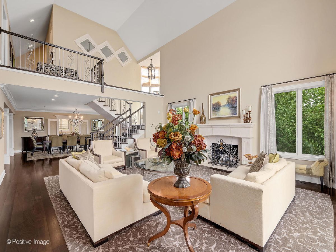
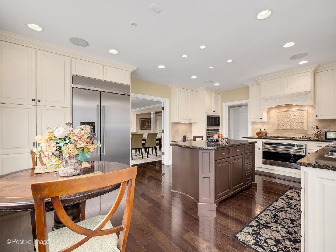
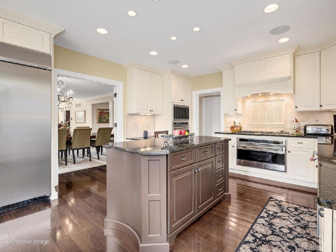
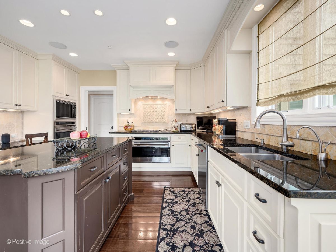
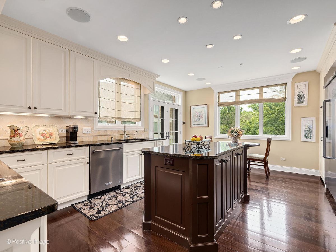
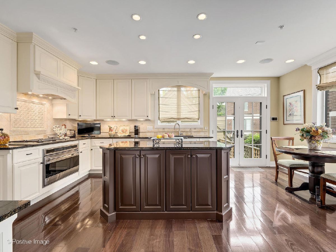
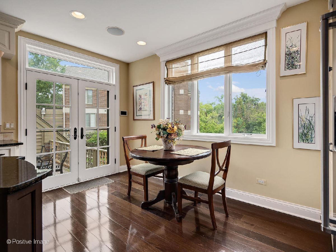
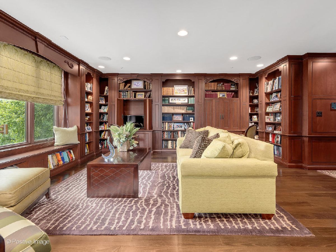
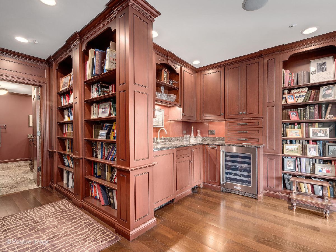
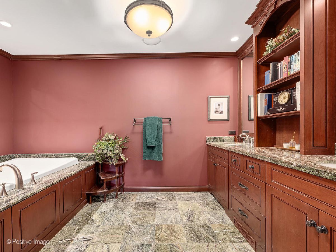
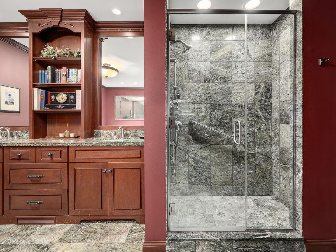
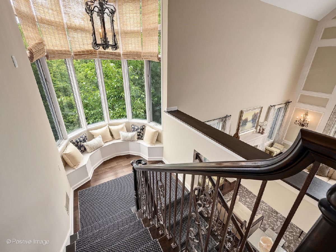
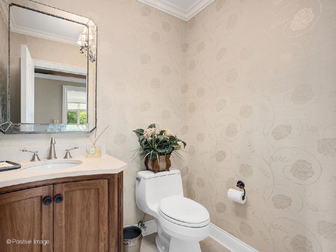
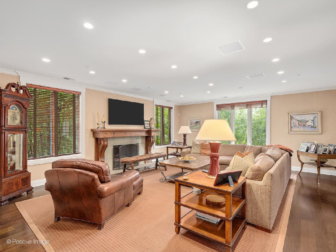
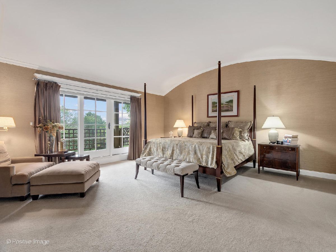
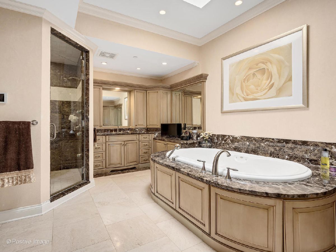
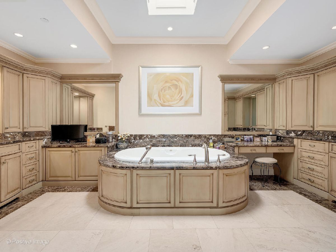
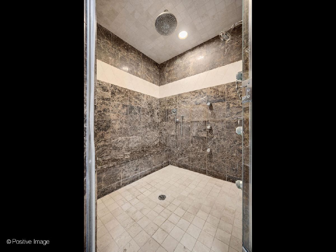
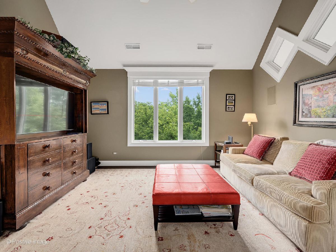
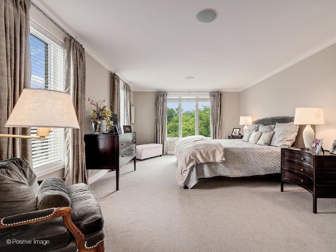
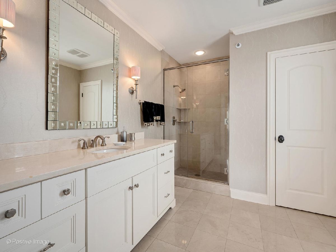
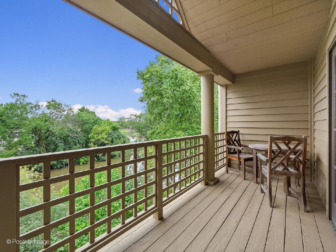
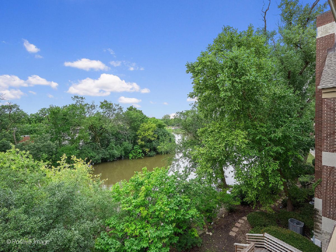
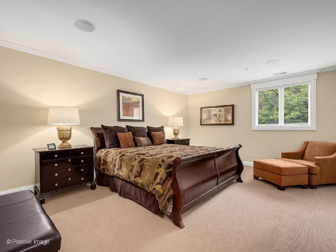
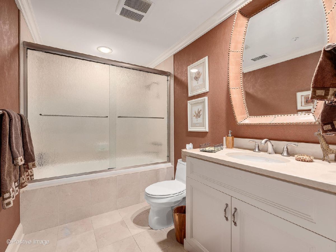
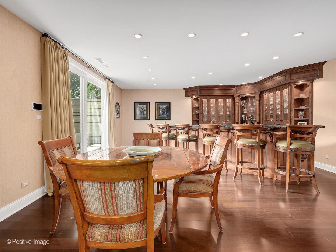
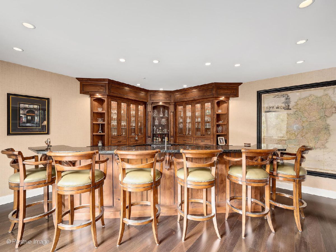
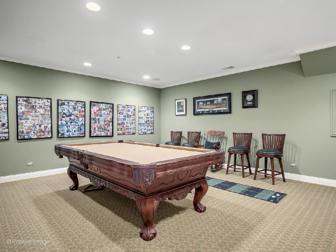
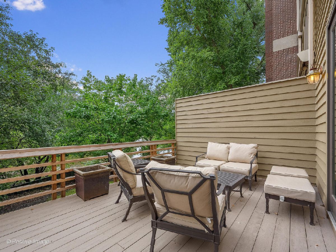
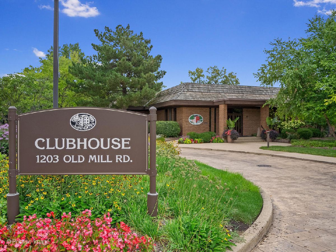
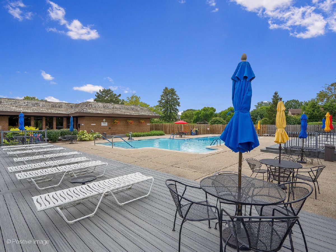
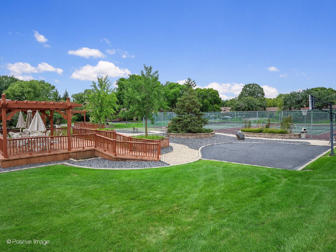
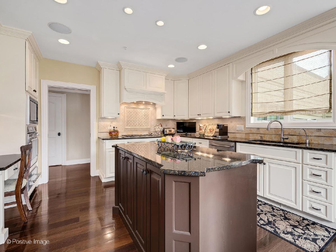
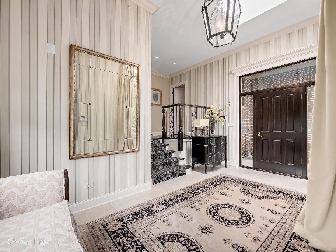
Welcome to this exceptional residence in the heart of Hinsdale's coveted Graue Mill gated community. This end-unit home offers stunning water views on two sides and approximately 6,000 sq ft of luxurious living space, including the walkout lower level, combining timeless elegance with modern convenience. Wide plank Brazilian Walnut floors set the stage as the soaring ceilings and dramatic floor-to-ceiling bay windows steal the show. The home features two primary suites - one on the first floor and another on the second - ideal for multi-generational living or guest accommodations. Two additional secondary bedrooms are found on the second floor and yet another bedroom and full bath found in the walk-out lower level which also features a huge game room, cozy family room with fireplace, and a pub with custom classic-style bar, perfect for entertaining. Interior highlights include a first-floor 18x18 custom Library with two hidden built-in desks, display shelves and bar/beverage center leading to a luxurious private bath; multiple decks, two fireplaces, 3 car attached garage and Smart home automation for lighting, thermostats, audio, and security. Simply an ideal location with East, West and Southern exposures, and an easy stroll to take advantage of all the Graue Mill amenities: pool, clubhouse house, tennis/pickleball courts and all the hiking paths at your fingertips. This home offers unmatched comfort, style and location!! Don't miss out.
Property Specifics
| Condos/Townhomes | |
| 2 | |
| — | |
| 1988 | |
| Finished, Walk-Out Access | |
| Brick | |
| — | |
| — | |
| Pond, River Front | |
| — |
| — | |
| — | |
| 1068 / Monthly | |
| Parking, Insurance, Doorman, Clubhouse, Pool, Exterior Maintenance, Lawn Care, Snow Removal | |
| Public | |
| Public Sewer | |
| Central Air | |
| Forced Air | |
| 12558215 | |
| 0636410030 |
Nearby Schools
| NAME: | DISTRICT: | DISTANCE: | |
|---|---|---|---|
|
Grade School
Monroe Elementary School |
181 | — | |
|
Middle School
Clarendon Hills Middle School |
181 | Not in DB | |
|
High School
Hinsdale Central High School |
86 | Not in DB | |
Property History
| DATE: | EVENT: | PRICE: | SOURCE: |
|---|---|---|---|
| 26 May, 2026 | Listed for sale | $1,499,000 | MRED MLS |
Room Specifics
Total Bedrooms: 5
Bedrooms Above Ground: 5
Bedrooms Below Ground: 0
Dimensions: 18X18
Floor Type: Hardwood
Dimensions: 18X17
Floor Type: Carpet
Dimensions: 18X13
Floor Type: Carpet
Dimensions: 14X10
Floor Type: Carpet
Full Bathrooms: 5
Bathroom Amenities: Whirlpool, Separate Shower, Double Sink
Bathroom in Basement: 1
Dimensions: 18X13
Floor Type: Hardwood
Dimensions: 18X13
Floor Type: Hardwood
Features: Eating Area-Table Space, Island, Breakfast Room
Dimensions: 8X8
Floor Type: Hardwood
Dimensions: 24X18
Floor Type: Hardwood
Dimensions: 22X18
Floor Type: Hardwood
Rooms: Bedroom 5, Recreation Room, Foyer, Storage
Name: Bar/Entertainment
Dimensions: 18X18
Floor Type: Hardwood
Name: Bedroom 5
Dimensions: 18X14
Floor Type: Carpet
Name: Recreation Room
Dimensions: 18X16
Floor Type: Carpet
Name: Foyer
Dimensions: 15X8
Floor Type: Travertine
Name: Storage
Dimensions: 16X10
Floor Type: Carpet
Other Specifics
| 3 | |
| — | |
| Asphalt, Garage Door Opener, Garage Owned, Attached, Garage | |
| Main Level, Gas Dryer Hookup, In Unit | |
| Hardwood | |
| Deck | |
| Balcony | |
| Cul-De-Sac, Landscaped, Wooded, Mature Trees | |
| COMMON | |
| — | |
| Full | |
| Vaulted Ceiling(s), Wet Bar, 1st Floor Bedroom, 1st Floor Full Bath, Built-in Features, Walk-In Closet(s) | |
| Double Oven, Microwave, Dishwasher, High End Refrigerator, Bar Fridge, Washer, Dryer, Disposal, Cooktop | |
| Not in DB | |
| — | |
| On Site Manager/Engineer, Park, Pool, Tennis Court(s) | |
| Gas Log |
Tax History
| Year | Property Taxes |
|---|---|
| 2026 | $13,666 |
Contact Agent
Nearby Similar Homes

Nearby Sold Comparables

Contact Agent
Listing Provided By
Jameson Sotheby's International Realty
