

1302 Hawthorne Lane, Hinsdale, Illinois 60521


$1,099,000
|
For Sale
|
|
| Status: | Contingent |
| Sqft: | 5,442 |
| Cost/Sqft: | $202 |
| Beds: | 4 |
| Baths: | 5 |
| Year Built: | 1995 |
| Property Taxes: | $13,020 |
| Lot Size: | 0,00 |
Description
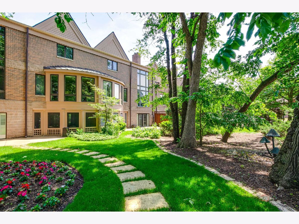
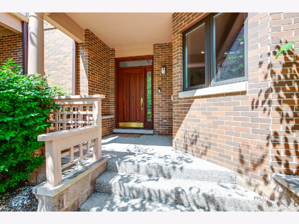
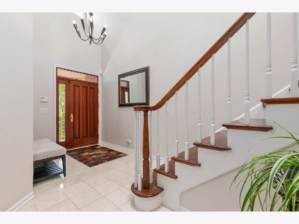
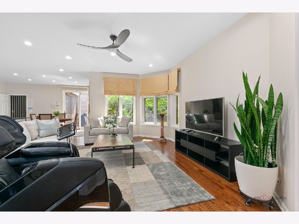
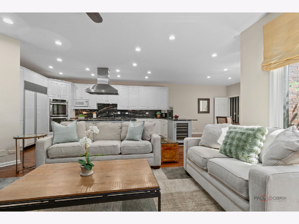
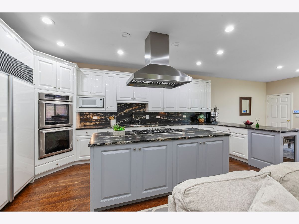
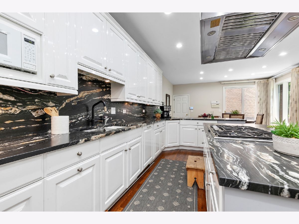
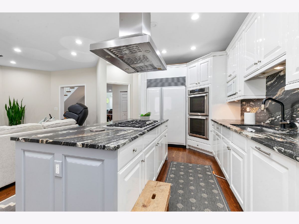
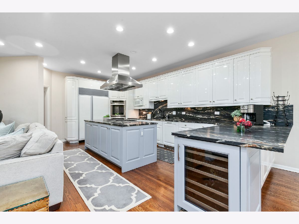
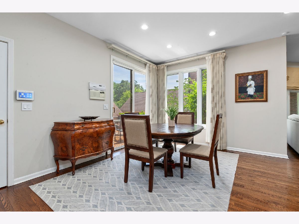
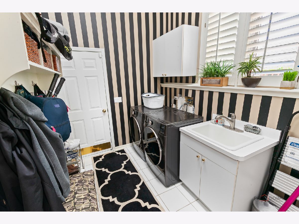
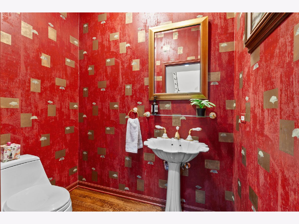
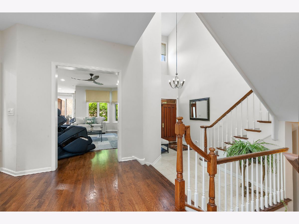
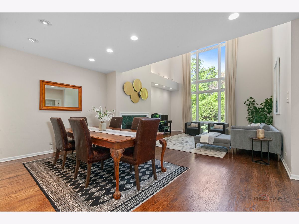
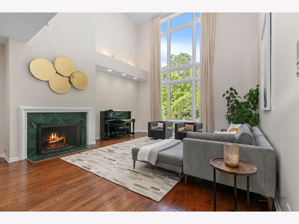
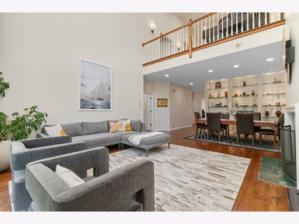
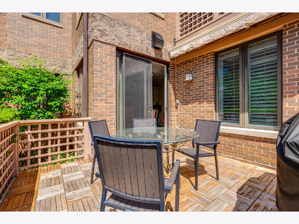
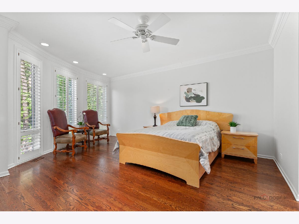
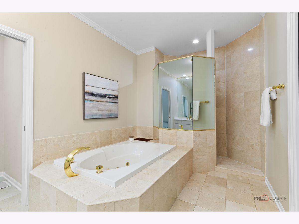
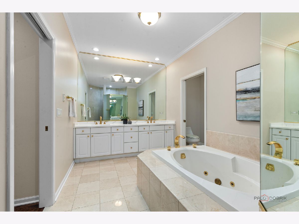
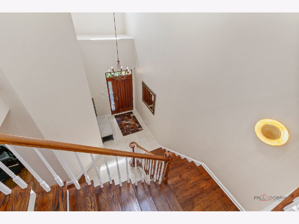
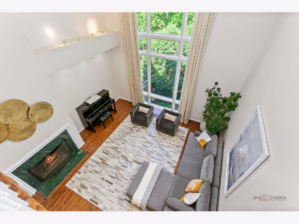
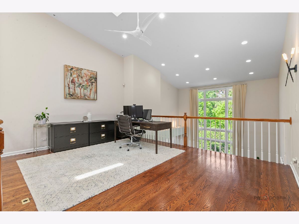
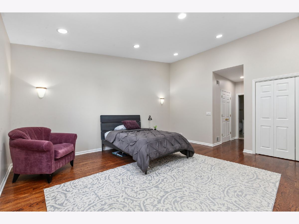
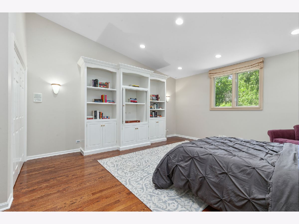
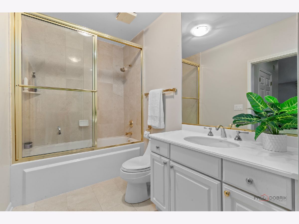
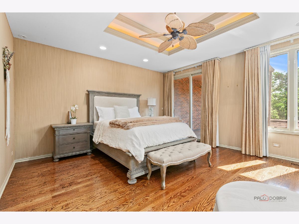
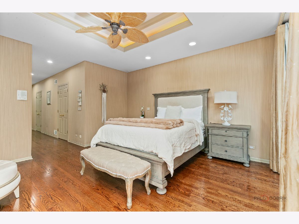
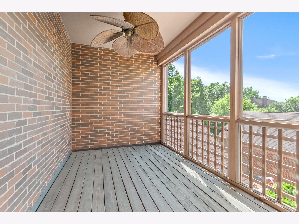
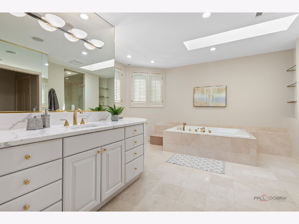
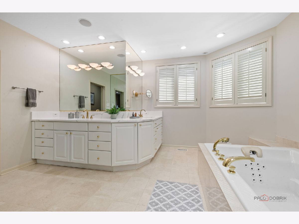
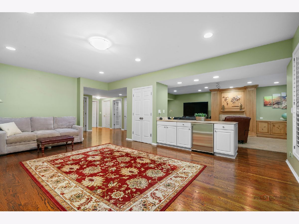
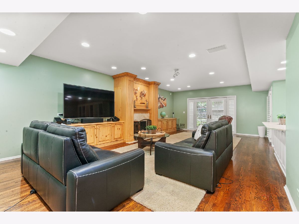
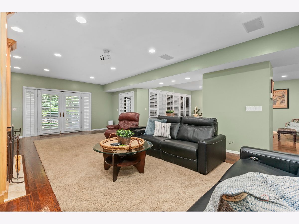
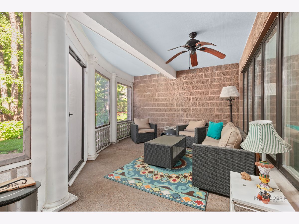
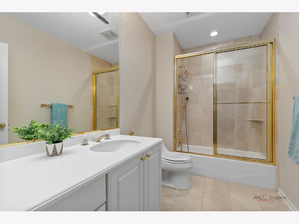
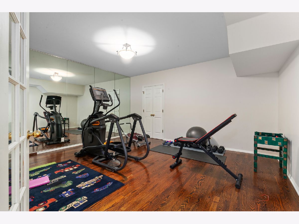
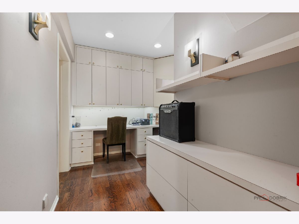
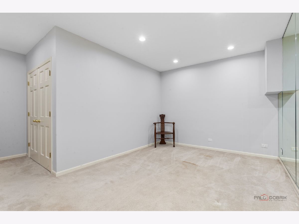
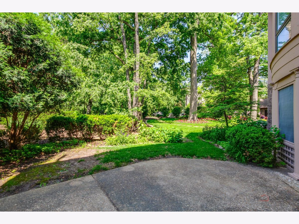
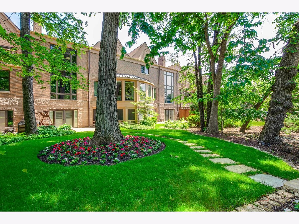
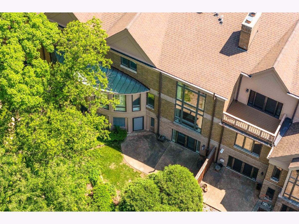
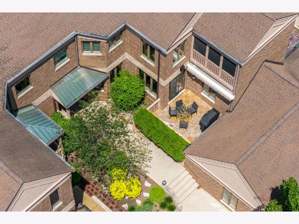
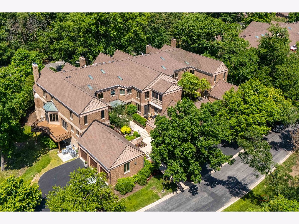
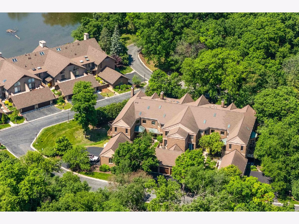
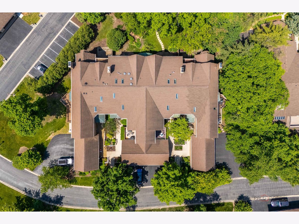
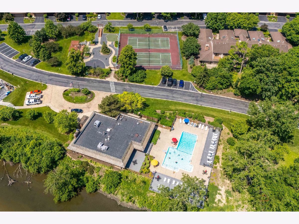
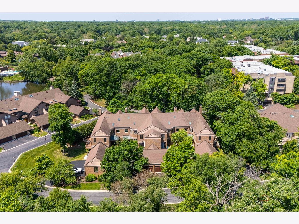
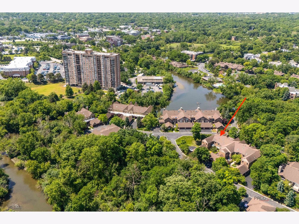
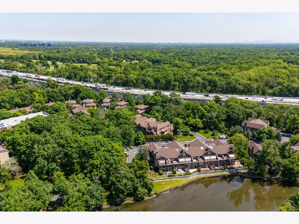
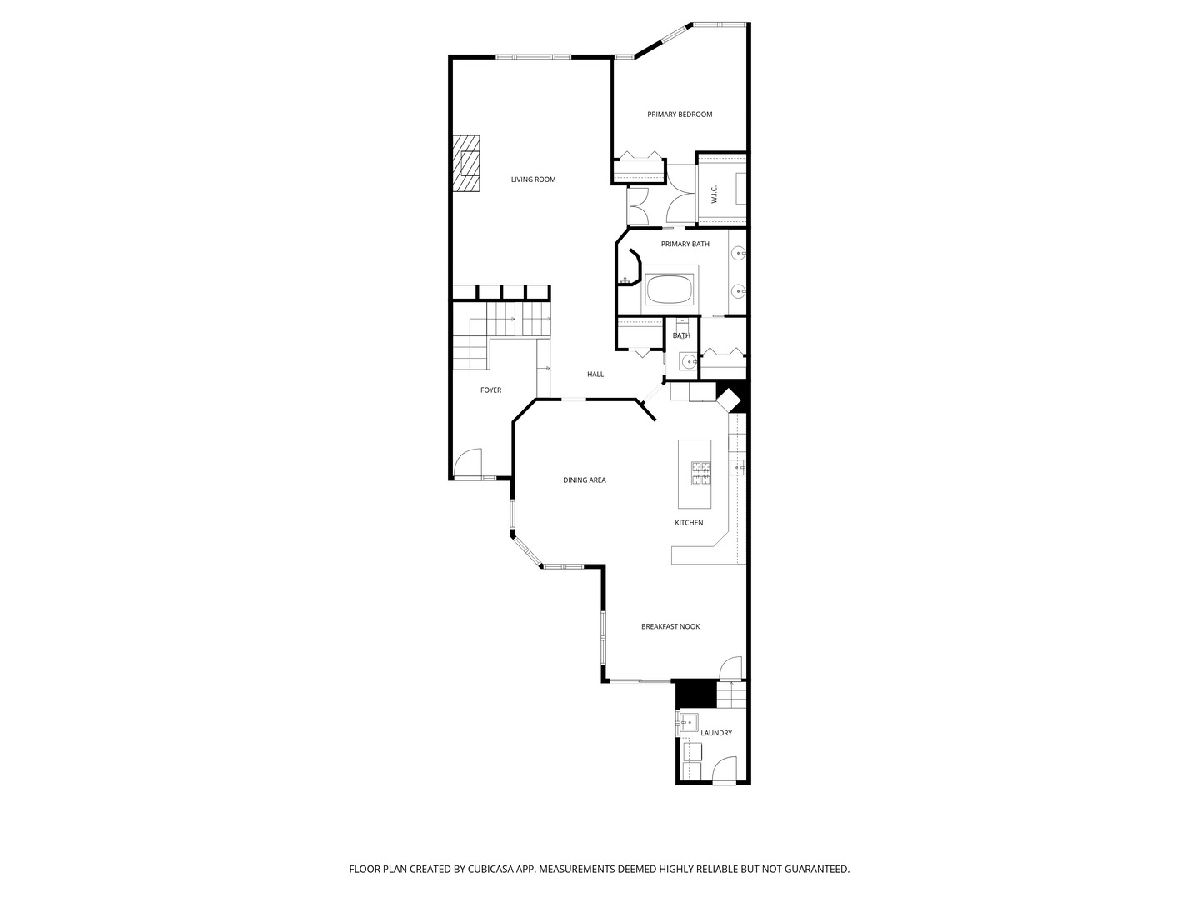
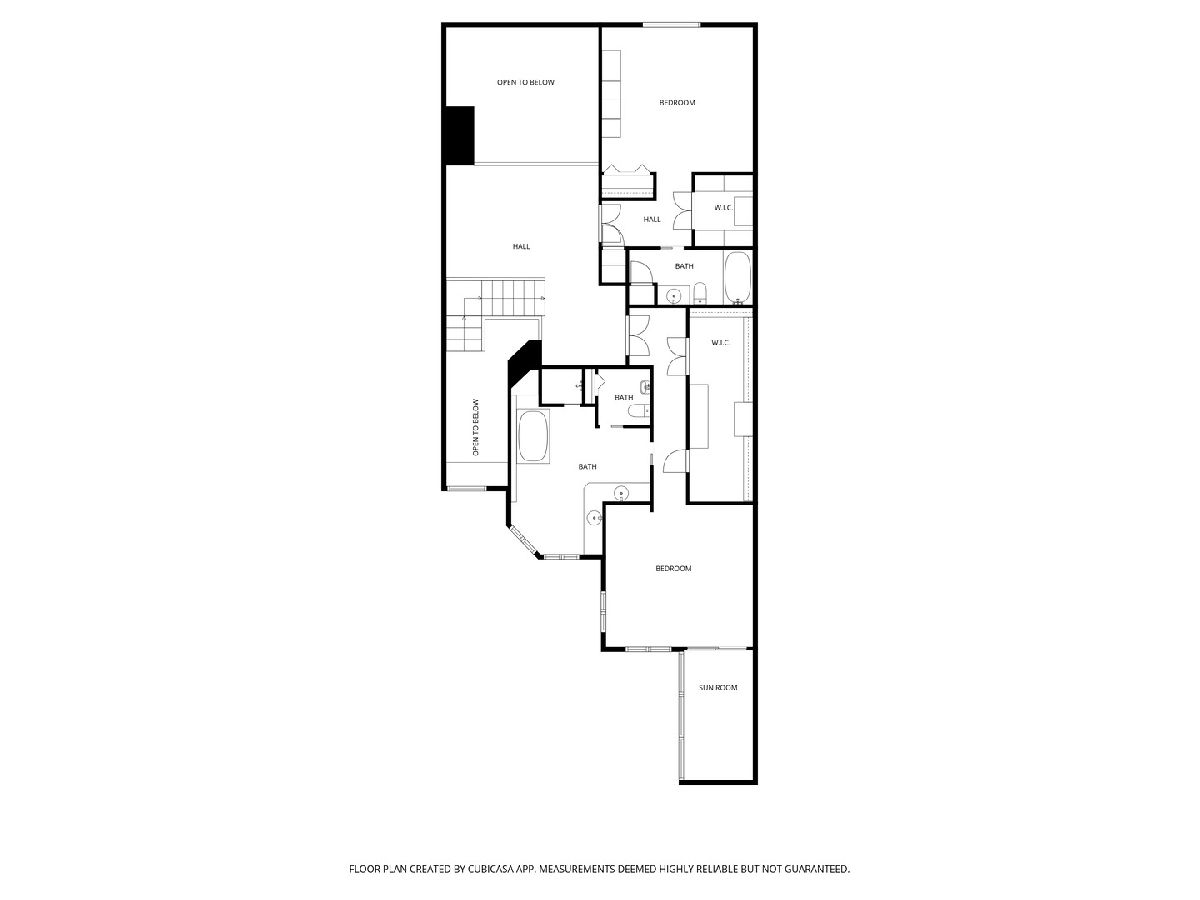
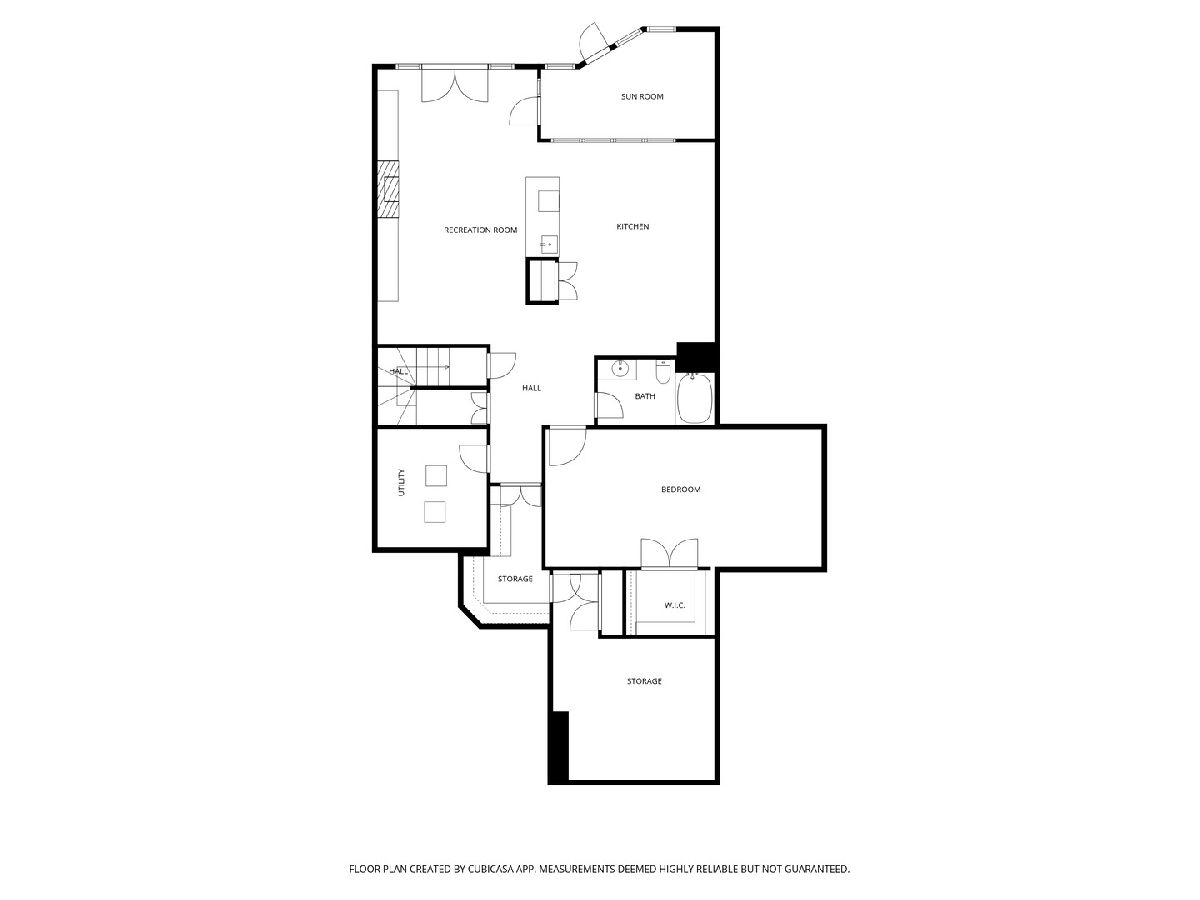
Welcome to this stunning luxury residence nestled in the highly desirable Graue Mill community, offering 4 bedrooms, 4.1 bathrooms, including two spacious primary suites conveniently located on both the main and second levels. Designed for both elegance and comfort, this remarkable home features exceptional living space, a fully finished walk-out basement, and a serene screened three-season porch, all surrounded by beautifully landscaped grounds with mature trees. A grand two-story foyer with a skylight welcomes you with abundant natural light and introduces the sophisticated design found throughout the home.Over 100 newly upgraded lights installed in 2026 create a bright, modern ambiance across every level. The spacious living room. with a fireplace flows seamlessly into the beautifully updated modern kitchen, featuring premium appliances, double ovens, stunning natural quartzite countertops and a full-height splashback, and designer cabinetry with perfectly coordinated finishes. The adjacent eating area is surrounded by expansive windows overlooking the lush frontyard and provides direct access to the wood deck, ideal for outdoor dining and entertaining. The main-level laundry room, located beyond the eating area, features a sink, window, and direct access to the garage for added convenience and functionality. On the opposite side of the kitchen, the powder room connects to the hallway leading to the impressive separate dining room with beautiful built-in shelving. The stunning family room showcases soaring cathedral ceilings, dramatic two-story windows, and a striking fireplace, creating a breathtaking gathering space filled with abundant natural light. The first-floor primary suite offers exceptional privacy and comfort with a spacious walk-in closet, additional closet space, and a luxurious spa-inspired bath complete with dual vanities, a whirlpool tub, and a separate shower. Upstairs, a secondary primary suite features a private balcony with a fully screened enclosure, two connected walk-in closets, and a private bath with a skylight, dual vanities, a whirlpool tub, and a separate shower. An additional generously sized bedroom includes its own en-suite bath, one walk-in closet, large built-in cabinetry, and multiple extra closets providing abundant storage. The walk-out finished basement expands the home's luxurious living space with a bonus room can be use as a private bedroom and sitting area, a full bath, a dedicated exercise/yoga room with a walk-in closet can also be use as a bedroom, a spacious recreation area with a cozy fireplace, a wet bar with a sink and wine refrigerator, and multiple entertaining spaces perfect for gatherings. Outdoor living is equally impressive with professionally landscaped grounds, mature trees, a beautiful patio, wood deck, and screened three-season room creating a peaceful retreat. Extensive 2026 renovations include updated flooring on the first floor, partial fresh paint, remodeled bathrooms, recessed lighting, and additional modern enhancements. The home also features a security system, surround sound system, also Aprilaire humidifier system and whole house vacuum system throughout. Residents of Graue Mill enjoy premier amenities including a 24-hour staffed guard gate, clubhouse, pool, tennis courts, ponds, and beautifully maintained grounds. Conveniently located near shopping centers, restaurants, grocery stores, medical offices, and dental clinics, this home offers both luxury and everyday convenience. The homeowners association also provides multiple maintenance services, making the property easy to maintain and ideal for effortless living. This exceptional home perfectly blends luxury, comfort, and convenience - an outstanding opportunity to own your dream home.
Property Specifics
| Condos/Townhomes | |
| 2 | |
| — | |
| 1995 | |
| Finished, Full, Walk-Out Access | |
| 1,861 | |
| Brick | |
| Asphalt | |
| — | |
| No | |
| — |
| — | |
| Graue Mill | |
| 985 / Monthly | |
| Parking, Insurance, Security, TV/Cable, Clubhouse, Pool, Exterior Maintenance, Lawn Care, Scavenger, Snow Removal, Internet | |
| Lake Michigan | |
| Public Sewer | |
| Central Air, Zoned | |
| Natural Gas, Forced Air, Sep Heating Systems - 2+, Indv Controls, Zoned | |
| 12752005 | |
| 0636410037 |
Nearby Schools
| NAME: | DISTRICT: | DISTANCE: | |
|---|---|---|---|
|
Grade School
Monroe Elementary School |
181 | — | |
|
Middle School
Clarendon Hills Middle School |
181 | Not in DB | |
|
High School
Hinsdale Central High School |
86 | Not in DB | |
Room Specifics
Total Bedrooms: 4
Bedrooms Above Ground: 4
Bedrooms Below Ground: 0
Dimensions: 36X18
Floor Type: Hardwood
Dimensions: 25X16
Floor Type: Hardwood
Dimensions: 24X17
Floor Type: Hardwood
Dimensions: 16X16
Floor Type: Carpet
Full Bathrooms: 5
Bathroom Amenities: Whirlpool, Separate Shower, Double Sink
Bathroom in Basement: 1
Dimensions: 17X15
Floor Type: Hardwood
Dimensions: 21X11
Floor Type: Hardwood
Features: Eating Area-Breakfast Bar, Island
Dimensions: 9X10
Floor Type: Ceramic Tile
Dimensions: 18X15
Floor Type: Hardwood
Dimensions: 20X18
Floor Type: Hardwood
Rooms: Eating Area, Loft, Recreation Room, Exercise Room, Foyer
Name: Eating Area
Dimensions: 16X12
Floor Type: Hardwood
Name: Loft
Dimensions: 22X19
Floor Type: Hardwood
Name: Recreation Room
Dimensions: 42X34
Floor Type: Hardwood
Name: Exercise Room
Dimensions: 15X14
Floor Type: Hardwood
Name: Foyer
Dimensions: 11X8
Floor Type: Ceramic Tile
Other Specifics
| 2 | |
| — | |
| Asphalt, Garage Door Opener, Garage Owned, Attached, Garage | |
| Main Level, Sink | |
| Hardwood | |
| Deck, Patio, Screened | |
| Balcony | |
| Landscaped, Mature Trees | |
| COMMON | |
| — | |
| Full, Double Sink, Whirlpool & Sep Shwr | |
| Cathedral Ceiling(s), Wet Bar, 1st Floor Bedroom, 1st Floor Full Bath, Storage, Built-in Features, Walk-In Closet(s) | |
| Double Oven, Microwave, Dishwasher, Refrigerator, Washer, Dryer, Disposal, Wine Refrigerator, Cooktop, Range Hood, Humidifier | |
| Not in DB | |
| — | |
| Park, Indoor Pool, Tennis Court(s), Clubhouse | |
| Wood Burning, Attached Fireplace Doors/Screen, Gas Starter |
Contact Agent
Nearby Similar Homes

Nearby Sold Comparables

Contact Agent
Listing Provided By
RE/MAX Top Performers
