

122 Deepwood Road, Barrington Hills, Illinois 60010


$993,000
|
For Sale
|
|
| Status: | Contingent |
| Sqft: | 3,753 |
| Cost/Sqft: | $265 |
| Beds: | 6 |
| Baths: | 4 |
| Year Built: | 1987 |
| Property Taxes: | $21,611 |
| Days On Market: | 65 |
| Lot Size: | 5,92 |
Description
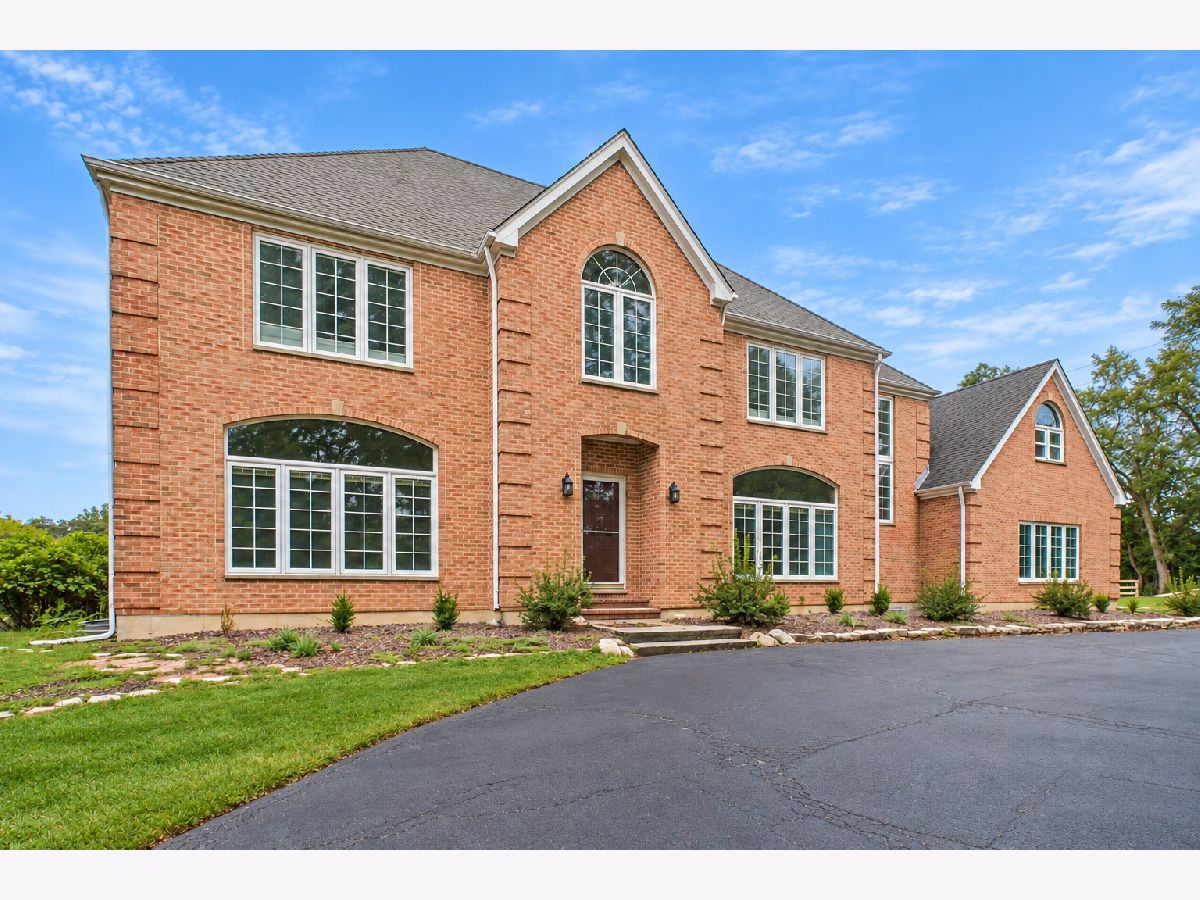
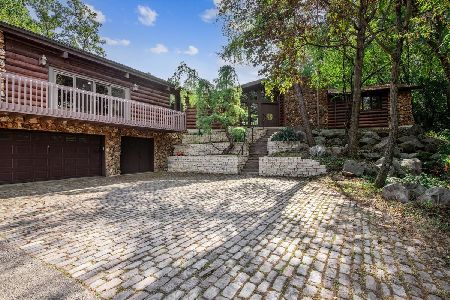
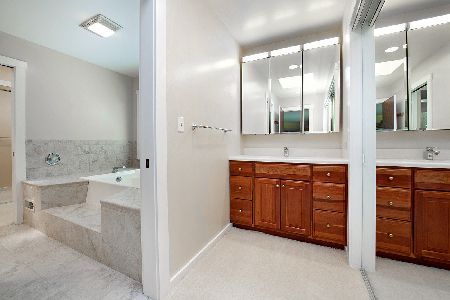
Welcome to this exceptional estate nestled on nearly six acres across two separate parcels in the highly sought after Barrington 220 School District. Tucked away on picturesque Deepwood Road, this one of a kind property offers space, privacy, and endless possibilities. The stately brick home features six bedrooms and three and a half bathrooms, offering ideal living space. A spacious first floor bedroom, currently used as a guest room, provides added flexibility. Designed for both everyday living and entertaining, the home offers a large kitchen with a dine in area that shares a stunning double sided fireplace with the adjacent sitting room. Just beyond, the sunroom provides panoramic views of the expansive backyard, mature trees, and beautiful outdoor setting, creating the perfect place to relax throughout the seasons. The luxurious primary suite serves as a private retreat, complete with a generous bedroom, an impressive ensuite bathroom featuring dual vanities, a jetted soaking tub, a large walk in shower, and a beautiful skylight that fills the space with natural light. The home's bathrooms were tastefully renovated in 2015. Equestrian enthusiasts will appreciate the impressive 30 by 60 barn, complete with three horse stalls and a heated tack room. Horses are welcome, and the sprawling grounds provide ample space to enjoy country living while remaining close to everything Barrington has to offer. Summer is sure to be a favorite season with the impressive approximately 40 by 60 in ground pool, offering the perfect backdrop for entertaining family and friends or simply enjoying your own private oasis. Yard features a park-quality, commercial grade swingset. Additional features include a three car attached garage, 400 amp electrical service, and a full unfinished basement ready to be transformed into the space you've always envisioned. Basement was constructed with 9' forms which allows a full 8' ceiling in most areas. This is a rare opportunity to own a truly remarkable property that combines privacy, acreage, and timeless appeal in one of the area's most desirable locations.
Property Specifics
| Single Family | |
| — | |
| — | |
| 1987 | |
| Unfinished, 8 ft + pour, Full | |
| Brick | |
| Asphalt | |
| Custom | |
| No | |
| 5.92 |
| Kane | |
| — | |
| — / Not Applicable | |
| None | |
| Well | |
| Septic Tank | |
| Central Air | |
| Gas, Forced Air | |
| 12723616 | |
| 0301200027 |
Property History
| DATE: | EVENT: | PRICE: | SOURCE: |
|---|---|---|---|
| 20 Oct, 2026 | Under contract | $993,000 | MRED MLS |
| 11 Sep, 2026 | Listed for sale | $993,000 | MRED MLS |
Some photos of this home have been virtually staged.


Room Specifics
Total Bedrooms: 6
Bedrooms Above Ground: 6
Bedrooms Below Ground: 0
Dimensions: 16X16
Floor Type: —
Dimensions: 14X13
Floor Type: —
Dimensions: 13X13
Floor Type: —
Dimensions: 16X13
Floor Type: —
Full Bathrooms: 4
Bathroom Amenities: Whirlpool, Double Sink, Soaking Tub
Bathroom in Basement: 0
Dimensions: 16X13
Floor Type: —
Dimensions: 16X11
Floor Type: —
Features: Eating Area-Table Space, Pantry-Closet
Dimensions: 6X7
Floor Type: —
Dimensions: 16X18
Floor Type: —
Dimensions: 16X21
Floor Type: —
Rooms: Breakfast Room, Study, Bedroom 5, Bedroom 6
Name: Breakfast Room
Dimensions: 12X16
Floor Type: —
Name: Study
Dimensions: 16X11
Floor Type: —
Name: Bedroom 5
Dimensions: 11X11
Floor Type: —
Name: Bedroom 6
Dimensions: 12X10
Floor Type: —
Other Specifics
| 3 | |
| Concrete Perimeter | |
| Asphalt, Garage Door Opener, Garage Owned, Attached, Side Apron, Driveway, Circular Driveway, Garage Faces Side, Owned, Garage | |
| Main Level, In Unit, Laundry Chute, Sink | |
| Hardwood, Carpet | |
| Patio | |
| In Ground | |
| Barn(s), Stable(s), Storage, Garage Faces Side | |
| — | |
| Mature Trees, Backs to Trees/Woods | |
| 257875 | |
| Unfinished | |
| Full, Double Sink, Whirlpool & Sep Shwr | |
| 1st Floor Bedroom, 1st Floor Full Bath, Walk-In Closet(s) | |
| Range, Dishwasher, Washer, Dryer, Humidifier | |
| Not in DB | |
| Horse-Riding Area | |
| — | |
| Double Sided, Wood Burning |
Tax History
| Year | Property Taxes |
|---|---|
| 2026 | $21,611 |
Contact Agent
Nearby Similar Homes

Nearby Sold Comparables


Contact Agent
Listing Provided By
Coldwell Banker Realty
