

1220 Brentwood Place, Joliet, Illinois 60435


$335,000
|
For Sale
|
|
| Status: | New |
| Sqft: | 1,821 |
| Cost/Sqft: | $184 |
| Beds: | 4 |
| Baths: | 2 |
| Year Built: | 1977 |
| Property Taxes: | $5,686 |
| Days On Market: | 2 |
| Lot Size: | 0,00 |
Description
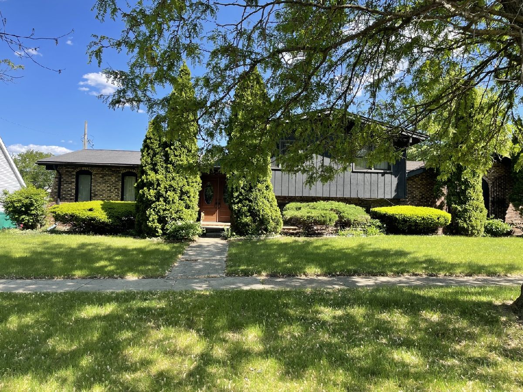
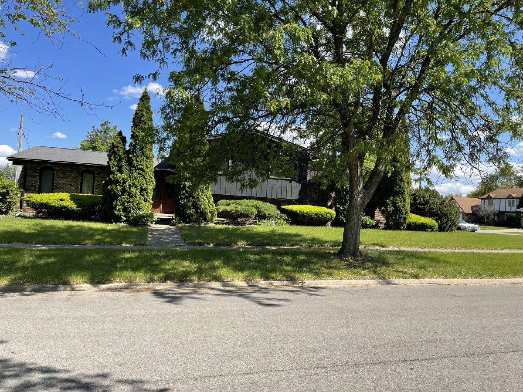
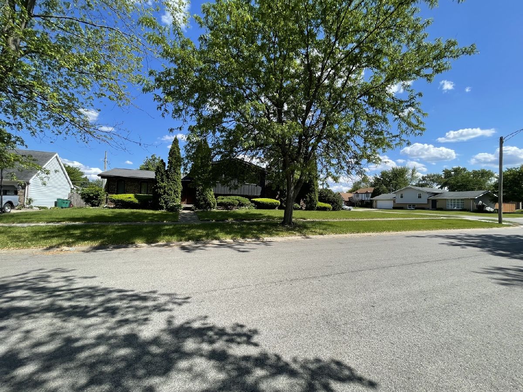
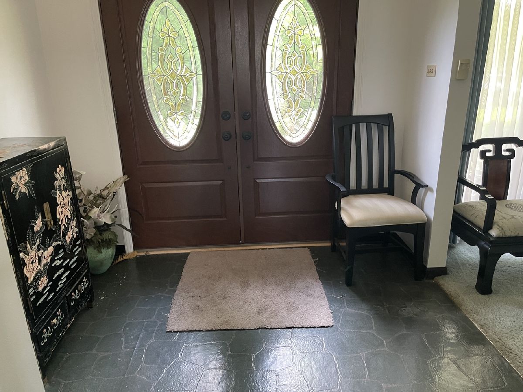
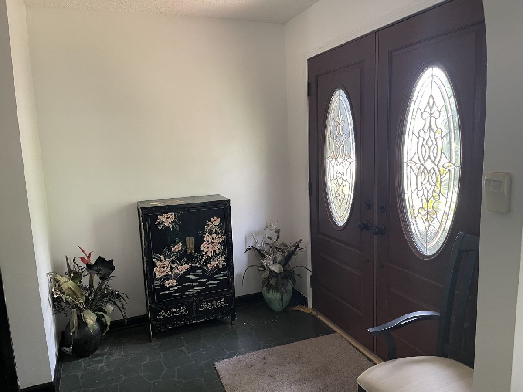
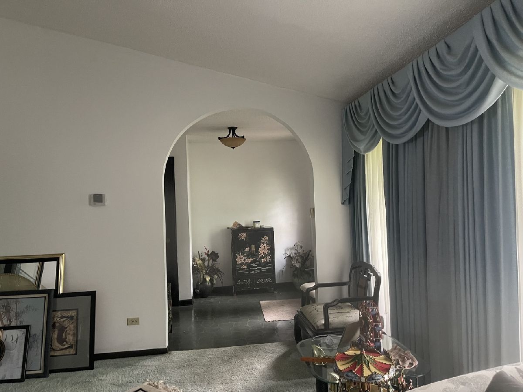
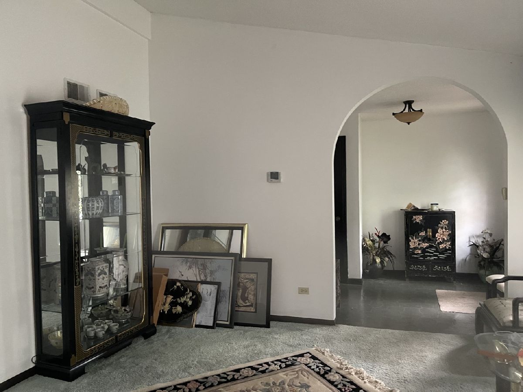
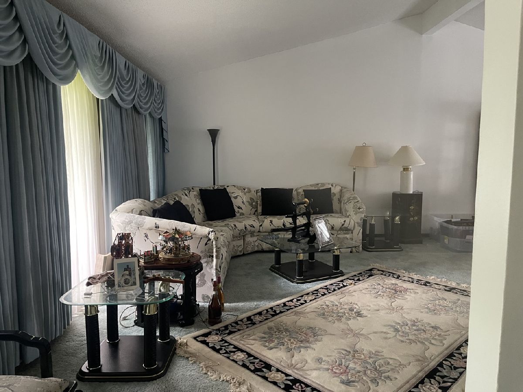
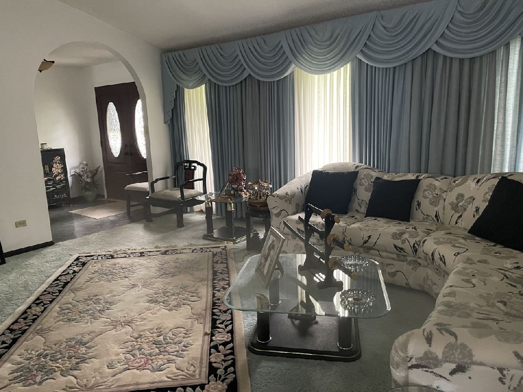
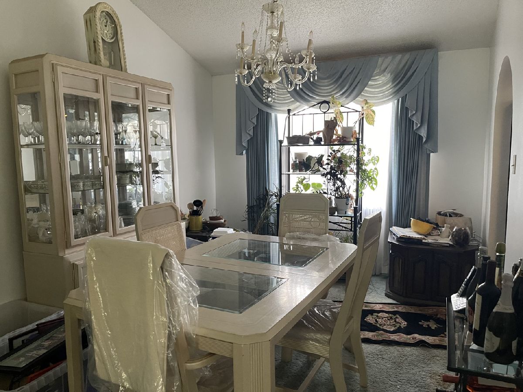
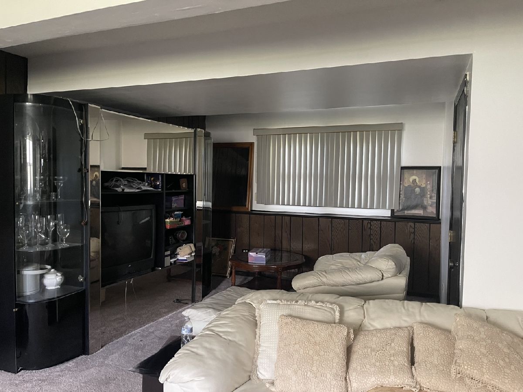
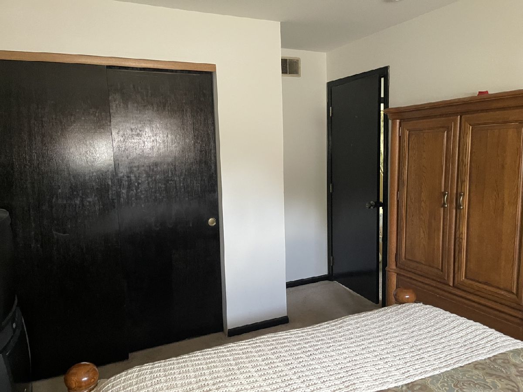
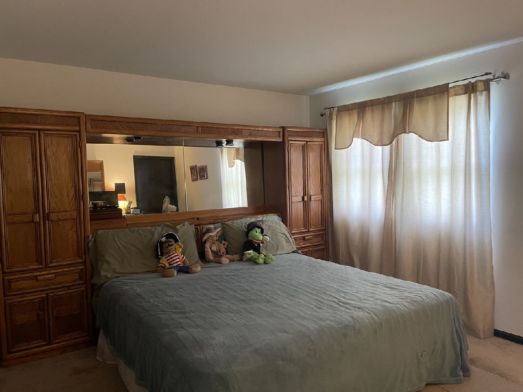
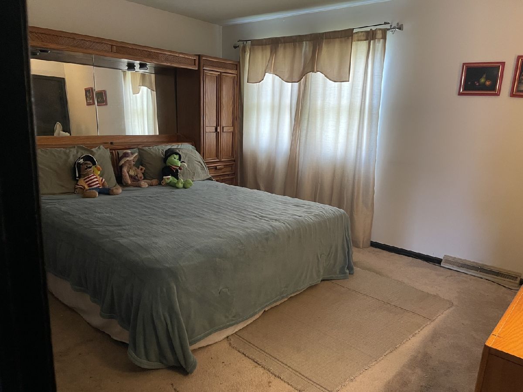
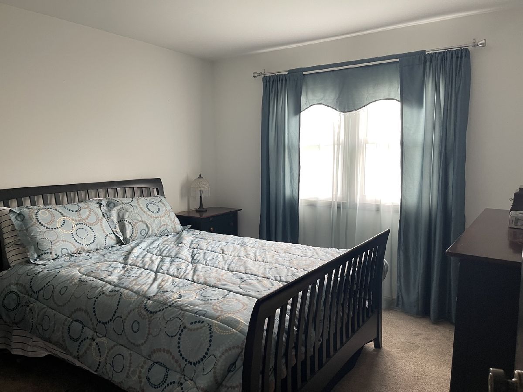
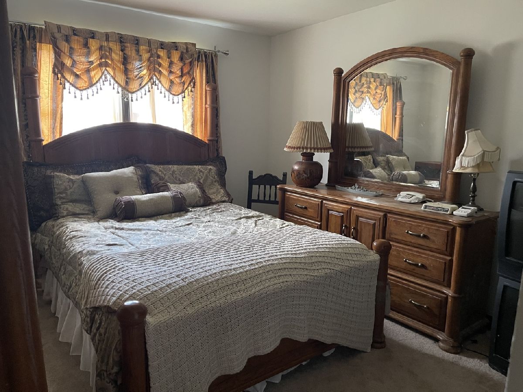
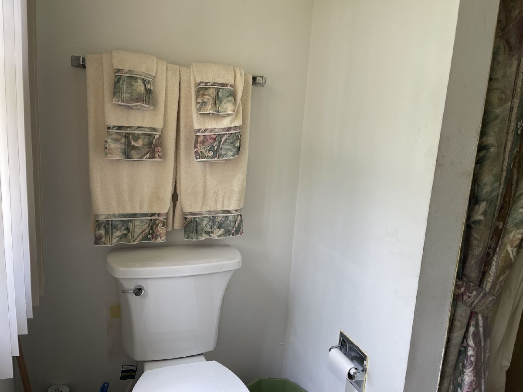
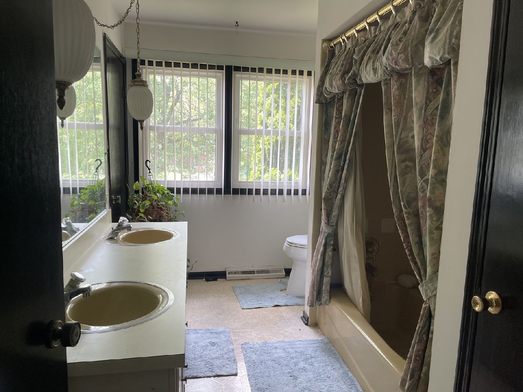
Charming tri-level home featuring 3 spacious bedrooms and 2 full bathrooms. This well-maintained property offers a bright living room, formal dining room perfect for entertaining or relaxing, along with a huge family room that can be petitioned into a 4th bedroom. The home boasts eat-in kitchen and be the first to use the brand new appliances that includes stove with air-fryer, touch screen refrigerator door, never used, large bedrooms, carpet throughout, and includes window drapes for added comfort and style. Being sold fully furnished and "AS IS". Your new home is situated on a desirable corner lot. The property features beautiful landscaping, fenced yard and 2-car garage. Conveniently located close to schools, shopping and transportation. A wonderful opportunity with ample space for everyday living. You will not be disappointed. Don't miss out on an opportunity to purchase a fully furnished home.
Property Specifics
| Single Family | |
| — | |
| — | |
| 1977 | |
| None | |
| Vinyl Siding, Brick | |
| — | |
| — | |
| No | |
| — |
| Will | |
| — | |
| — / Not Applicable | |
| None | |
| Public | |
| Public Sewer | |
| Central Air | |
| Gas, Forced Air | |
| 12804299 | |
| 3007061070120000 |
Property History
| DATE: | EVENT: | PRICE: | SOURCE: |
|---|---|---|---|
| 8 Nov, 2026 | Listed for sale | $335,000 | MRED MLS |
Room Specifics
Total Bedrooms: 4
Bedrooms Above Ground: 4
Bedrooms Below Ground: 0
Dimensions: 12X14
Floor Type: Carpet
Dimensions: 9X12
Floor Type: Carpet
Dimensions: 8X10
Floor Type: Carpet
Dimensions: 8X10
Floor Type: Carpet
Full Bathrooms: 2
Bathroom Amenities: —
Bathroom in Basement: 0
Dimensions: 10X11
Floor Type: Carpet
Dimensions: 10X15
Floor Type: Ceramic Tile
Features: Eating Area-Table Space
Dimensions: 6X8
Floor Type: Ceramic Tile
Dimensions: 12X17
Floor Type: Carpet
Dimensions: 15X16
Floor Type: Carpet
Rooms: No additional rooms
Other Specifics
| 2 | |
| — | |
| Attached, Garage | |
| — | |
| — | |
| — | |
| — | |
| — | |
| 80 X 115 | |
| — | |
| None | |
| — | |
| Range, Microwave, Dishwasher, Refrigerator, Washer, Dryer | |
| Not in DB | |
| Curbs, Sidewalks, Street Lights, Street Paved | |
| — | |
| Wood Burning, Gas Log |
Tax History
| Year | Property Taxes |
|---|---|
| 2026 | $5,686 |
Contact Agent
Nearby Similar Homes
Nearby Sold Comparables



Contact Agent
Listing Provided By
Carter Realty Group
