

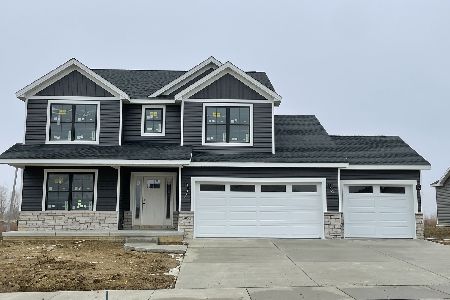
1220 Granite Way, Normal, Illinois 61761
Subdivision > Blackstone Trails


$549,900
|
For Sale
|
|
| Status: | Active |
| Sqft: | 2,226 |
| Cost/Sqft: | $247 |
| Beds: | 4 |
| Baths: | 4 |
| Year Built: | 2026 |
| Property Taxes: | $2,220 |
| Days On Market: | 60 |
| Lot Size: | 0,00 |
Description
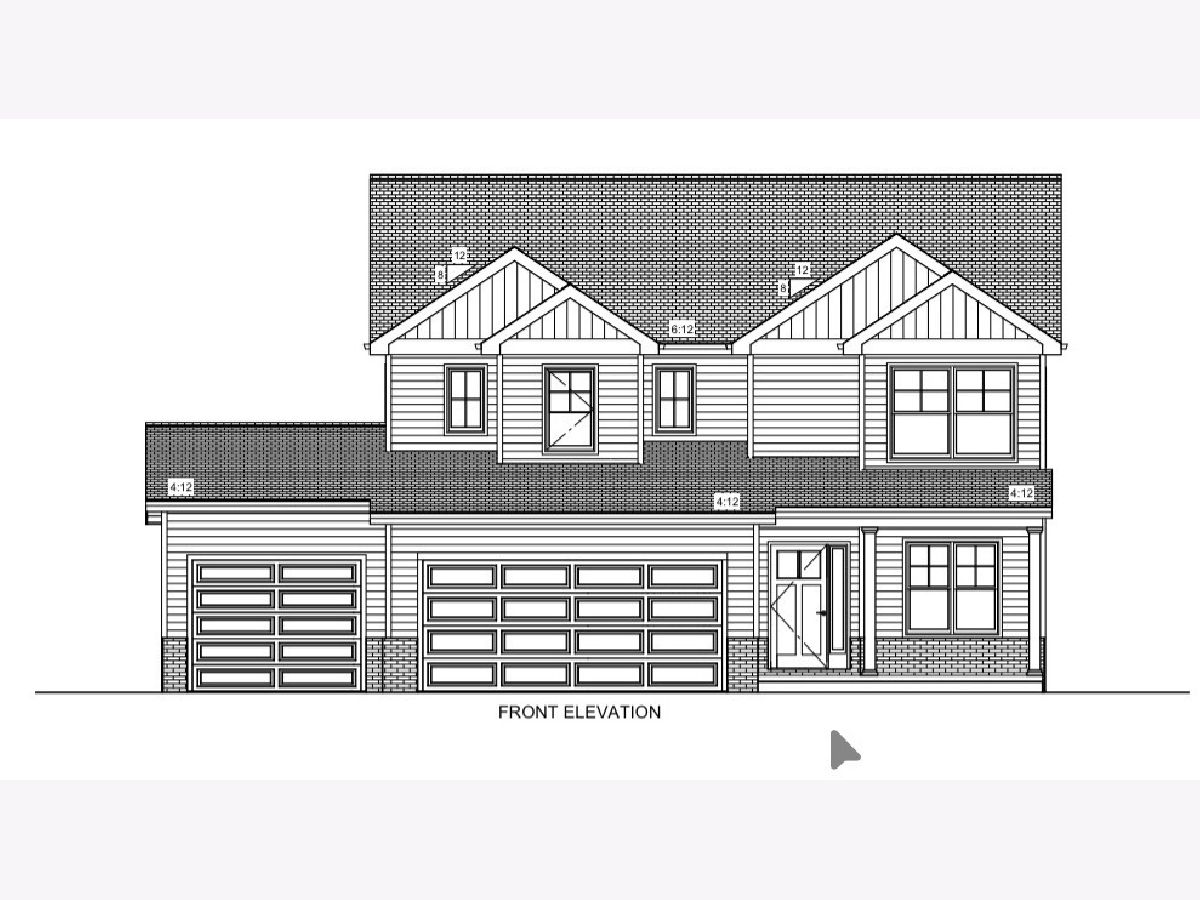
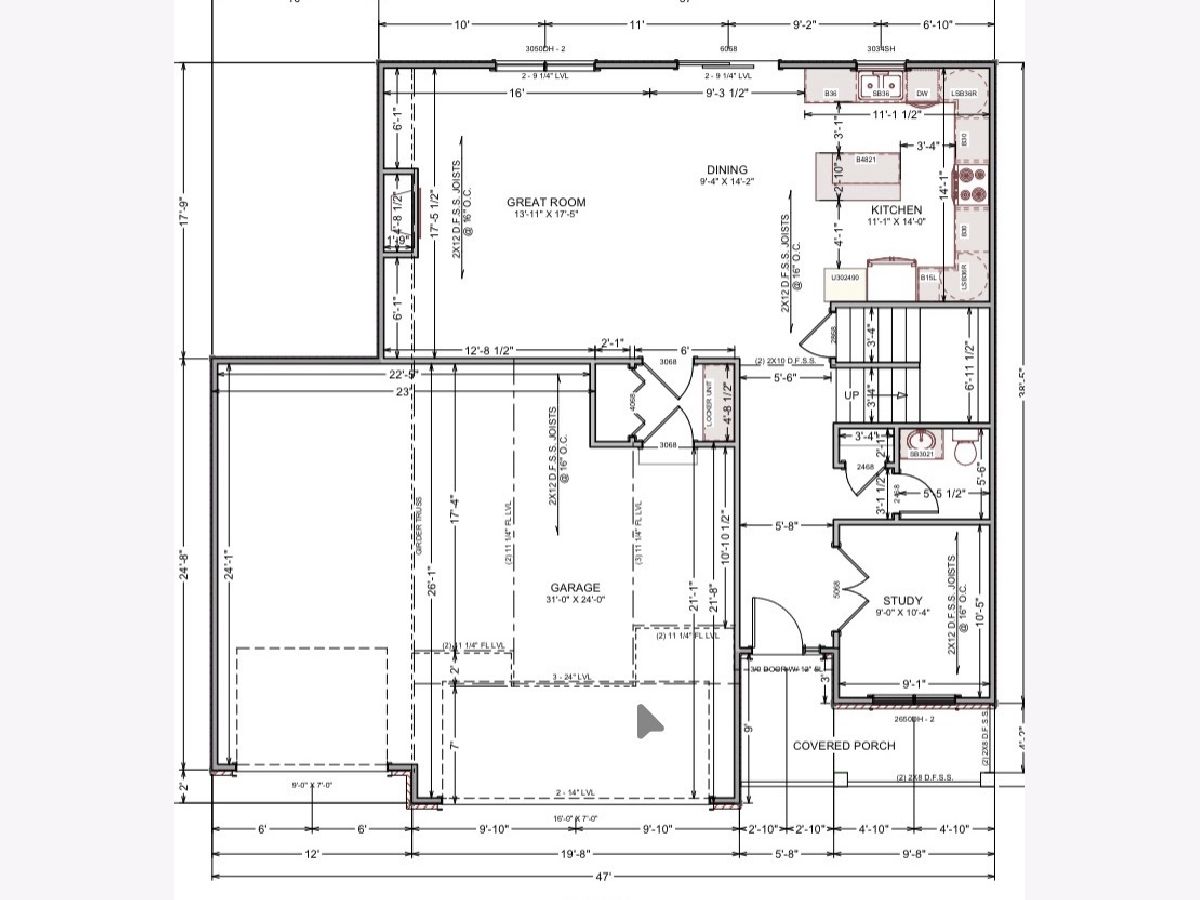
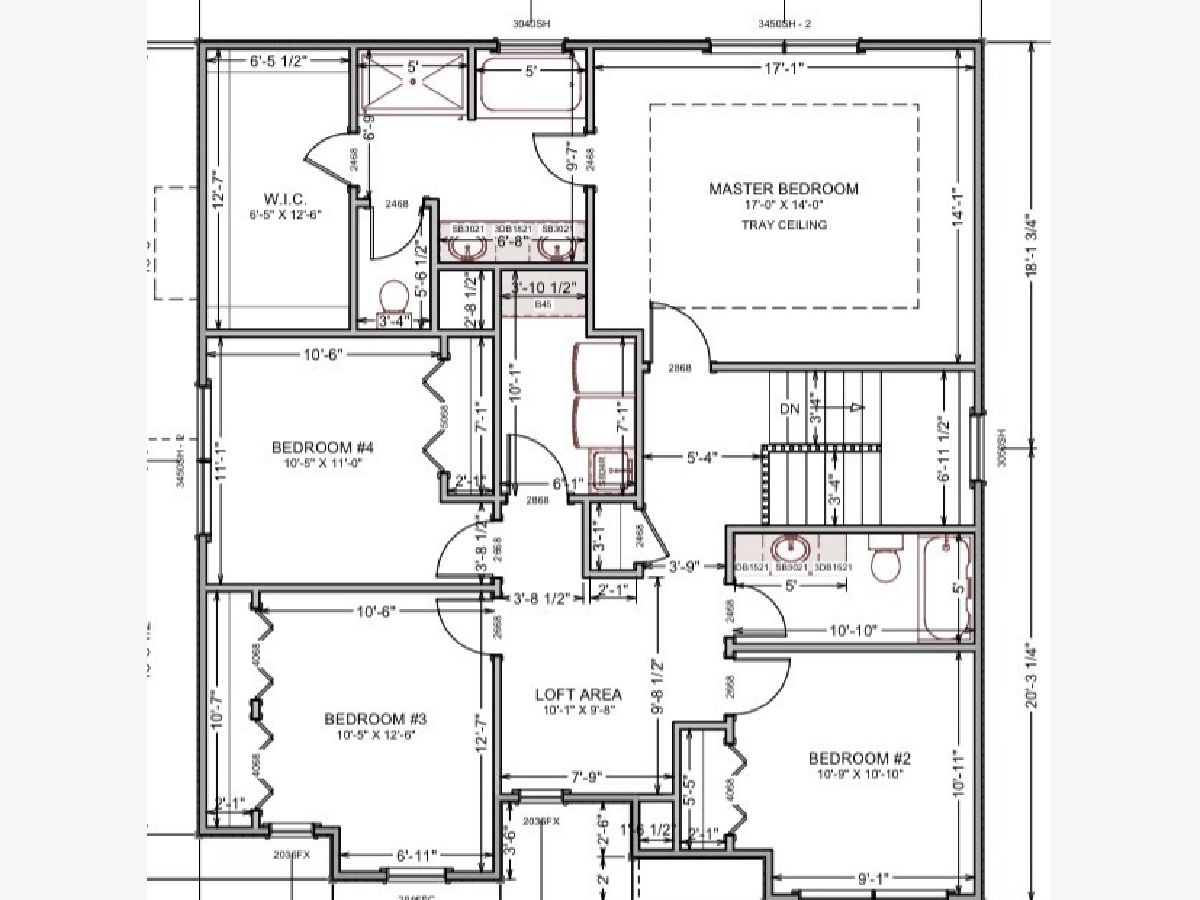
2 Story open floorplan in Blackstone Trails. Front study with double doors can also be used as a dining room. Kitchen is open to the family room with an island and dinette area. Upstairs features 4 bedrooms, 2 full bathrooms, a laundry room and utility closet off the loft area. Drop zone off the garage includes locker system and closet. Finished basement, appliances include dishwasher, microwave and range. All selections have been ordered. Agent interest.
Property Specifics
| Single Family | |
| — | |
| — | |
| 2026 | |
| — | |
| — | |
| No | |
| — |
| — | |
| Blackstone Trails | |
| — / Not Applicable | |
| — | |
| — | |
| — | |
| 12739115 | |
| 1424140005 |
Nearby Schools
| NAME: | DISTRICT: | DISTANCE: | |
|---|---|---|---|
|
Grade School
Sugar Creek Elementary |
5 | — | |
|
Middle School
Kingsley Jr High |
5 | Not in DB | |
|
High School
Normal Community High School |
5 | Not in DB | |
Property History
| DATE: | EVENT: | PRICE: | SOURCE: |
|---|---|---|---|
| — | Last price change | $519,000 | MRED MLS |
| 21 Aug, 2026 | Listed for sale | $519,000 | MRED MLS |
Room Specifics
All Bedroom Info:
Total Bedrooms: 5
Bedrooms Above Ground: 4
Bedrooms Below Ground: 1
Total Bedrooms: 5
Bedrooms Above Ground: 4
Bedrooms Below Ground: 1
Second Bedroom Info:
Dimensions: —
Location: —Dimensions: —
Floor Type: —
Third Bedroom Info:
Dimensions: —
Location: —Dimensions: —
Floor Type: —
Fourth Bedroom Info:
Dimensions: —
Location: —Dimensions: —
Floor Type: —
Fifth Bedroom Info:
Dimensions: —
Location: —Dimensions: —
Floor Type: —
Bathroom Info:
Full Bathrooms: 4
Partial Bathrooms: 1Full Bathrooms: 4
Bathroom Amenities: —
Bathroom in Basement: 1
Additional Rooms Info:
Rooms: —
Basement: —Rooms: —
Basement Description: —
Other Specifics
| 3 | |
| — | |
| — | |
| — | |
| — | |
| 74x114 | |
| — | |
| — | |
| — | |
| — | |
| Not in DB | |
| — | |
| — | |
| — | |
| — |
Tax History
| Year | Property Taxes |
|---|---|
| — | $2,220 |
Contact Agent
Nearby Similar Homes
2961 Three Eagles Street, Normal, Illinois 61761
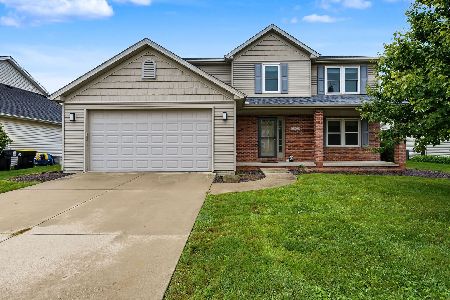
For Sale
$356,000
4 beds / 3.1 baths / 3,180 ft2
Single Family / Built: 2004
28
2506 Opal Drive, Normal, Illinois 61761
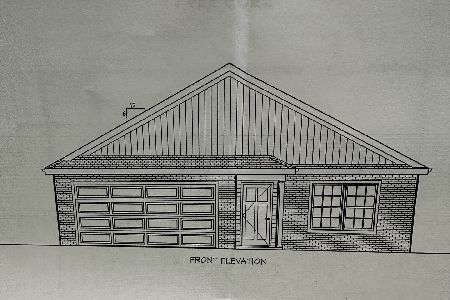
For Sale
$369,900
3 beds / 2.0 baths / 1,655 ft2
Single Family / Built: 2026
176
1233 Lodge Pole, Normal, Illinois 61761
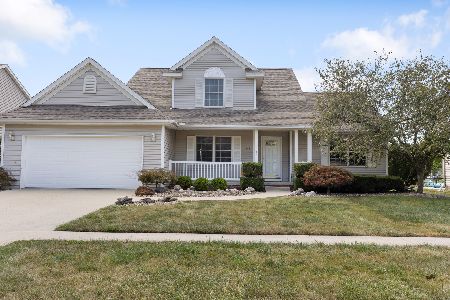
For Sale
$400,000
3 beds / 3.1 baths / 3,252 ft2
Single Family / Built: 2002
35
Nearby Sold Comparables
1216 Granite Way, Normal, Illinois 61761
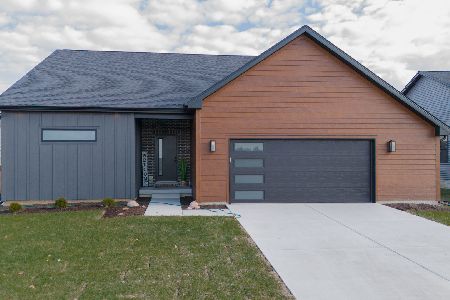
Sold
$438,900
2 beds / 3.0 baths / 1,587 ft2
Single Family / Built: 2023
1047
1212 Granite Way, Normal, Illinois 61761
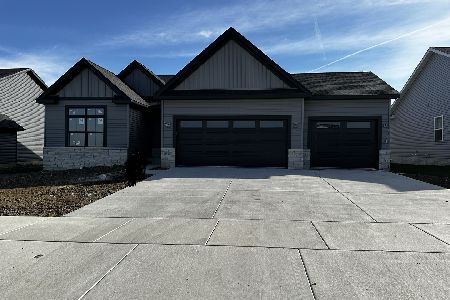
Sold
$415,000
3 beds / 2.0 baths / 1,548 ft2
Single Family / Built: 2022
1177
1211 Granite Way, Normal, Illinois 61761
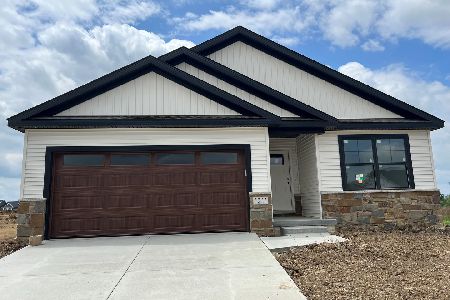
Sold
$399,900
2 beds / 3.0 baths / 1,444 ft2
Single Family / Built: 2023
1132
1204 Granite Way, Normal, Illinois 61761
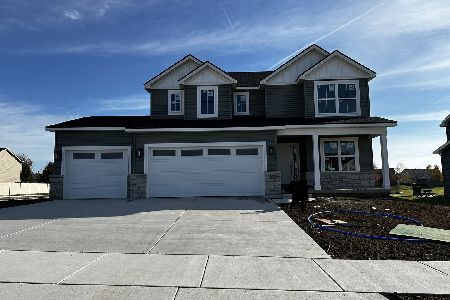
Sold
$449,900
4 beds / 2.1 baths / 2,226 ft2
Single Family / Built: 2023
1177
2604 Shale Road, Normal, Illinois 61761
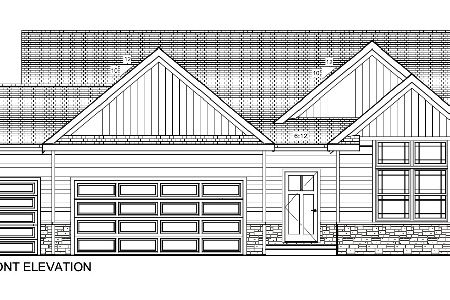
Sold
$379,000
3 beds / 2.0 baths / 1,629 ft2
Single Family / Built: 2021
1783
2600 Shale Drive, Normal, Illinois 61761
Sold
$415,000
4 beds / 3.1 baths / 2,163 ft2
Single Family / Built: 2021
1783
Contact Agent
Listing Provided By
Keller Williams Revolution
