

1233 Lodge Pole, Normal, Illinois 61761
Subdivision > Eagles Landing


$395,000
|
For Sale
|
|
| Status: | Price Change |
| Sqft: | 3,252 |
| Cost/Sqft: | $121 |
| Beds: | 3 |
| Baths: | 4 |
| Year Built: | 2002 |
| Property Taxes: | $8,634 |
| Days On Market: | 46 |
| Lot Size: | 0,00 |
Description
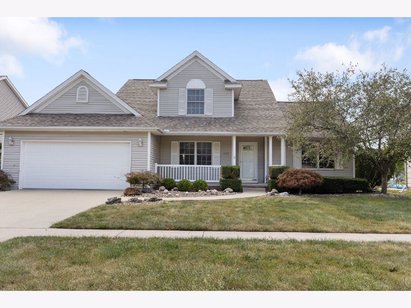
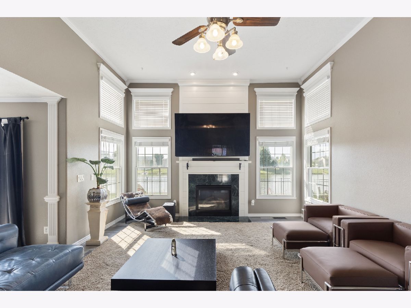
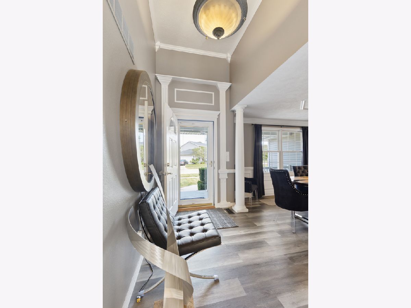
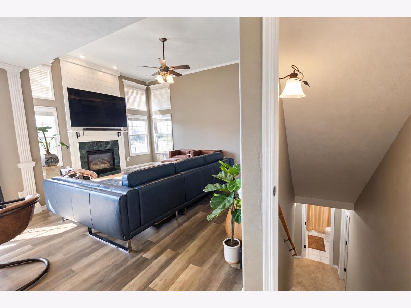
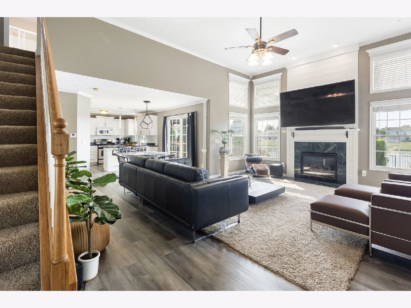
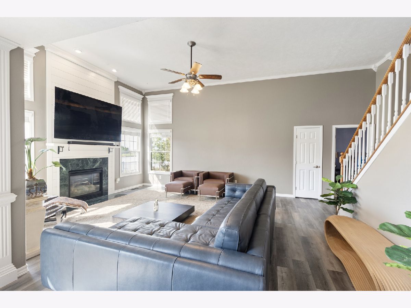
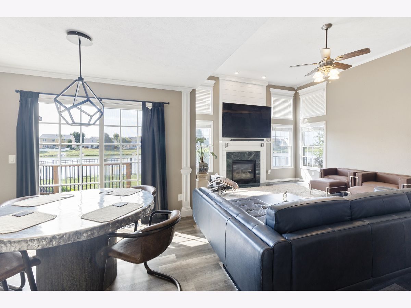
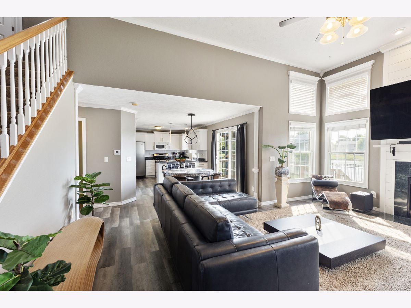
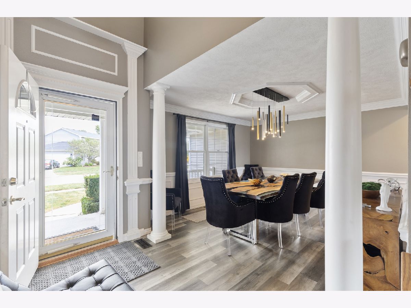
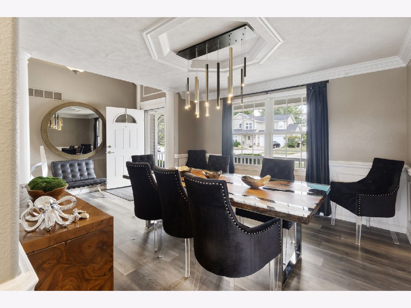
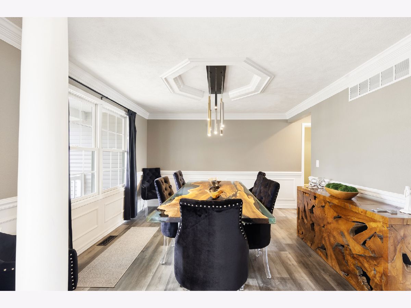
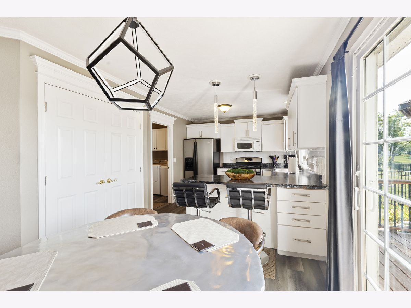
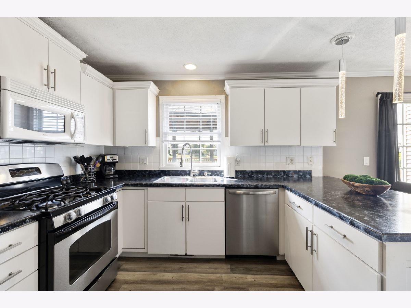
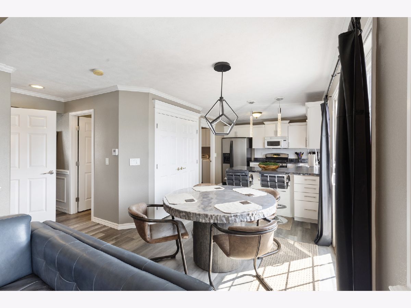
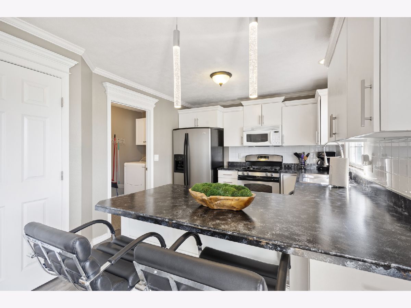
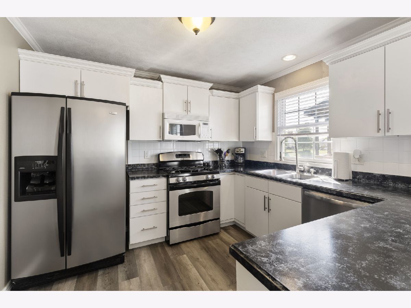
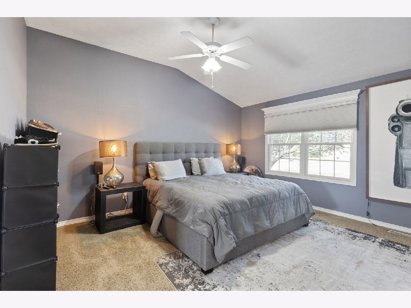
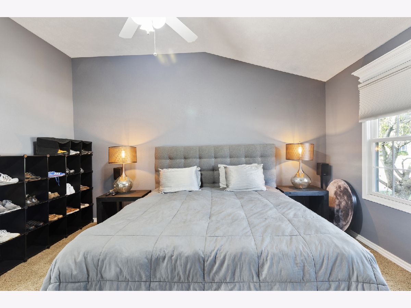
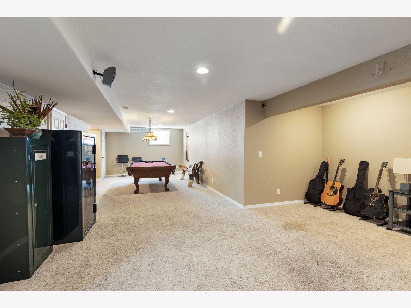
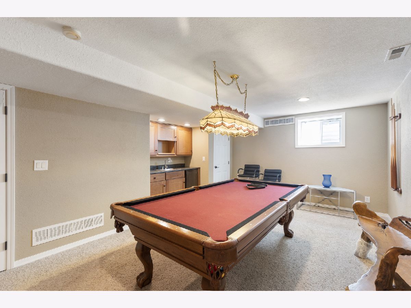
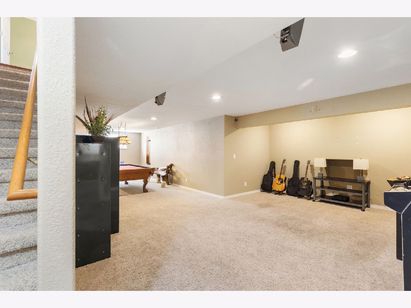
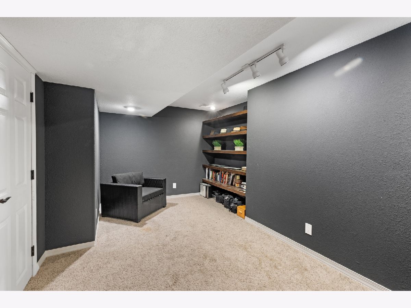
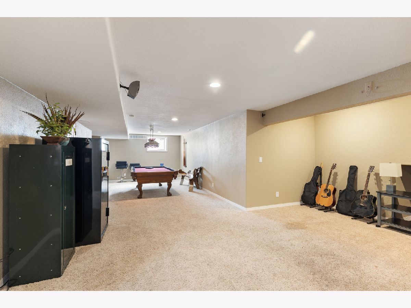
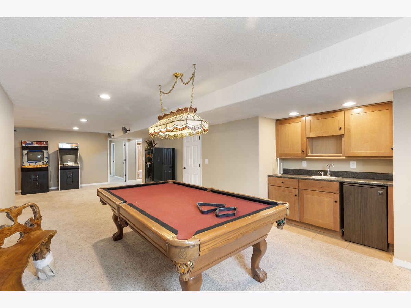
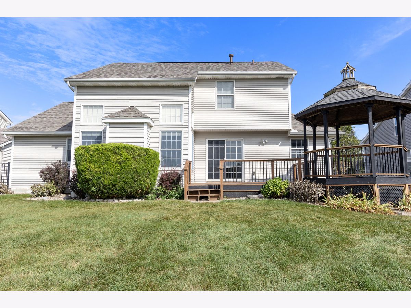
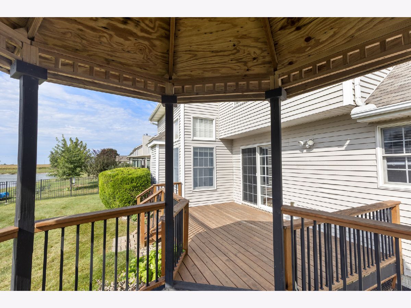
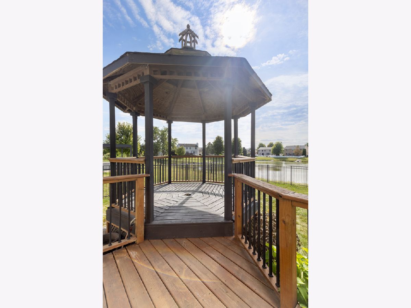
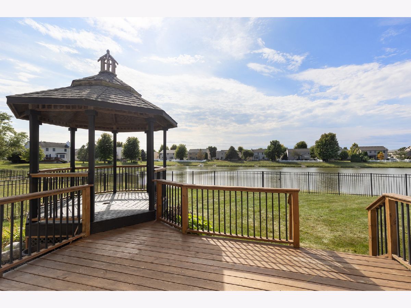
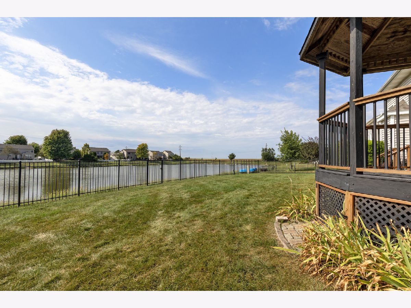
Beautifully Updated Custom 1.5 Story on the Lake. Four Bedrooms with Main Floor Master. Great Views from the Deck and Gazebo. Professionally Landscaped. Upgraded Twelve Foot Ceilings in Great Room and Foyer. Huge bedrooms. Finished Basement with Bedroom, Office, Family Room, Wet Bar in Basement. Updated Include AC 2025, Roof 2026, New Flooring on Main Level 2026. Grove Elementary School! Don't Miss Out on this One!
Property Specifics
| Single Family | |
| — | |
| Traditional | |
| 2002 | |
| Finished, Full | |
| 1,388 | |
| Vinyl Siding | |
| — | |
| — | |
| Yes | |
| — |
| — | |
| Eagles Landing | |
| — / Not Applicable | |
| None | |
| Public | |
| Public Sewer | |
| Central Air | |
| Forced Air, Gas | |
| 12701842 | |
| 1424202008 |
Nearby Schools
| NAME: | DISTRICT: | DISTANCE: | |
|---|---|---|---|
|
Grade School
Grove Elementary |
5 | — | |
|
Middle School
Chiddix Jr High |
5 | Not in DB | |
|
High School
Normal Community High School |
5 | Not in DB | |
Property History
| DATE: | EVENT: | PRICE: | SOURCE: |
|---|---|---|---|
| 18 Nov, 2011 | Sold | $212,000 | MRED MLS |
| 22 Jul, 2011 | Under contract | $231,500 | MRED MLS |
| 17 Jun, 2011 | Listed for sale | $231,500 | MRED MLS |
| — | Last price change | $400,000 | MRED MLS |
| 15 Sep, 2026 | Listed for sale | $400,000 | MRED MLS |
Room Specifics
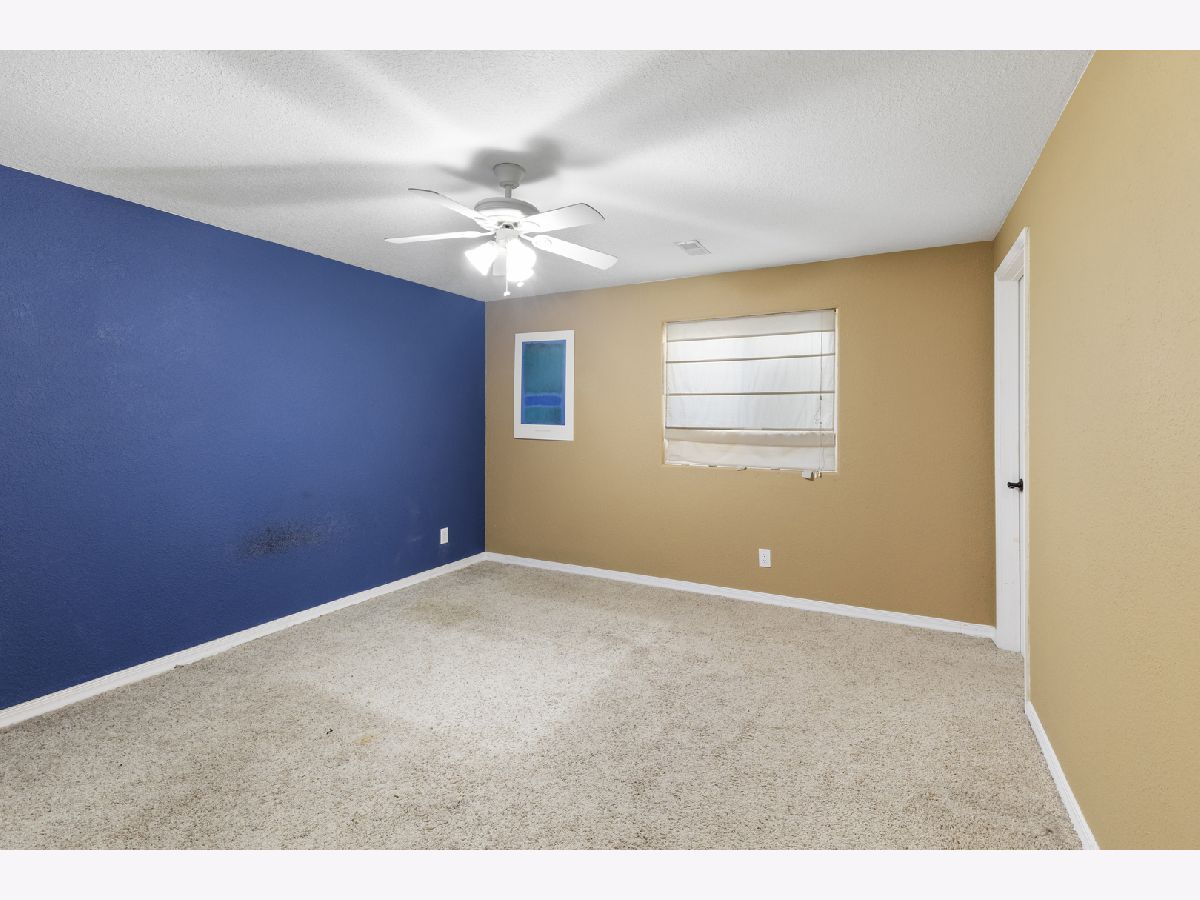
All Bedroom Info:
Total Bedrooms: 4
Bedrooms Above Ground: 3
Bedrooms Below Ground: 1
Total Bedrooms: 4
Bedrooms Above Ground: 3
Bedrooms Below Ground: 1
Master Bedroom Info:
Dimensions: 15X15
Location: Main LevelDimensions: 15X15
Floor Type: —
Second Bedroom Info:
Dimensions: 13X15
Location: —Dimensions: 13X15
Floor Type: —
Third Bedroom Info:
Dimensions: 13X13
Location: —Dimensions: 13X13
Floor Type: —
Fourth Bedroom Info:
Dimensions: 15X15
Location: BasementDimensions: 15X15
Floor Type: —
Bathroom Info:
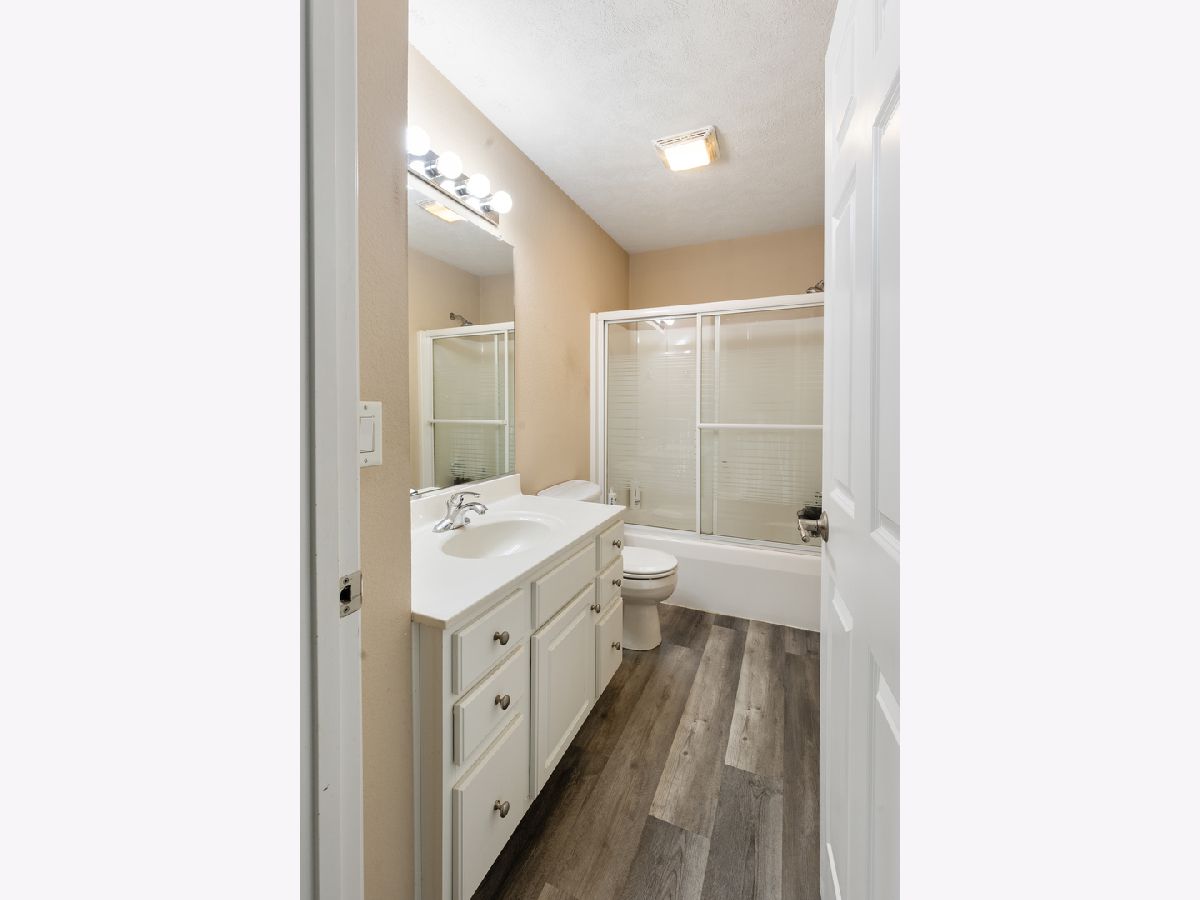
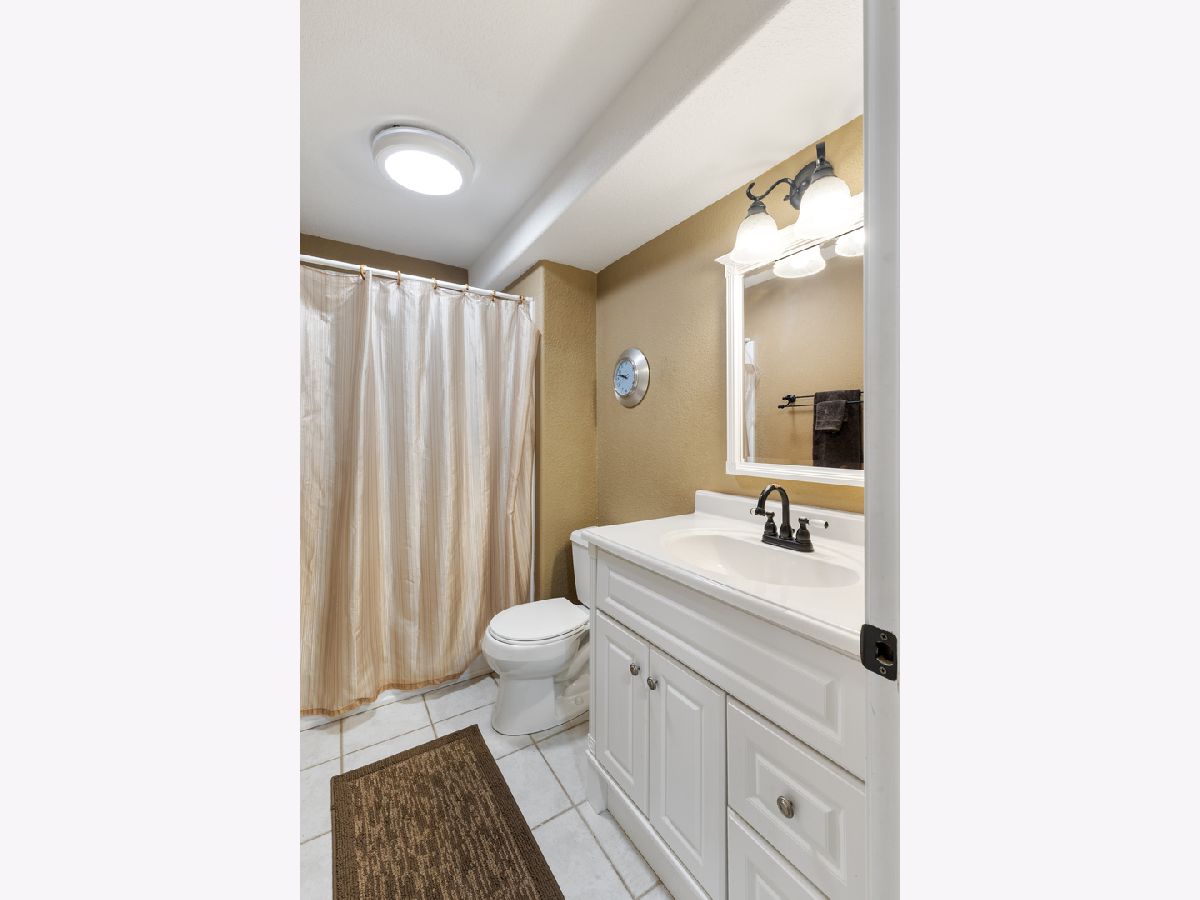
Full Bathrooms: 4
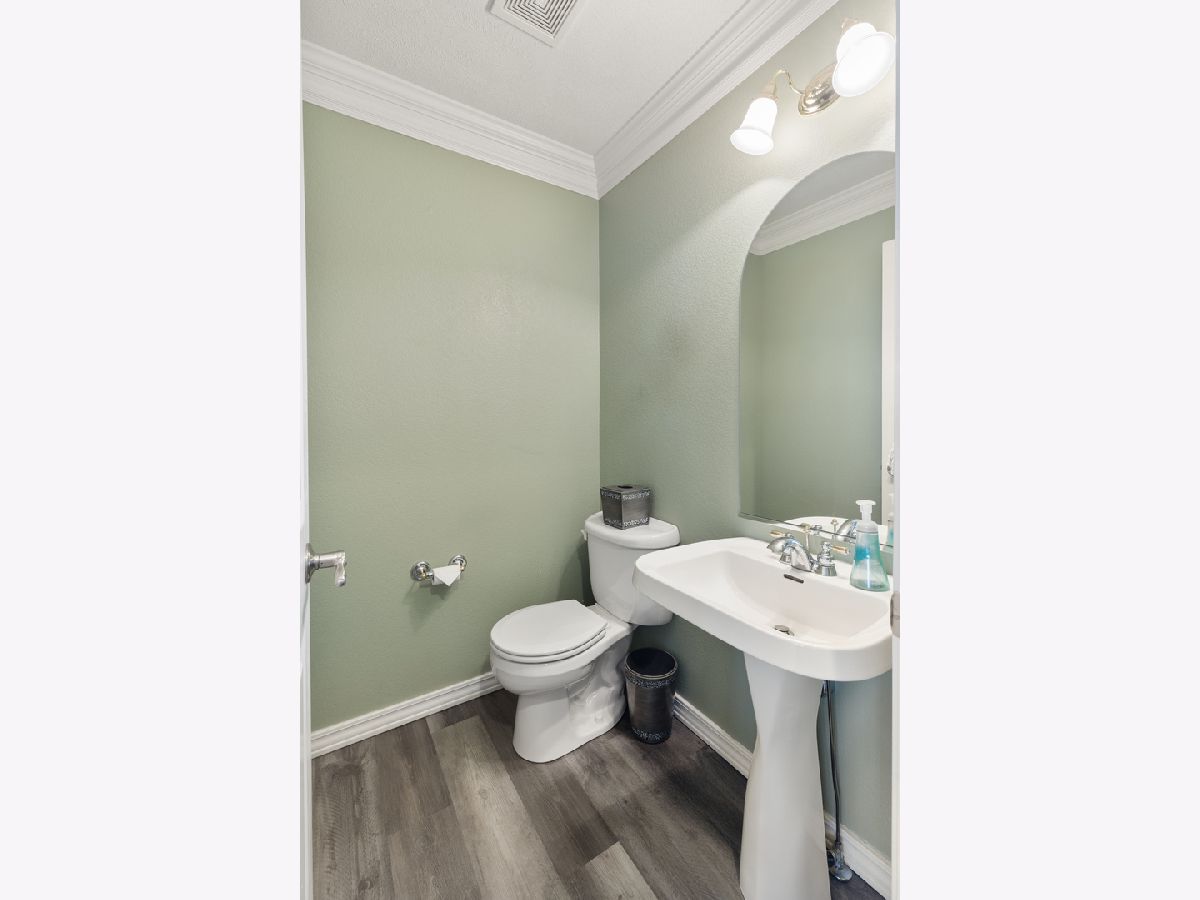
Partial Bathrooms: 1Full Bathrooms: 4
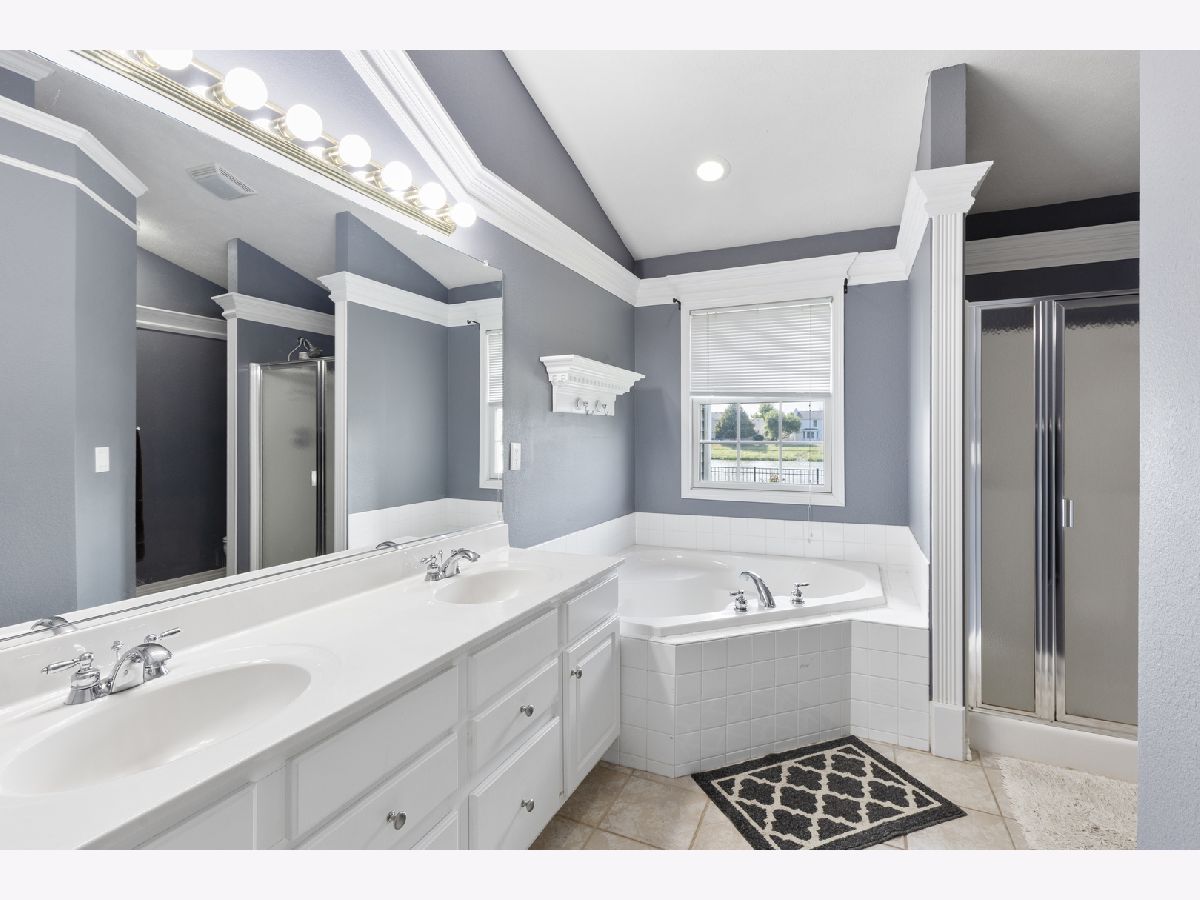
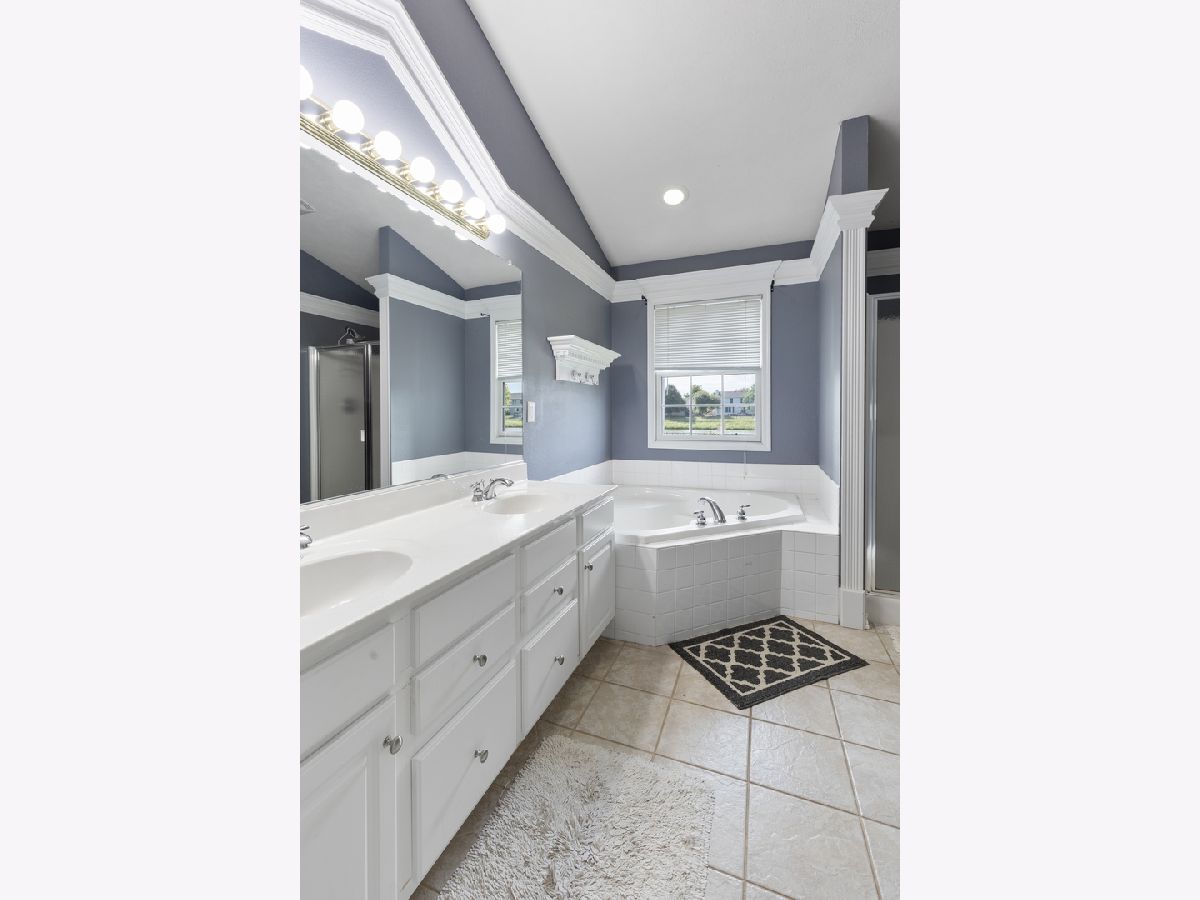
Bathroom Amenities: Garden Tub
Bathroom in Basement: 1
Dining Room Info:
Dimensions: 12X13
Location: Main LevelDimensions: 12X13
Floor Type: —
Kitchen Info:
Dimensions: 11X22
Location: Main LevelDimensions: 11X22
Floor Type: —
Features: Eating Area-Table Space
Laundry Room Info:
Dimensions: 6X8
Location: Main LevelDimensions: 6X8
Floor Type: —
Family Room Info:
Dimensions: 16X21
Location: Main LevelDimensions: 16X21
Floor Type: —
Additional Rooms Info:
Rooms: No additional rooms
Basement: Finished, FullRooms: No additional rooms
Other Specifics
| 2 | |
| — | |
| Garage Door Opener, Garage Owned, Attached, Garage | |
| — | |
| — | |
| Patio | |
| — | |
| — | |
| 75X110 | |
| — | |
| Full | |
| 1st Floor Full Bath, Cathedral Ceiling(s), Walk-In Closet(s) | |
| Range, Dishwasher, Refrigerator, Washer, Dryer | |
| Not in DB | |
| — | |
| — | |
| Gas Log |
Tax History
| Year | Property Taxes |
|---|---|
| 2011 | $5,910 |
| — | $8,634 |
Contact Agent
Nearby Similar Homes
2961 Three Eagles Street, Normal, Illinois 61761
For Sale
$352,000
4 beds / 3.1 baths / 3,180 ft2
Single Family / Built: 2004
39
1220 Granite Way, Normal, Illinois 61761
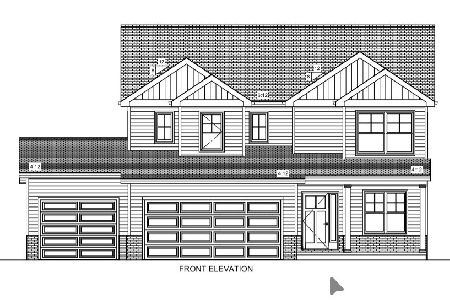
For Sale
$549,900
4 beds / 3.1 baths / 2,226 ft2
Single Family / Built: 2026
71
Nearby Sold Comparables

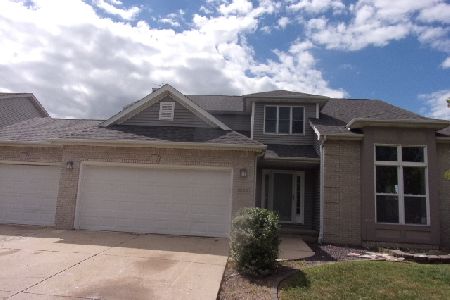
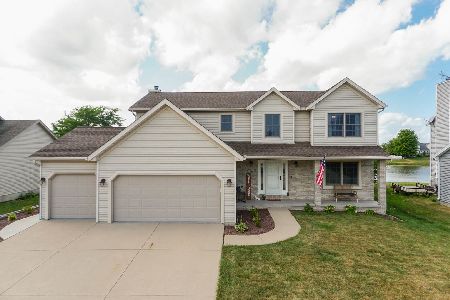
Contact Agent
Listing Provided By
Coldwell Banker Real Estate Group
