

2961 Three Eagles Street, Normal, Illinois 61761


$360,000
|
For Sale
|
|
| Status: | Active |
| Sqft: | 3,180 |
| Cost/Sqft: | $113 |
| Beds: | 4 |
| Baths: | 4 |
| Year Built: | 2004 |
| Property Taxes: | $8,224 |
| Lot Size: | 0,00 |
Description
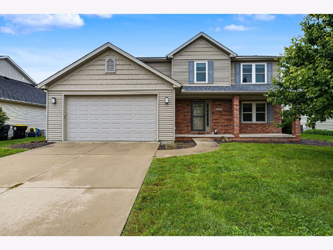
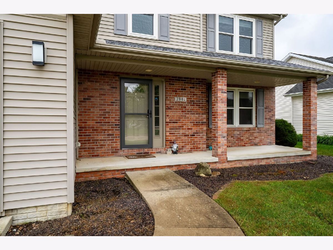
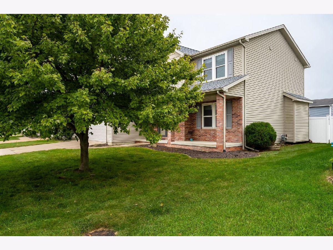
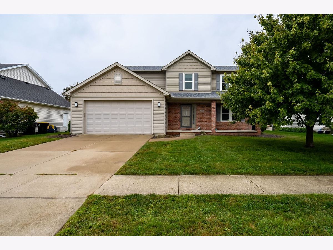
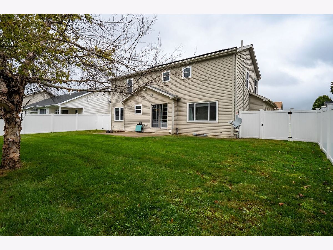
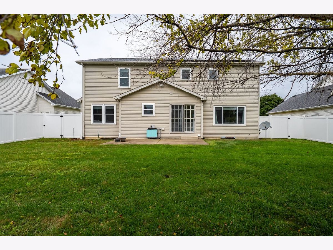
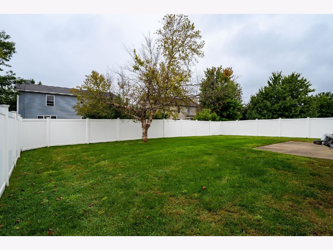
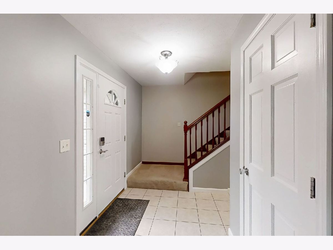
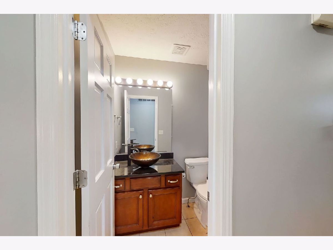
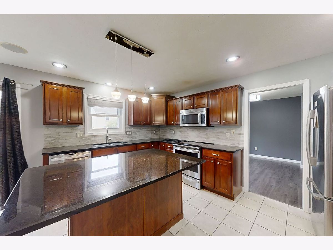
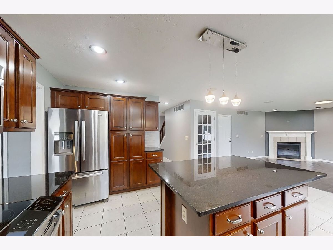
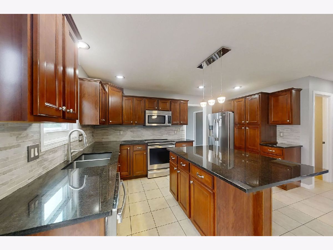
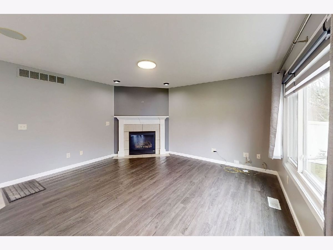
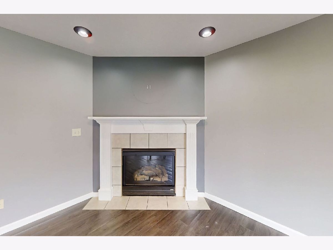
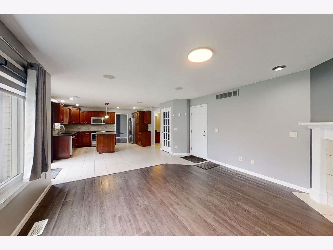
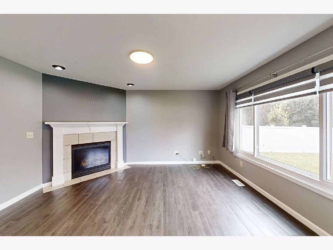
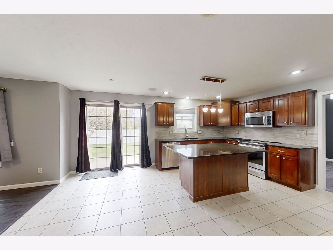
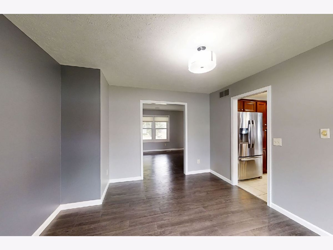
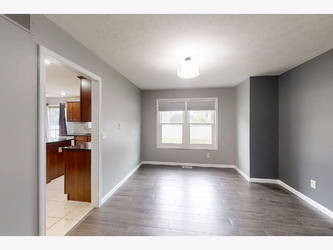
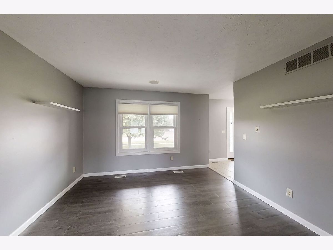
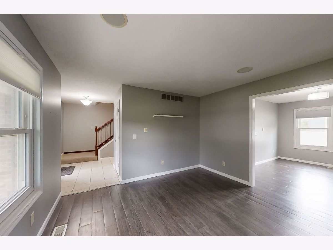
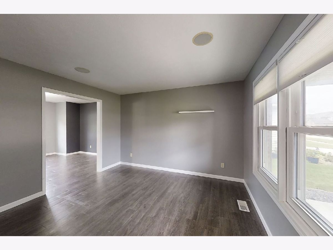
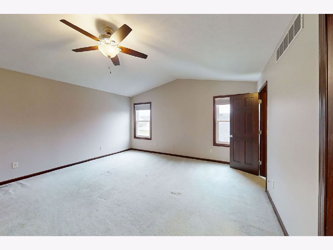
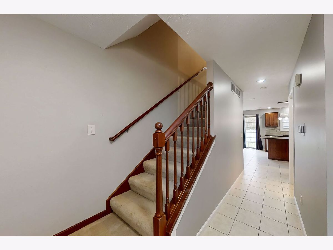
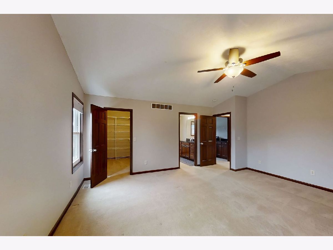
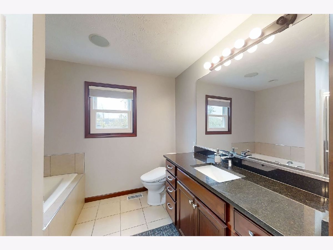
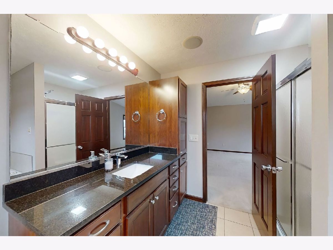
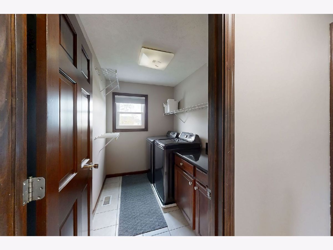
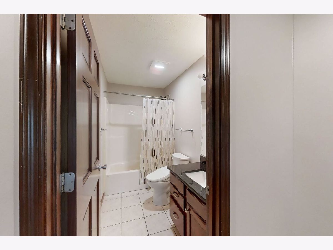
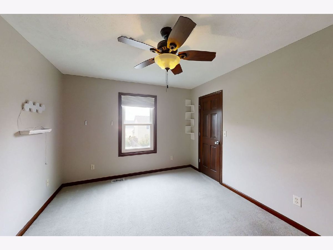
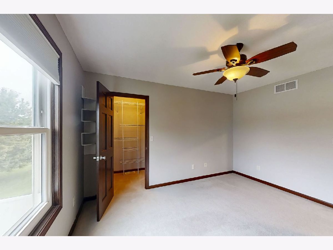
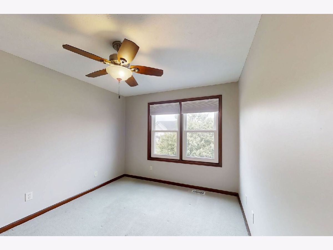
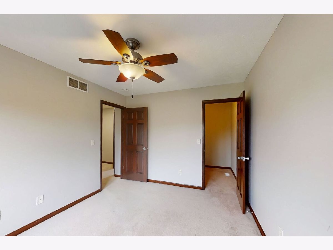
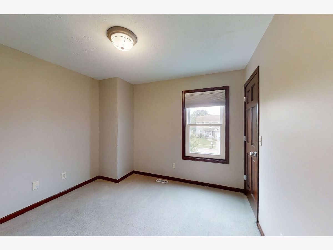
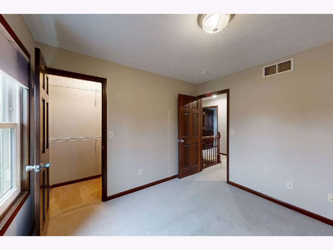
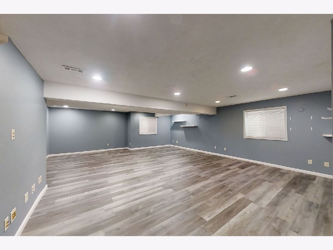
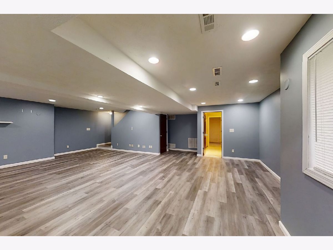
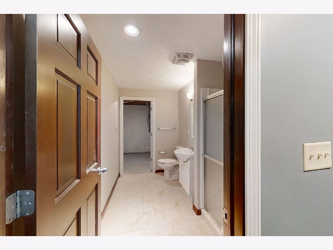
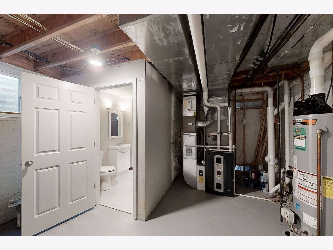
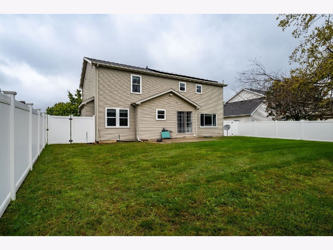
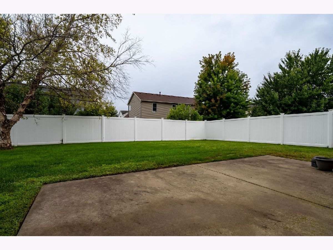
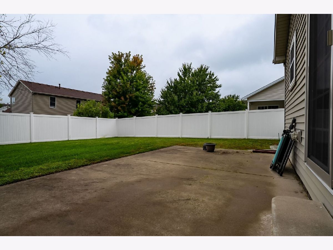
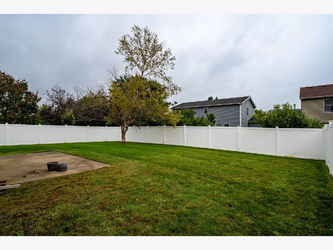
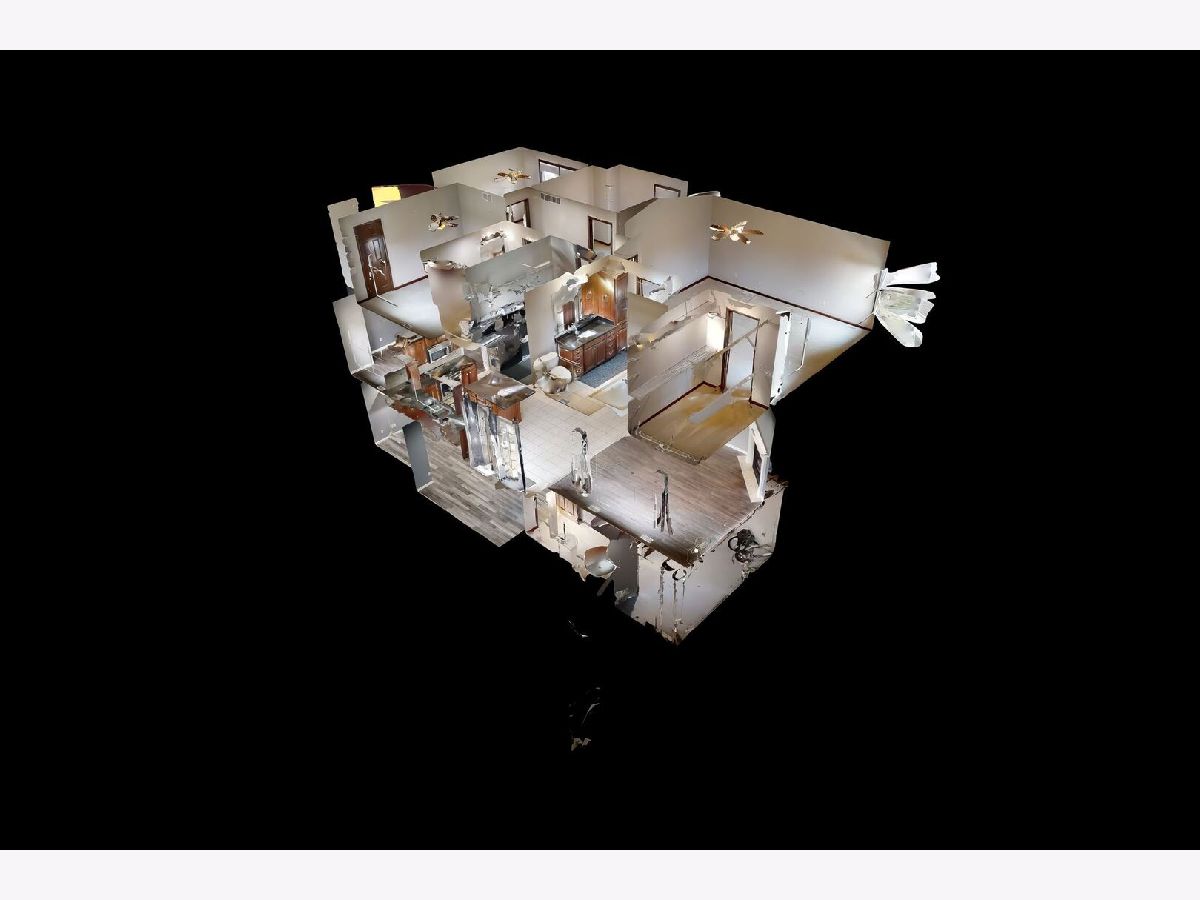
Fantastic 2-story home in Eagle's Landing. Newer improvements include: whole interior painted, all interior doors and cupboards varnished and looking amazing. Matching granite on all countertops (kitchen, baths, and laundry) for a very classy finish. Spacious eat-in kitchen with large island, beautiful backsplash, and stainless steel appliances remain plus washer/dryer. Enjoy the open floor plan with cozy family room open to the kitchen, formal living and dining rooms, plus a finished basement with family room. All lighting fixtures have been replaced throughout. The newly fenced backyard is perfect for entertaining. Major Updates & Systems HVAC: Complete system (AC and furnace) installed in 2021 by Hermes Service & Sales. Plumbing: Water heater, and Reverse Osmosis filter system installed in 2021 by Covenant Plumbing. Roof: Replaced in 2022 by Sundown Exteriors. Solar: Solar panels installed in 2022 by Straight Up Solar - fully paid off (no loan, lease, or PPA). System sized for a 2-person household, so a larger family may still see a partial electric bill. No battery storage. Electrical: Panel upgraded in 2023 by Residential Electric to support an EV charger. The CCS-type charger works with a Tesla using an adapter. Water softener is owned. Ready for immediate enjoyment with these recent, high-quality upgrades.
Property Specifics
| Single Family | |
| — | |
| — | |
| 2004 | |
| — | |
| — | |
| No | |
| — |
| — | |
| Eagles Landing | |
| 0 / Not Applicable | |
| — | |
| — | |
| — | |
| 12758473 | |
| 1424130011 |
Nearby Schools
| NAME: | DISTRICT: | DISTANCE: | |
|---|---|---|---|
|
Grade School
Grove Elementary |
5 | — | |
|
Middle School
Chiddix Jr High |
5 | Not in DB | |
|
High School
Normal Community High School |
5 | Not in DB | |
Room Specifics
Total Bedrooms: 4
Bedrooms Above Ground: 4
Bedrooms Below Ground: 0
Dimensions: —
Floor Type: —
Dimensions: —
Floor Type: —
Dimensions: —
Floor Type: —
Full Bathrooms: 4
Bathroom Amenities: Whirlpool
Bathroom in Basement: 1
Rooms: —
Basement Description: —
Other Specifics
| 2 | |
| — | |
| — | |
| — | |
| — | |
| 68 X 110 | |
| — | |
| — | |
| — | |
| — | |
| Not in DB | |
| — | |
| — | |
| — | |
| — |
Contact Agent
Nearby Similar Homes
Nearby Sold Comparables

Contact Agent
Listing Provided By
Coldwell Banker Real Estate Group
