

26 Southgate Course, St Charles, Illinois 60174


$399,000
|
For Sale
|
|
| Status: | Contingent |
| Sqft: | 1,892 |
| Cost/Sqft: | $211 |
| Beds: | 3 |
| Baths: | 3 |
| Year Built: | 1976 |
| Property Taxes: | $5,415 |
| Days On Market: | 13 |
| Lot Size: | 0,00 |
Description
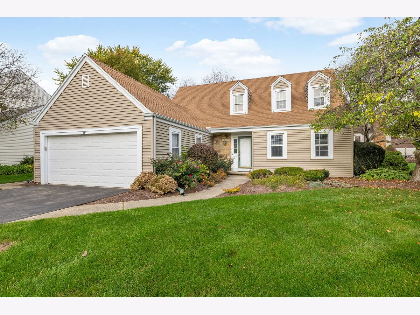
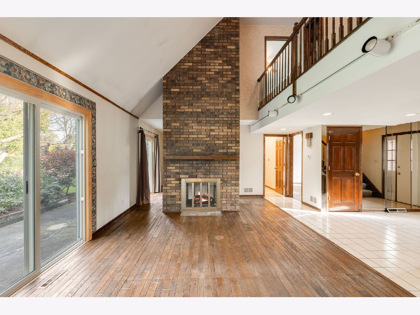
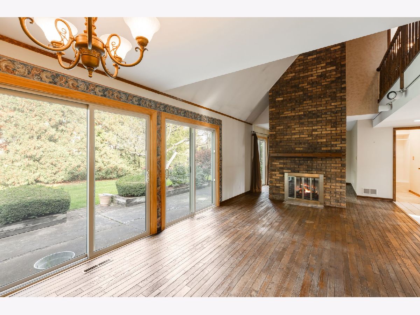
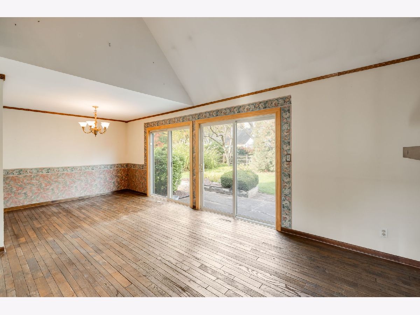
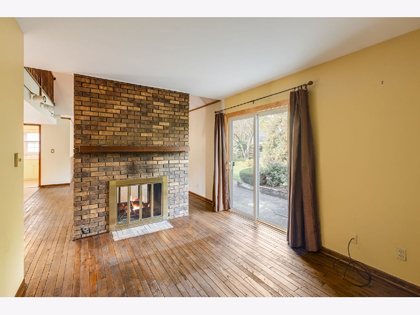
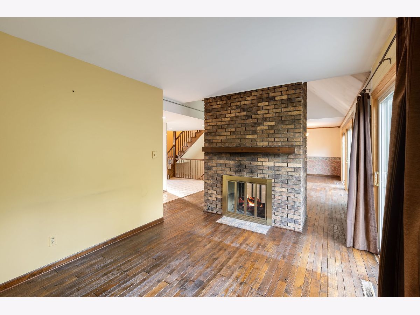
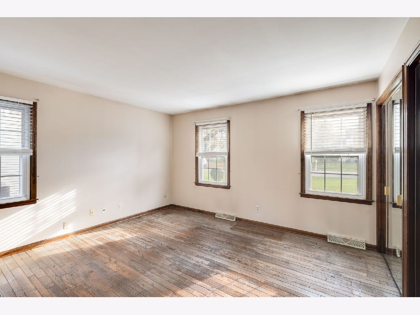
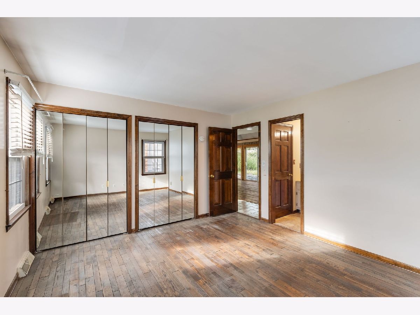
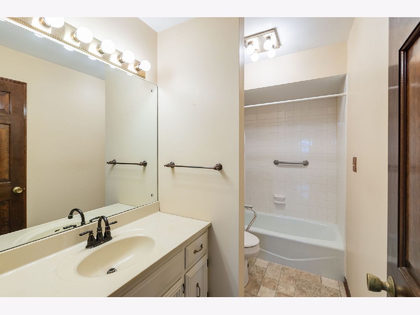
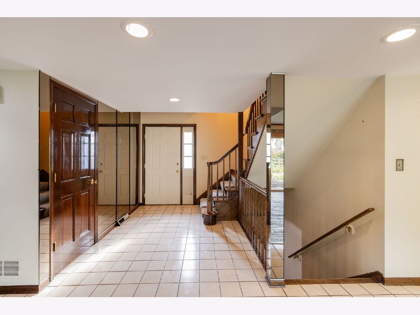
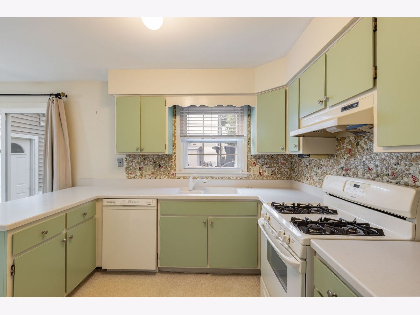
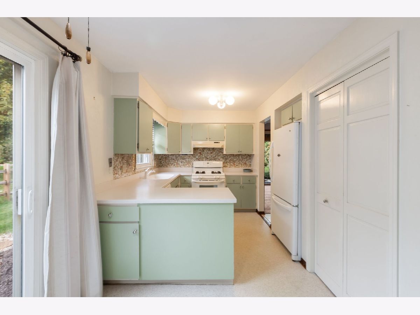
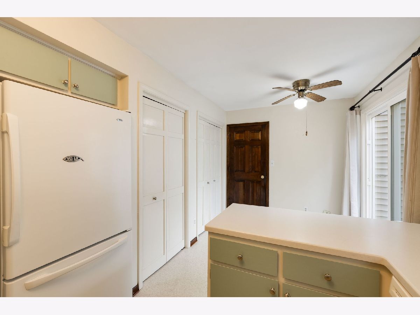
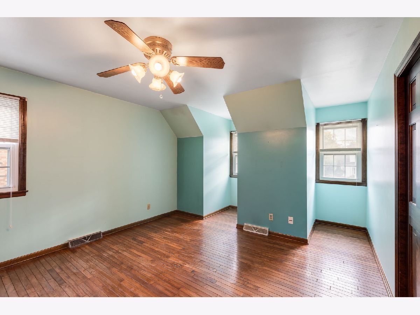
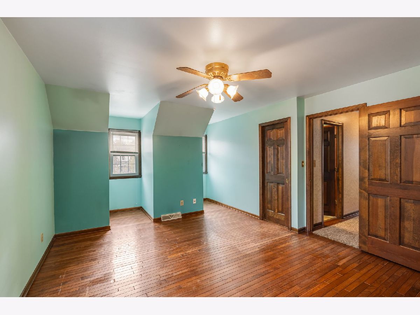
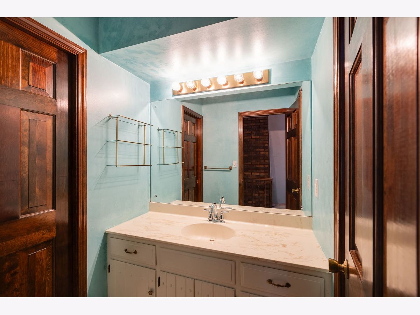
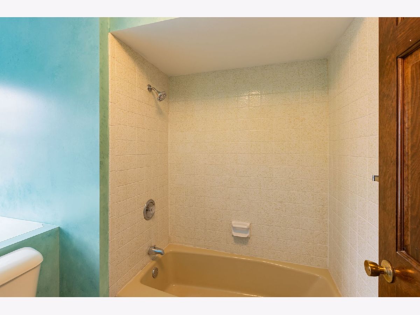
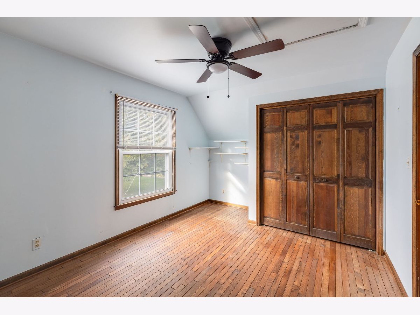
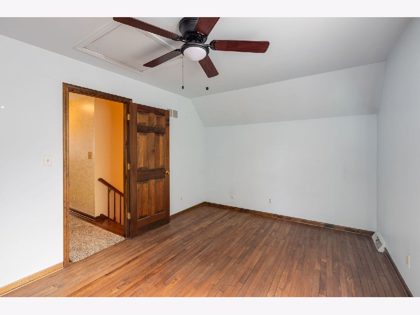
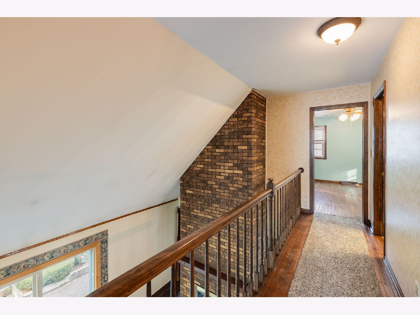
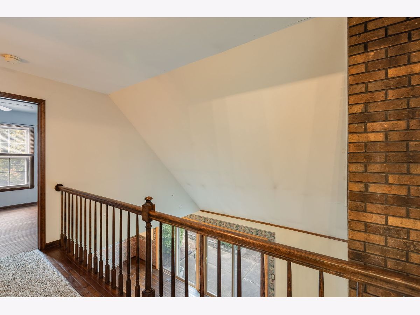
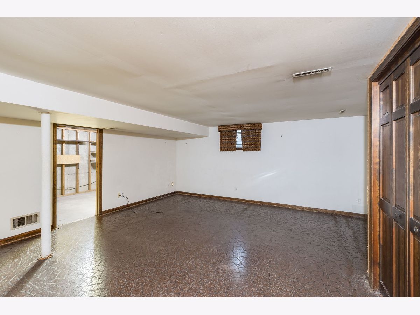
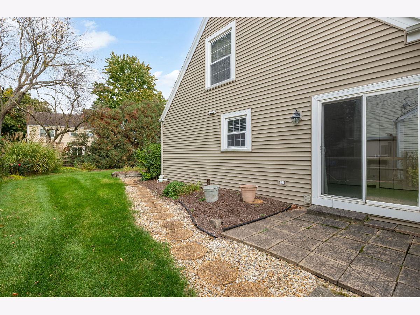
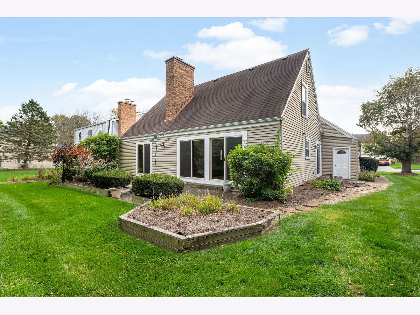
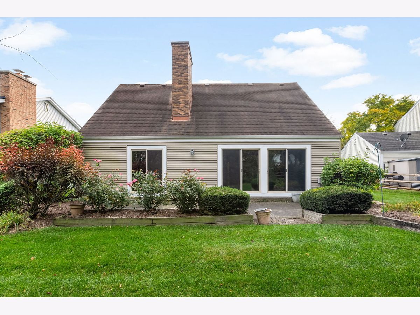
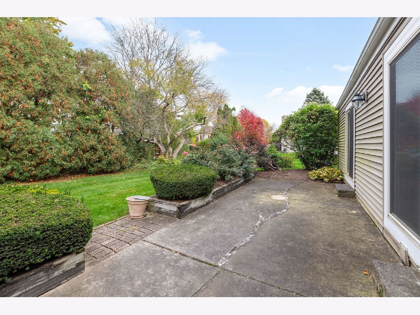
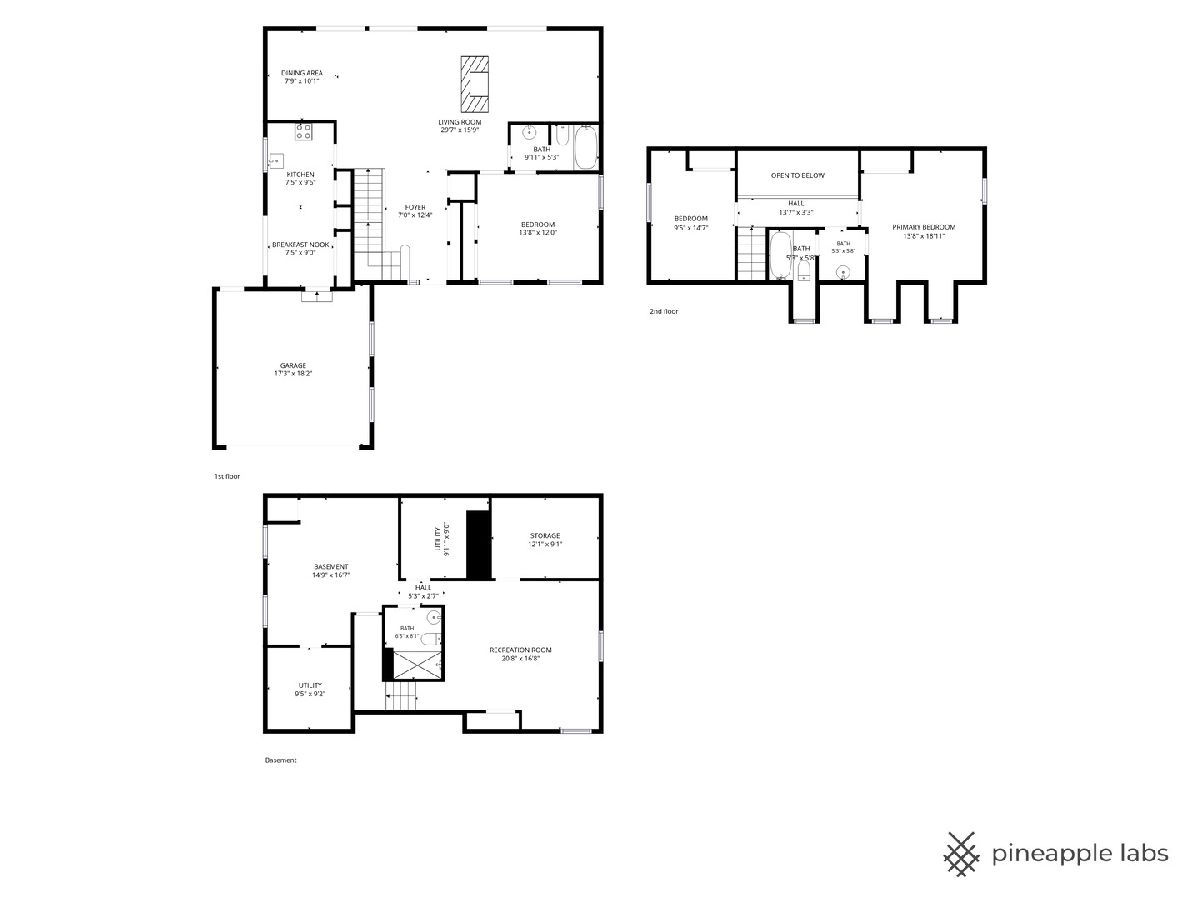
MULTIPLE OFFERS RECEIVED- HIGHEST AND BEST BY 12:00 PM ON SATURDAY, OCTOBER 31, 2026. Incredible location, timeless charm, and beautiful curb appeal! Nestled on a quiet street surrounded by mature landscaping, this charming Cape Cod-style home offers convenient access to parks, shopping, dining, and more! Welcome to 26 Southgate Course, where soaring vaulted ceilings, dramatic architectural details, and abundant natural light create a warm, inviting atmosphere. The stunning two-story, double-sided fireplace serves as the centerpiece of the living space, while a wall of floor-to-ceiling windows fills the home with natural sunlight. An open upper-level hallway overlooking the family room adds to the home's spacious and airy feel. A main-level bedroom and full bathroom offer flexibility for first-floor living, while the partially finished basement provides additional space for entertaining, recreation, or relaxation. Recent improvements include a new furnace (2025), air conditioner (2026), water softener (2020), and water heater (2018). The roof is approximately 20 years old. With its distinctive character, flexible floor plan, and desirable location, 26 Southgate Course is a wonderful opportunity to make this charming home your own!
Property Specifics
| Single Family | |
| — | |
| — | |
| 1976 | |
| Partially Finished, Full | |
| Vinyl Siding | |
| — | |
| — | |
| No | |
| — |
| Kane | |
| — | |
| — / Not Applicable | |
| None | |
| Public | |
| Public Sewer | |
| Central Air | |
| Gas | |
| 12789448 | |
| 0923477007 |
Property History
| DATE: | EVENT: | PRICE: | SOURCE: |
|---|---|---|---|
| 31 Oct, 2026 | Under contract | $399,000 | MRED MLS |
| 29 Oct, 2026 | Listed for sale | $399,000 | MRED MLS |
Room Specifics
Total Bedrooms: 3
Bedrooms Above Ground: 3
Bedrooms Below Ground: 0
Dimensions: 12X13
Floor Type: —
Dimensions: 12X15
Floor Type: —
Dimensions: 10X14
Floor Type: —
Full Bathrooms: 3
Bathroom Amenities: —
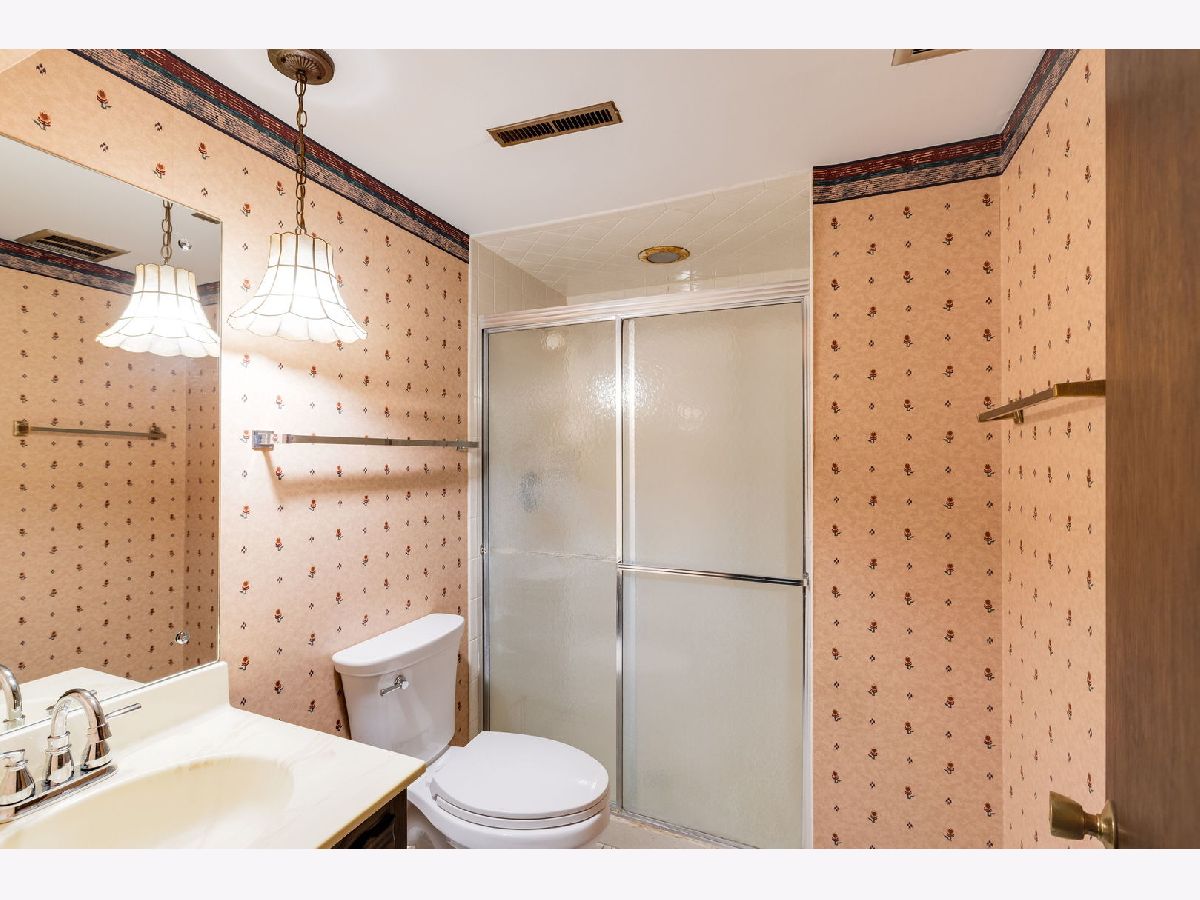
Bathroom in Basement: 1
Dimensions: 9X10
Floor Type: —
Dimensions: 18X8
Floor Type: —
Dimensions: 6X6
Floor Type: —
Dimensions: 13X10
Floor Type: —
Dimensions: 15X12
Floor Type: —
Rooms: No additional rooms
Other Specifics
| 2 | |
| — | |
| Garage Owned, Attached, Garage | |
| — | |
| — | |
| — | |
| — | |
| — | |
| 0.19 | |
| — | |
| — | |
| — | |
| — | |
| Not in DB | |
| — | |
| — | |
| Double Sided, Gas Log, Gas Starter |
Tax History
| Year | Property Taxes |
|---|---|
| 2026 | $5,415 |
Contact Agent
Nearby Similar Homes
Nearby Sold Comparables




Contact Agent
Listing Provided By
Coldwell Banker Realty
