

1223 Beverly Drive, Lake Villa, Illinois 60046


$574,750
|
For Sale
|
|
| Status: | Contingent |
| Sqft: | 3,846 |
| Cost/Sqft: | $149 |
| Beds: | 5 |
| Baths: | 3 |
| Year Built: | 2003 |
| Property Taxes: | $0 |
| Lot Size: | 0,30 |
Description
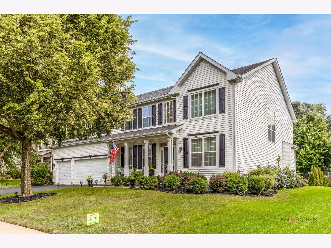
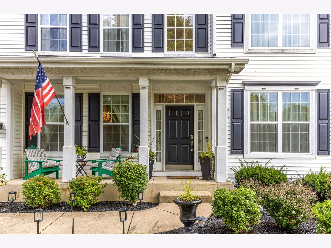
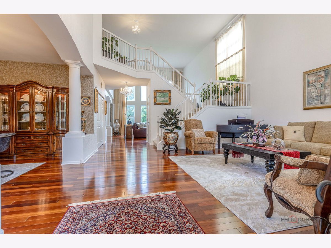
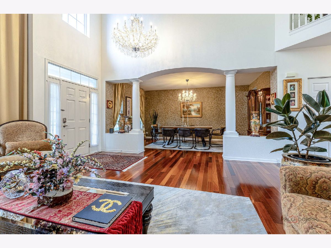
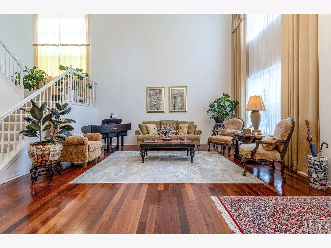
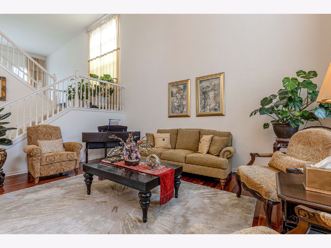
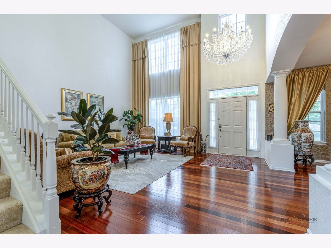
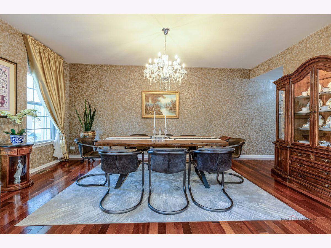
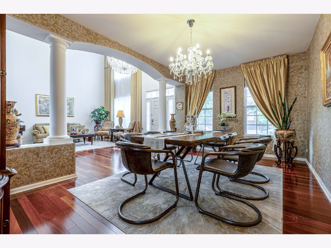
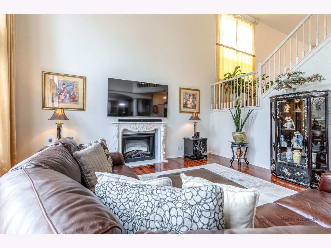
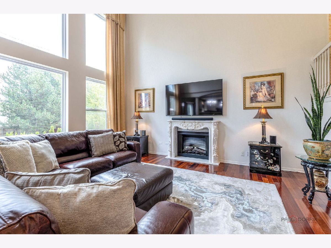
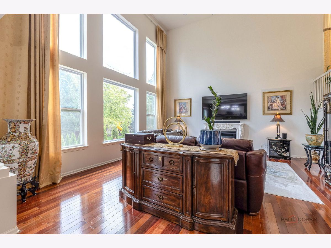
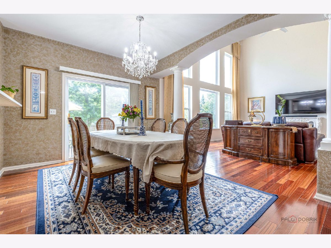
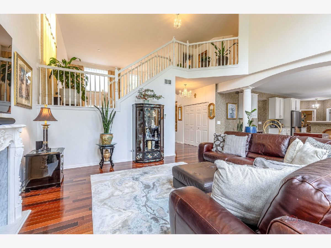
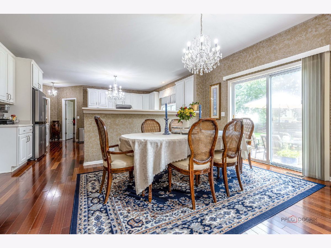
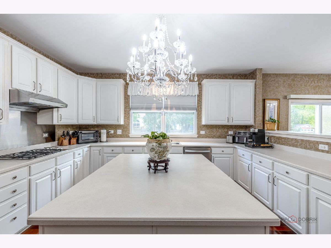
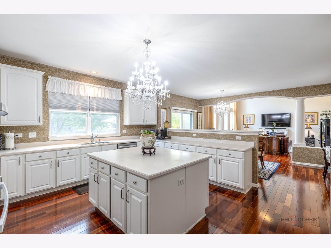
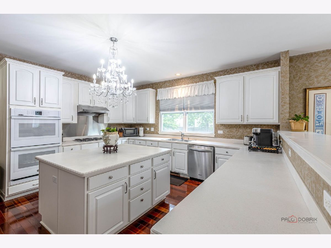
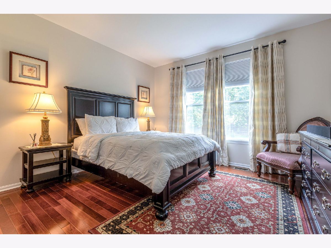
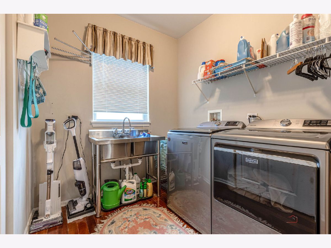
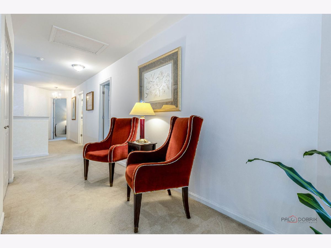
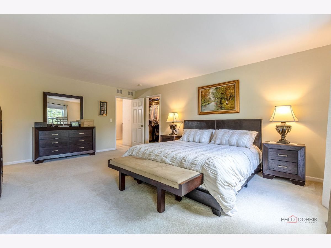
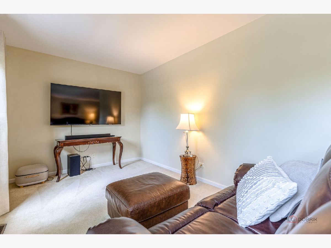
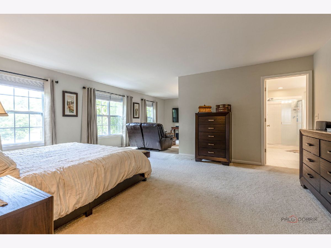
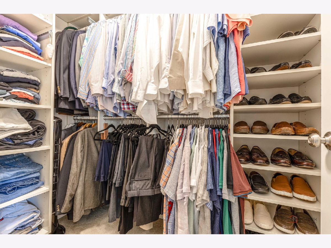
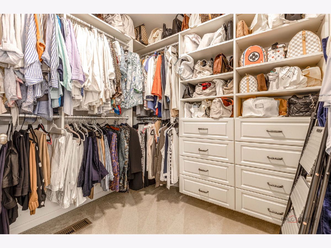
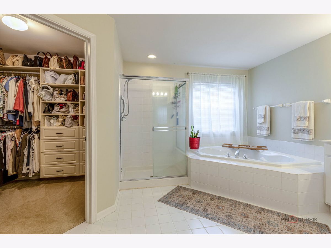
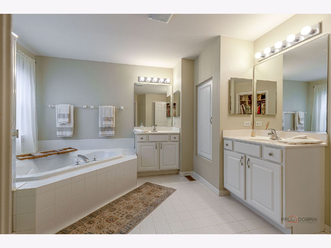
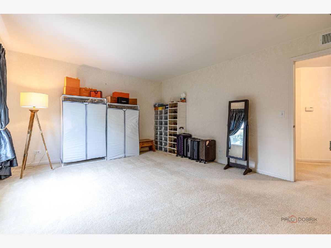
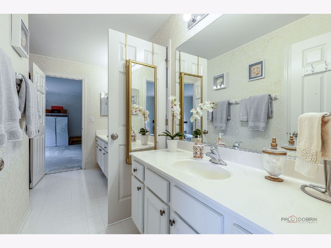
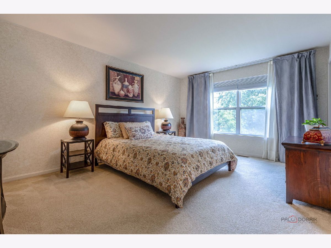
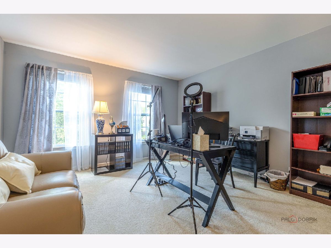
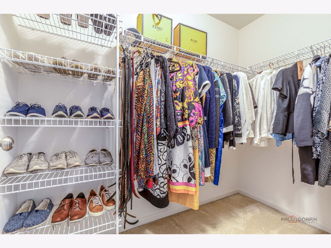
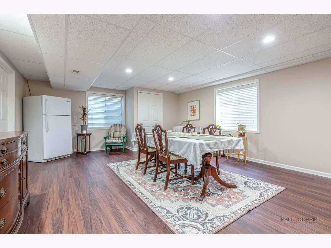
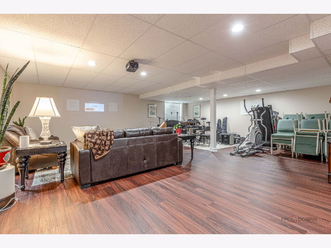
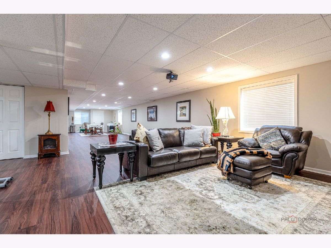
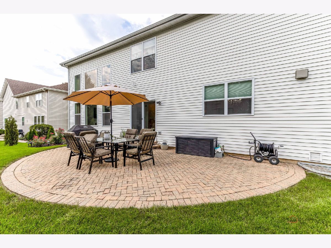
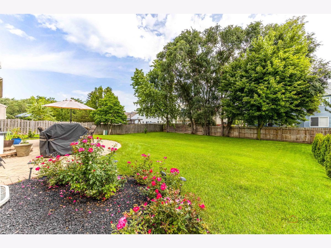
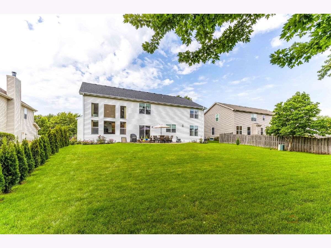
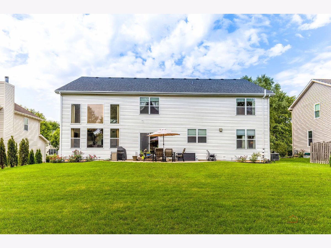
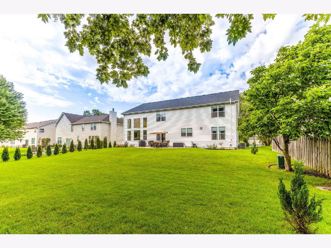
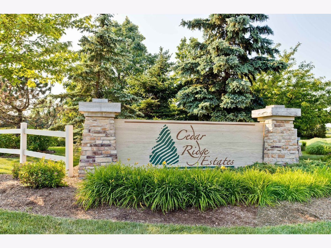
Welcome to Cedar Ridge Estates! This immaculate Winchester model, one of the community's most popular larger floor plans, delivers the space, style and features buyers are looking for! The stunning kitchen features an expansive center island, elevated breakfast bar and double oven, making everyday living and entertaining effortless. A 5th bedroom/first-floor den adds incredible flexibility. Elegant chandeliers throughout add a sophisticated touch, while the spacious primary suite offers custom closet organizers. The finished basement provides even more living and entertaining space with new luxury vinyl flooring, new drop ceiling and a projector for movie nights or game-day fun. Recent updates include roof (2017), shutters and trim painted (2026), driveway sealcoated (2026), washer, dryer, dishwasher and refrigerator (2024), plus one newer furnace. Outside, enjoy a paver patio and newly planted arborvitae trees that create a beautiful setting for relaxing and entertaining. The garage is equipped for wiring an EV charger. This home is already equipped with a radon mitigation system! Immaculate, beautifully maintained and available for immediate possession-this sought-after Winchester is ready to welcome you home!
Property Specifics
| Single Family | |
| — | |
| — | |
| 2003 | |
| — | |
| Winchester | |
| No | |
| 0.3 |
| Lake | |
| Cedar Ridge Estates | |
| 45 / Monthly | |
| — | |
| — | |
| — | |
| 12747219 | |
| 06084010310000 |
Nearby Schools
| NAME: | DISTRICT: | DISTANCE: | |
|---|---|---|---|
|
Grade School
Olive C Martin School |
41 | — | |
|
Middle School
Peter J Palombi School |
41 | Not in DB | |
|
High School
Grant Community High School |
124 | Not in DB | |
Room Specifics
Total Bedrooms: 5
Bedrooms Above Ground: 5
Bedrooms Below Ground: 0
Dimensions: —
Floor Type: —
Dimensions: —
Floor Type: —
Dimensions: —
Floor Type: —
Dimensions: —
Floor Type: —
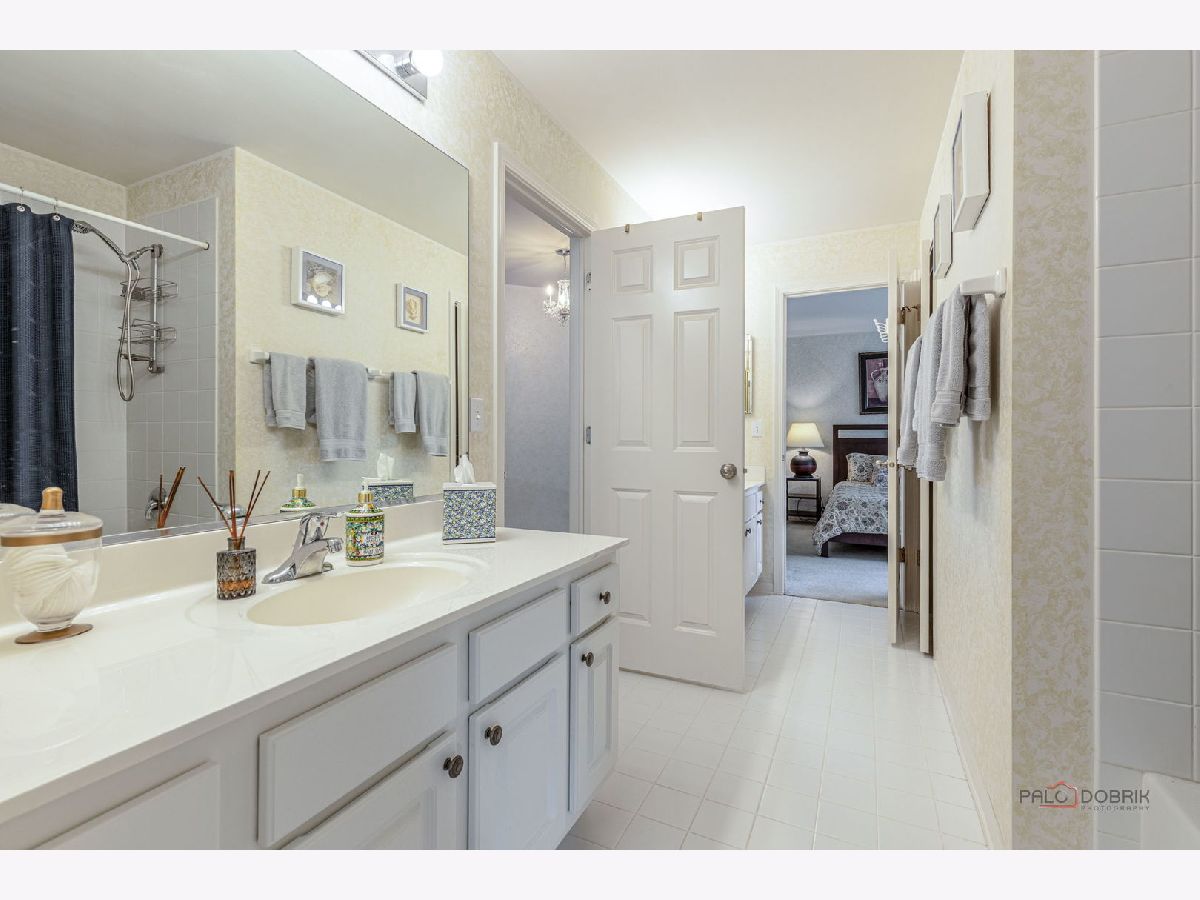
Full Bathrooms: 3
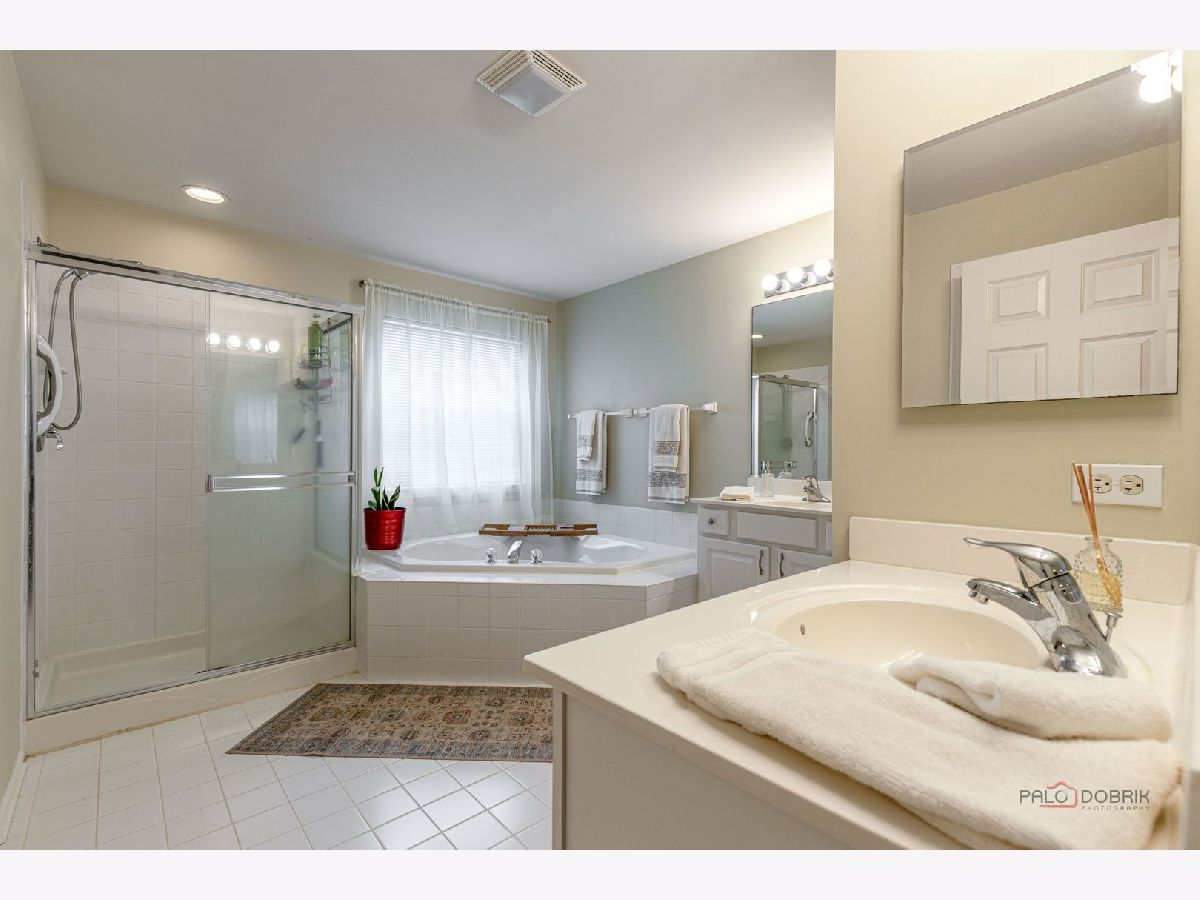
Bathroom Amenities: Separate Shower,Garden Tub
Bathroom in Basement: 0
Rooms: —
Basement Description: —
Other Specifics
| 3 | |
| — | |
| — | |
| — | |
| — | |
| 82.5x158 | |
| Unfinished | |
| — | |
| — | |
| — | |
| Not in DB | |
| — | |
| — | |
| — | |
| — |
Contact Agent
Nearby Similar Homes

Nearby Sold Comparables



Contact Agent
Listing Provided By
RE/MAX Suburban
