

2348 Old Pond Lane, Round Lake Beach, Illinois 60073


$375,000
|
For Sale
|
|
| Status: | Active |
| Sqft: | 1,461 |
| Cost/Sqft: | $257 |
| Beds: | 3 |
| Baths: | 3 |
| Year Built: | 1993 |
| Property Taxes: | $7,754 |
| Lot Size: | 0,16 |
Description
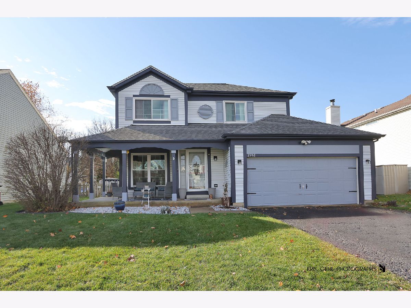
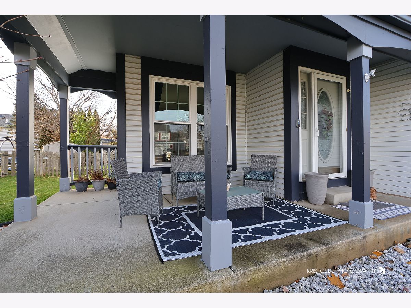
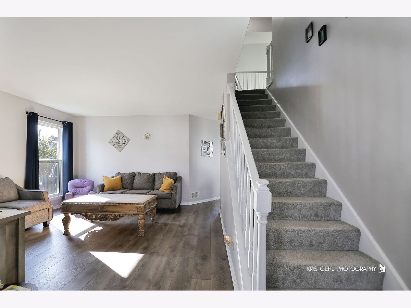
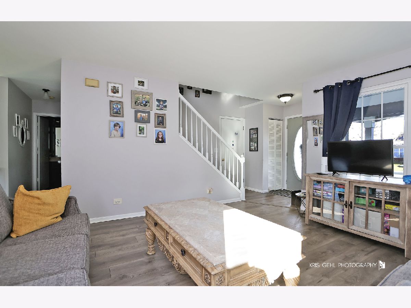
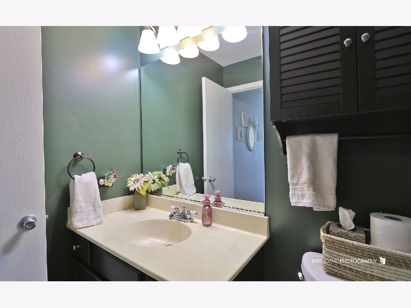
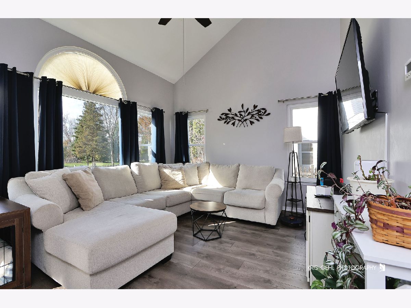
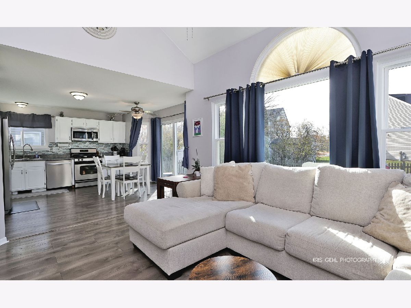
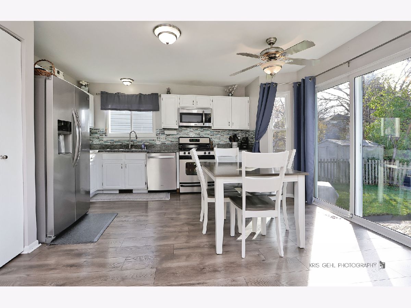
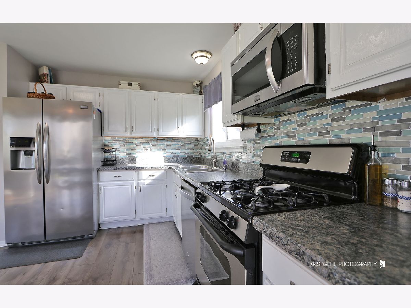
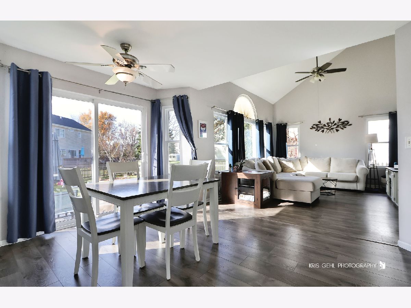
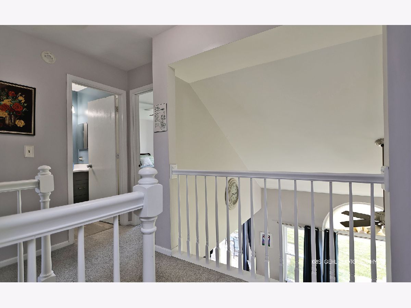
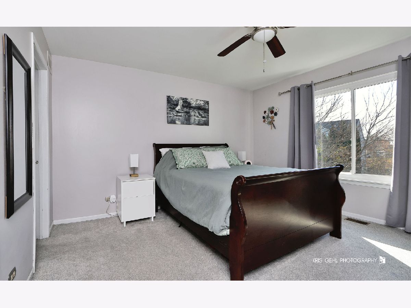
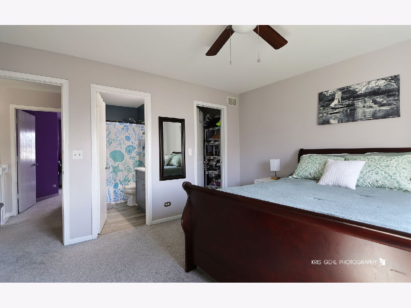
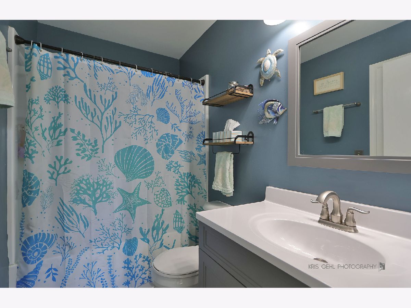
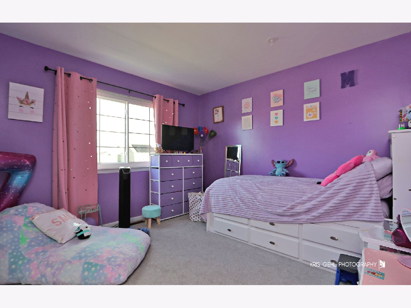
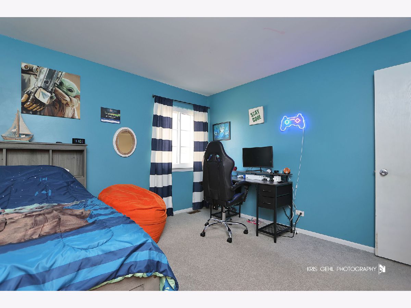
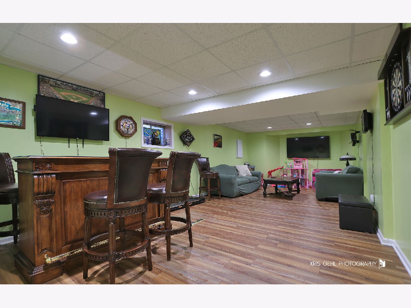
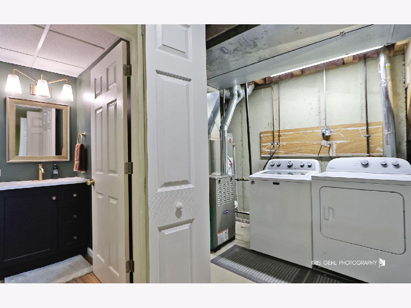
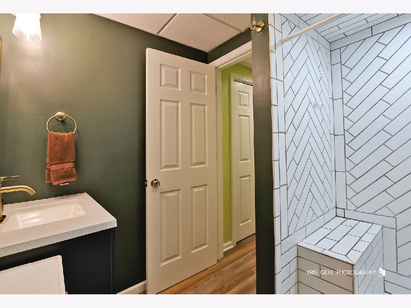
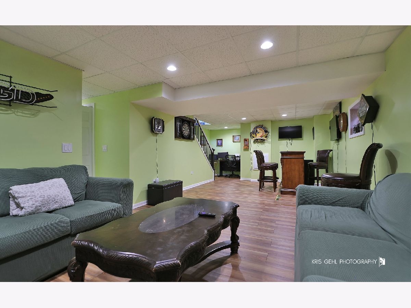
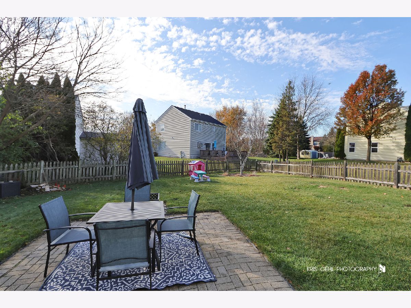
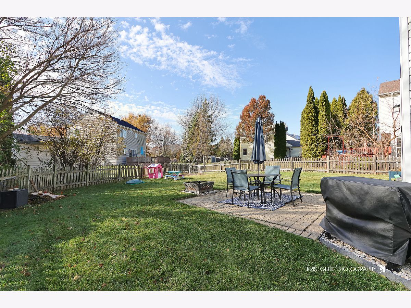
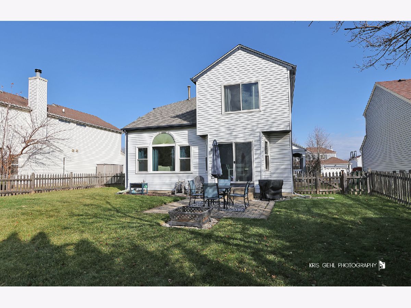
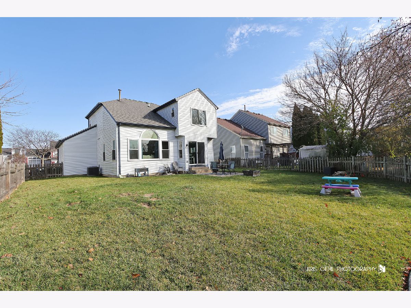
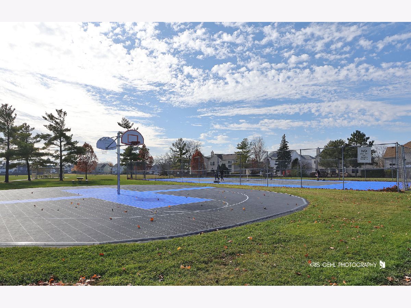
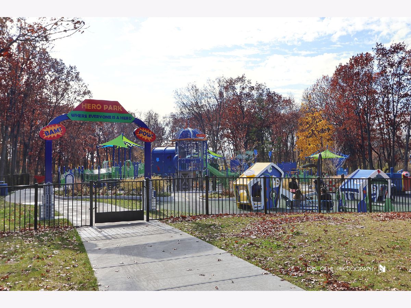
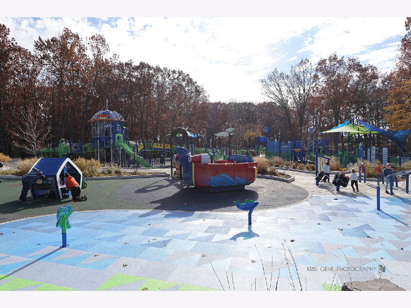
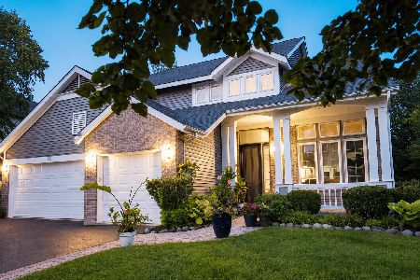
**The one you have been waiting for in sought-after Country Walk!** "FALL" in love with this beautifully cared-for 3-bedroom, 2.1-bath home offering an open floor plan, thoughtful details, and the kind of space that makes everyday living feel easy. From the moment you arrive, the covered front porch welcomes you in-and inside, vaulted ceilings and abundant natural light create an inviting, airy feel in the family room and throughout the main living spaces. The open-concept layout is perfect for everything from morning coffee to game nights and holiday gatherings. The finished basement takes the living space to the next level, offering plenty of room with a rec room, home office, and room for guests, with a full bathroom. Upstairs, you'll find three comfortable bedrooms. Step outside to enjoy your **fully fenced backyard and patio**, perfect for crisp fall evenings, backyard gatherings, grilling, or simply letting the family and pets enjoy some room to roam. A 2-car garage adds everyday convenience and storage. And then there's the Country Walk lifestyle! Enjoy nearby **walking trails, parks, tennis courts, volleyball, and community amenities**, plus all the events and activities with the Civic Center and Sports Complex that make this neighborhood such a fun place to call home. There's always something happening and plenty of ways to get outside and connect with the community. **Move-in ready, beautifully maintained, and ready for its next chapter.** All you need to do is unpack, grab your favorite fall drink, and start enjoying Country Walk!
Property Specifics
| Single Family | |
| — | |
| Traditional | |
| 1993 | |
| Finished, Full | |
| Aluminum Siding | |
| Asphalt | |
| ALEXANDRIA | |
| No | |
| 0.16 |
| Lake | |
| Country Walk | |
| 0 / Not Applicable | |
| None | |
| Public | |
| Public Sewer | |
| Central Air | |
| Natural Gas, Forced Air | |
| No | |
| 12519184 | |
| 06084020240000 |
Nearby Schools
| NAME: | DISTRICT: | DISTANCE: | |
|---|---|---|---|
|
Grade School
Olive C Martin School |
41 | — | |
|
Middle School
Peter J Palombi School |
41 | Not in DB | |
|
High School
Grant Community High School |
124 | Not in DB | |
Room Specifics
Total Bedrooms: 3
Bedrooms Above Ground: 3
Bedrooms Below Ground: 0
Dimensions: 14X13
Floor Type: Carpet
Dimensions: 12X11
Floor Type: Carpet
Dimensions: 11X11
Floor Type: Carpet
Full Bathrooms: 3
Bathroom Amenities: —
Bathroom in Basement: 1
Dimensions: 14X13
Floor Type: —
Features: Eating Area-Table Space
Dimensions: 15X13
Floor Type: —
Dimensions: 15X13
Floor Type: —
Rooms: No additional rooms
Other Specifics
| 2 | |
| Concrete Perimeter | |
| Asphalt, Garage Door Opener, Garage Owned, Attached, Garage | |
| Main Level, In Unit | |
| Laminate | |
| Porch | |
| Fenced | |
| — | |
| — | |
| 57X106X64X136 | |
| — | |
| — | |
| Cathedral Ceiling(s), Built-in Features | |
| Range, Microwave, Dishwasher, Refrigerator, Washer, Dryer, Disposal | |
| Not in DB | |
| Park, Curbs, Sidewalks, Street Lights, Street Paved | |
| — | |
| — |
Contact Agent
Nearby Similar Homes
Nearby Sold Comparables



Contact Agent
Listing Provided By
Compass
