

1133 Wilshire Lane, Lake Villa, Illinois 60046


$540,000
|
For Sale
|
|
| Status: | Active |
| Sqft: | 2,671 |
| Cost/Sqft: | $202 |
| Beds: | 4 |
| Baths: | 4 |
| Year Built: | 2001 |
| Property Taxes: | $9,506 |
| Days On Market: | 69 |
| Lot Size: | 0,00 |
Description
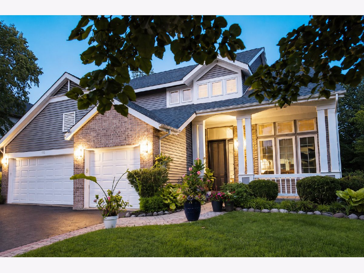
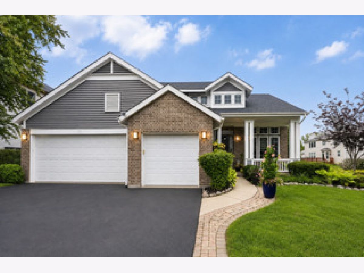
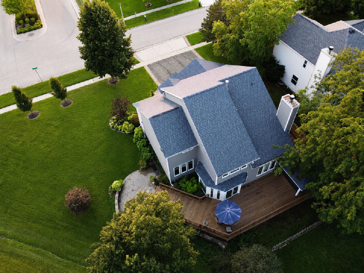
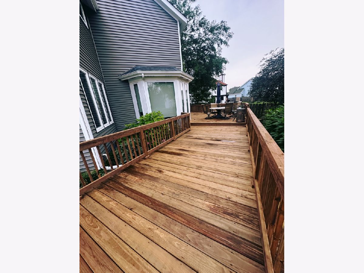
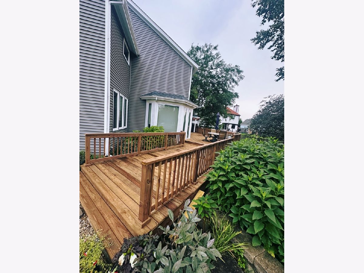
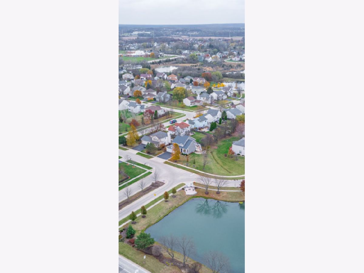
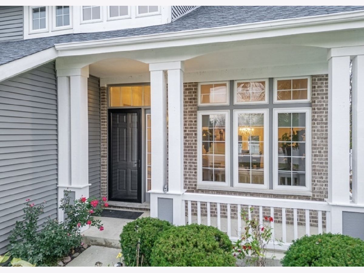
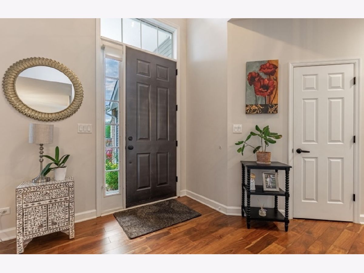
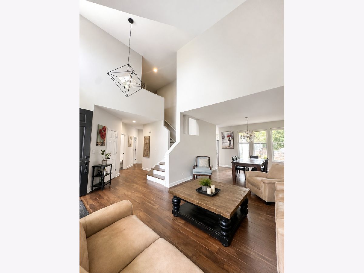
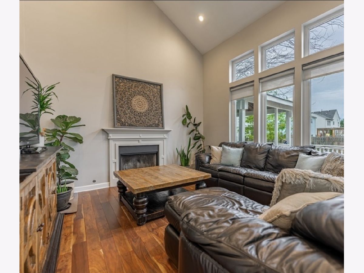
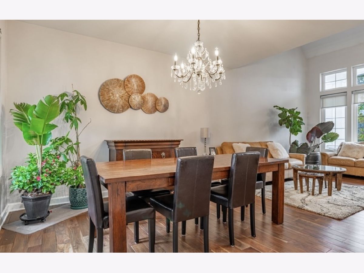
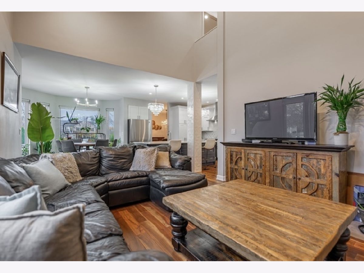
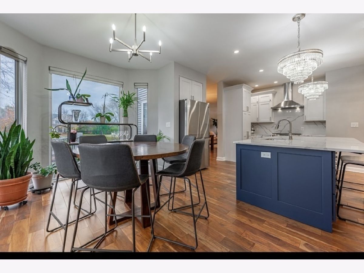
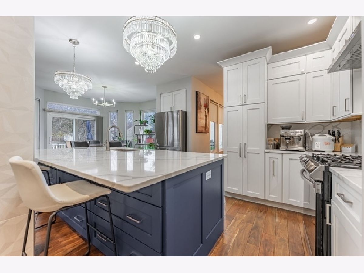
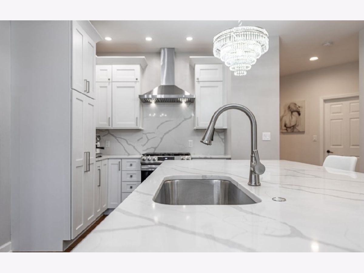
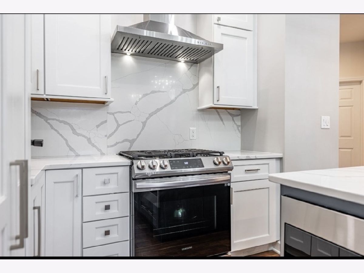
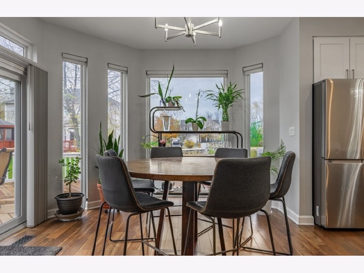
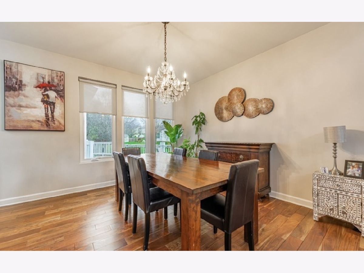
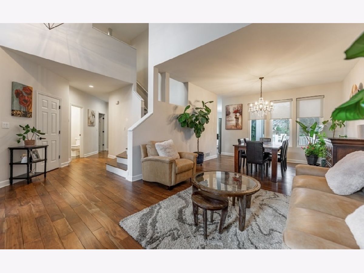
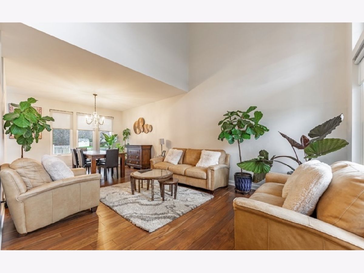
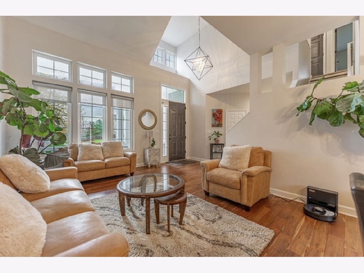
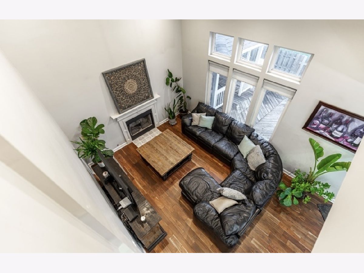
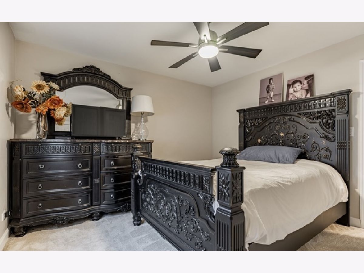
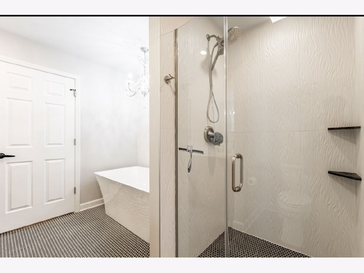
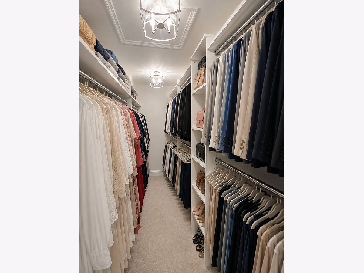
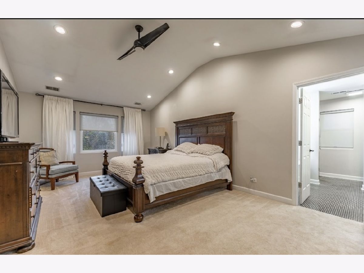
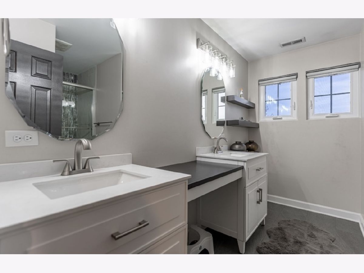
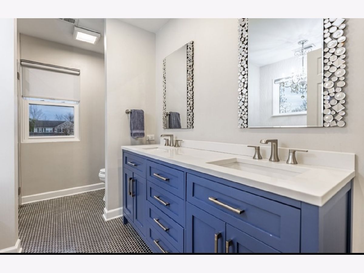
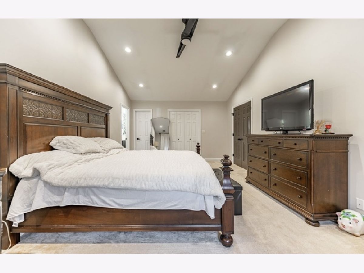
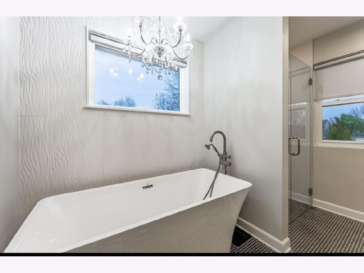
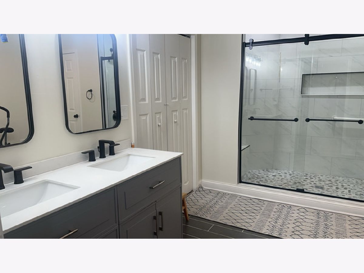
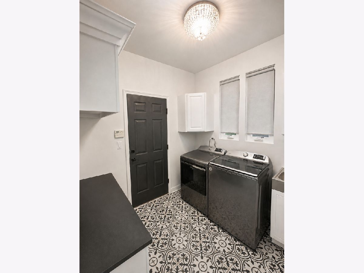
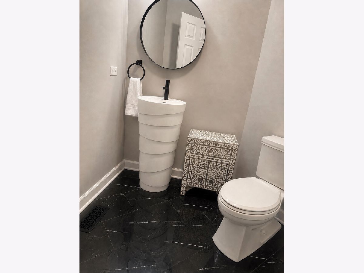
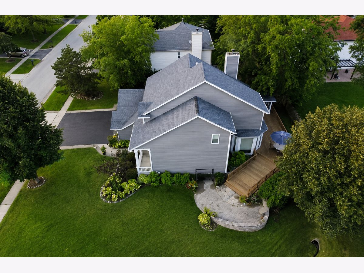
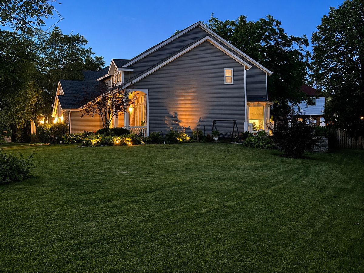
Wonderful Lake Villa Location!!! 6 Beds, 3 Full Bath, 2 Story Home Renovated with Top of the Line Upgrades With BRAND NEW Back Yard Deck! Open Floor Plan, High End Spacious Kitchen Include Large Island/Breakfast Bar With Quartz countertops. Brilliant White Cabinets W/ Smart Stop Large Slider to Deck Accessible from Dining Area. Main level With 4" Acacia Flooring, Newer Carpet in the Bedrooms, & Gorgeous Newer Flooring in Finished Basement. Master Suite Features Vaulted Ceilings, Luxury Tub, & Curbless Custom Glass Shower. Gorgeous fireplace With Both Gas and Wood Burning Features, 6 Panel Doors throughout home, Modern Decora switches & outlets, New siding, and New Windows throughout Entire Home! 3 Car Oversized Attached Garage With Workbench. Multi-Level Deck enhanced With Pergola, & Designated Grill Area. Large Yard is Beautifully Landscaped, Award Winning Schools, Close to Highways, Shopping, Restaurants and More!!! Come and See before it's gone!!!
Property Specifics
| Single Family | |
| — | |
| — | |
| 2001 | |
| 2022 | |
| Finished, Full | |
| Other | |
| — | |
| — | |
| No | |
| — |
| Lake | |
| — | |
| 0 / Not Applicable | |
| None | |
| Public | |
| Public Sewer | |
| Central Air | |
| Natural Gas, Forced Air | |
| 12739781 | |
| 06082080110000 |
Property History
| DATE: | EVENT: | PRICE: | SOURCE: |
|---|---|---|---|
| 21 Aug, 2026 | Listed for sale | $540,000 | MRED MLS |
Room Specifics
Total Bedrooms: 6
Bedrooms Above Ground: 4
Bedrooms Below Ground: 2
Dimensions: 21X13
Floor Type: —
Dimensions: 14X11
Floor Type: —
Dimensions: 12X12
Floor Type: —
Dimensions: 10X10
Floor Type: —
Full Bathrooms: 4
Bathroom Amenities: —
Bathroom in Basement: 1
Dimensions: 14X13
Floor Type: —
Dimensions: 14X10
Floor Type: —
Features: Island
Dimensions: 12X12
Floor Type: —
Dimensions: 18X13
Floor Type: —
Rooms: Foyer, Bedroom 5, Bedroom 6
Name: Foyer
Dimensions: 12X10
Floor Type: —
Name: Bedroom 5
Dimensions: 11X10
Floor Type: —
Name: Bedroom 6
Dimensions: 11X10
Floor Type: —
Other Specifics
| 3 | |
| — | |
| Attached, Garage | |
| — | |
| — | |
| — | |
| — | |
| — | |
| 139X110X53X139 | |
| — | |
| Full | |
| — | |
| Range, Refrigerator | |
| Not in DB | |
| — | |
| — | |
| — |
Tax History
| Year | Property Taxes |
|---|---|
| 2026 | $9,506 |
Contact Agent
Nearby Similar Homes

Nearby Sold Comparables

Contact Agent
Listing Provided By
RE/MAX Action
