

1224 37th Street, Rock Island, Illinois 61201


$143,900
|
For Sale
|
|
| Status: | Pending |
| Sqft: | 1,289 |
| Cost/Sqft: | $112 |
| Beds: | 3 |
| Baths: | 2 |
| Year Built: | 1909 |
| Property Taxes: | $2,945 |
| Lot Size: | 0,16 |
Description
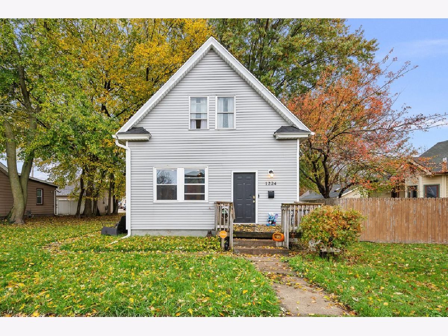
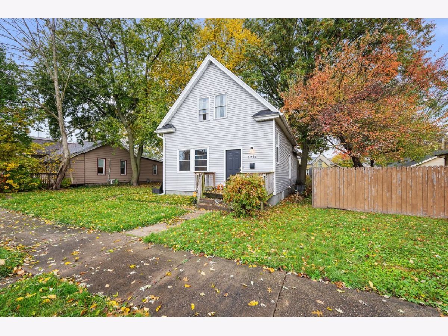
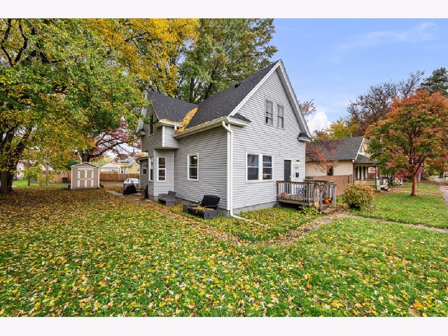
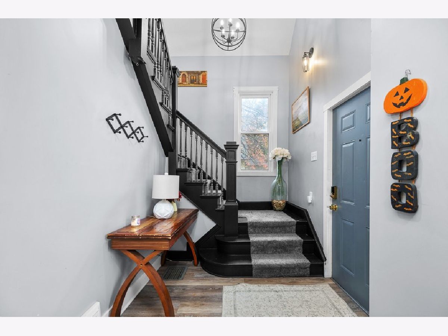
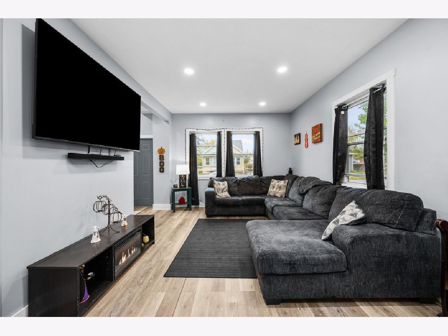
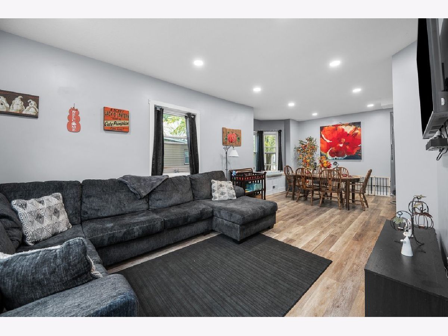
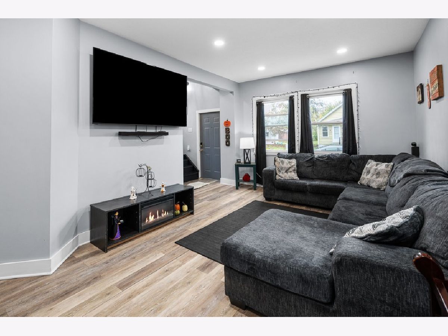
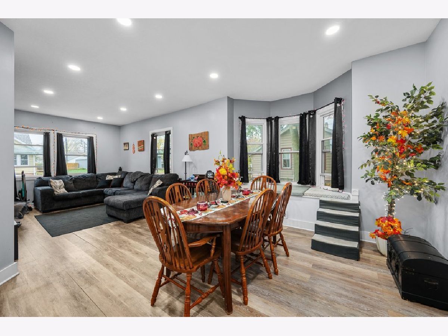
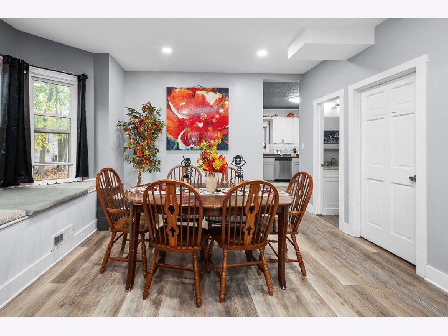
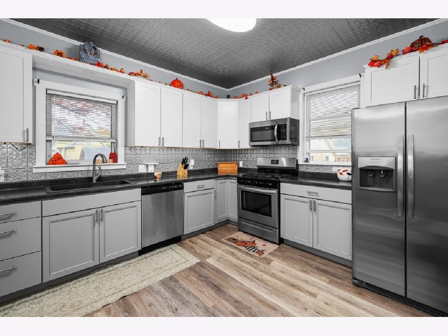
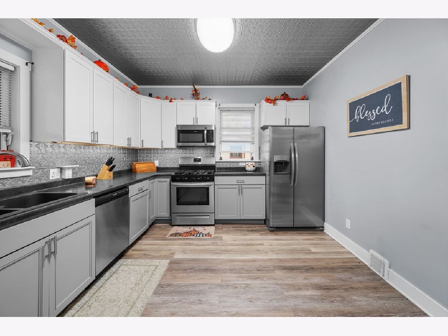
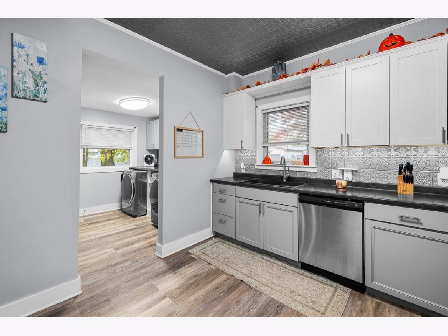
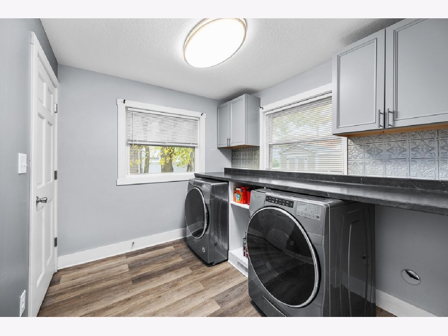
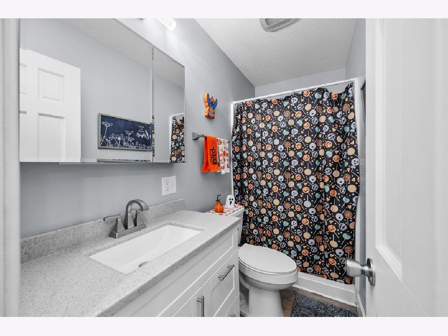
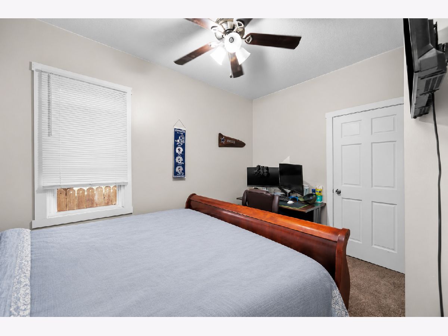
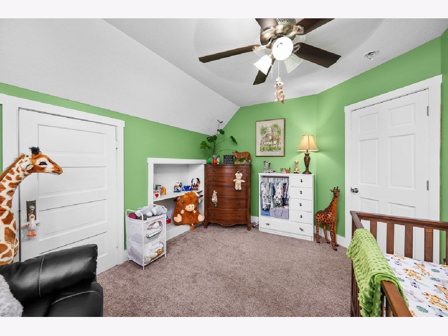
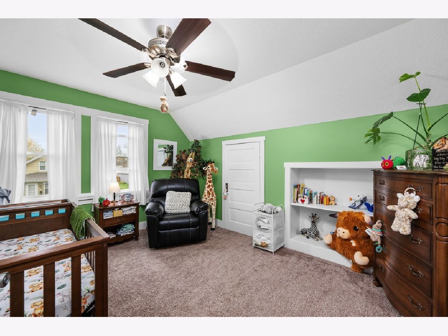
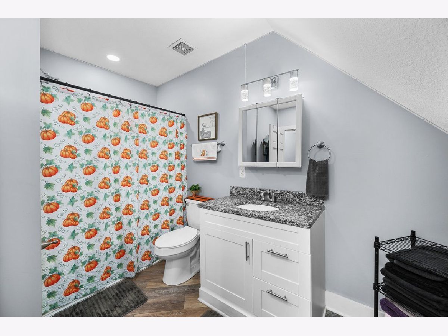
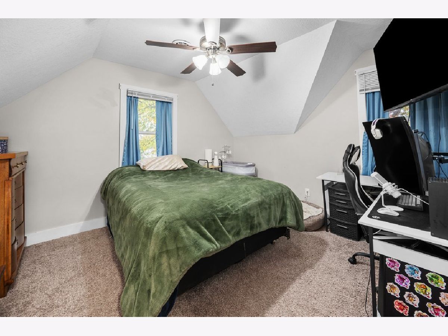
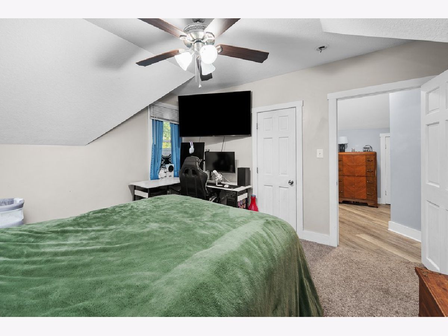
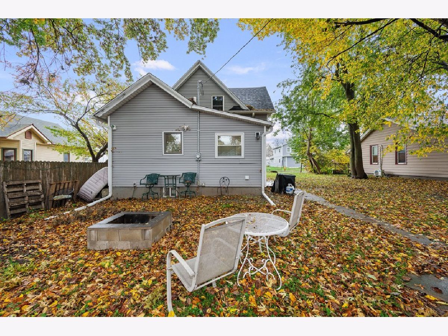
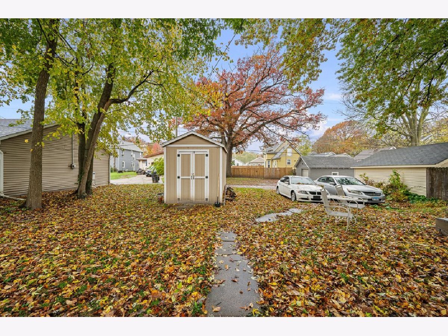
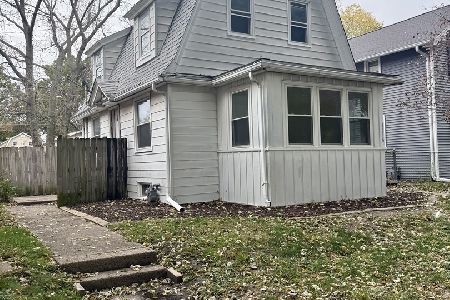
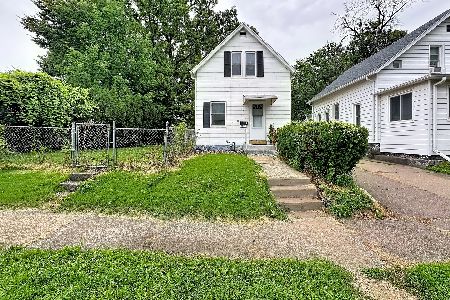
Charming, updated, and ready to welcome you home! This delightful 3-bedroom, 2-bath home offers a wonderful blend of character and modern touches throughout. Step inside to discover a bright, inviting living space featuring updated flooring, recessed lighting, and plenty of room to relax or entertain. The beautifully refreshed kitchen offers stylish cabinetry, stainless steel appliances, and a clean, contemporary feel that makes everyday living a breeze. You'll appreciate the convenience of a main-level bedroom, full bathroom, and laundry room, while the upper level provides two additional bedrooms and a second full bath. Outside, enjoy a spacious, level yard with room for gardening, entertaining, or simply soaking up some sunshine. With replacement windows, central air, and a welcoming atmosphere from top to bottom, this Rock Island charmer is ready for its next chapter. Come see what makes this house feel like home!
Property Specifics
| Single Family | |
| — | |
| — | |
| 1909 | |
| Unfinished, Full | |
| 720 | |
| Vinyl Siding | |
| Asphalt | |
| — | |
| No | |
| 0.16 |
| Rock Island | |
| Guyers | |
| — / Not Applicable | |
| None | |
| Public | |
| Public Sewer | |
| Central Air | |
| Gas, Forced Air | |
| No | |
| 12802504 | |
| 1601207016 |
Nearby Schools
| NAME: | DISTRICT: | DISTANCE: | |
|---|---|---|---|
|
Grade School
Longfellow Elementary School |
41 | — | |
|
Middle School
Washington Junior High School |
41 | Not in DB | |
|
High School
Rock Island High School |
41 | Not in DB | |
Room Specifics
Total Bedrooms: 3
Bedrooms Above Ground: 3
Bedrooms Below Ground: 0
Dimensions: 8X12
Floor Type: Carpet
Dimensions: 10X14
Floor Type: Carpet
Dimensions: 11X12
Floor Type: Carpet
Full Bathrooms: 2
Bathroom Amenities: —
Bathroom in Basement: 0
Dimensions: 11X11
Floor Type: Luxury Vinyl
Features: Updated Kitchen
Dimensions: 8X9
Floor Type: Luxury Vinyl
Dimensions: 12X27
Floor Type: Luxury Vinyl
Rooms: No additional rooms
Other Specifics
| — | |
| Block | |
| — | |
| Main Level, In Unit | |
| Laminate, Carpet | |
| Deck | |
| — | |
| Level | |
| 115 x 60 | |
| — | |
| None | |
| 1st Floor Bedroom, 1st Floor Full Bath, Built-in Features, Dining Combo, Replacement Windows | |
| Range, Microwave, Dishwasher, Refrigerator, Washer, Dryer | |
| Not in DB | |
| — | |
| — | |
| — |
Contact Agent
Nearby Similar Homes

Nearby Sold Comparables



Contact Agent
Listing Provided By
RE/MAX Concepts Bettendorf
