

1513 41st Street, Rock Island, Illinois 61201


$99,900
|
For Sale
|
|
| Status: | Contingent |
| Sqft: | 1,060 |
| Cost/Sqft: | $94 |
| Beds: | 2 |
| Baths: | 1 |
| Year Built: | 1918 |
| Property Taxes: | $2,908 |
| Days On Market: | 36 |
| Lot Size: | 0,11 |
Description
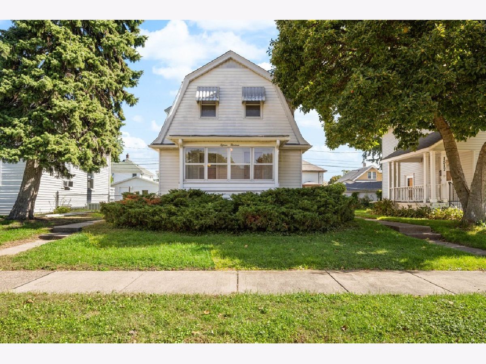
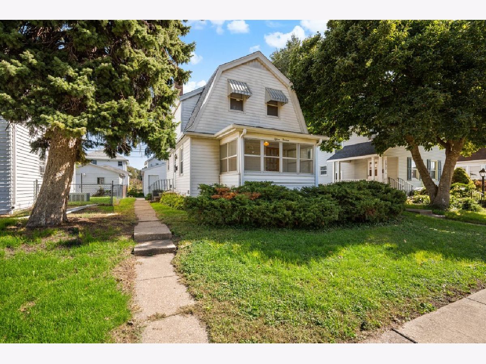
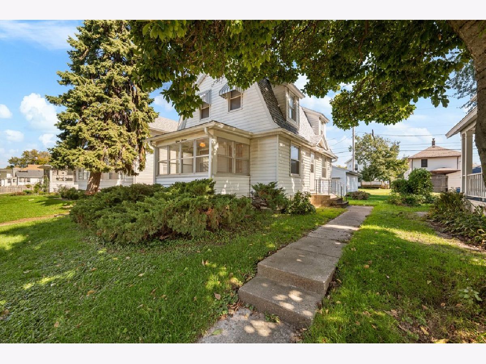
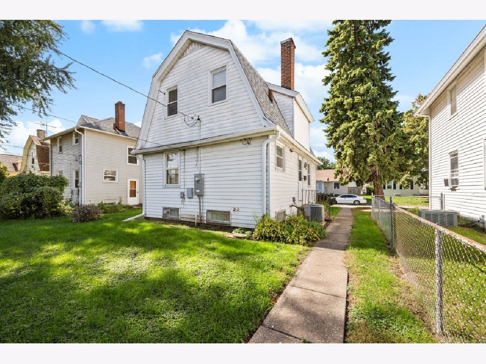
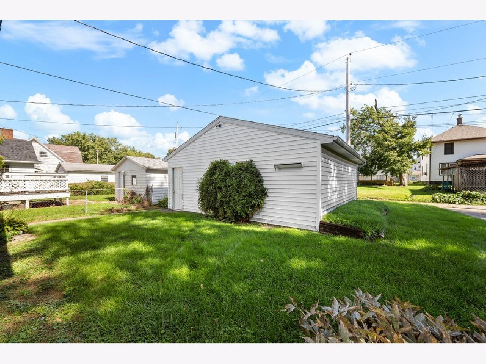
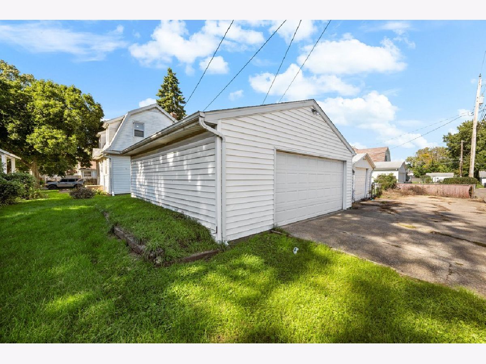
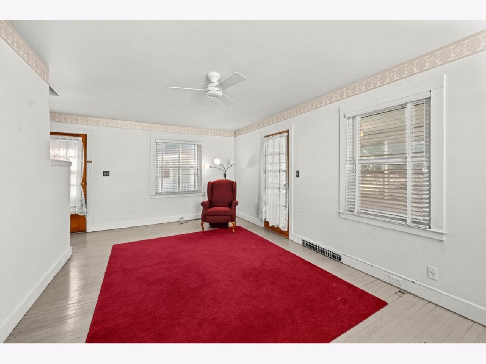
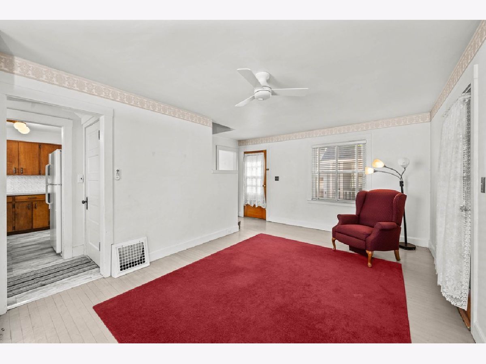
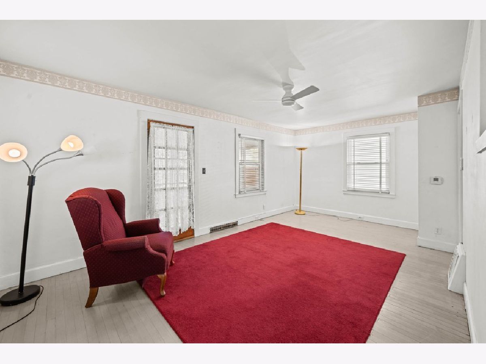
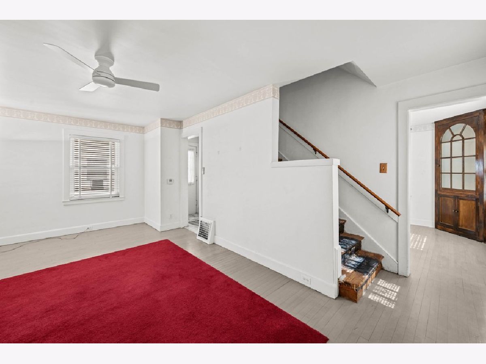
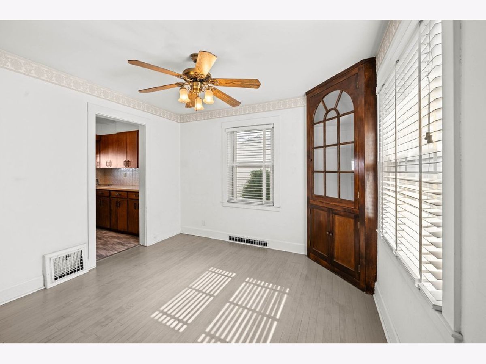
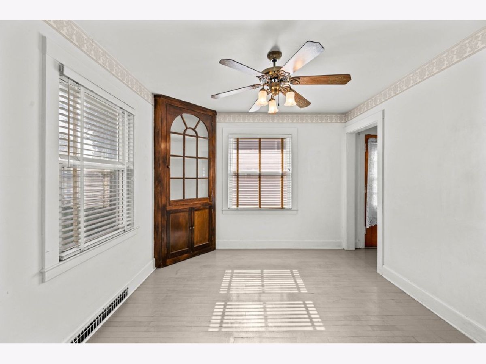
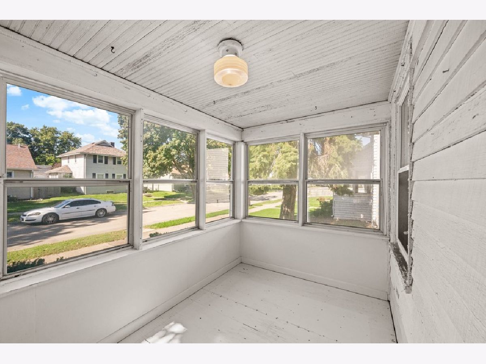
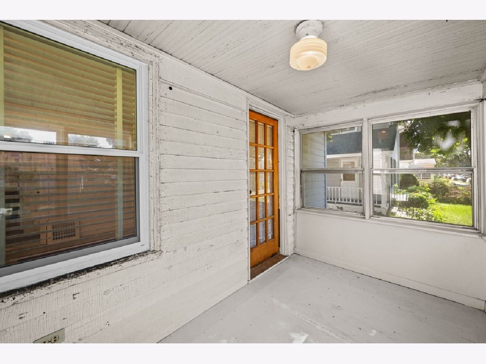
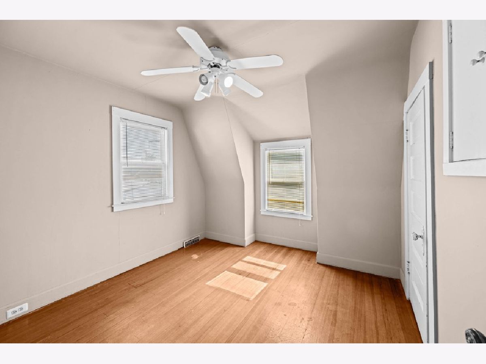
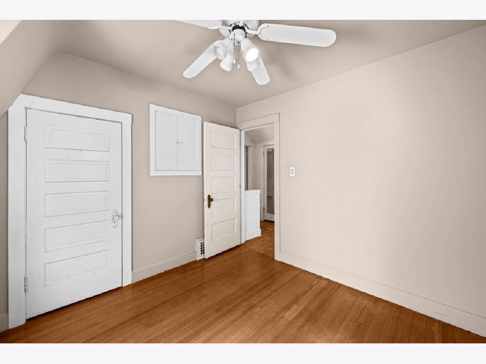
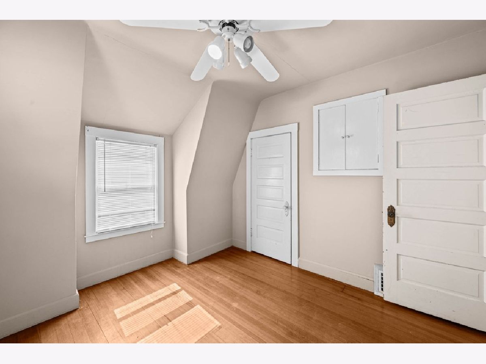
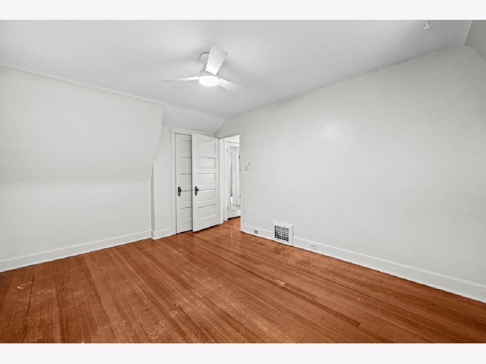
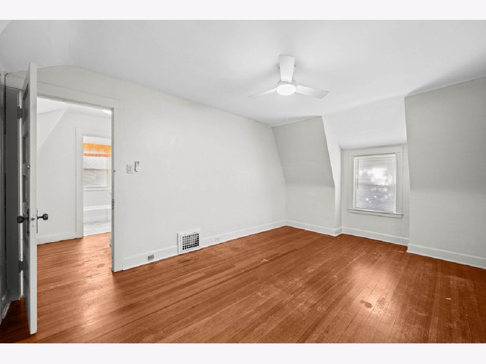
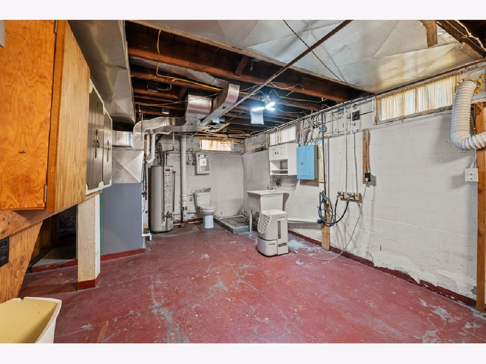
Well taken care of, 2 bedroom home available in Rock Island. Excellent value for anyone looking for an investment property or personal home. New gutters and roof installed April 2025 and an updated electrical panel (per previous owner), updated windows & oversized 2 car garage. The sizable living room attaches to a 3 season porch. Hardwood floors on main level & upper bedrooms. Plenty of storage in the clean and dry basement. Check out this great home before it's gone! Buyer and buyers agent to confirm all measurements.
Property Specifics
| Single Family | |
| — | |
| — | |
| 1918 | |
| Unfinished, Full | |
| 530 | |
| Aluminum Siding | |
| Asphalt | |
| — | |
| No | |
| 0.11 |
| Rock Island | |
| — | |
| — / Not Applicable | |
| None | |
| Public | |
| Public Sewer | |
| Central Air | |
| Forced Air | |
| 12779372 | |
| 1706132004 |
Property History
| DATE: | EVENT: | PRICE: | SOURCE: |
|---|---|---|---|
| 19 Oct, 2026 | Under contract | $99,900 | MRED MLS |
| 9 Oct, 2026 | Listed for sale | $99,900 | MRED MLS |
Room Specifics
All Bedroom Info:
Total Bedrooms: 2
Bedrooms Above Ground: 2
Bedrooms Below Ground: 0
Total Bedrooms: 2
Bedrooms Above Ground: 2
Bedrooms Below Ground: 0
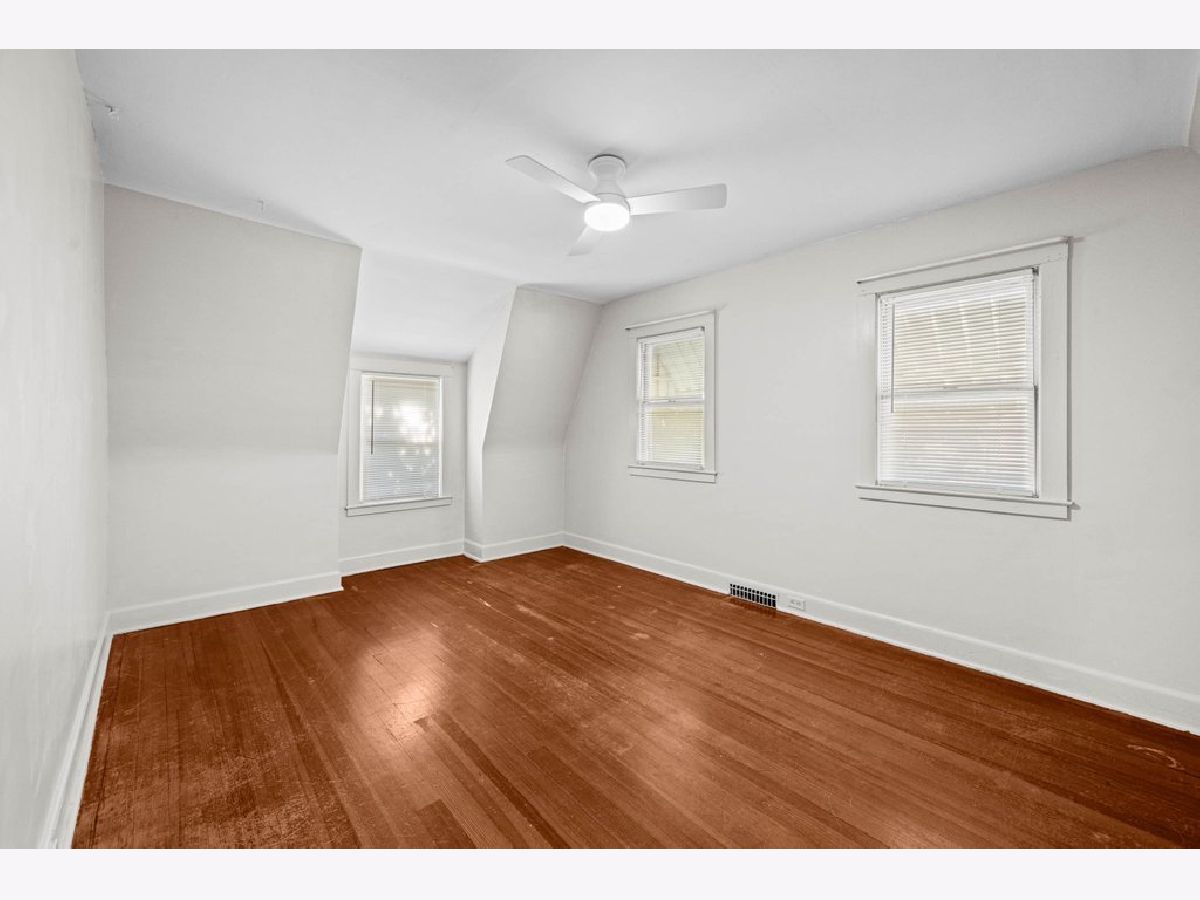
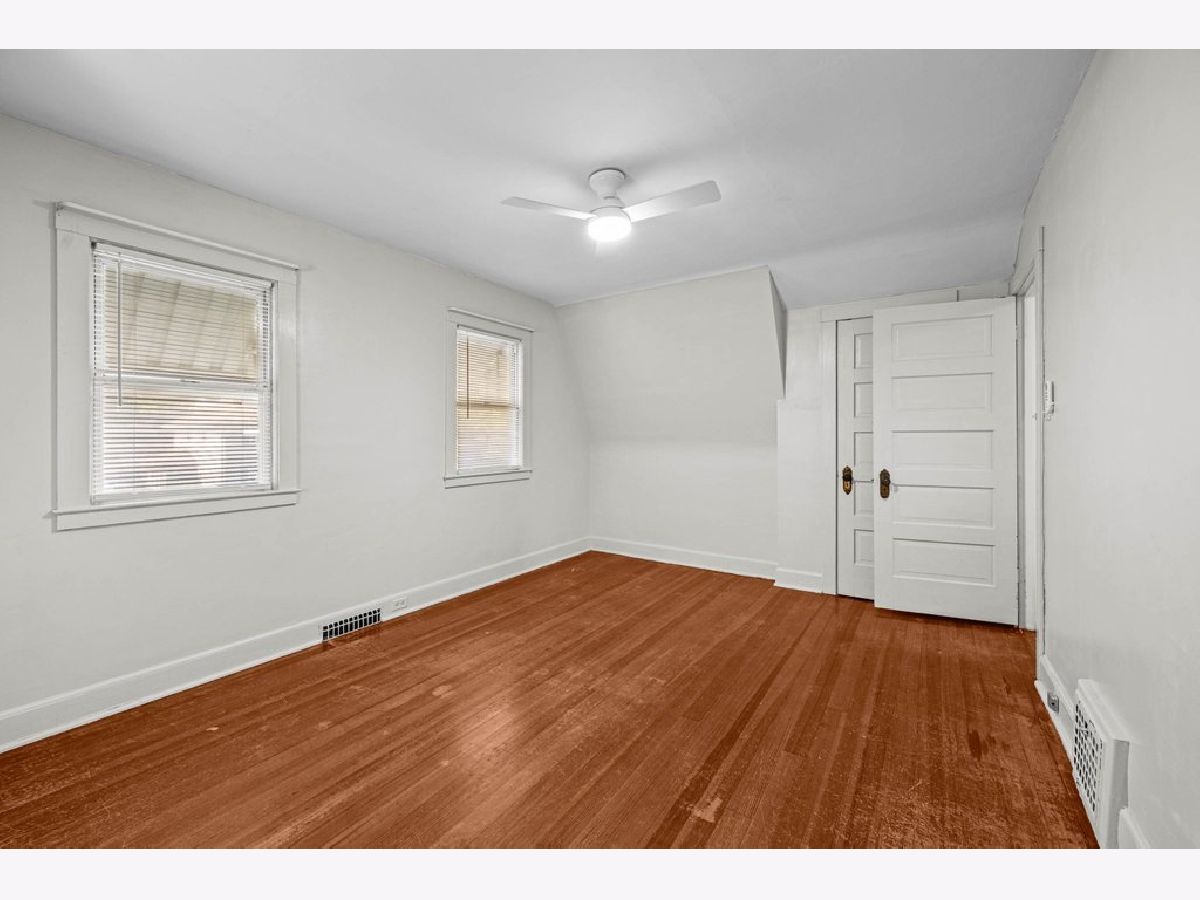
Master Bedroom Info:
Dimensions: 11X15
Location: —Dimensions: 11X15
Floor Type: Hardwood
Second Bedroom Info:
Dimensions: 10X10
Location: —Dimensions: 10X10
Floor Type: Hardwood
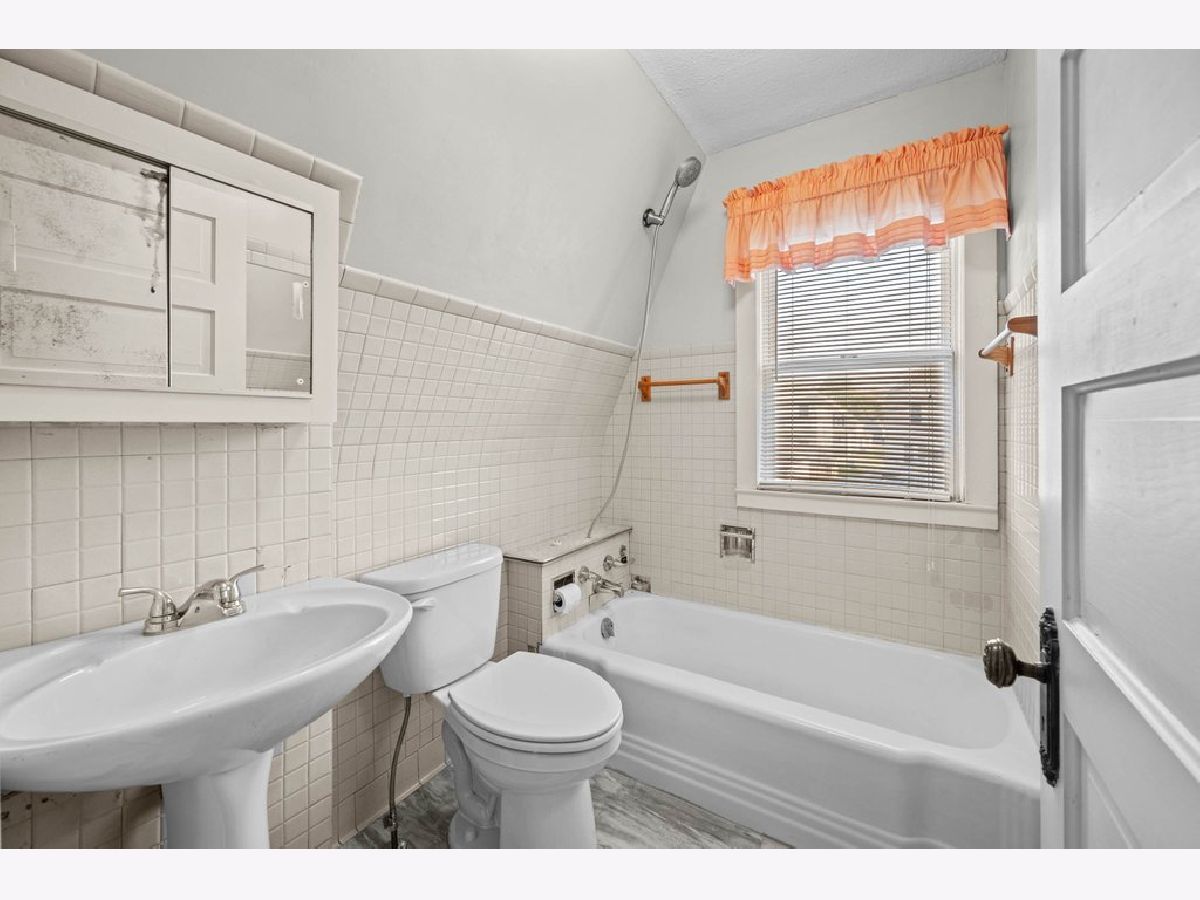
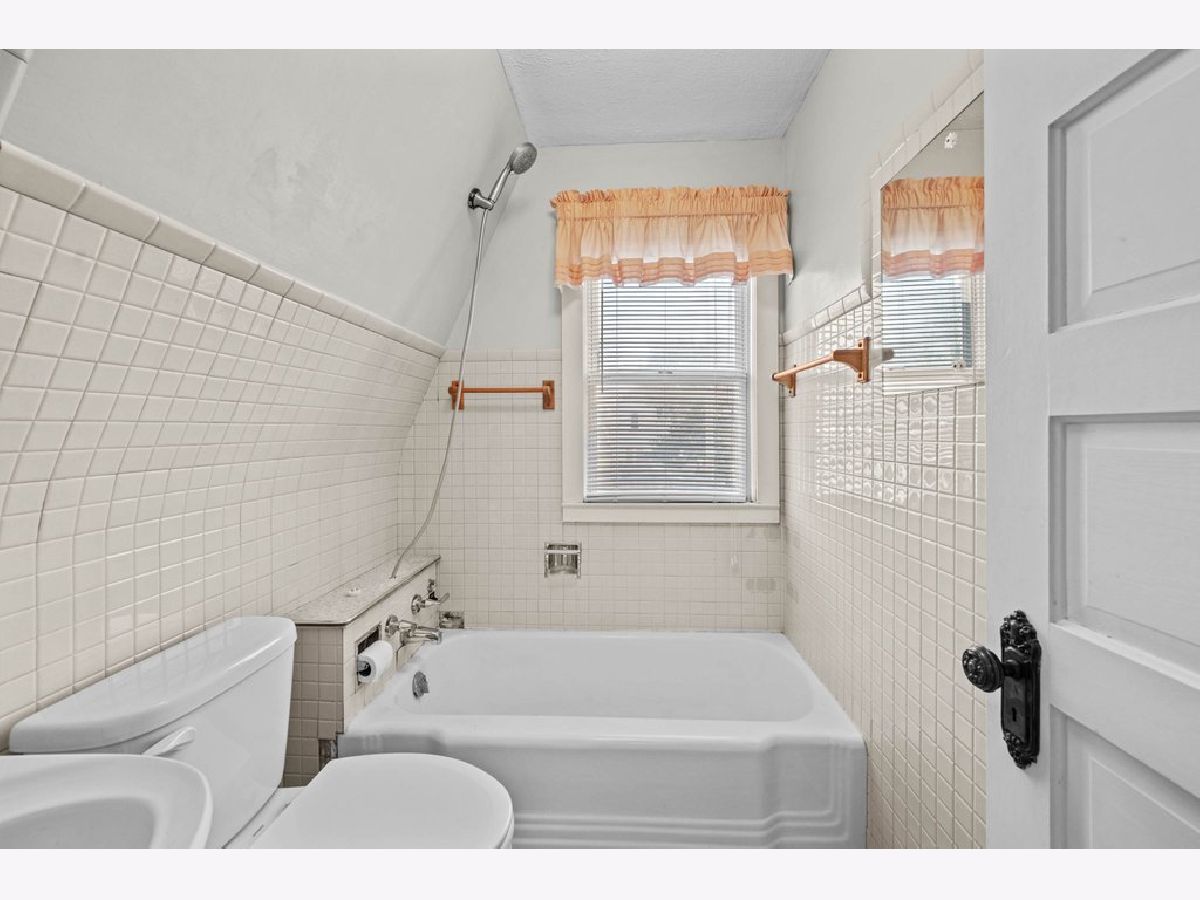
Bathroom Info:
Full Bathrooms: 1
Partial Bathrooms: 0Full Bathrooms: 1
Bathroom Amenities: —
Bathroom in Basement: 0
Dining Room Info:
Dimensions: 10X11
Location: —Dimensions: 10X11
Floor Type: Hardwood
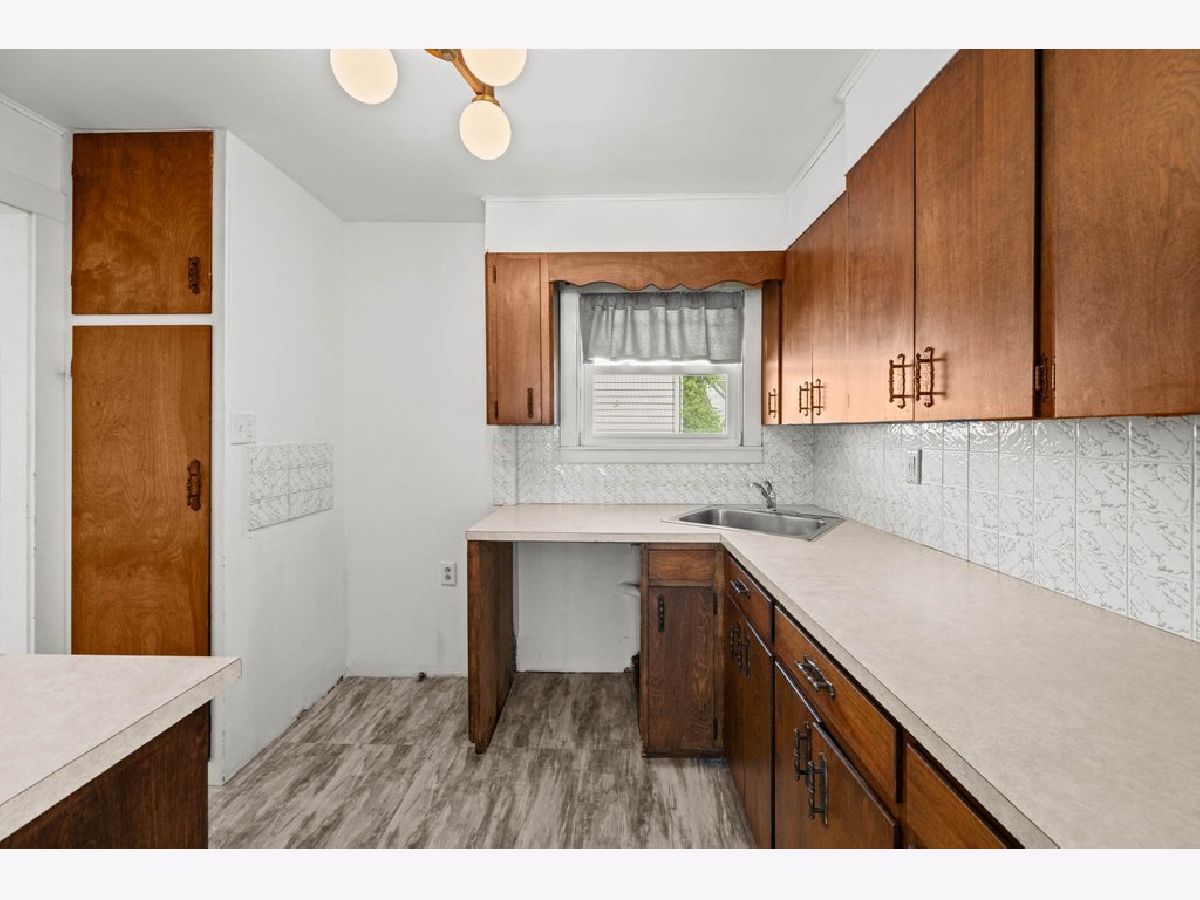
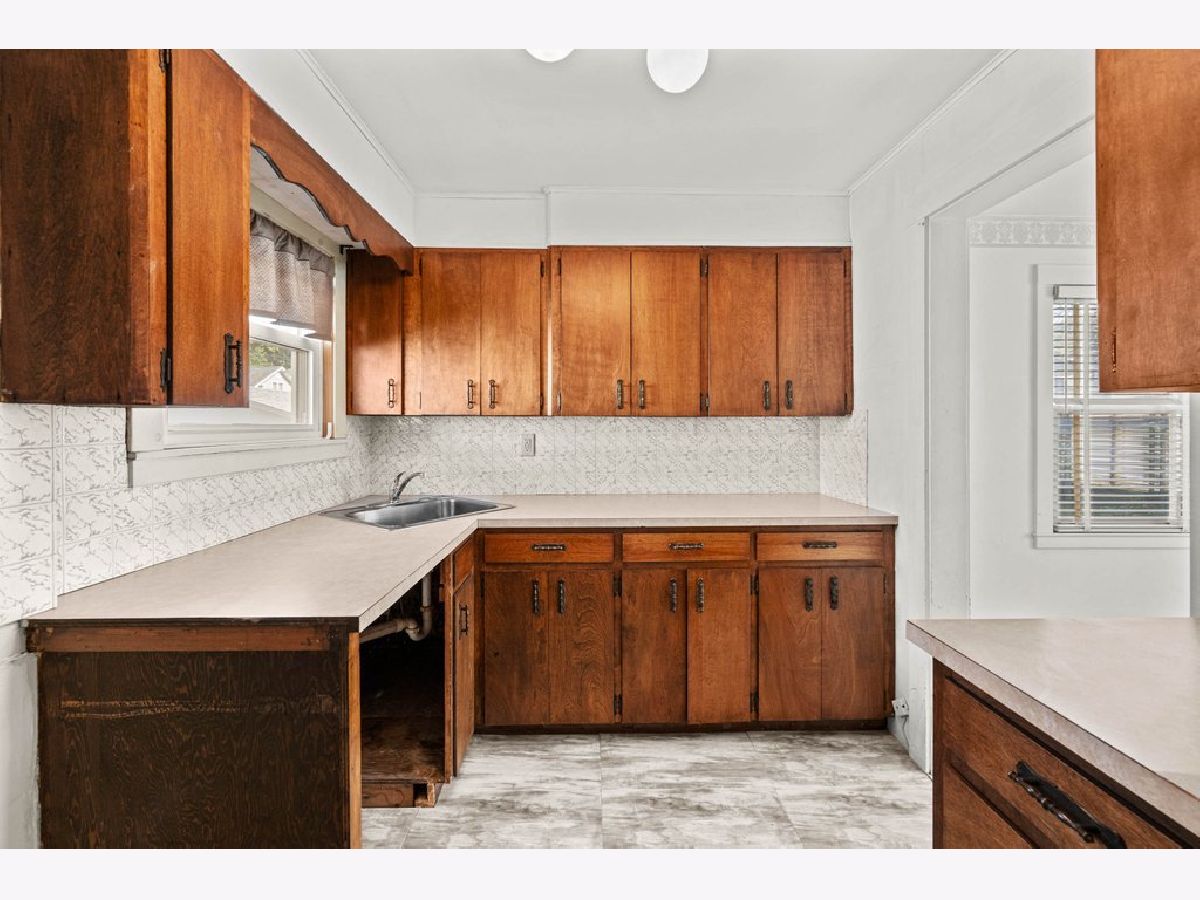
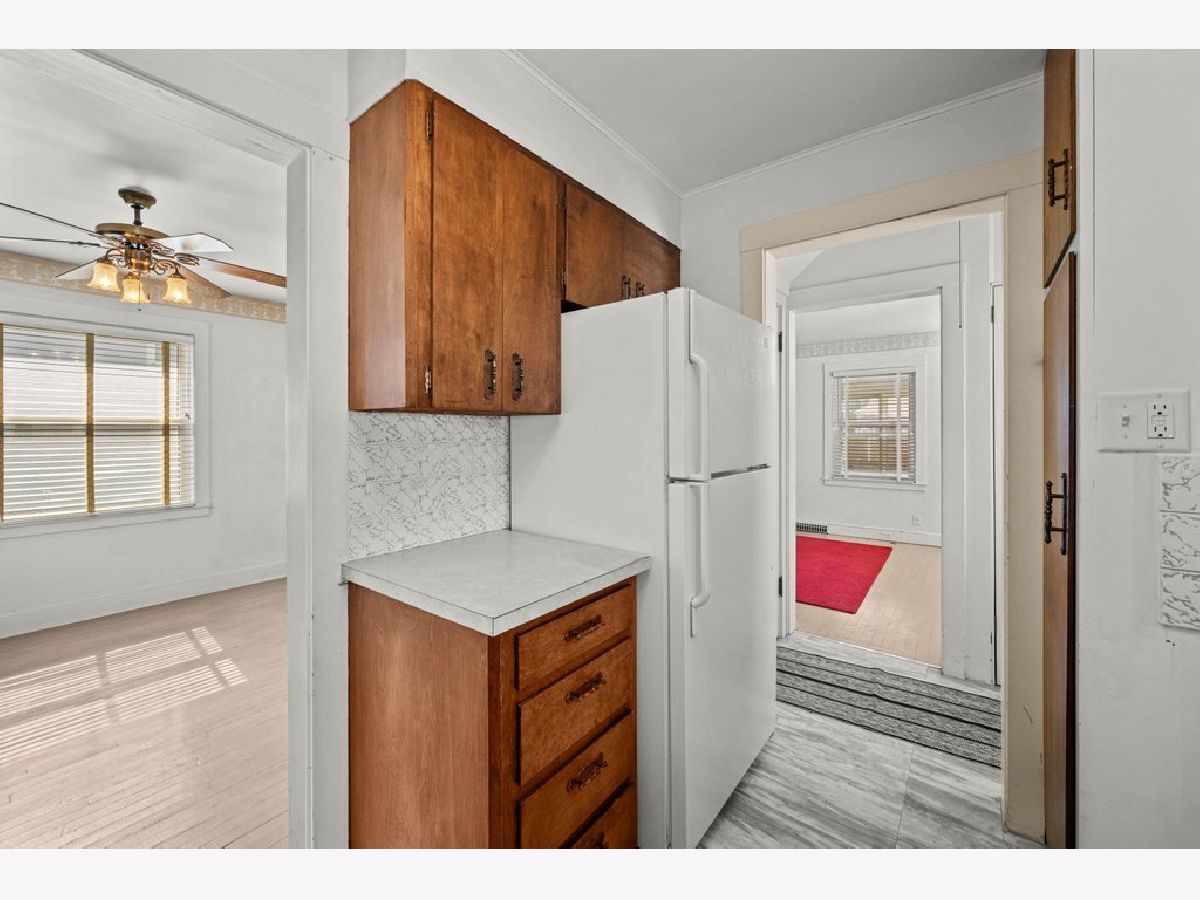
Kitchen Info:
Dimensions: 7X10
Location: —Dimensions: 7X10
Floor Type: Other
Living Room Info:
Dimensions: 11X19
Location: —Dimensions: 11X19
Floor Type: Hardwood
Additional Rooms Info:
Rooms: No additional rooms
Basement: Unfinished, FullRooms: No additional rooms
Other Specifics
| 2 | |
| Block | |
| Detached, Garage | |
| — | |
| — | |
| — | |
| — | |
| Level | |
| — | |
| — | |
| None | |
| — | |
| None | |
| Not in DB | |
| — | |
| — | |
| — |
Tax History
| Year | Property Taxes |
|---|---|
| 2026 | $2,908 |
Contact Agent
Nearby Similar Homes
1517 41st Street, Rock Island, Illinois 61201
For Sale
$140,000
3 beds / 1.1 baths / 1,060 ft2
Single Family / Built: 1918
10
1516 40th Street, Rock Island, Illinois 61201
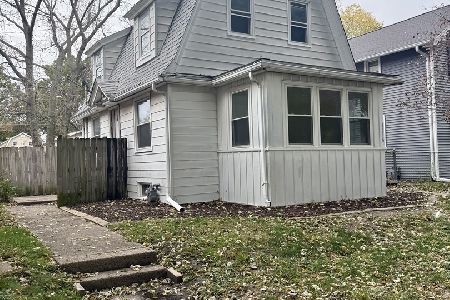
For Sale
$149,000
2 beds / 2.0 baths / 1,049 ft2
Single Family / Built: 1918
12
1410 40 Street, Rock Island, Illinois 61201
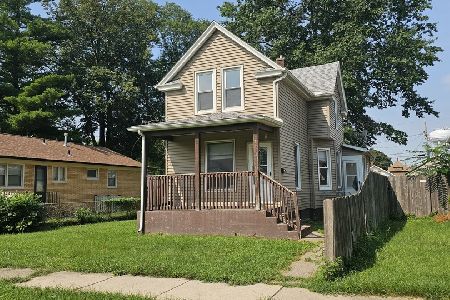
For Sale
$89,900
2 beds / 1.0 baths / 951 ft2
Single Family / Built: 1919
96
1821 42nd Street, Rock Island, Illinois 61201
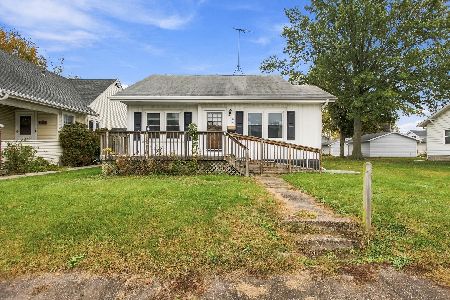
For Sale
$125,000
3 beds / 1.1 baths / 1,226 ft2
Single Family / Built: 1930
9
1321 39th Street, Rock Island, Illinois 61201
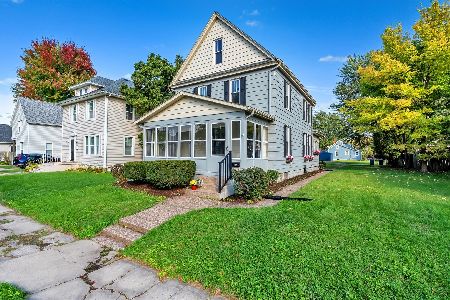
For Sale
$135,000
3 beds / 1.0 baths / 1,309 ft2
Single Family / Built: 1914
30
1318 44th Street, Rock Island, Illinois 61201
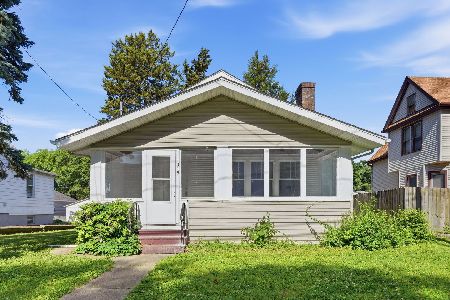
For Sale
$125,000
2 beds / 1.0 baths / 984 ft2
Single Family / Built: 1915
92
Nearby Sold Comparables
1509 42nd Street, Rock Island, Illinois 61201
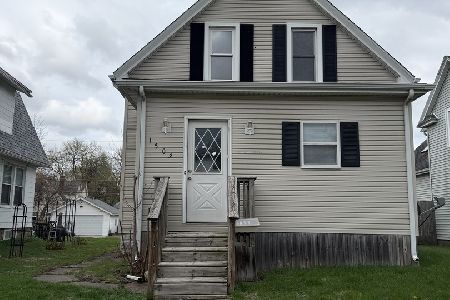
Sold
$59,900
2 beds / 1.0 baths / 1,101 ft2
Single Family / Built: 1915
212
1541 40th Street, Rock Island, Illinois 61201
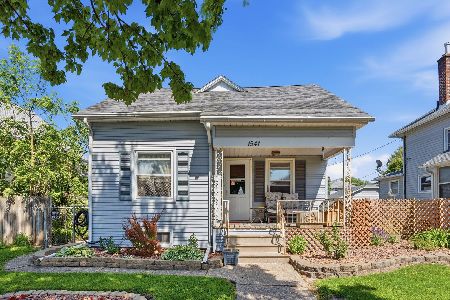
Sold
$118,900
2 beds / 1.1 baths / 850 ft2
Single Family / Built: 1918
129
1419 41st Street, Rock Island, Illinois 61201
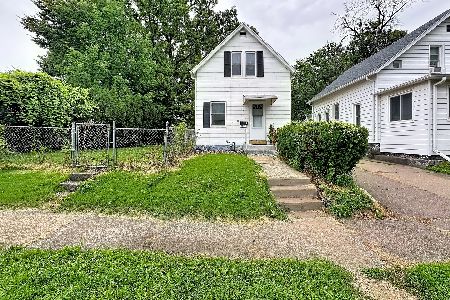
Sold
$79,900
2 beds / 1.0 baths / 768 ft2
Single Family / Built: 1920
113
1413 40th Street, Rock Island, Illinois 61201
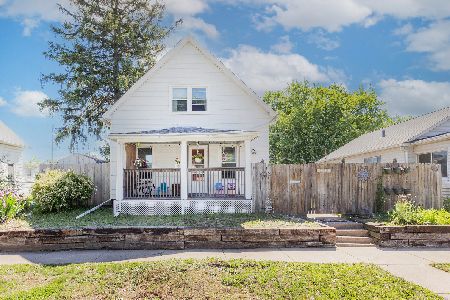
Sold
$89,000
2 beds / 1.0 baths / 962 ft2
Single Family / Built: 1920
183
1542 43rd Street, Rock Island, Illinois 61201
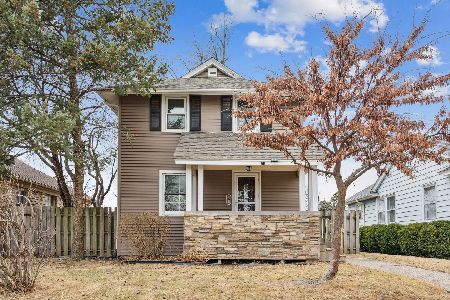
Sold
$129,999
3 beds / 1.0 baths / 1,040 ft2
Single Family / Built: 1918
264
Rock Island, Illinois 61201
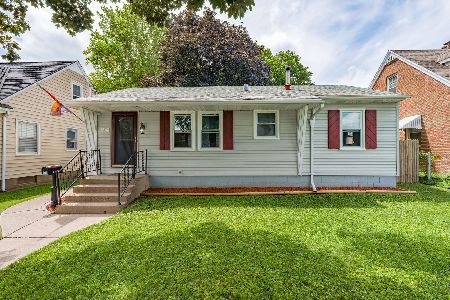
Sold
$149,900
3 beds / 1.0 baths / 878 ft2
Single Family / Built: 1950
114
Contact Agent
Listing Provided By
Ruhl&Ruhl REALTORS Davenport
