

1517 41st Street, Rock Island, Illinois 61201


$140,000
|
For Sale
|
|
| Status: | Active |
| Sqft: | 1,060 |
| Cost/Sqft: | $132 |
| Beds: | 3 |
| Baths: | 2 |
| Year Built: | 1918 |
| Property Taxes: | $821 |
| Days On Market: | 10 |
| Lot Size: | 0,11 |
Description
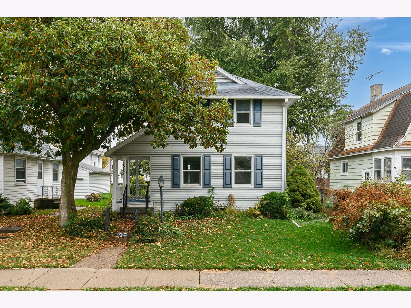
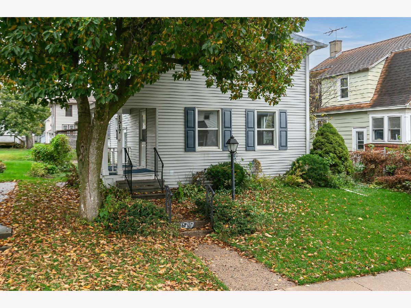
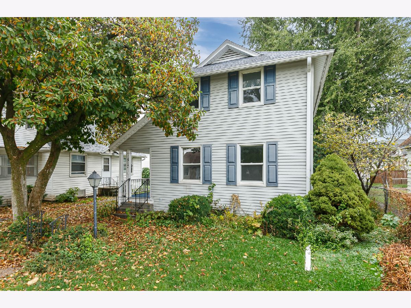
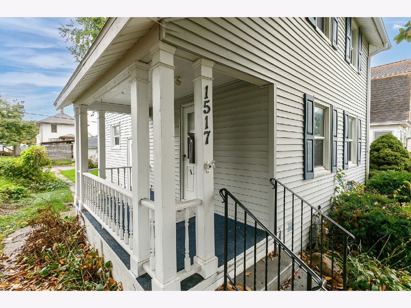
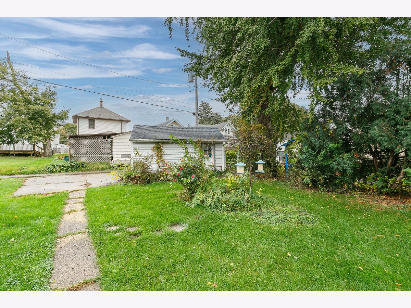
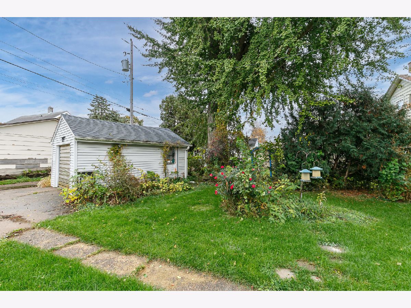
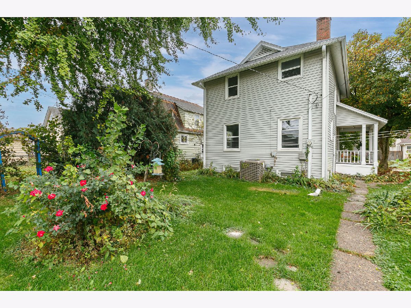
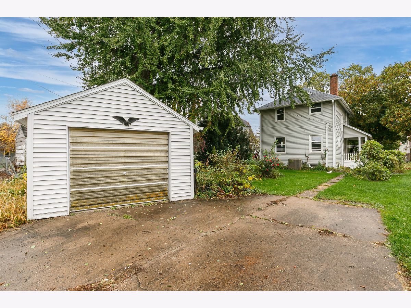
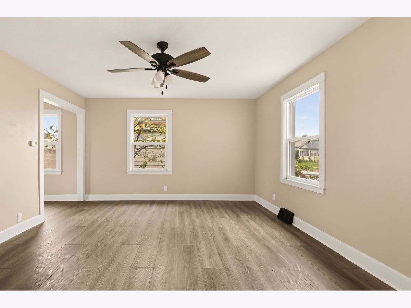
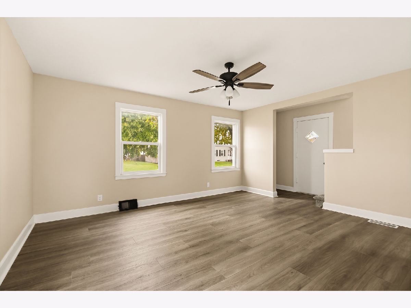
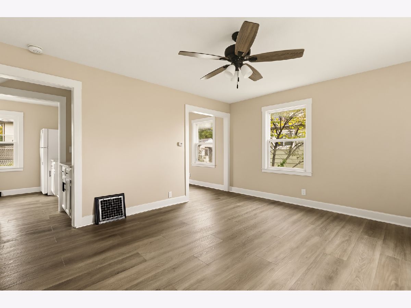
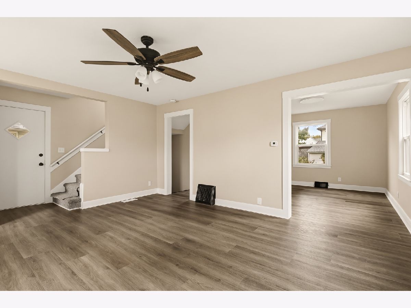
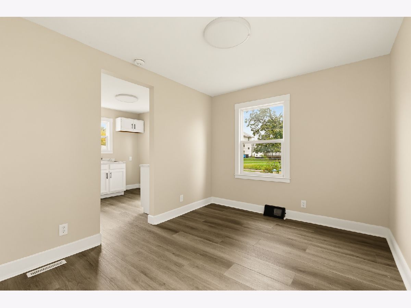
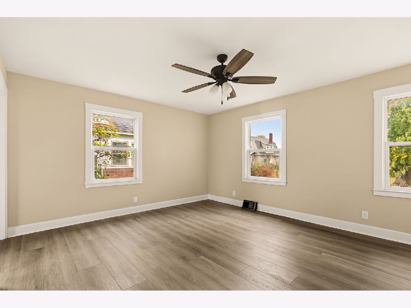
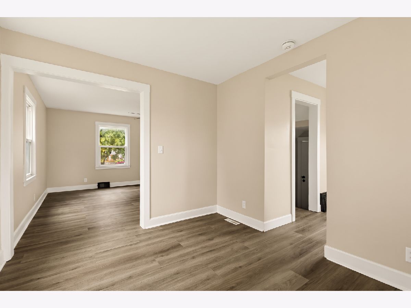
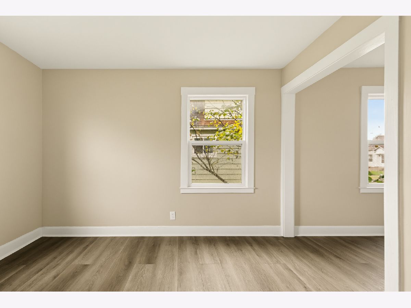
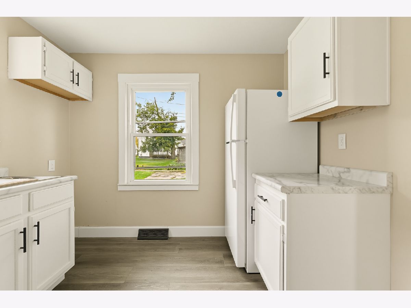
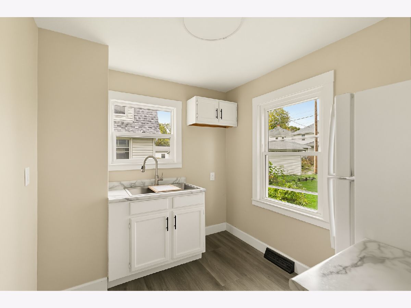
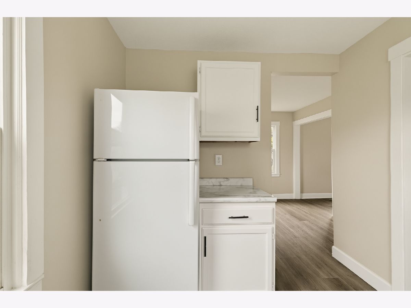
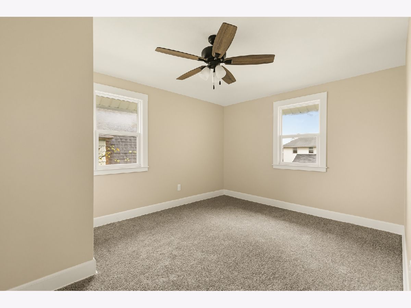
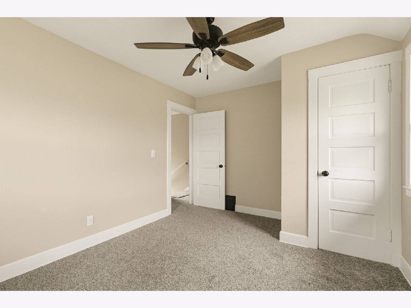
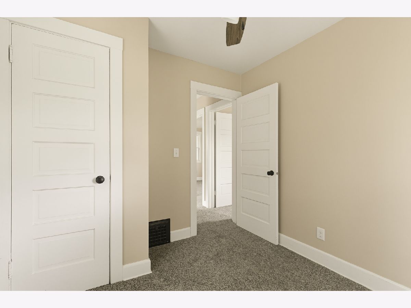
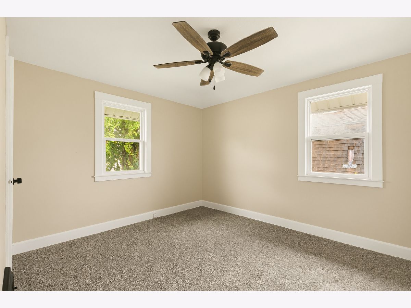
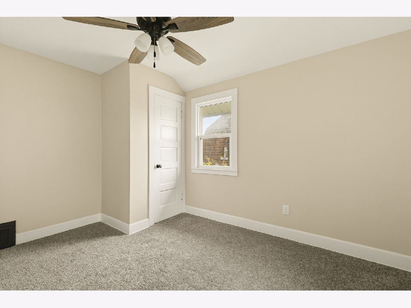
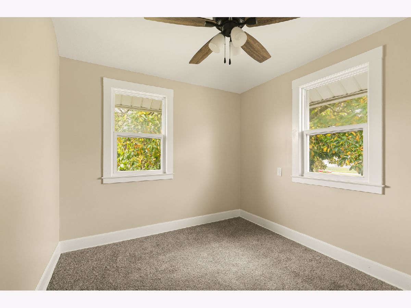
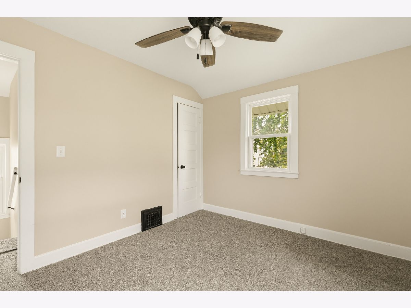
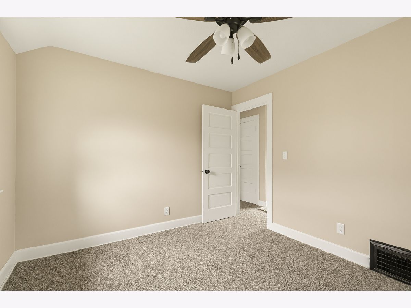
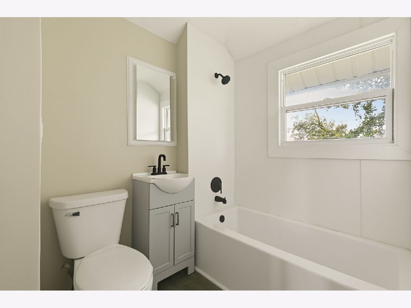
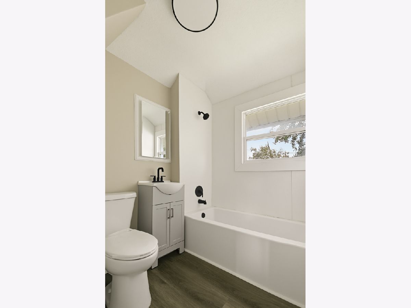
Welcome home to this updated spacious 3-bedroom, 1.5 bath home! Enjoy new luxury vinyl flooring throughout the jmain level, new carpeting for upstairs, and fresh paint thoughout the house.Updated windows and vinyl siding add to the home's appeal. A one car garage plus additional parking space beside it provides convenient off-street parking. With fresh finishes and updates inside and out, this home is ready for its next chapter. With nothing left to do, this could be an excellent rental property too. You will be impressed by the workmanship. Schedule your showing today!
Property Specifics
| Single Family | |
| — | |
| — | |
| 1918 | |
| 2026 | |
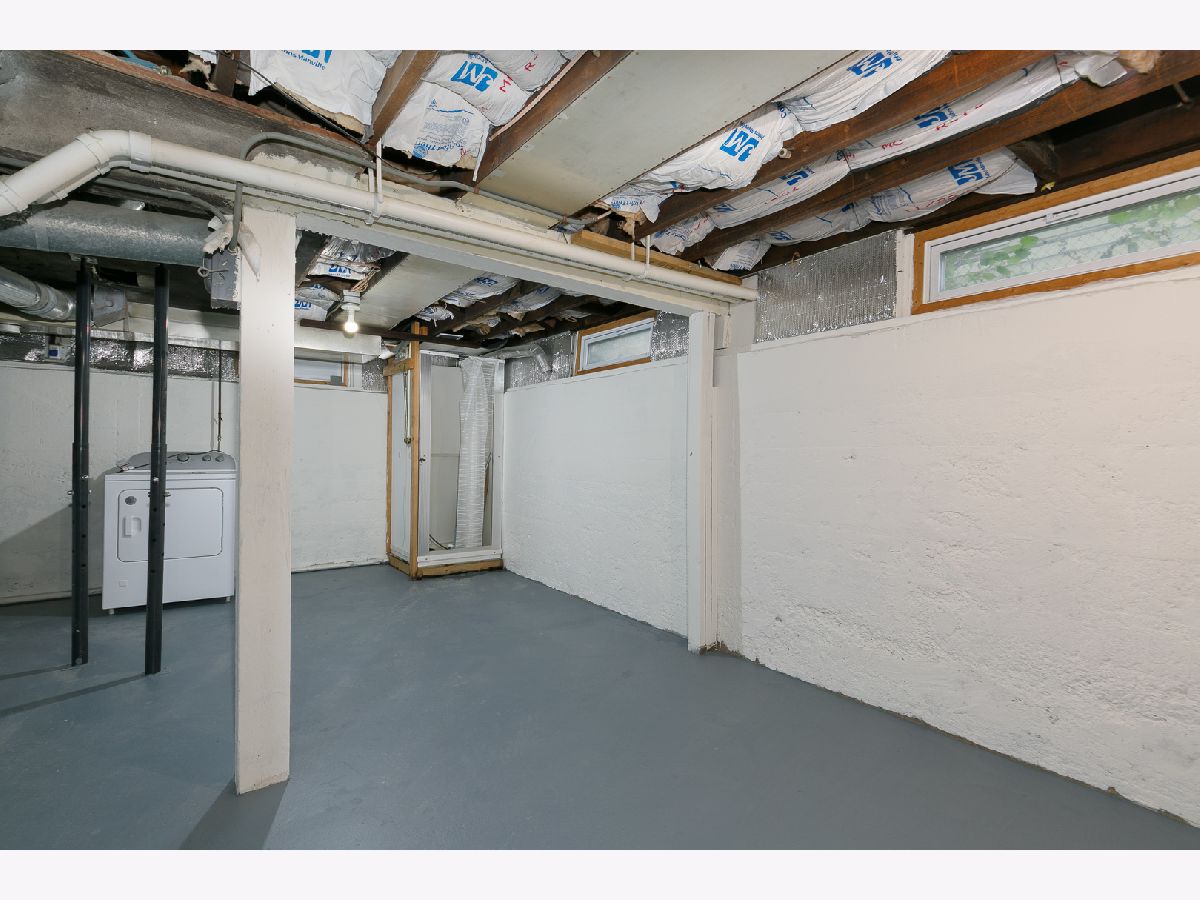
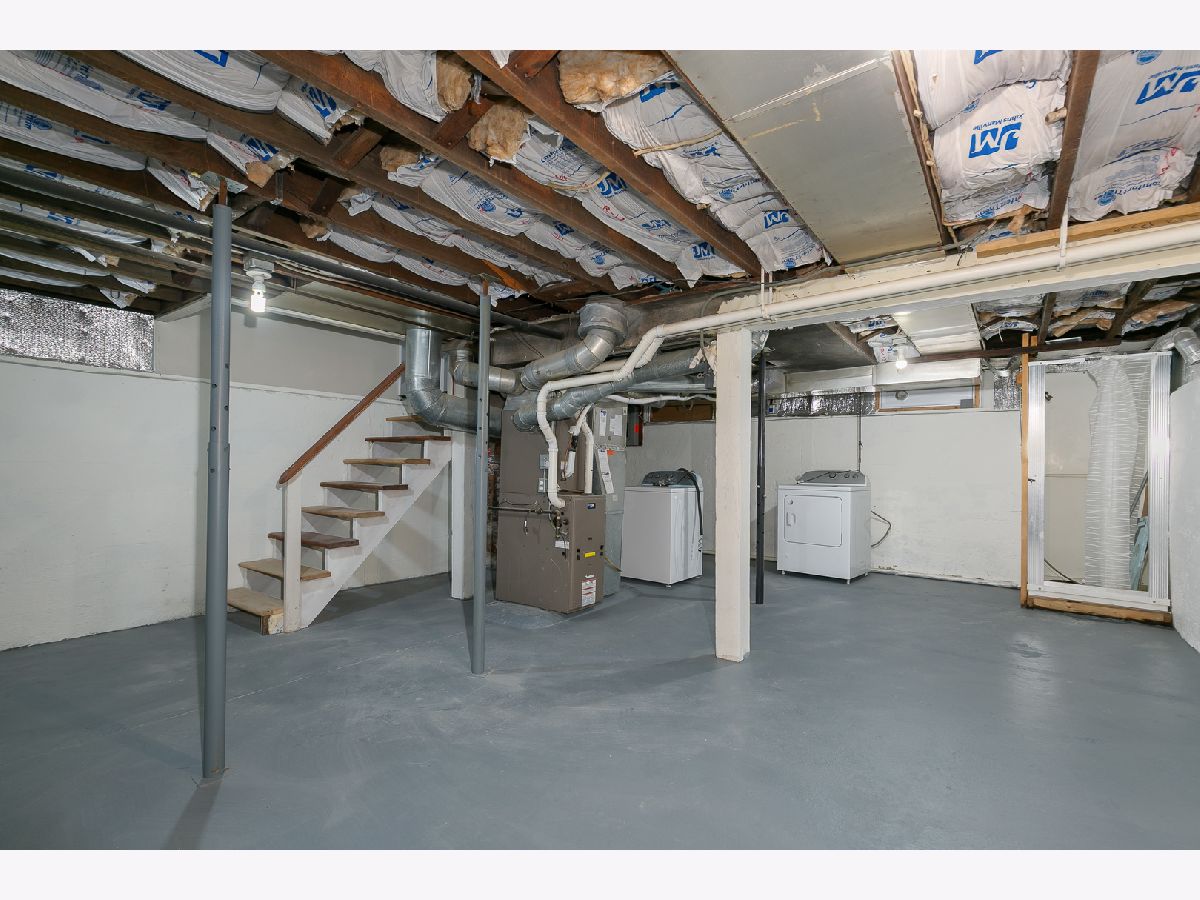
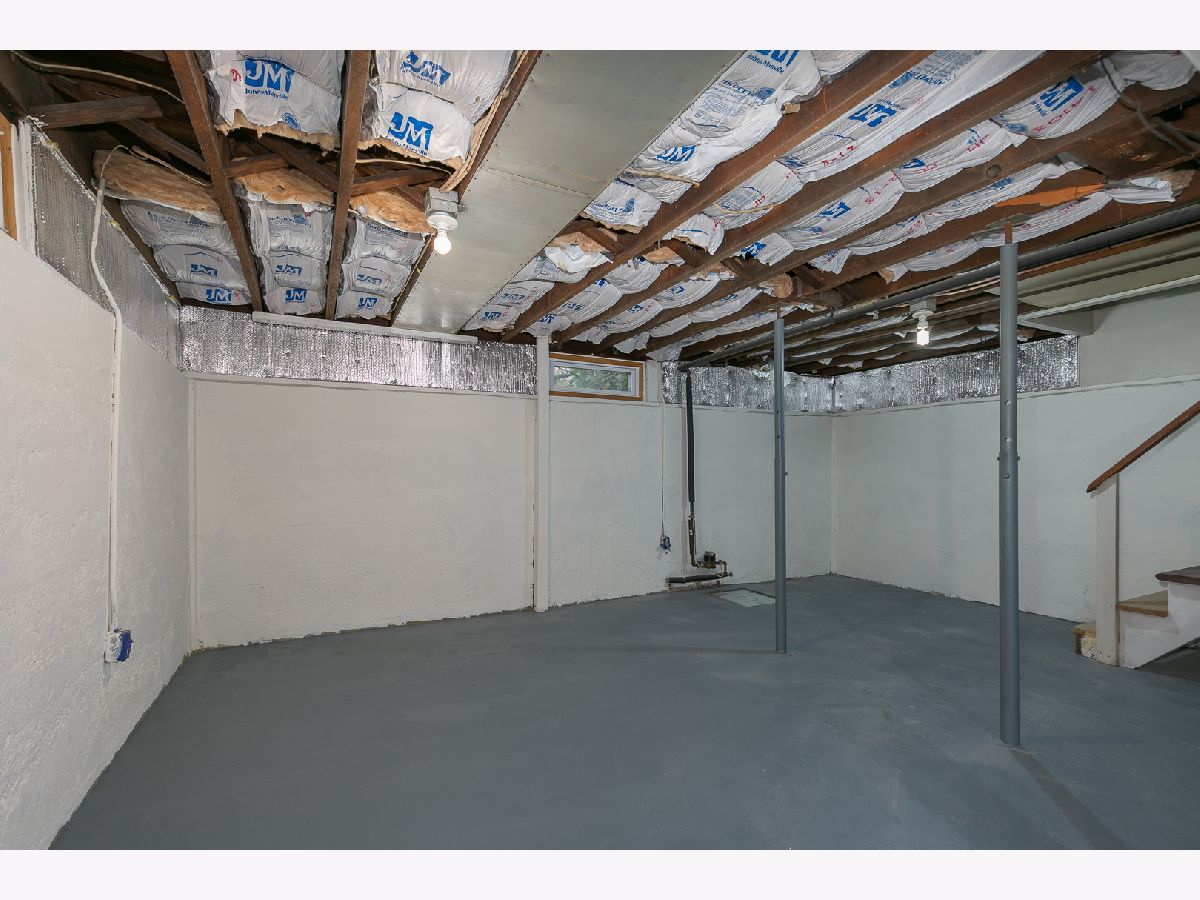
| Unfinished, Full | |
| 530 | |
| Vinyl Siding | |
| — | |
| — | |
| No | |
| 0.11 |
| Rock Island | |
| — | |
| — / Not Applicable | |
| None | |
| Public | |
| Public Sewer | |
| Central Air | |
| Gas | |
| No | |
| 12791469 | |
| 1706132005 |
Property History
| DATE: | EVENT: | PRICE: | SOURCE: |
|---|---|---|---|
| 4 Nov, 2026 | Listed for sale | $140,000 | MRED MLS |
Room Specifics
All Bedroom Info:
Total Bedrooms: 3
Bedrooms Above Ground: 3
Bedrooms Below Ground: 0
Total Bedrooms: 3
Bedrooms Above Ground: 3
Bedrooms Below Ground: 0
Master Bedroom Info:
Dimensions: 13X10
Location: 2nd LevelDimensions: 13X10
Floor Type: Carpet
Second Bedroom Info:
Dimensions: 11X10
Location: 2nd LevelDimensions: 11X10
Floor Type: Carpet
Third Bedroom Info:
Dimensions: 10X9
Location: 2nd LevelDimensions: 10X9
Floor Type: Carpet
Bathroom Info:
Full Bathrooms: 2
Partial Bathrooms: 1Full Bathrooms: 2
Bathroom Amenities: —
Bathroom in Basement: 1
Dining Room Info:
Dimensions: 12X9
Location: Main LevelDimensions: 12X9
Floor Type: Luxury Vinyl
Kitchen Info:
Dimensions: 10X9
Location: Main LevelDimensions: 10X9
Floor Type: Luxury Vinyl
Laundry Room Info:
Dimensions: 9X8
Location: BasementDimensions: 9X8
Floor Type: Other
Living Room Info:
Dimensions: 16X13
Location: Main LevelDimensions: 16X13
Floor Type: Luxury Vinyl
Additional Rooms Info:
Rooms: No additional rooms
Basement: Unfinished, FullRooms: No additional rooms
Other Specifics
| 1 | |
| Block | |
| Detached, Garage | |
| — | |
| — | |
| — | |
| — | |
| Level | |
| 40 x 115 | |
| Unfinished | |
| None | |
| — | |
| Refrigerator | |
| Not in DB | |
| — | |
| — | |
| — |
Tax History
| Year | Property Taxes |
|---|---|
| 2026 | $821 |
Contact Agent
Nearby Similar Homes
1513 41st Street, Rock Island, Illinois 61201
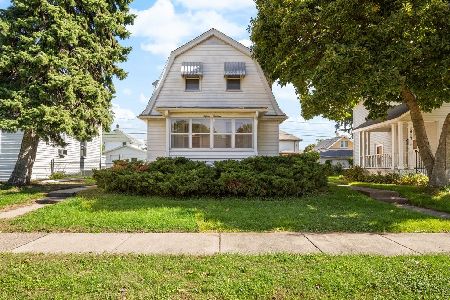
For Sale
$99,900
2 beds / 1.0 baths / 1,060 ft2
Single Family / Built: 1918
36
1516 40th Street, Rock Island, Illinois 61201
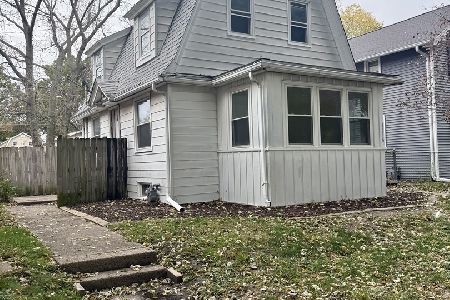
For Sale
$149,000
2 beds / 2.0 baths / 1,049 ft2
Single Family / Built: 1918
12
1410 40 Street, Rock Island, Illinois 61201
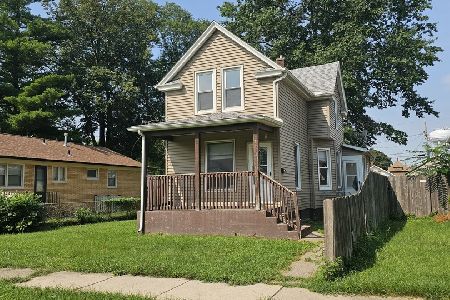
For Sale
$89,900
2 beds / 1.0 baths / 951 ft2
Single Family / Built: 1919
96
1821 42nd Street, Rock Island, Illinois 61201
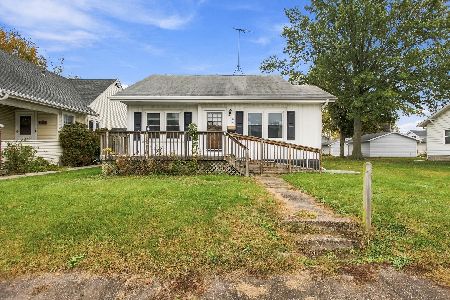
For Sale
$125,000
3 beds / 1.1 baths / 1,226 ft2
Single Family / Built: 1930
9
1321 39th Street, Rock Island, Illinois 61201
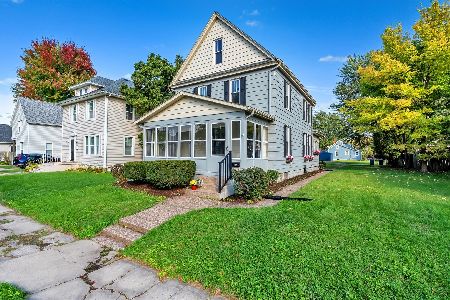
For Sale
$135,000
3 beds / 1.0 baths / 1,309 ft2
Single Family / Built: 1914
30
1318 44th Street, Rock Island, Illinois 61201
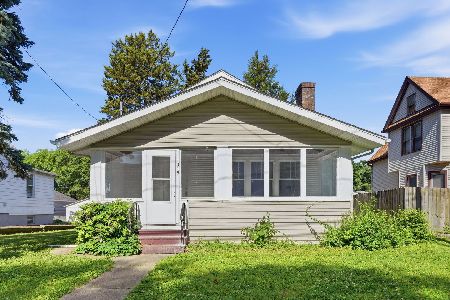
For Sale
$125,000
2 beds / 1.0 baths / 984 ft2
Single Family / Built: 1915
92
Nearby Sold Comparables
1509 42nd Street, Rock Island, Illinois 61201
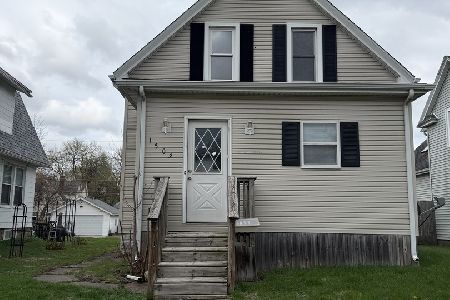
Sold
$59,900
2 beds / 1.0 baths / 1,101 ft2
Single Family / Built: 1915
212
1541 40th Street, Rock Island, Illinois 61201
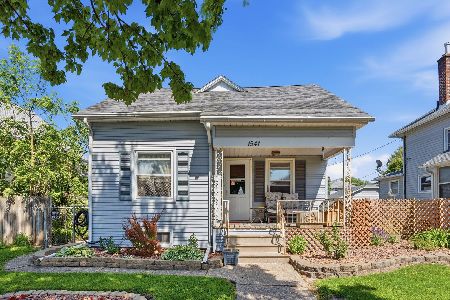
Sold
$118,900
2 beds / 1.1 baths / 850 ft2
Single Family / Built: 1918
129
1419 41st Street, Rock Island, Illinois 61201
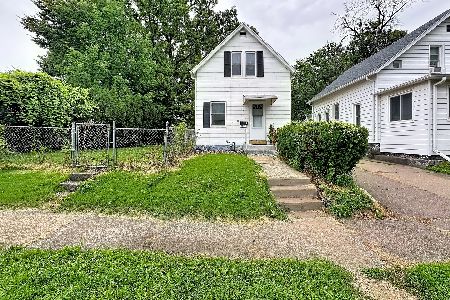
Sold
$79,900
2 beds / 1.0 baths / 768 ft2
Single Family / Built: 1920
113
1802 41st Street, Rock Island, Illinois 61201
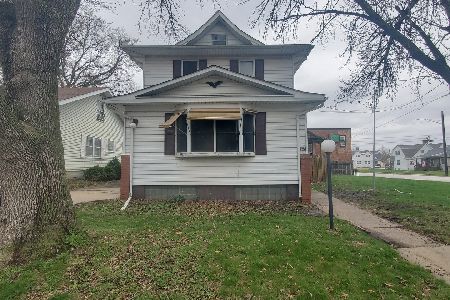
Sold
$69,900
3 beds / 1.0 baths / 1,216 ft2
Single Family / Built: 1920
196
1542 43rd Street, Rock Island, Illinois 61201
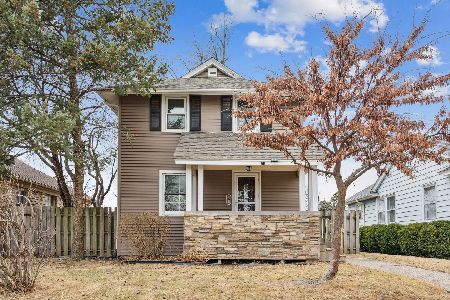
Sold
$129,999
3 beds / 1.0 baths / 1,040 ft2
Single Family / Built: 1918
264
1413 40th Street, Rock Island, Illinois 61201
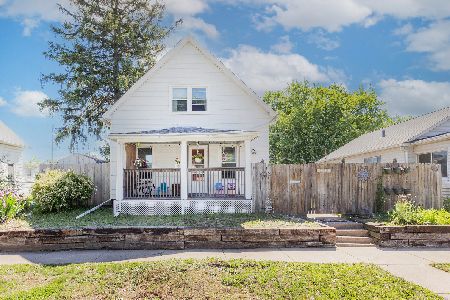
Sold
$89,000
2 beds / 1.0 baths / 962 ft2
Single Family / Built: 1920
183
Contact Agent
Listing Provided By
RE/MAX Concepts Moline
