

1521 Lady Brunetta Road, Bourbonnais, Illinois 60914


$299,900
|
For Sale
|
|
| Status: | Contingent |
| Sqft: | 1,612 |
| Cost/Sqft: | $186 |
| Beds: | 3 |
| Baths: | 2 |
| Year Built: | 1995 |
| Property Taxes: | $5,932 |
| Lot Size: | 0,00 |
Description
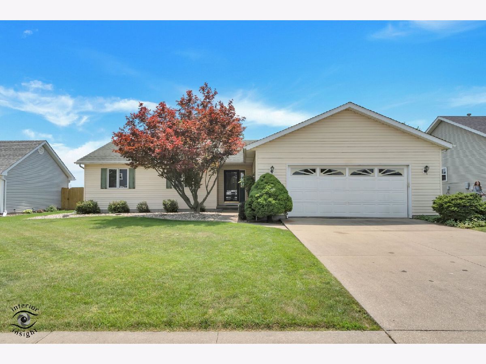
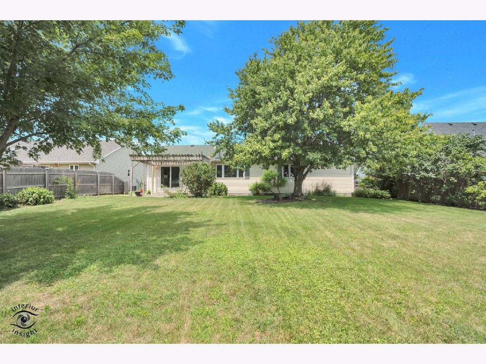
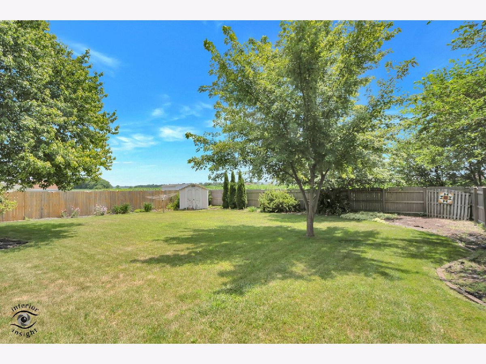
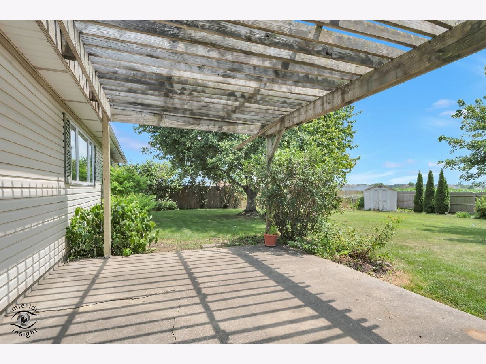
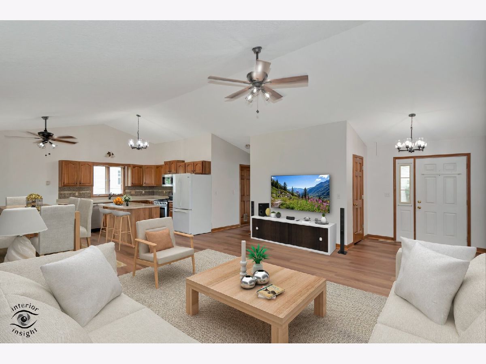
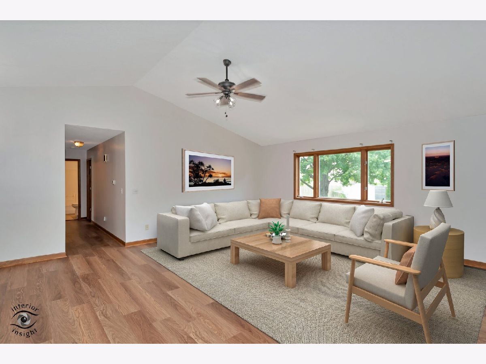
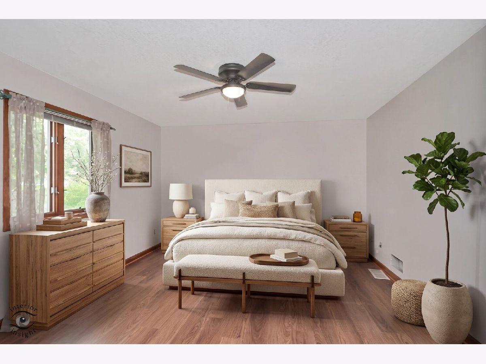
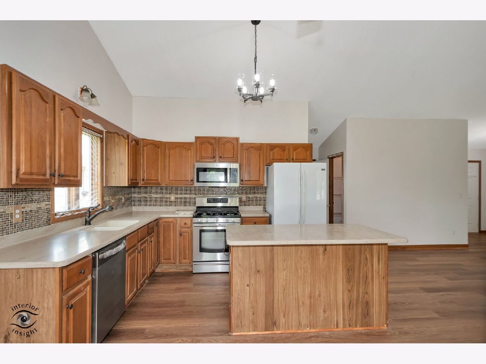
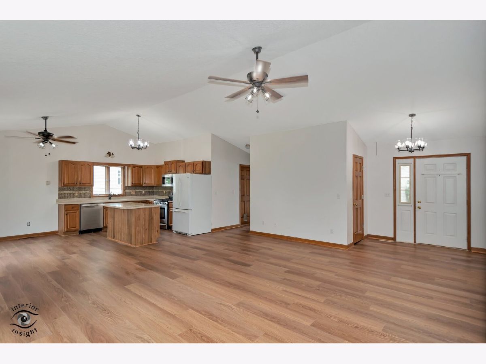
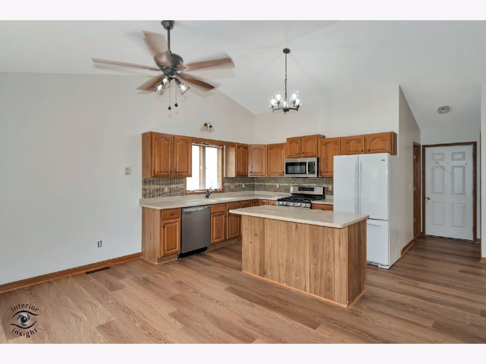
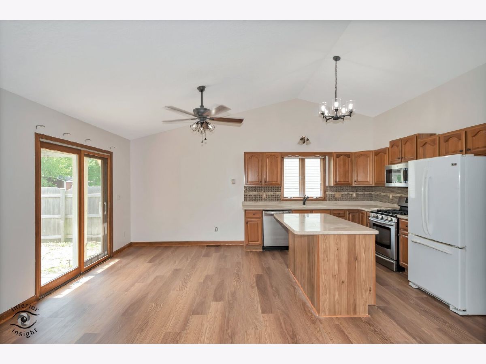
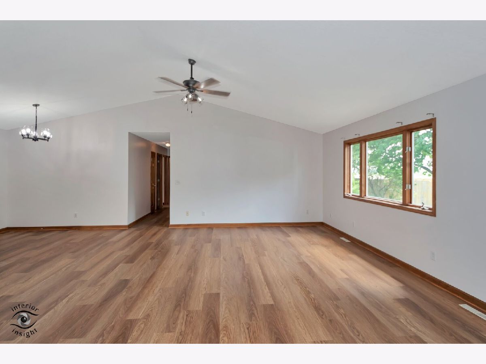
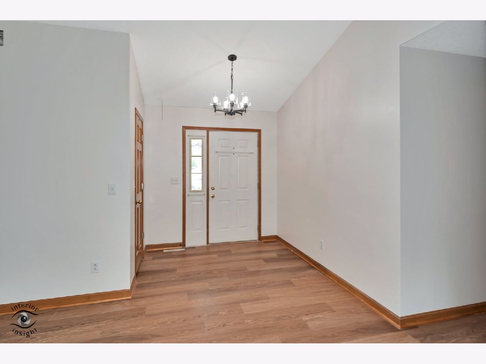
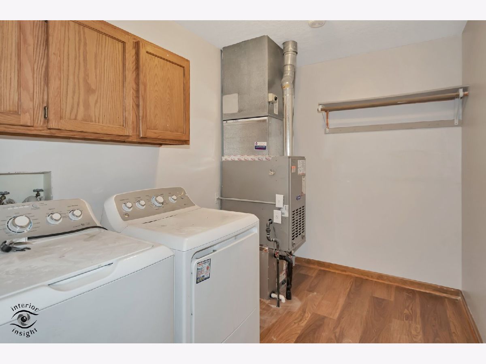
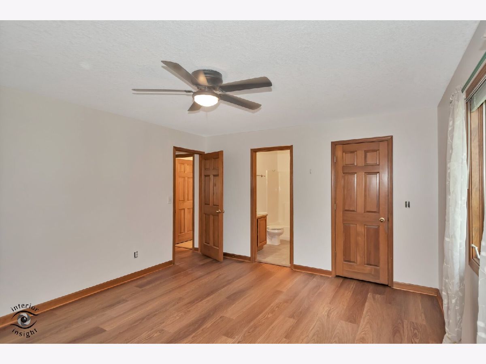
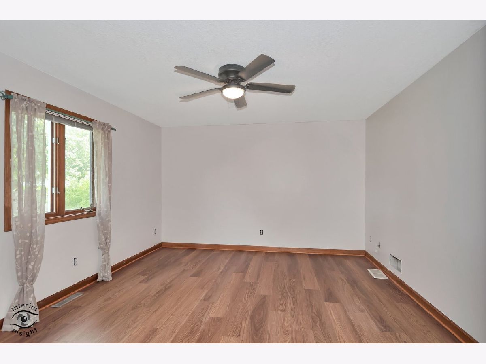
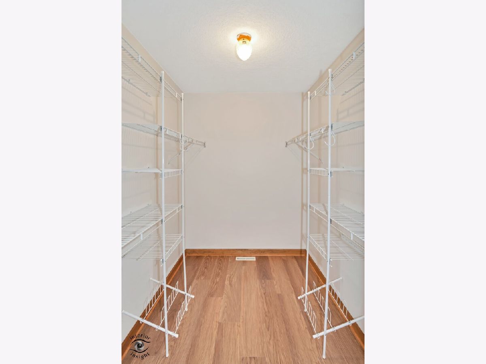
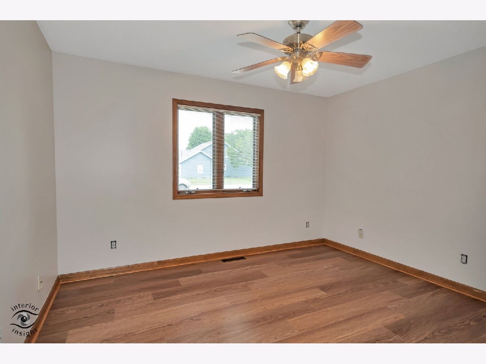
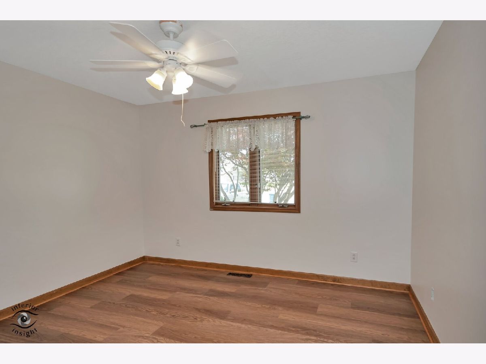
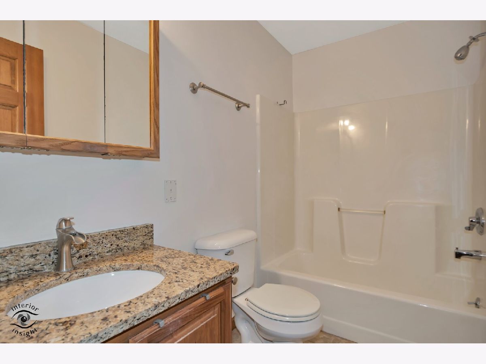
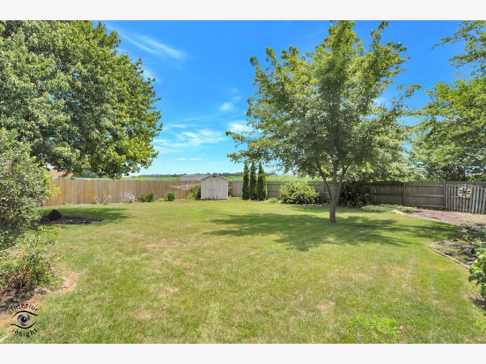
Exceptional ranch offering over 1,600 square feet of beautifully updated living space. This move-in ready home features an outstanding open-concept layout with a welcoming foyer entry, spacious great room with cathedral ceiling, and abundant natural light throughout. The kitchen is designed for both everyday living and entertaining, featuring Corian countertops, a breakfast island, ample cabinetry, and a large walk-in pantry. The home offers 3 bedrooms, 2 full baths, and a separate oversized laundry room. All appliances will remain with the home. Recent updates include all new flooring and fresh paint in 2026, making this home truly turnkey. Major mechanical improvements include a new furnace and central air in 2023, water heater in 2019. New Roof to be installed 2026. Step outside to enjoy the fenced backyard with no neighbors directly behind, providing added privacy and peaceful views of mature trees and landscaping. The patio, pergola, and storage shed create the perfect setting for relaxing or entertaining outdoors. With attractive curb appeal, thoughtful updates, and an inviting floor plan, this exceptionally maintained home is ready for its next owner. Conveniently located with easy access to I-57, shopping, restaurants, and everyday amenities.
Property Specifics
| Single Family | |
| — | |
| — | |
| 1995 | |
| Crawl Space | |
| Vinyl Siding, Brick | |
| — | |
| — | |
| No | |
| — |
| Kankakee | |
| Camelot | |
| — / Not Applicable | |
| None | |
| Public | |
| Public Sewer | |
| Central Air | |
| Natural Gas | |
| 12705326 | |
| 17092210906200 |
Some photos of this home have been virtually staged.
Room Specifics
Total Bedrooms: 3
Bedrooms Above Ground: 3
Bedrooms Below Ground: 0
Dimensions: 13X15
Floor Type: Wood Laminate
Dimensions: 12X11
Floor Type: Wood Laminate
Dimensions: 10X12
Floor Type: Wood Laminate
Full Bathrooms: 2
Bathroom Amenities: Separate Shower
Bathroom in Basement: 0
Dimensions: 20X12
Floor Type: Wood Laminate
Dimensions: 11X6
Floor Type: —
Dimensions: 20X20
Floor Type: Wood Laminate
Rooms: No additional rooms
Other Specifics
| 2.5 | |
| — | |
| Garage Door Opener, Attached, Garage | |
| — | |
| — | |
| Patio | |
| Fenced | |
| — | |
| Backs to Open Grnd | |
| 72X165 | |
| — | |
| Full | |
| — | |
| Range, Microwave, Dishwasher, Refrigerator, Washer, Dryer | |
| Not in DB | |
| — | |
| — | |
| — |
Contact Agent
Nearby Similar Homes
Nearby Sold Comparables

Contact Agent
Listing Provided By
Coldwell Banker Realty
