

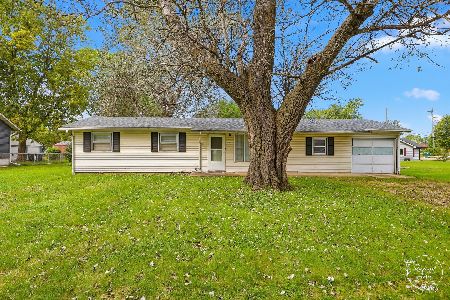
856 Quail Drive, Bradley, Illinois 60915


$299,900
|
For Sale
|
|
| Status: | Active |
| Sqft: | 1,942 |
| Cost/Sqft: | $154 |
| Beds: | 4 |
| Baths: | 2 |
| Year Built: | 1978 |
| Property Taxes: | $6,300 |
| Days On Market: | 199 |
| Lot Size: | 0,00 |
Description
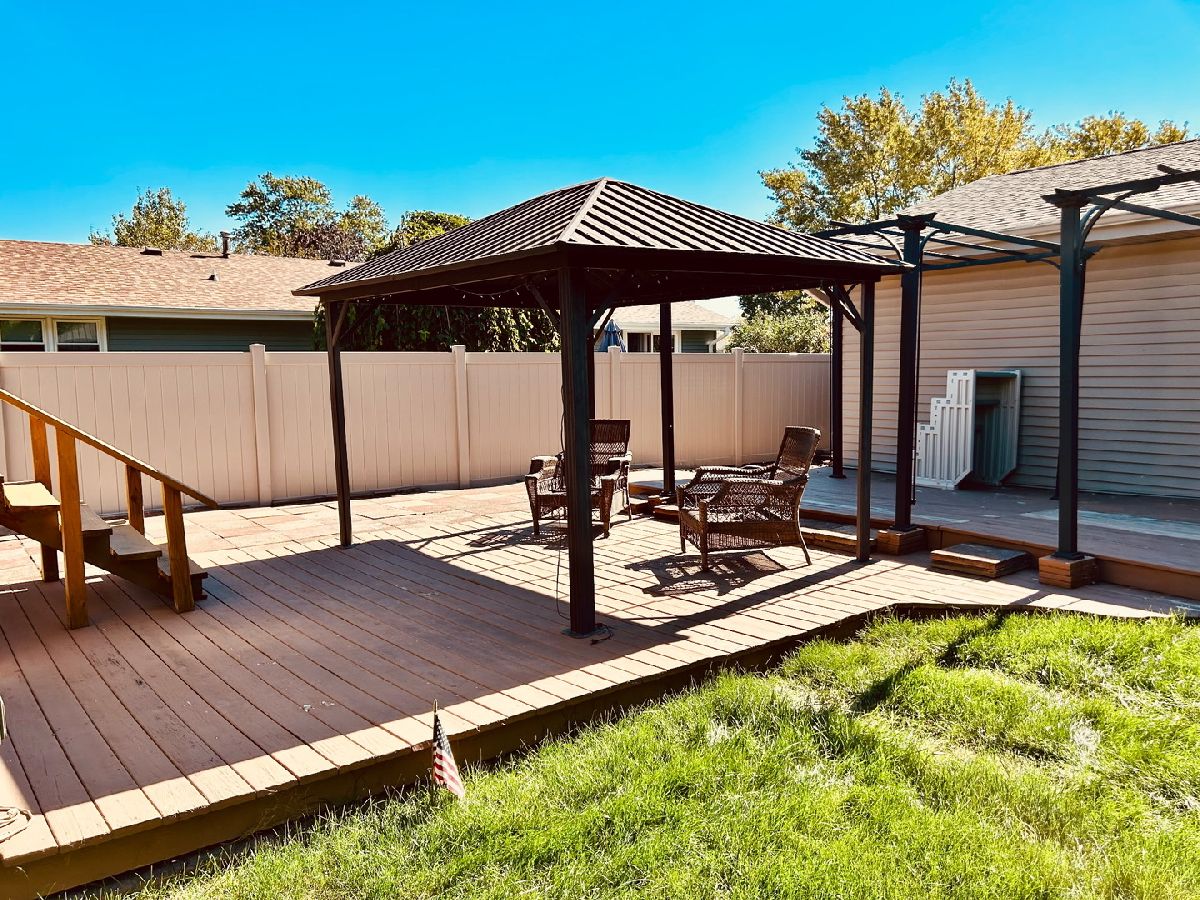
Every inch of this home has been thoughtfully updated and improved! Featuring a brand-new kitchen with granite countertops, tile backsplash, and sleek black stainless steel appliances, along with updated bathrooms, new flooring, and a new roof (2026), this property truly shines. Enjoy outdoor living at its finest with a massive patio and pergola, plus three sliding doors that lead out to two balconies overlooking beautifully manicured grounds with mature trees and gardens offering both privacy and beauty in every direction. The meticulously maintained heated garage offers abundant storage, including a floored attic. Plus 2 sheds for additional storage. Inside, you'll find four spacious bedrooms, two updated bathrooms, and a welcoming family room with a fireplace perfect for relaxing or entertaining. Centrally located near shopping and I-57, this home is in absolute move-in condition. A truly special opportunity-one lucky buyer will get to enjoy all the care and upgrades the sellers have poured into this exceptional property!
Property Specifics
| Single Family | |
| — | |
| — | |
| 1978 | |
| None | |
| Vinyl Siding, Brick | |
| — | |
| — | |
| No | |
| — |
| Kankakee | |
| — | |
| — / Not Applicable | |
| None | |
| Public | |
| Public Sewer | |
| Central Air | |
| Gas | |
| 12616098 | |
| 17092120802100 |
Property History
| DATE: | EVENT: | PRICE: | SOURCE: |
|---|---|---|---|
| — | Last price change | $310,000 | MRED MLS |
| 12 Apr, 2026 | Listed for sale | $325,000 | MRED MLS |


Room Specifics
Total Bedrooms: 4
Bedrooms Above Ground: 4
Bedrooms Below Ground: 0
Dimensions: 14X16
Floor Type: Wood Laminate
Dimensions: 11X12
Floor Type: Wood Laminate
Dimensions: 11X13
Floor Type: Wood Laminate
Dimensions: 13X11
Floor Type: Wood Laminate
Full Bathrooms: 2
Bathroom Amenities: —
Bathroom in Basement: 0
Dimensions: 9X17
Floor Type: Wood Laminate
Dimensions: 6X7
Floor Type: —
Dimensions: 17X16
Floor Type: Wood Laminate
Dimensions: 23X12
Floor Type: Wood Laminate
Rooms: No additional rooms
Other Specifics
| 2.5 | |
| — | |
| Garage Door Opener, Garage Owned, Attached, Garage | |
| — | |
| — | |
| — | |
| Fenced | |
| Above Ground | |
| — | |
| — | |
| 60x119.92x70x120 | |
| Pull Down Stair | |
| None | |
| — | |
| — | |
| Not in DB | |
| Park, Tennis Court(s), Sidewalks | |
| — | |
| — |
Tax History
| Year | Property Taxes |
|---|---|
| — | $6,300 |
Contact Agent
Nearby Similar Homes
Nearby Sold Comparables



Contact Agent
Listing Provided By
Coldwell Banker Realty
