

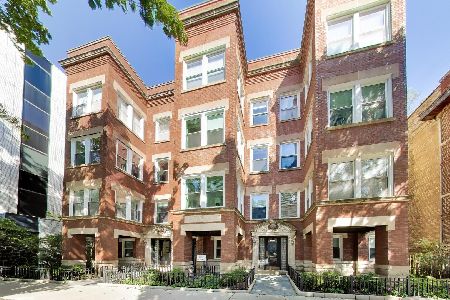
1226 Elmwood Avenue, Evanston, Illinois 60202


$375,000
|
For Sale
|
|
| Status: | Contingent |
| Sqft: | 0 |
| Cost/Sqft: | — |
| Beds: | 2 |
| Baths: | 2 |
| Year Built: | 1925 |
| Property Taxes: | $5,555 |
| Days On Market: | 111 |
| Lot Size: | 0,00 |
Description
Sun-drenched 2-bedroom, 2-bath condo with in-unit laundry and garage parking located in a beautifully maintained vintage courtyard building set in the heart of Southeast Evanston, offering the perfect blend of timeless character and modern convenience. The elevated first floor home features hardwood floors throughout, elegant crown molding, and an updated lighting design that creates a warm, inviting atmosphere. The spacious layout delivers excellent flow, with generous separate living and dining areas ideal for both everyday living and entertaining. The updated kitchen shines with crisp white cabinets, granite countertops, and stainless steel appliances. Spacious bedrooms, updated baths, and incredible closet space, provide both comfort and practicality rarely found in vintage condos. Additional highlights include in-unit laundry, extra basement storage, and garage parking space included with the purchase. Enjoy the charm of a pristinely landscaped courtyard building while being just blocks from Lake Michigan, beaches, parks, coffee shops, restaurants, boutiques, the Purple Line, and Metra - with easy access to Northwestern, Evanston and downtown Chicago. The building is very pet-friendly and investor-friendly. This move-in-ready home combines vintage elegance with practical updates in one of Evanston's most walkable and picturesque neighborhoods. A rare opportunity - don't miss it.
Property Specifics
| Condos/Townhomes | |
| 3 | |
| — | |
| 1925 | |
| 2005 | |
| None | |
| Brick | |
| Asphalt | |
| — | |
| No | |
| — |
| Cook | |
| — | |
| 458 / Monthly | |
| Water, Parking, Insurance, Exterior Maintenance, Lawn Care, Scavenger, Snow Removal | |
| Lake Michigan | |
| Public Sewer | |
| Central Air | |
| Natural Gas, Forced Air | |
| 12693531 | |
| 11191030351011 |
Nearby Schools
| NAME: | DISTRICT: | DISTANCE: | |
|---|---|---|---|
|
Grade School
Washington Elementary School |
65 | — | |
|
Middle School
Nichols Middle School |
65 | Not in DB | |
|
High School
Evanston Twp High School |
202 | Not in DB | |
Property History
| DATE: | EVENT: | PRICE: | SOURCE: |
|---|---|---|---|
| 29 Oct, 2015 | Sold | $237,000 | MRED MLS |
| 27 Sep, 2015 | Under contract | $248,000 | MRED MLS |
| — | Last price change | $260,000 | MRED MLS |
| 3 Jun, 2015 | Listed for sale | $260,000 | MRED MLS |
| 10 May, 2024 | Sold | $360,000 | MRED MLS |
| 15 Apr, 2024 | Under contract | $325,000 | MRED MLS |
| 10 Apr, 2024 | Listed for sale | $325,000 | MRED MLS |
| 9 Jul, 2026 | Under contract | $375,000 | MRED MLS |
| 9 Jul, 2026 | Listed for sale | $375,000 | MRED MLS |


Room Specifics
Total Bedrooms: 2
Bedrooms Above Ground: 2
Bedrooms Below Ground: 0
Dimensions: 12X16
Floor Type: Hardwood
Dimensions: 11X11
Floor Type: Hardwood
Full Bathrooms: 2
Bathroom Amenities: —
Bathroom in Basement: 0
Dimensions: 15X11
Floor Type: Hardwood
Dimensions: 10X10
Floor Type: Hardwood
Dimensions: 21X12
Floor Type: Hardwood
Rooms: No additional rooms
Other Specifics
| 1 | |
| Block | |
| Asphalt, Garage Door Opener, Heated Garage, Garage Owned, Attached, Garage | |
| Main Level, Washer Hookup, In Unit | |
| Hardwood | |
| — | |
| None | |
| — | |
| Common Grounds | |
| COMMON | |
| — | |
| Full | |
| Storage | |
| Range, Microwave, Dishwasher, Refrigerator, Washer, Dryer, Disposal, Stainless Steel Appliance(s), Humidifier | |
| Not in DB | |
| — | |
| Bike Room/Bike Trails, Storage, Security Door Lock(s) | |
| — |
Tax History
| Year | Property Taxes |
|---|---|
| 2015 | $2,214 |
| 2024 | $5,132 |
| 2026 | $5,555 |
Contact Agent
Nearby Similar Homes
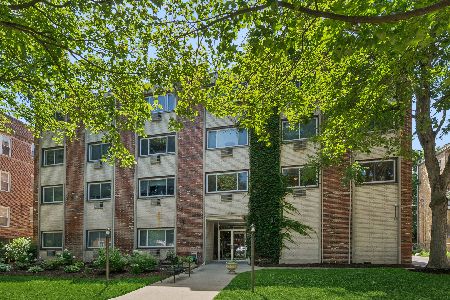
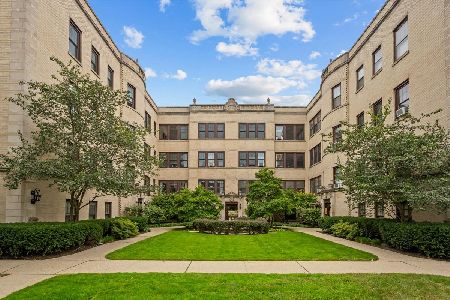
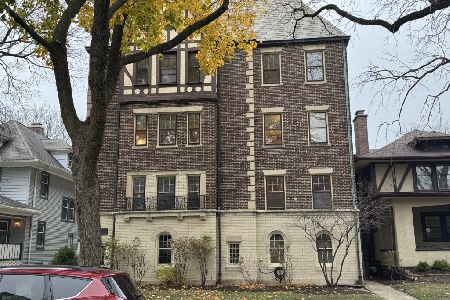
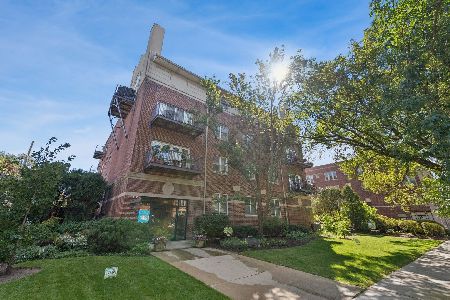

Nearby Sold Comparables



Contact Agent
Listing Provided By
Compass
