

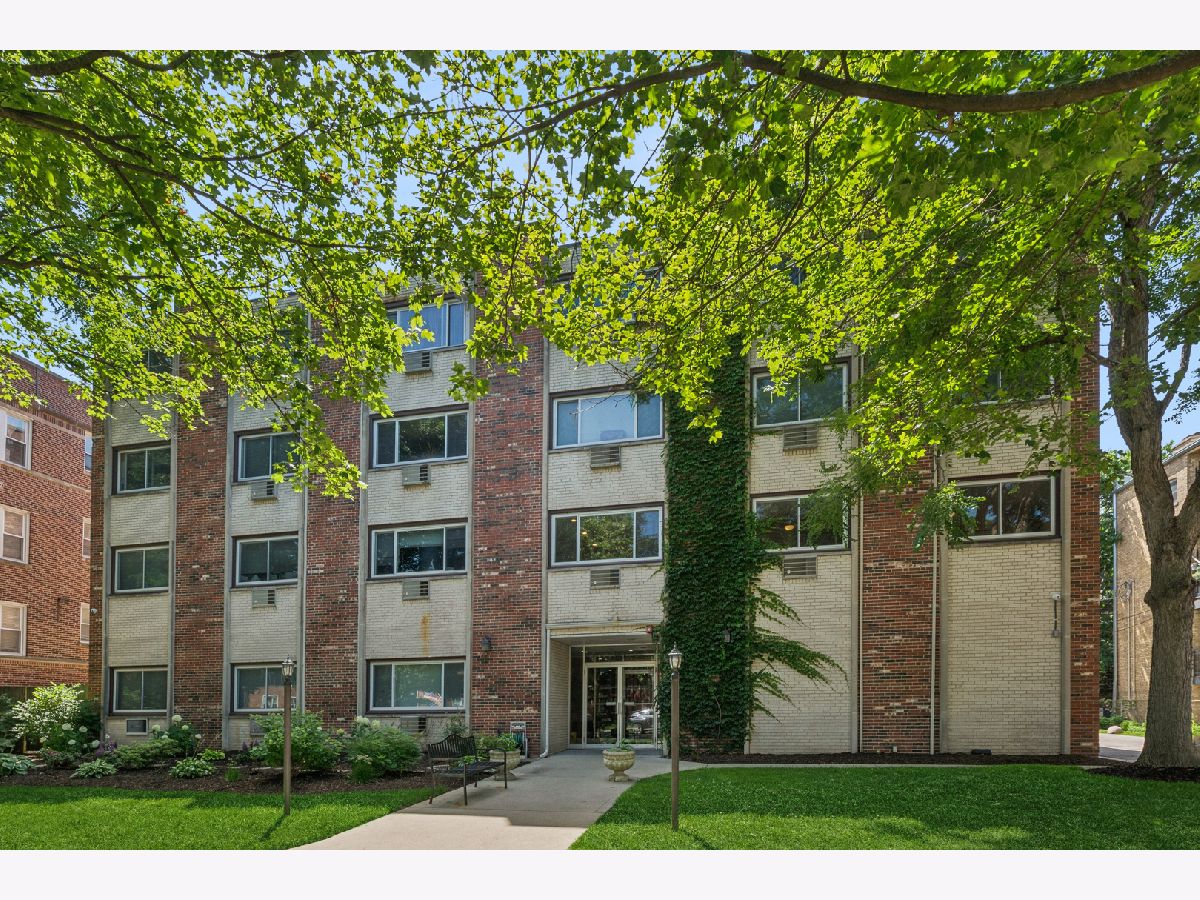
1234 Elmwood Avenue, Evanston, Illinois 60202


$399,999
|
For Sale
|
|
| Status: | Active |
| Sqft: | 1,600 |
| Cost/Sqft: | $250 |
| Beds: | 3 |
| Baths: | 2 |
| Year Built: | 1965 |
| Property Taxes: | $5,767 |
| Days On Market: | 15 |
| Lot Size: | 0,00 |
Description
Newly updated and perfectly located, this oversized 3-bedroom, 2-bath condo offers the comfort and space of a single-family home! The beautifully remodeled kitchen features updated cabinetry with a pantry, granite countertops with abundant prep space, a stylish newer backsplash, luxury vinyl plank flooring, and newer stainless steel appliances. The kitchen opens seamlessly to the expansive living and dining area, complete with newer recessed lighting and plenty of room to accommodate a large dining table - ideal for everyday living and entertaining. Both bathrooms have been thoughtfully renovated with modern tile surrounds, updated vanities, lighting, toilets, and exhaust fans with built-in Bluetooth speakers. The spacious primary suite offers a private ensuite bath and an oversized walk-in closet outfitted with custom organized shelving. Additional improvements include updated electrical, newer air conditioning units, newer ceiling fans, generous closet space throughout, and one covered garage parking space included in the price. The beautifully landscaped common yard provides a welcoming outdoor retreat. This well-maintained elevator building offers outstanding amenities, including a game room, additional storage locker, FREE laundry on every floor, and the option to install in-unit laundry for added convenience. Dog friendly building! Dewey and Nichols School Districts! Enjoy an unbeatable location just minutes from the CTA Purple Line and Metra, as well as Jewel-Osco, Trader Joe's, Binny's, and an abundance of shopping, dining, parks, and entertainment. Move right in and enjoy stylish, low-maintenance living in one of the area's most convenient locations - come see it before it is gone!
Property Specifics
| Condos/Townhomes | |
| 4 | |
| — | |
| 1965 | |
| 2020 | |
| None | |
| Brick | |
| Tar/Gravel | |
| — | |
| No | |
| — |
| Cook | |
| — | |
| 611 / Monthly | |
| Heat, Water, Parking, Insurance, Exterior Maintenance, Lawn Care, Scavenger, Snow Removal | |
| Lake Michigan, Public | |
| Public Sewer | |
| Wall Unit(s) | |
| Steam, Baseboard | |
| No | |
| 12783818 | |
| 11191030311007 |
Nearby Schools
| NAME: | DISTRICT: | DISTANCE: | |
|---|---|---|---|
|
Grade School
Dewey Elementary School |
65 | — | |
|
Middle School
Nichols Middle School |
65 | Not in DB | |
|
High School
Evanston Twp High School |
202 | Not in DB | |
Property History
| DATE: | EVENT: | PRICE: | SOURCE: |
|---|---|---|---|
| 11 Sep, 2018 | Under contract | $0 | MRED MLS |
| 18 Aug, 2018 | Listed for sale | $0 | MRED MLS |
| 21 Feb, 2020 | Sold | $180,000 | MRED MLS |
| 13 Jan, 2020 | Under contract | $195,000 | MRED MLS |
| 2 Dec, 2019 | Listed for sale | $195,000 | MRED MLS |
| 6 Jul, 2021 | Sold | $295,000 | MRED MLS |
| 26 Apr, 2021 | Under contract | $289,900 | MRED MLS |
| 12 Apr, 2021 | Listed for sale | $289,900 | MRED MLS |
| 13 Oct, 2026 | Listed for sale | $399,999 | MRED MLS |


Room Specifics
Total Bedrooms: 3
Bedrooms Above Ground: 3
Bedrooms Below Ground: 0
Dimensions: 15X12
Floor Type: Hardwood
Dimensions: 16X11
Floor Type: Carpet
Dimensions: 16X11
Floor Type: Hardwood
Full Bathrooms: 2
Bathroom Amenities: Soaking Tub
Bathroom in Basement: 0
Dimensions: 15X10
Floor Type: Hardwood
Dimensions: 14X10
Floor Type: Vinyl
Features: Galley
Dimensions: 16X15
Floor Type: Hardwood
Rooms: Walk In Closet, Foyer
Name: Walk In Closet
Dimensions: 8X6
Floor Type: Carpet
Name: Foyer
Dimensions: 5X5
Floor Type: Hardwood
Other Specifics
| 1 | |
| Concrete Perimeter | |
| Concrete, Garage Door Opener, Garage Owned, Attached, Garage | |
| Common Area | |
| Hardwood | |
| — | |
| — | |
| — | |
| COMMON | |
| — | |
| Full | |
| Elevator, Storage, Walk-In Closet(s), Granite Counters | |
| Range, Microwave, Dishwasher, Refrigerator, Stainless Steel Appliance(s) | |
| Not in DB | |
| — | |
| Elevator in Residence, Storage, Laundry | |
| — |
Tax History
| Year | Property Taxes |
|---|---|
| 2020 | $6,394 |
| 2021 | $4,602 |
| 2026 | $5,767 |
Contact Agent
Nearby Similar Homes

Nearby Sold Comparables


Contact Agent
Listing Provided By
Berkshire Hathaway HomeServices Chicago
