

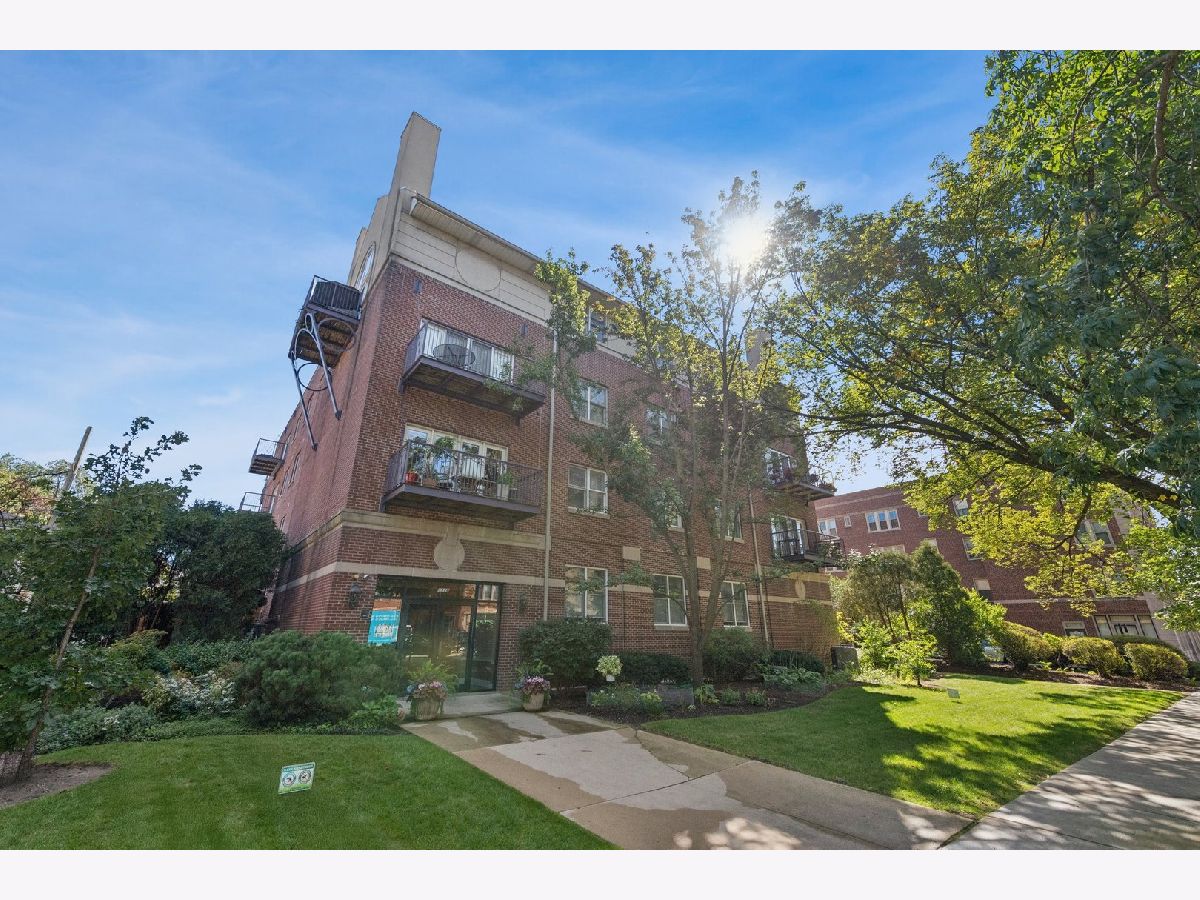
1319 Chicago Avenue, Evanston, Illinois 60201


$319,000
|
For Sale
|
|
| Status: | Contingent |
| Sqft: | 900 |
| Cost/Sqft: | $354 |
| Beds: | 1 |
| Baths: | 1 |
| Year Built: | 1998 |
| Property Taxes: | $5,607 |
| Lot Size: | 0,00 |
Description
Spacious and bright 1-bedroom condo in a beautifully maintained, quiet boutique elevator building in the heart of downtown Evanston. This private corner unit features hardwood floors throughout, a cozy gas fireplace, in-unit laundry, central heat and A/C, a generous walk-in closet, and a large private balcony with peaceful treetop views. Additional features include a large private storage space and an assigned parking space in the heated underground garage. Unbeatable location just steps from Metra and CTA, restaurants, the lakefront, Jewel-Osco, Trader Joe's, and everything downtown Evanston has to offer. The well-maintained building has healthy reserves and recent improvements, including roof restoration and elevator cabling completed, along with recent tuckpointing. Investor Friendly!
Property Specifics
| Condos/Townhomes | |
| 4 | |
| — | |
| 1998 | |
| None | |
| Brick | |
| — | |
| — | |
| No | |
| — |
| Cook | |
| The Edmundton | |
| 452 / Monthly | |
| Water, Parking, Insurance, Exterior Maintenance, Lawn Care, Scavenger, Snow Removal | |
| Lake Michigan | |
| Public Sewer | |
| Central Air | |
| Gas | |
| 12789281 | |
| 11184180291015 |
Nearby Schools
| NAME: | DISTRICT: | DISTANCE: | |
|---|---|---|---|
|
Grade School
Dewey Elementary School |
65 | — | |
|
Middle School
Nichols Middle School |
65 | Not in DB | |
|
High School
Evanston Twp High School |
202 | Not in DB | |


Room Specifics
Total Bedrooms: 1
Bedrooms Above Ground: 1
Bedrooms Below Ground: 0
Dimensions: 15X13
Floor Type: Wood Laminate
Full Bathrooms: 1
Bathroom Amenities: —
Bathroom in Basement: —
Dimensions: COMBO
Floor Type: —
Dimensions: 7X10
Floor Type: Ceramic Tile
Features: Galley
Dimensions: 6X7
Floor Type: —
Dimensions: 20X16
Floor Type: Wood Laminate
Dimensions: —
Floor Type: Wood Laminate
Rooms: No additional rooms
Other Specifics
| 1 | |
| Concrete Perimeter | |
| Concrete, Garage Door Opener, Heated Garage, Garage Owned, Attached, Garage | |
| In Unit, Laundry Closet, Sink | |
| Laminate | |
| — | |
| No Interior Steps | |
| — | |
| Common Grounds, Landscaped | |
| COMMON | |
| — | |
| Full | |
| Storage, Walk-In Closet(s) | |
| Range, Microwave, Dishwasher, Refrigerator, Washer, Dryer, Disposal | |
| Not in DB | |
| — | |
| Elevator in Residence, Storage | |
| Gas Starter |
Contact Agent
Nearby Similar Homes

Nearby Sold Comparables


Contact Agent
Listing Provided By
Prospect Equities Real Estate
