

1228 Bradwell Lane, Mundelein, Illinois 60060


$279,000
|
For Sale
|
|
| Status: | Active |
| Sqft: | 1,266 |
| Cost/Sqft: | $220 |
| Beds: | 3 |
| Baths: | 2 |
| Year Built: | 1986 |
| Property Taxes: | $6,843 |
| Days On Market: | 20 |
| Lot Size: | 0,00 |
Description
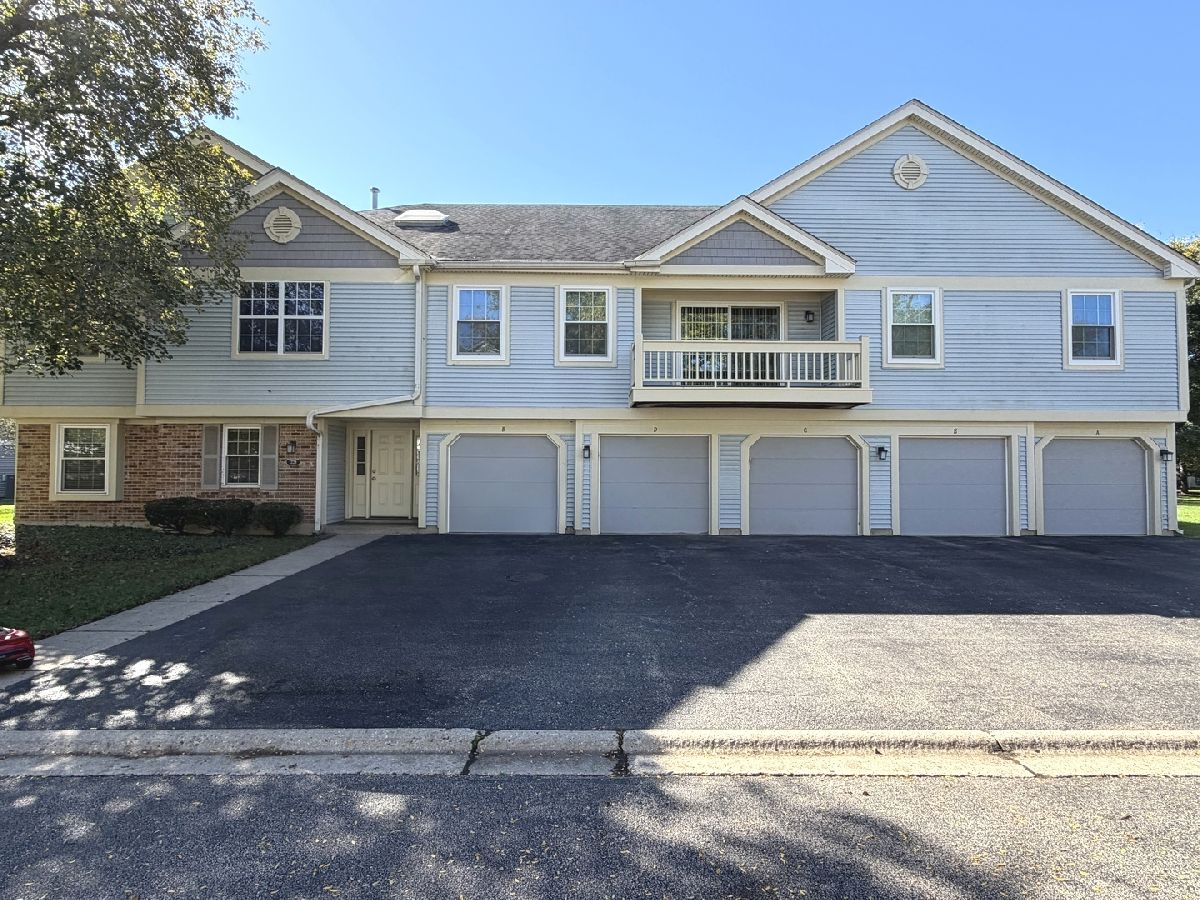
Gorgeous 3-Bed, 2-Bath Condo in the Highly Desired Vernon Hills School District! Premium location within the complex, overlooking scenic walking paths, a beautifully maintained courtyard, and the community pool. This spacious second-floor unit features an open, airy layout with vaulted ceilings in both the living room and kitchen. The home has been freshly painted throughout and offers a brand-new kitchen with modern white cabinetry, quartz countertops, and stainless steel appliances. Brand-new luxury vinyl flooring enhances the main living areas, while the three bedrooms feature beautiful Brazilian cherry hardwood flooring. The spacious primary suite includes a walk-in closet and private en-suite bath. Two additional bedrooms share a full hall bathroom. Additional highlights include in-unit laundry, a two-year-old furnace and water heater, an attached one-car garage, and driveway parking for an additional two vehicles. Step down to the clubhouse. Perfect for an owner-occupant or investor, this home is ideally located near the Metra station, shopping, restaurants, Hawthorn Elementary, and Vernon Hills High School. The HOA includes water and trash service. Move-in ready, beautifully updated, and ideally located-this one is a must-see!
Property Specifics
| Condos/Townhomes | |
| 1 | |
| — | |
| 1986 | |
| None | |
| Aluminum Siding | |
| Asphalt | |
| — | |
| No | |
| — |
| Lake | |
| — | |
| 468 / Monthly | |
| Water, Insurance, Clubhouse, Pool, Lawn Care, Scavenger, Snow Removal | |
| Lake Michigan | |
| Public Sewer | |
| Central Air | |
| Natural Gas, Forced Air | |
| 12756003 | |
| 11293000660000 |
Nearby Schools
| NAME: | DISTRICT: | DISTANCE: | |
|---|---|---|---|
|
High School
Vernon Hills High School |
128 | Not in DB | |
Property History
| DATE: | EVENT: | PRICE: | SOURCE: |
|---|---|---|---|
| 2 Jun, 2021 | Sold | $169,000 | MRED MLS |
| 30 Apr, 2021 | Under contract | $173,000 | MRED MLS |
| — | Last price change | $175,000 | MRED MLS |
| 22 Mar, 2021 | Listed for sale | $175,000 | MRED MLS |
| 14 Jun, 2021 | Under contract | $0 | MRED MLS |
| 3 Jun, 2021 | Listed for sale | $0 | MRED MLS |
| 3 Oct, 2026 | Listed for sale | $279,000 | MRED MLS |
Some photos of this home have been virtually staged.


Room Specifics
Total Bedrooms: 3
Bedrooms Above Ground: 3
Bedrooms Below Ground: 0
Dimensions: 11X15
Floor Type: Hardwood
Dimensions: 10X12
Floor Type: Hardwood
Dimensions: 10X12
Floor Type: Hardwood
Full Bathrooms: 2
Bathroom Amenities: —
Bathroom in Basement: 0
Dimensions: 8X12
Floor Type: Luxury Vinyl
Dimensions: 10X10
Floor Type: Luxury Vinyl
Dimensions: 5X5
Floor Type: Ceramic Tile
Dimensions: 13X14
Floor Type: Luxury Vinyl
Rooms: No additional rooms
Other Specifics
| 1 | |
| Concrete Perimeter | |
| Asphalt, Garage Door Opener, Garage Owned, Attached, Owned, Garage | |
| Washer Hookup, Gas Dryer Hookup, In Unit | |
| Hardwood, Wood | |
| — | |
| Club House | |
| — | |
| — | |
| COMMON | |
| — | |
| Full | |
| Vaulted Ceiling(s), Walk-In Closet(s), Open Floorplan, Dining Combo, Quartz Counters | |
| — | |
| Not in DB | |
| — | |
| Party Room, Pool | |
| — |
Tax History
| Year | Property Taxes |
|---|---|
| 2021 | $4,145 |
| 2026 | $6,843 |
Contact Agent
Nearby Similar Homes
Nearby Sold Comparables



Contact Agent
Listing Provided By
RE/MAX SAWA
