

90 Sandhurst Road, Mundelein, Illinois 60060


$300,000
|
For Sale
|
|
| Status: | Re-activated |
| Sqft: | 1,206 |
| Cost/Sqft: | $249 |
| Beds: | 2 |
| Baths: | 2 |
| Year Built: | 1986 |
| Property Taxes: | $2,174 |
| Days On Market: | 115 |
| Lot Size: | 0,00 |
Description
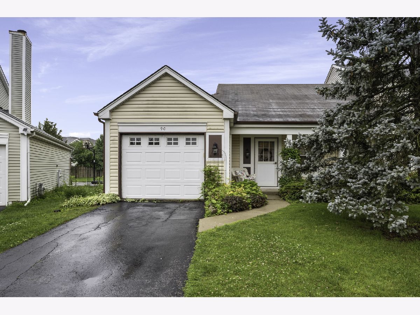
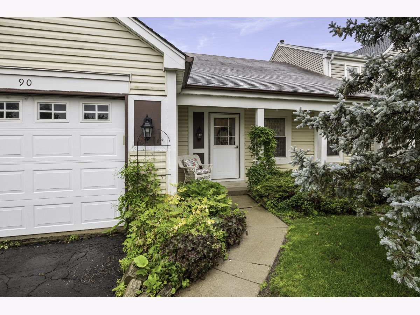
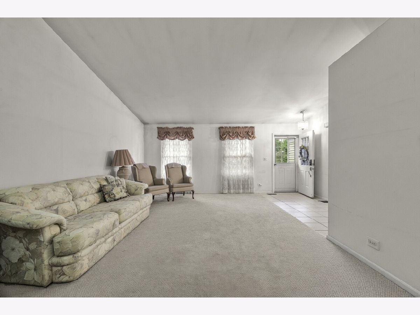
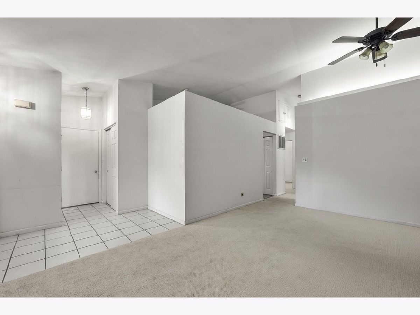
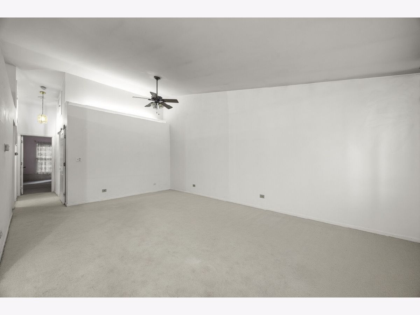
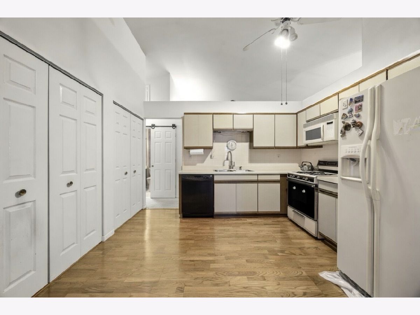
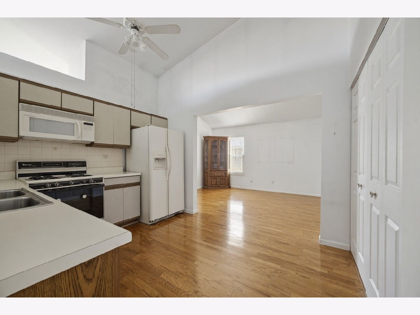
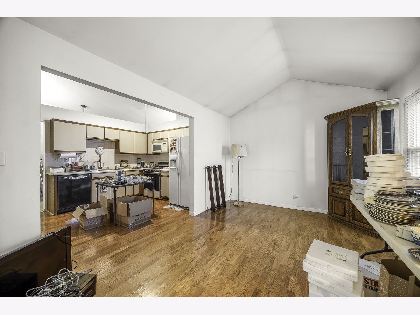
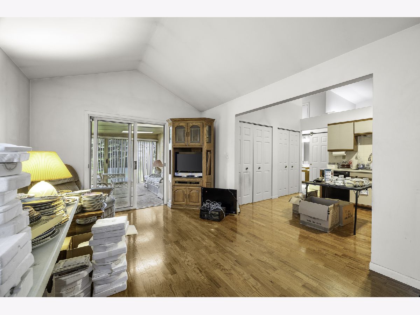
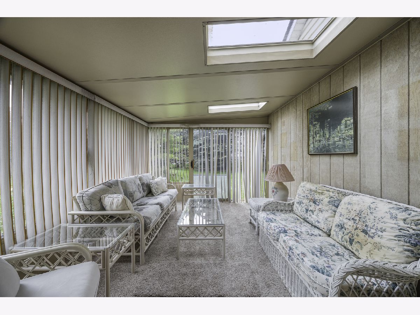
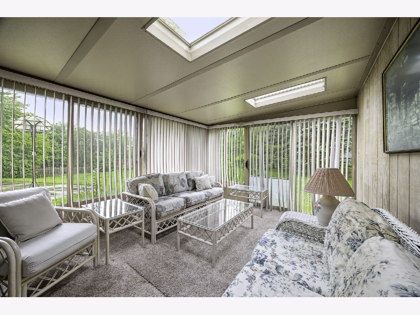
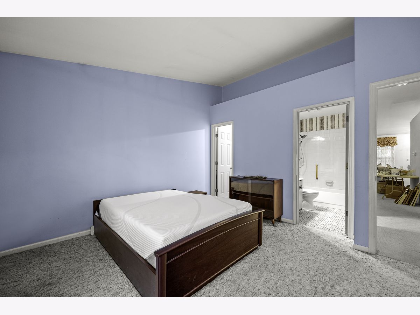
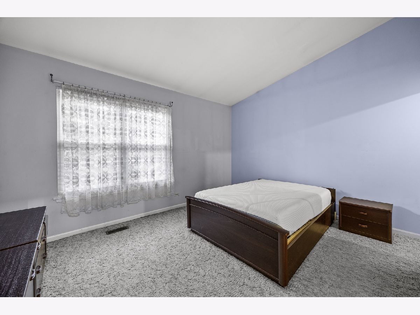
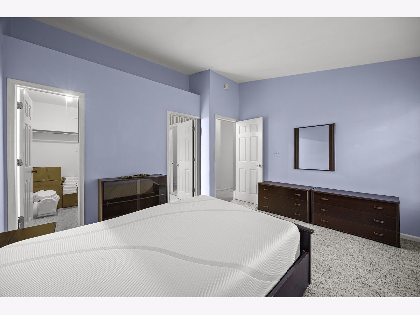
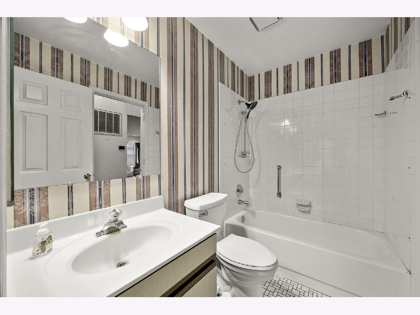
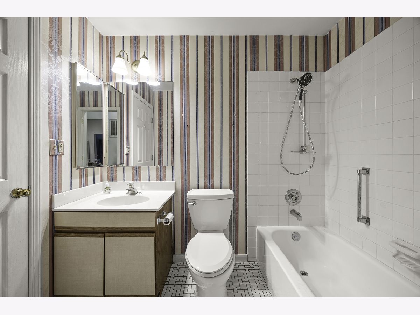
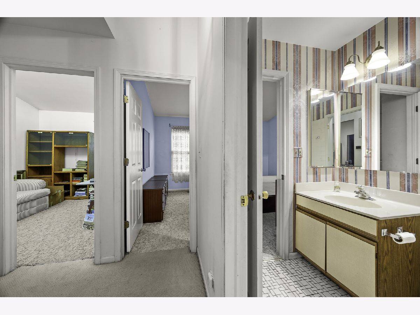
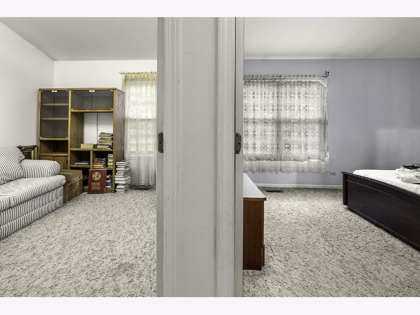
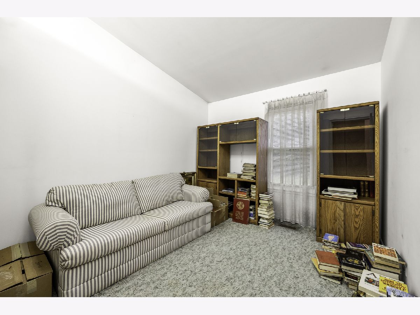
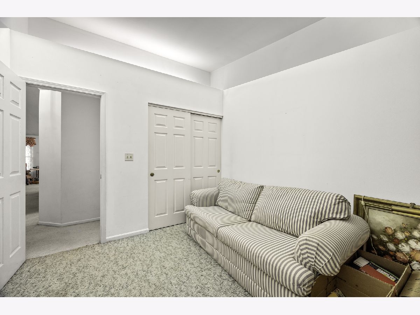
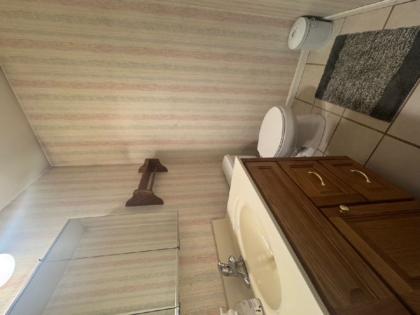
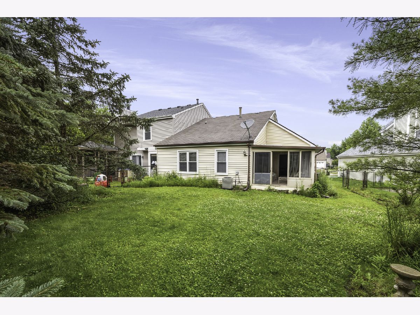
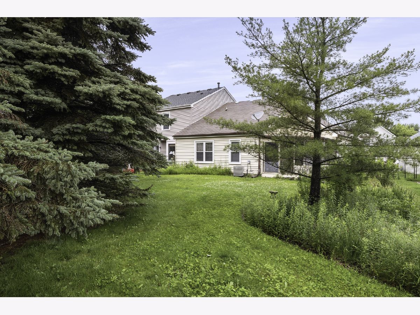
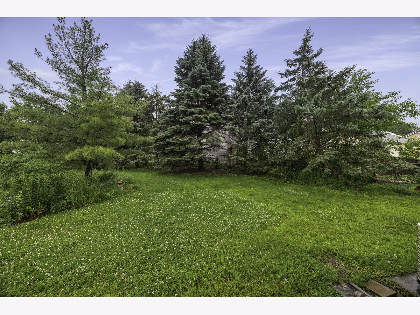
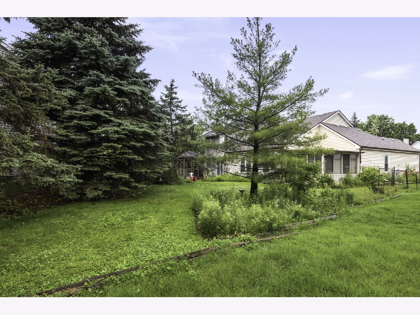
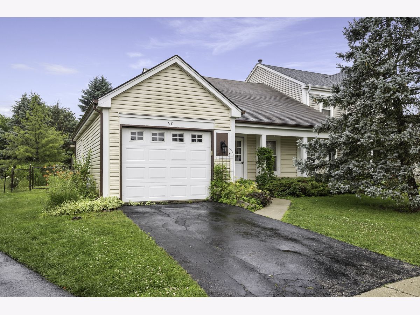
Enjoy the convenience of one-level living in this ranch-style half duplex situated on an oversized, private lot in the desirable Cambridge West subdivision. Enter through the foyer into the formal living room, where vaulted ceilings and an open floor plan create a bright and airy atmosphere setting the tone throughout the home. The kitchen features a convenient laundry and utility closet and opens to the vaulted family room, offering a comfortable space for everyday living. Sliding doors from the living room lead to the inviting three-season room, the perfect place to relax and enjoy views of the private backyard. The primary bedroom suite includes a walk-in closet, backyard views, vaulted ceilings and direct access to the shared full bathroom. With no HOA fees and a thoughtfully designed layout, this home offers the perfect blend of comfort, convenience, and value.
Property Specifics
| Condos/Townhomes | |
| 1 | |
| — | |
| 1986 | |
| None | |
| Vinyl Siding | |
| Asphalt | |
| Ranch | |
| No | |
| — |
| Lake | |
| Cambridge West | |
| — / Monthly | |
| None | |
| Public | |
| Public Sewer | |
| Central Air | |
| Gas, Forced Air | |
| No | |
| 12692827 | |
| 11293070150000 |
Property History
| DATE: | EVENT: | PRICE: | SOURCE: |
|---|---|---|---|
| 1 Jul, 2026 | Listed for sale | $300,000 | MRED MLS |
Some photos of this home have been virtually staged.
Room Specifics
Total Bedrooms: 2
Bedrooms Above Ground: 2
Bedrooms Below Ground: 0
Dimensions: 12X13
Floor Type: Carpet
Dimensions: 10X11
Floor Type: Carpet
Full Bathrooms: 2
Bathroom Amenities: —
Bathroom in Basement: 0
Dimensions: 10X12
Floor Type: Engineered Hardwood
Dimensions: 20X13
Floor Type: Carpet
Dimensions: 11X18
Floor Type: Engineered Hardwood
Rooms: Sun Room, Foyer
Name: Sun Room
Dimensions: 14X11
Floor Type: Carpet
Name: Foyer
Dimensions: 11X5
Floor Type: Porcelain Tile
Other Specifics
| 1 | |
| Concrete Perimeter | |
| Asphalt, Garage Owned, Attached, Garage | |
| Main Level, In Unit | |
| — | |
| — | |
| None | |
| No Interior Steps | |
| — | |
| Irregular Lot | |
| 5835 | |
| — | |
| — | |
| Vaulted Ceiling(s), 1st Floor Bedroom, 1st Floor Full Bath, Walk-In Closet(s), Open Floorplan | |
| Range, Dishwasher, Refrigerator, Washer, Dryer | |
| Not in DB | |
| — | |
| Park, Tennis Court(s), Fencing, School Bus, Screened Porch | |
| — |
Tax History
| Year | Property Taxes |
|---|---|
| 2026 | $2,174 |
Contact Agent
Nearby Similar Homes
Nearby Sold Comparables

Contact Agent
Listing Provided By
RE/MAX Professionals
