

1231 Oakwood Drive, Fox Lake, Illinois 60020
Subdivision > Woodland Green
Sorry, we are updating photos, please update this page in 15 minutes
$230,000
|
Sold
|
|
| Status: | Closed |
| Sqft: | 2,104 |
| Cost/Sqft: | $112 |
| Beds: | 3 |
| Baths: | 3 |
| Year Built: | 2004 |
| Property Taxes: | $6,205 |
| Days On Market: | 2429 |
| Lot Size: | 0,00 |
Description
Nothing to do, just move in and enjoy this Ranch Located in the highly sought-after Woodland Green Subdivision. This is 3 Bedroom 3 Full bath Ranch end unit with 2 car garage. Open floor plan with hardwood floors and vaulted ceilings. Large master suite with walk in closet and double vanity in master bath. Laundry on Main level with cabinet for your laundry supplies. Heated sunroom for enjoyment year round. Lower level has a family room with fireplace, full bath and bedroom and walks out to a cement patio ready for entertaining. This is a must see and wont last long.
Property Specifics
| Condos/Townhomes | |
| 1 | |
| — | |
| 2004 | |
| Full, Walkout | |
| Vinyl Siding | |
| Asphalt | |
| BERMUDA | |
| Yes | |
| — |
| Lake | |
| Woodland Green | |
| 271 / Monthly | |
| Exterior Maintenance, Lawn Care, Snow Removal | |
| Public | |
| Public Sewer | |
| Central Air | |
| Natural Gas, Forced Air | |
| 10654131 | |
| 01284070160000 |
Nearby Schools
| NAME: | DISTRICT: | DISTANCE: | |
|---|---|---|---|
|
Grade School
Lotus School |
114 | — | |
|
Middle School
Stanton School |
114 | Not in DB | |
|
High School
Grant Community High School |
124 | Not in DB | |
Property History
| DATE: | EVENT: | PRICE: | SOURCE: |
|---|---|---|---|
| 20 Apr, 2020 | Sold | $230,000 | MRED MLS |
| 6 Mar, 2020 | Under contract | $234,900 | MRED MLS |
| 3 Mar, 2020 | Listed for sale | $234,900 | MRED MLS |
Sorry, we are updating photos, please update this page in 15 minutes
Room Specifics
All Bedroom Info:
Total Bedrooms: 3
Bedrooms Above Ground: 3
Bedrooms Below Ground: 0
Total Bedrooms: 3
Bedrooms Above Ground: 3
Bedrooms Below Ground: 0
Second Bedroom Info:
Dimensions: —
Location: —Dimensions: —
Floor Type: Hardwood
Third Bedroom Info:
Dimensions: —
Location: —Dimensions: —
Floor Type: Carpet
Bathroom Info:
Full Bathrooms: 3
Partial Bathrooms: 0Full Bathrooms: 3
Bathroom Amenities: —
Bathroom in Basement: 1
Dining Room Info:
Dimensions: —
Location: —Dimensions: —
Floor Type: Hardwood
Kitchen Info:
Dimensions: —
Location: —Dimensions: —
Floor Type: Hardwood
Living Room Info:
Dimensions: —
Location: —Dimensions: —
Floor Type: Hardwood
Family Room Info:
Dimensions: —
Location: —Dimensions: —
Floor Type: Carpet
Additional Rooms Info:
Rooms: Enclosed Porch Heated, Utility Room-Lower Level, Storage
Basement: Full, WalkoutRooms: Enclosed Porch Heated, Utility Room-Lower Level, Storage
Other Specifics
| 2 | |
| Concrete Perimeter | |
| Garage | |
| — | |
| — | |
| — | |
| Patio, Porch Screened, Stamped Concrete Patio, Storms/Screens, End Unit | |
| Cul-De-Sac, Forest Preserve Adjacent, Lake Front, Water View | |
| 78X132 | |
| — | |
| Full | |
| Vaulted/Cathedral Ceilings, Hardwood Floors, First Floor Bedroom, First Floor Laundry | |
| — | |
| Not in DB | |
| — | |
| — | |
| Gas Log |
Tax History
| Year | Property Taxes |
|---|---|
| 2020 | $6,205 |
Contact Agent
Nearby Similar Homes
1229 Oakwood Drive, Fox Lake, Illinois 60020
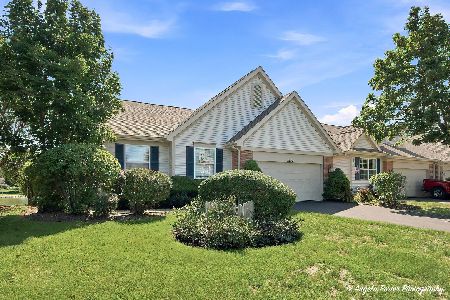
For Sale
$357,000
2 beds / 2.0 baths / 2,290 ft2
Condos/Townhomes / Built: 2004
49
7306 Dunwood Court, Fox Lake, Illinois 60020
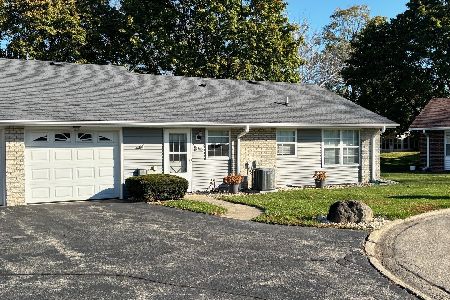
For Sale
$239,900
2 beds / 1.0 baths / 1,276 ft2
Condos/Townhomes / Built: 1974
4
7108 Balboa Lane, Fox Lake, Illinois 60020
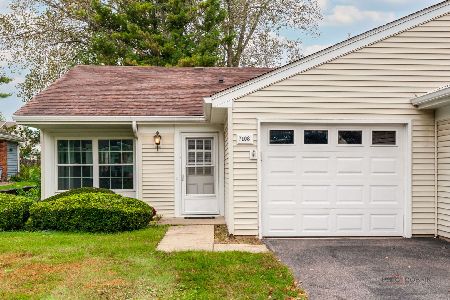
For Sale
$179,900
1 beds / 1.0 baths / 791 ft2
Condos/Townhomes / Built: 1978
25
7108 Lexington Lane, Fox Lake, Illinois 60020
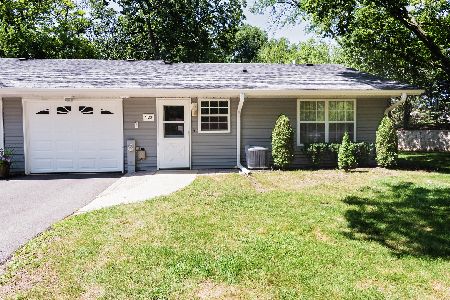
For Sale
$234,900
2 beds / 1.0 baths / 1,044 ft2
Condos/Townhomes / Built: 1975
70
17 Saint Thomas Colony, Fox Lake, Illinois 60020
For Sale
$75,000
0 beds / 1.0 baths / 340 ft2
Condos/Townhomes / Built: 1970
13
Nearby Sold Comparables
1227 Oakwood Drive, Fox Lake, Illinois 60020

Sold
$161,000
3 beds / 3.0 baths / 2,060 ft2
Condos/Townhomes / Built: 2008
4858
1225 Oakwood Drive, Fox Lake, Illinois 60020
Sold
$209,900
3 beds / 3.0 baths / 2,360 ft2
Condos/Townhomes / Built: 2004
2605
1228 Oakwood Drive, Fox Lake, Illinois 60020

Sold
$249,900
3 beds / 3.0 baths / 2,531 ft2
Condos/Townhomes / Built: 2004
1133
1223 Oakwood Drive, Fox Lake, Illinois 60020
Sold
$209,900
3 beds / 3.0 baths / 2,800 ft2
Condos/Townhomes / Built: 2005
5983
1219 Oakwood Drive, Fox Lake, Illinois 60020
Sold
$209,900
3 beds / 3.0 baths / 2,531 ft2
Condos/Townhomes / Built: 2005
4254
Contact Agent
Listing Provided By
RE/MAX At Home
