

123 James Street, Montgomery, Illinois 60538


$279,900
|
For Sale
|
|
| Status: | Price Change |
| Sqft: | 900 |
| Cost/Sqft: | $311 |
| Beds: | 3 |
| Baths: | 2 |
| Year Built: | — |
| Property Taxes: | $4,444 |
| Lot Size: | 0,00 |
Description
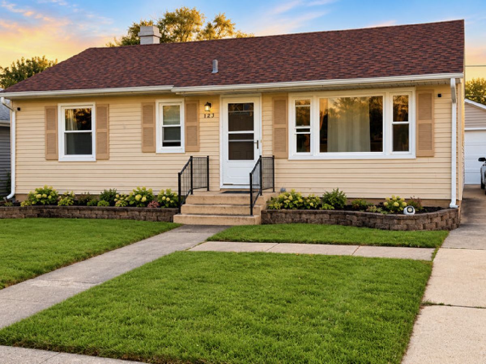
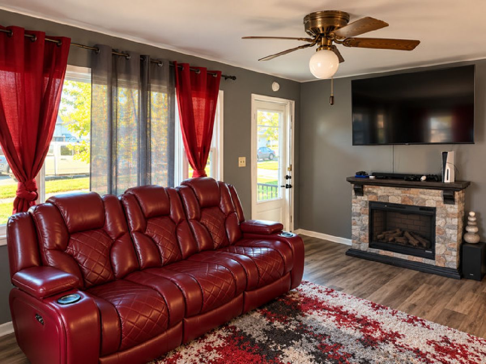
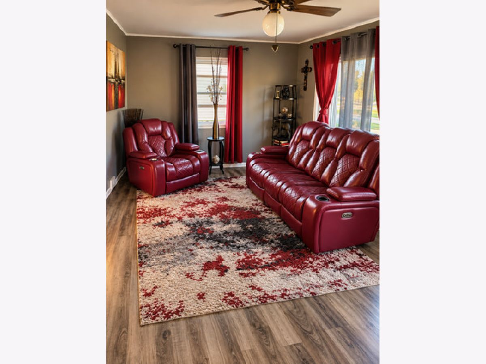
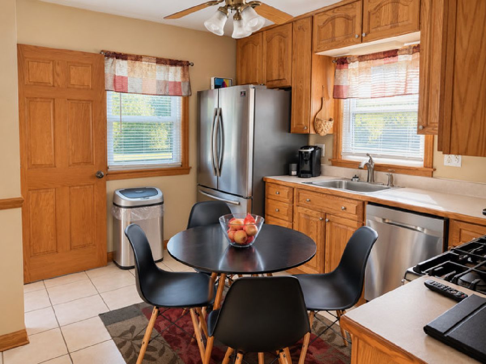
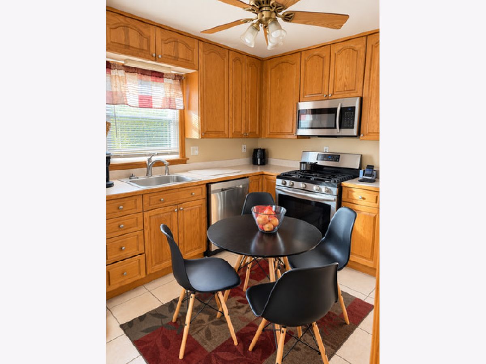
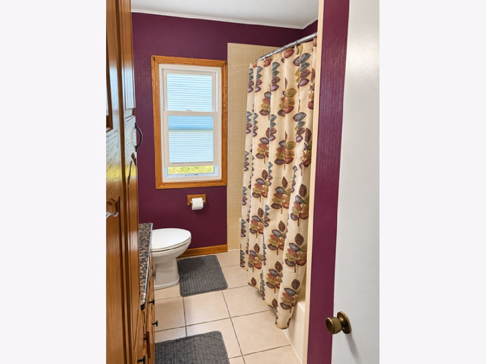
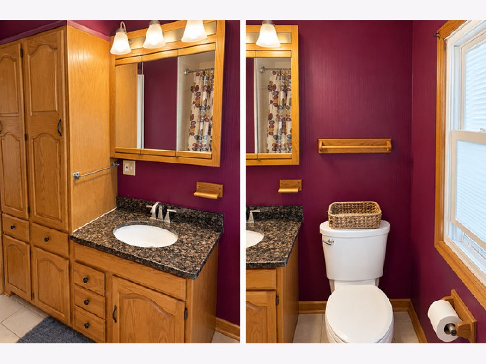
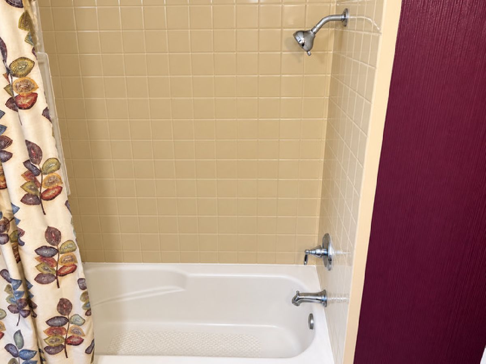
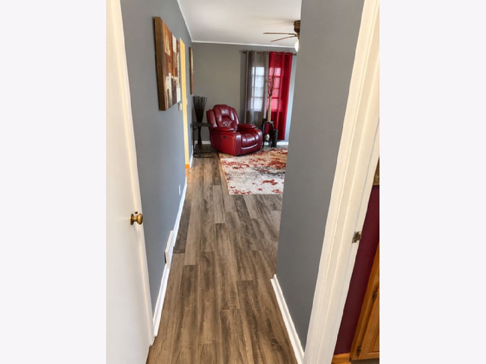
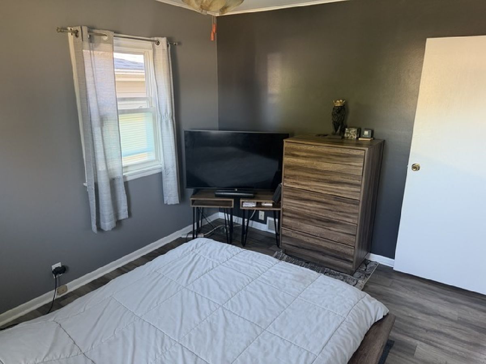
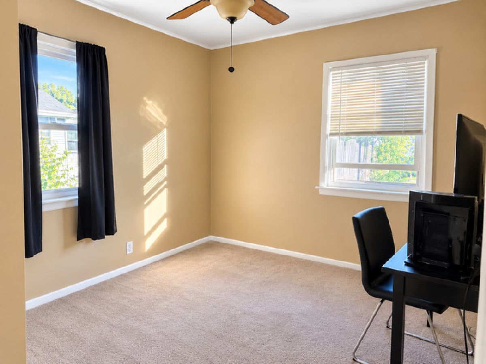
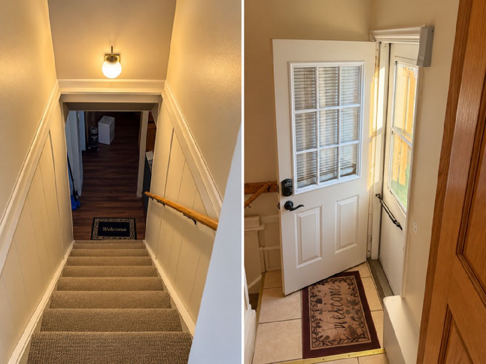
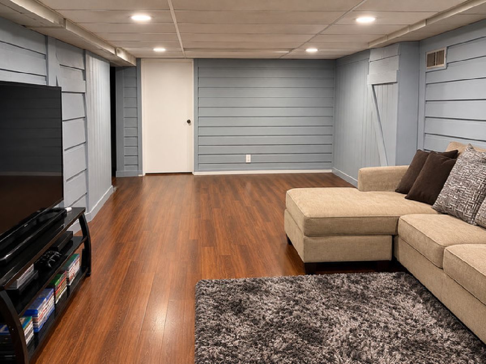
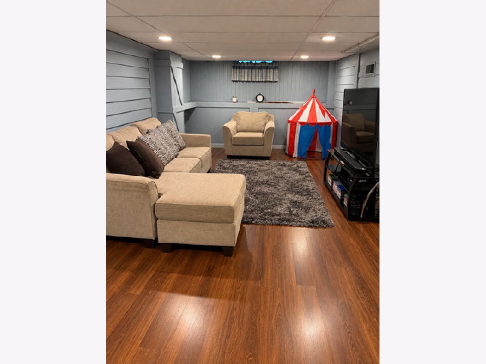
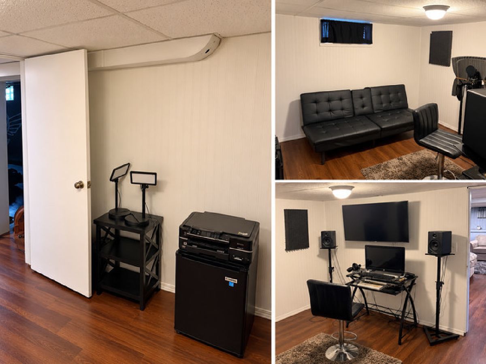
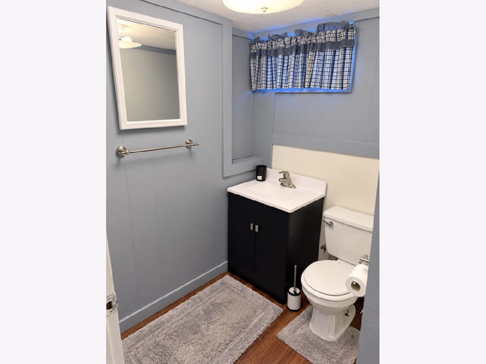
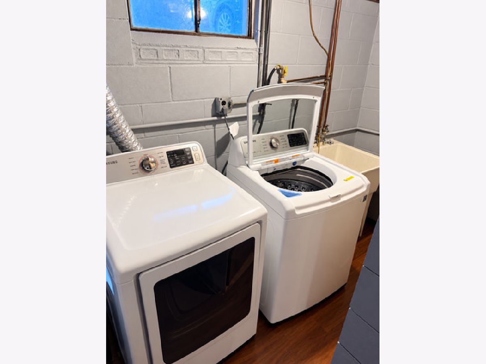
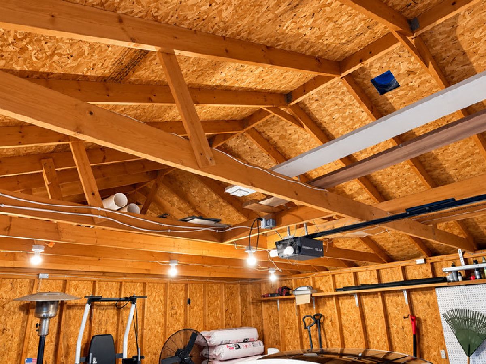
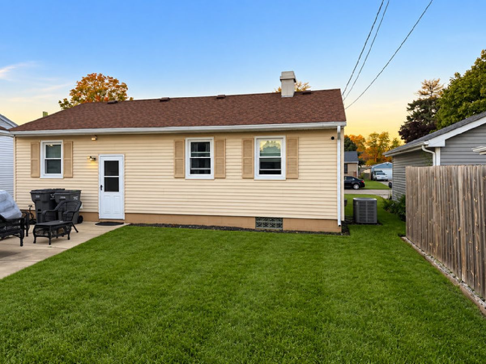
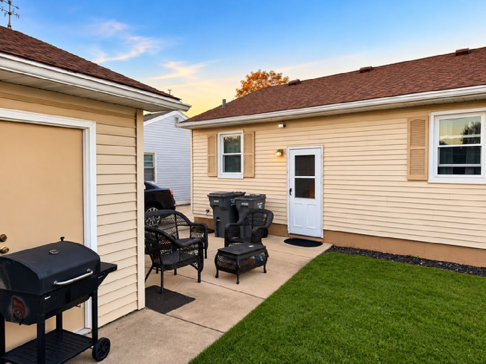
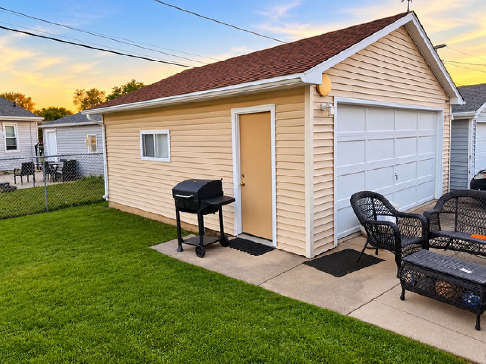
Welcome to 123 James St in Montgomery! This inviting ranch offers 4 bedrooms, 2 full baths, a finished basement, and a spacious 2-car garage. The main level features a comfortable, easyflow layout with plenty of room to make the home your own. The large finished basement adds even more living space, a second full bath, and a flexible room that can work well as a bedroom, office, workout area, or guest space. There is also plenty of room for holiday parties, family get-togethers, movie nights, or simply relaxing together. Conveniently located near the Fox River, walking and biking trails, parks, and West Aurora School District 129. A comfortable home with space to enjoy, grow, and create memories for years to come. Please note: Some listing photos have been digitally enhanced and/or virtually staged for visual presentation.
Property Specifics
| Single Family | |
| — | |
| — | |
| — | |
| Finished, Full | |
| Frame | |
| — | |
| — | |
| No | |
| — |
| Kane | |
| — | |
| — / Not Applicable | |
| None | |
| Public | |
| Public Sewer | |
| Central Air | |
| Gas, Forced Air | |
| 12786334 | |
| 1533103004 |
Room Specifics
Total Bedrooms: 4
Bedrooms Above Ground: 3
Bedrooms Below Ground: 1
Dimensions: 10X12
Floor Type: —
Dimensions: 10X10
Floor Type: —
Dimensions: 9X11
Floor Type: —
Dimensions: 10X11
Floor Type: —
Full Bathrooms: 2
Bathroom Amenities: —
Bathroom in Basement: 1
Dimensions: 12X10
Floor Type: —
Dimensions: 12X17
Floor Type: —
Dimensions: 11X24
Floor Type: —
Rooms: No additional rooms
Other Specifics
| 2.5 | |
| — | |
| Detached, Garage | |
| — | |
| — | |
| — | |
| — | |
| — | |
| 50 X 89.22 X 50.1 X 100.98 | |
| — | |
| None | |
| — | |
| — | |
| Not in DB | |
| — | |
| — | |
| — |
Contact Agent
Nearby Similar Homes
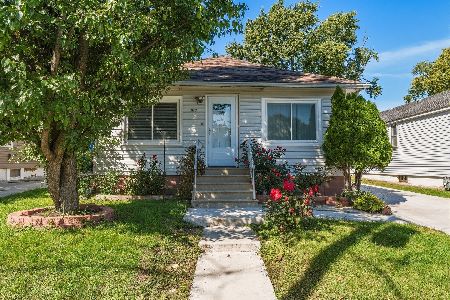
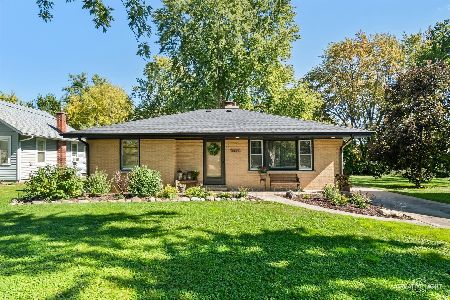
Nearby Sold Comparables



Contact Agent
Listing Provided By
Pak Home Realty
