

123 James Street, Montgomery, Illinois 60538
Sorry, we are updating photos, please update this page in 15 minutes
$165,000
|
Sold
|
|
| Status: | Closed |
| Sqft: | 900 |
| Cost/Sqft: | $182 |
| Beds: | 3 |
| Baths: | 2 |
| Year Built: | 1954 |
| Property Taxes: | $3,115 |
| Days On Market: | 2702 |
| Lot Size: | 0,12 |
Description
Cute 3 bedroom, 2 bath ranch in this sought after Montgomery neighborhood of well kept homes! Lots of windows and natural light! Newer kitchen with 42" solid oak cabinets and all appliances and pantry closet! Main floor bath has loads of storage and new comfort height toilet! Hardwood floors under carpet in living room and bedrooms! Full finished basement with 2nd full bath and! Family room features wood clapboard siding on walls! Bonus 4th bedroom/office/playroom/etc.! Updated electric! 2 car 440 SF garage! Near the Fox River biking/walking trails and Island Park! West Aurora schools! Immediate possession!
Property Specifics
| Single Family | |
| — | |
| — | |
| 1954 | |
| Full | |
| Frame | |
| Asphalt | |
| — | |
| No | |
| 0.12 |
| Kane | |
| — | |
| 0 / Not Applicable | |
| None | |
| Public | |
| Public Sewer | |
| Central Air | |
| Natural Gas, Forced Air | |
| 10400849 | |
| 1533103004 |
Nearby Schools
| NAME: | DISTRICT: | DISTANCE: | |
|---|---|---|---|
|
Grade School
Nicholson Elementary School |
129 | — | |
|
Middle School
Washington Middle School |
129 | Not in DB | |
Property History
| DATE: | EVENT: | PRICE: | SOURCE: |
|---|---|---|---|
| 8 Jul, 2019 | Sold | $165,000 | MRED MLS |
| 3 Jun, 2019 | Under contract | $164,000 | MRED MLS |
| 1 Jun, 2019 | Listed for sale | $164,000 | MRED MLS |
| — | Last price change | $294,900 | MRED MLS |
| 15 Oct, 2026 | Listed for sale | $294,900 | MRED MLS |
Sorry, we are updating photos, please update this page in 15 minutes
Room Specifics
All Bedroom Info:
Total Bedrooms: 4
Bedrooms Above Ground: 3
Bedrooms Below Ground: 1
Total Bedrooms: 4
Bedrooms Above Ground: 3
Bedrooms Below Ground: 1
Second Bedroom Info:
Dimensions: —
Location: —Dimensions: —
Floor Type: Carpet
Third Bedroom Info:
Dimensions: —
Location: —Dimensions: —
Floor Type: Carpet
Fourth Bedroom Info:
Dimensions: —
Location: —Dimensions: —
Floor Type: Vinyl
Bathroom Info:
Full Bathrooms: 2
Partial Bathrooms: 0Full Bathrooms: 2
Bathroom Amenities: —
Bathroom in Basement: 1
Kitchen Info:
Dimensions: —
Location: —Dimensions: —
Floor Type: Ceramic Tile
Features: Eating Area-Table Space, Pantry-Closet
Living Room Info:
Dimensions: —
Location: —Dimensions: —
Floor Type: Carpet
Family Room Info:
Dimensions: —
Location: —Dimensions: —
Floor Type: Vinyl
Additional Rooms Info:
Rooms: No additional rooms
Basement: FullRooms: No additional rooms
Other Specifics
| 2.5 | |
| — | |
| Garage | |
| — | |
| — | |
| — | |
| — | |
| — | |
| 50 X 89.22 X 50.1 X 100.98 | |
| — | |
| None | |
| — | |
| Range, Microwave, Dishwasher, Refrigerator, Water Softener Owned | |
| Not in DB | |
| Sidewalks, Street Lights, Street Paved | |
| — | |
| — |
Tax History
| Year | Property Taxes |
|---|---|
| 2019 | $3,115 |
| — | $4,444 |
Contact Agent
Nearby Similar Homes
123 James Street, Montgomery, Illinois 60538
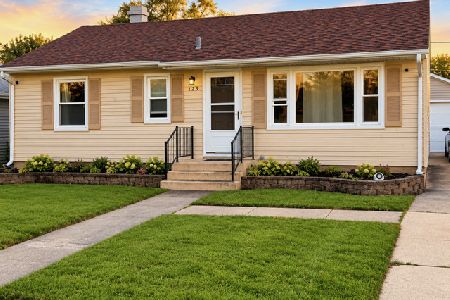
For Sale
$279,900
3 beds / 2.0 baths / 900 ft2
Single Family / Built: —
9
124 Riverside Drive, Montgomery, Illinois 60538
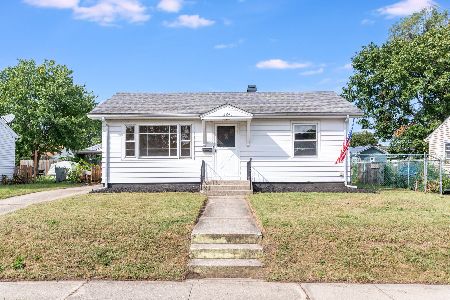
For Sale
$269,900
2 beds / 2.0 baths / 0 ft2
Single Family / Built: 1954
23
131 Riverside Drive, Montgomery, Illinois 60538
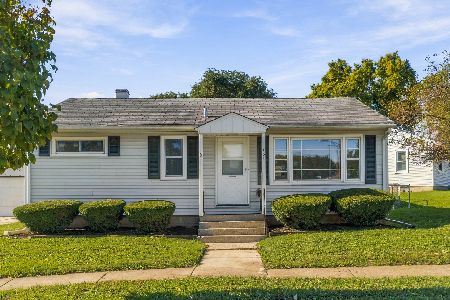
For Sale
$289,999
3 beds / 2.0 baths / 1,284 ft2
Single Family / Built: 1954
3
Montgomery, Illinois 60538
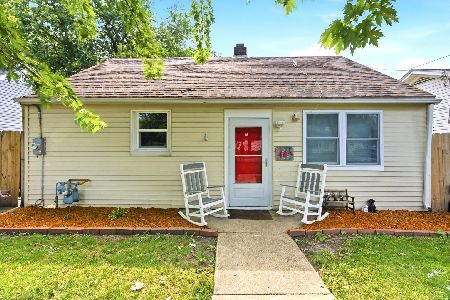
For Sale
$249,900
2 beds / 1.0 baths / 1,058 ft2
Single Family / Built: 1953
95
917 Mason Avenue, Aurora, Illinois 60506
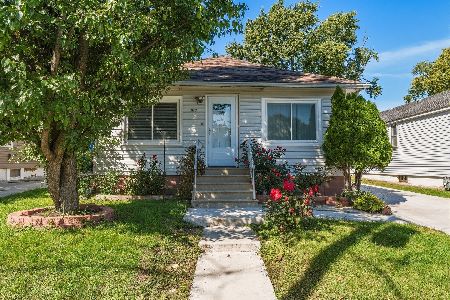
For Sale
$269,000
2 beds / 2.0 baths / 1,200 ft2
Single Family / Built: 1958
16
1324 Broadway Road, Montgomery, Illinois 60538
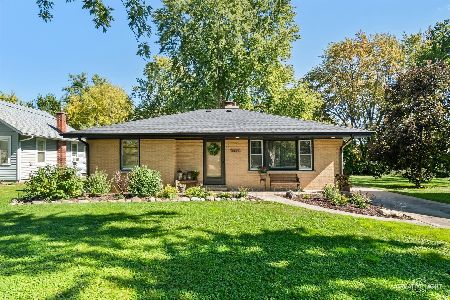
For Sale
$329,000
3 beds / 1.0 baths / 1,090 ft2
Single Family / Built: 1954
18
Nearby Sold Comparables
126 Martin Avenue, Montgomery, Illinois 60538

Sold
$135,500
3 beds / 1.1 baths / 0 ft2
Single Family / Built: —
4560
116 Martin Avenue, Montgomery, Illinois 60538
Sold
$120,000
3 beds / 1.0 baths / 980 ft2
Single Family / Built: 1956
4936
116 Martin Avenue, Montgomery, Illinois 60538

Sold
$225,000
3 beds / 1.0 baths / 980 ft2
Single Family / Built: 1956
1374
125 James Street, Montgomery, Illinois 60538

Sold
$218,900
2 beds / 1.1 baths / 900 ft2
Single Family / Built: 1955
1656
125 James Street, Montgomery, Illinois 60538
Sold
$169,900
3 beds / 1.1 baths / 900 ft2
Single Family / Built: 1955
6858
124 James Street, Montgomery, Illinois 60538

Sold
$180,000
3 beds / 1.1 baths / 900 ft2
Single Family / Built: 1954
2188
Contact Agent
Listing Provided By
REMAX Town & Country
