

1232 Wildflower Circle, Shorewood, Illinois 60404


$574,999
|
For Sale
|
|
| Status: | Active |
| Sqft: | 2,436 |
| Cost/Sqft: | $236 |
| Beds: | 4 |
| Baths: | 4 |
| Year Built: | 2016 |
| Property Taxes: | $10,157 |
| Days On Market: | 9 |
| Lot Size: | 0,00 |
Description
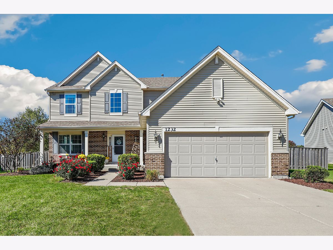
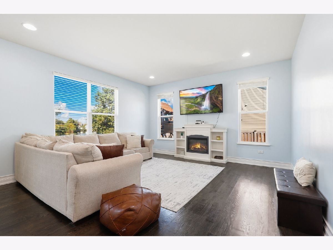
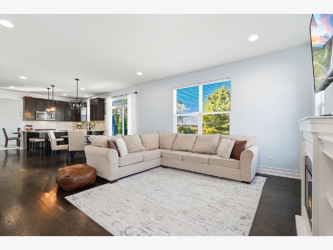
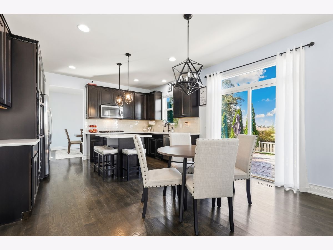
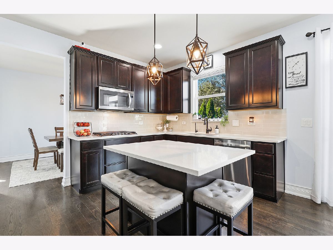
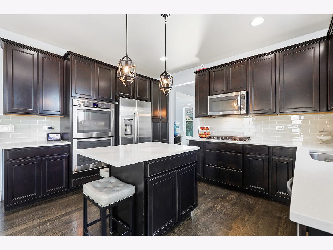
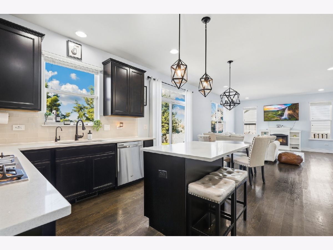
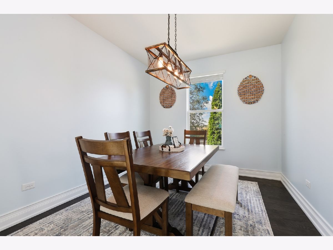
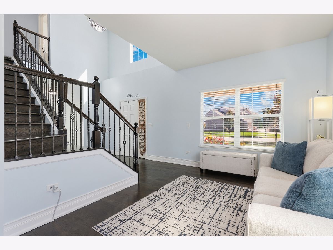
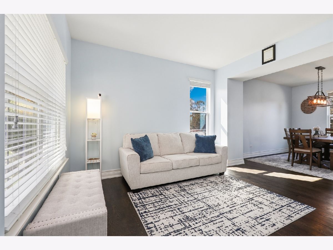
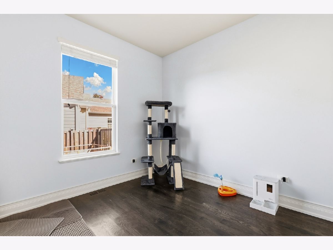
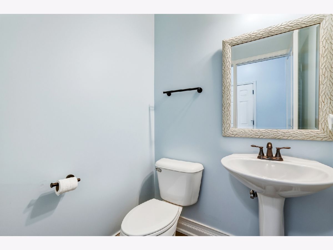
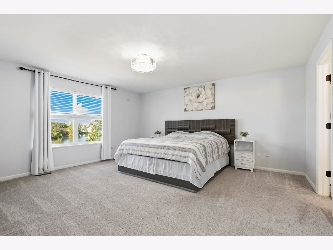
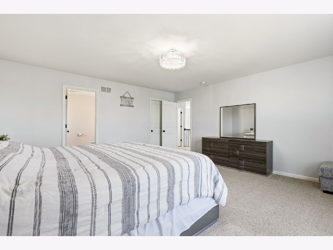
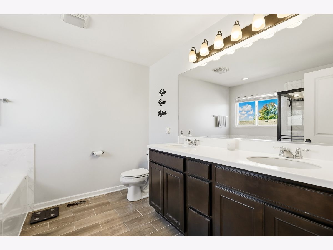
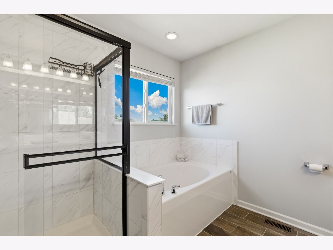
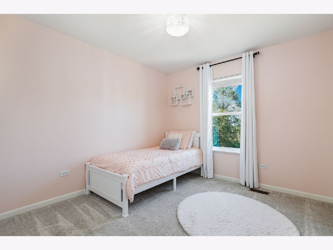
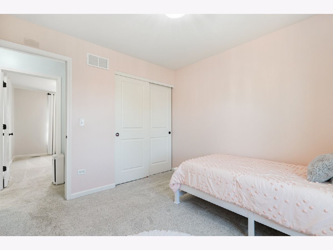
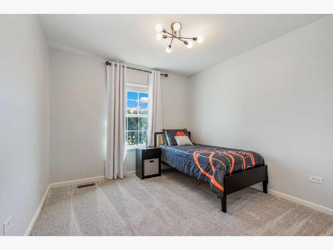
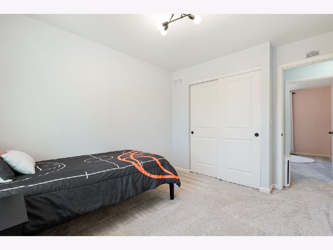
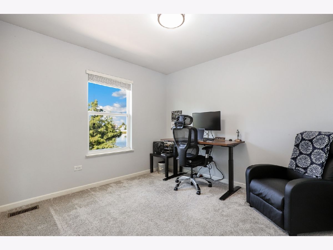
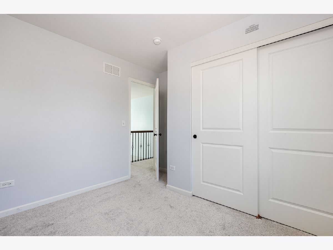
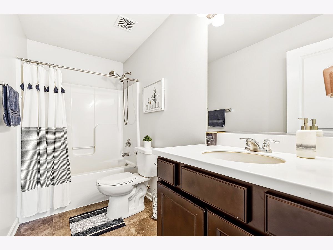
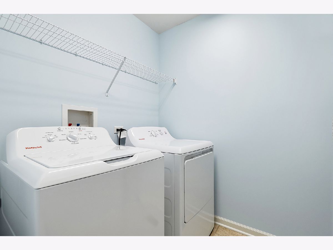
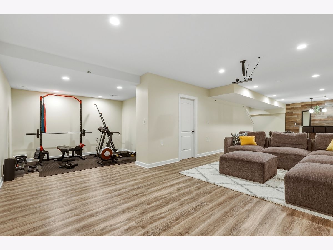
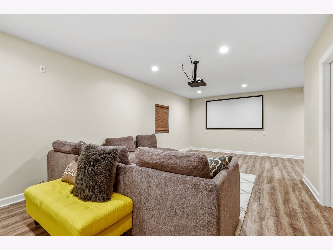
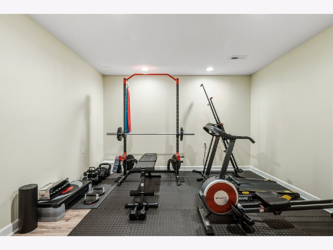
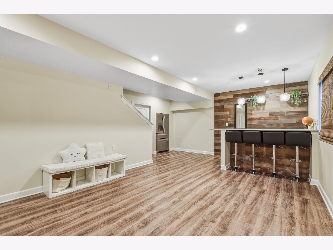
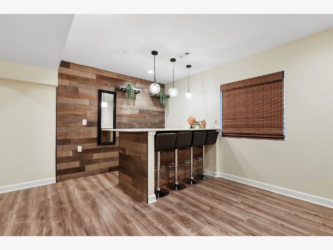
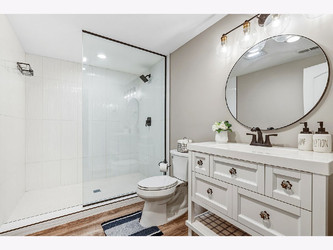
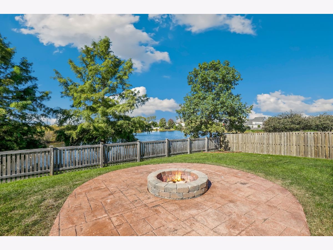
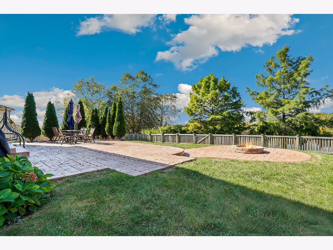
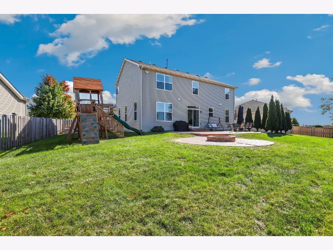
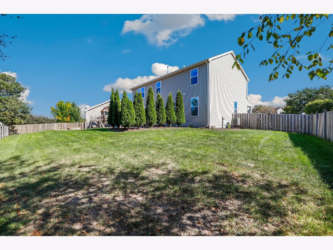
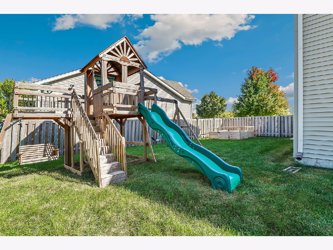
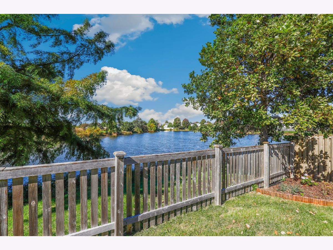
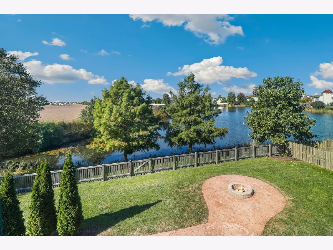
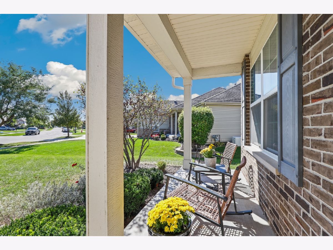
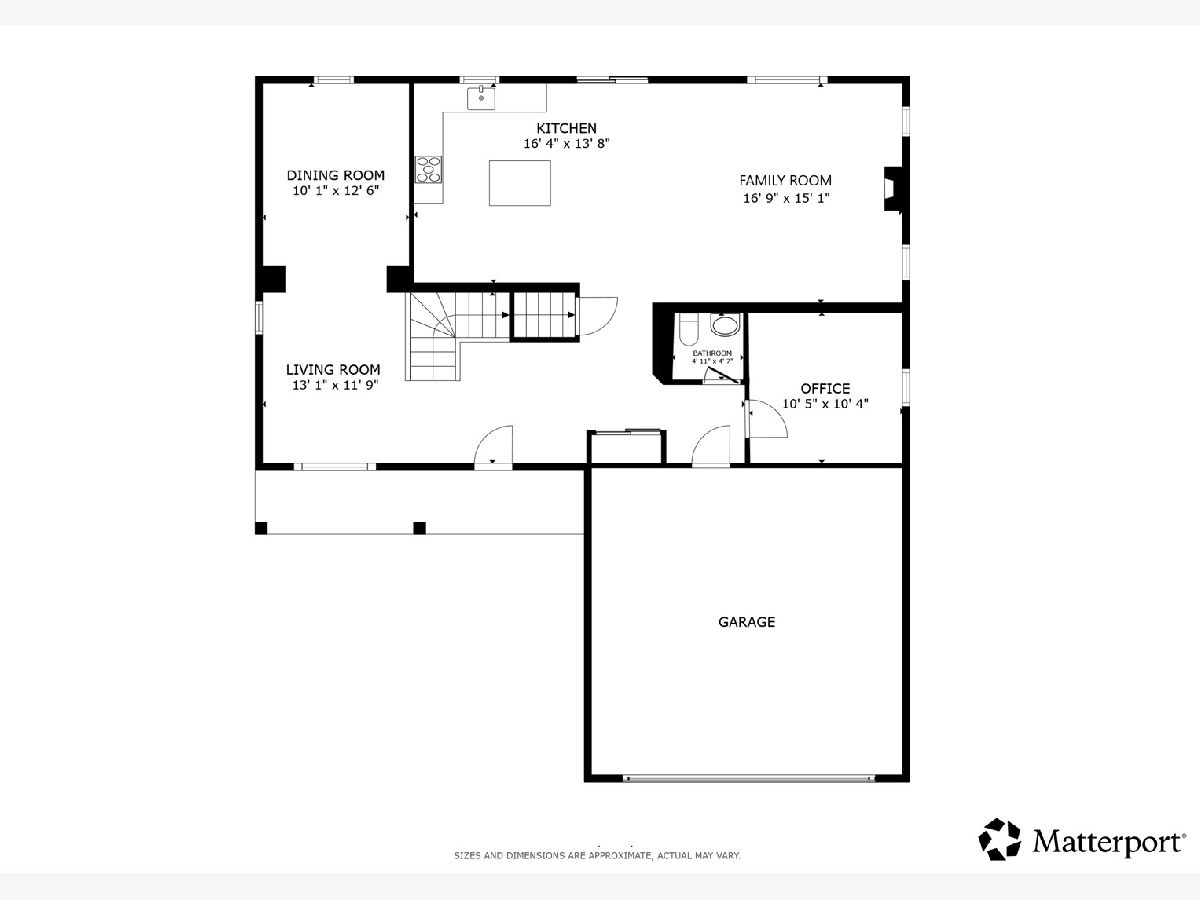
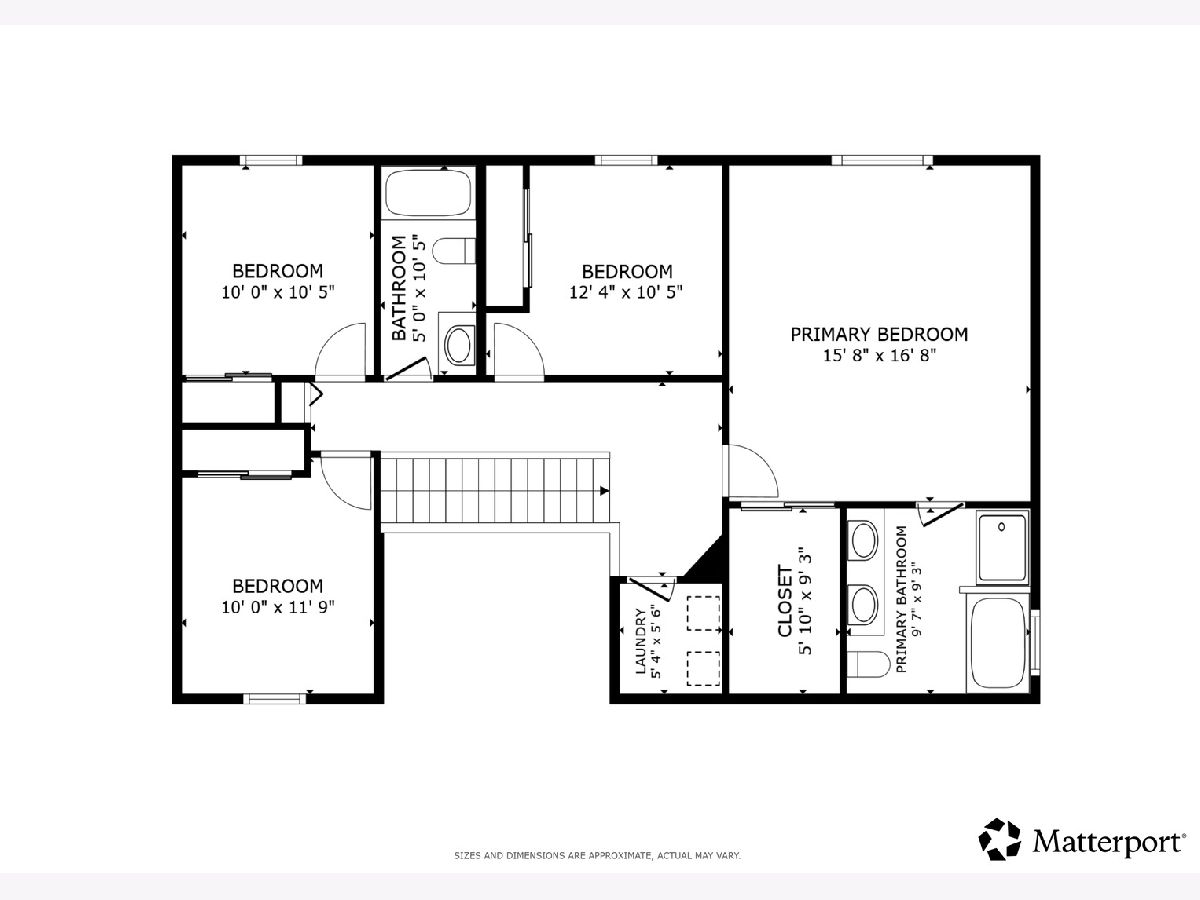
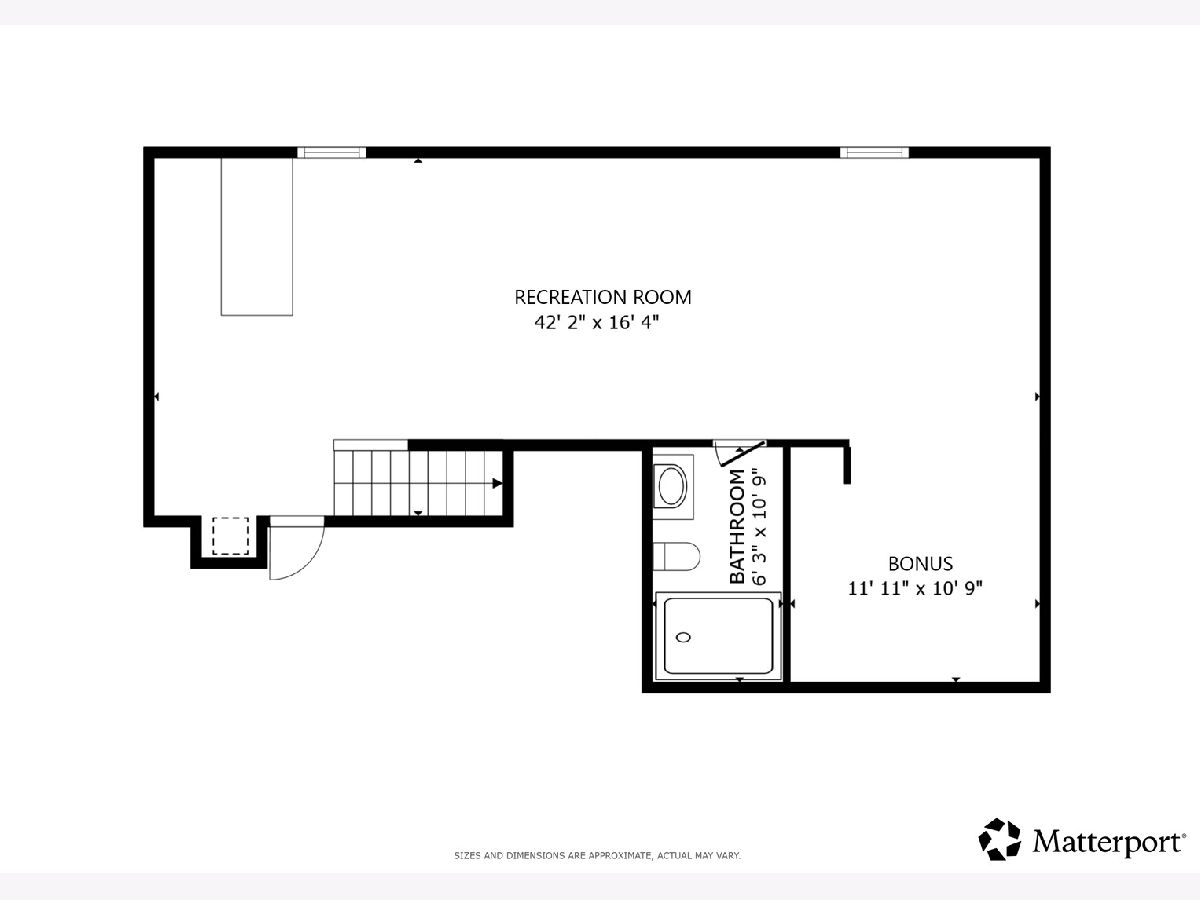
Welcome to this stunning 4 bedroom, 3.5 bathroom home in desirable Fields of Shorewood featuring beautiful pond views! The main level offers an inviting formal living and dining room, a spacious family room that opens to the gourmet kitchen, and a breakfast area with table space. The kitchen features quartz countertops, a large island, double oven, updated lighting, and ample cabinetry. A private main level office and convenient half bath complete the first floor. Upstairs, you'll find four spacious bedrooms, including a luxurious primary suite with a walk-in closet and private en suite bathroom featuring a dual vanity, soaking tub, and a walk in shower. A conveniently located second-floor laundry room adds to the home's functionality. The fully finished basement provides even more living space with a large recreation room with dry bar, bonus room bonus room currently being used as a home gym, and full bathroom with a European-style shower. The basement is also pre-wired for surround sound, making it ideal for entertaining & movie nights. Step outside to enjoy the beautiful pond views from the fully fenced backyard with a two-tier stamped-concrete patio that features a built-in fire pit. The yard also includes a playground set, privacy trees, professional landscaping, and an 8x8 cedar garden bed. Recent improvements include full interior painting (2025), modern light fixtures in the bedrooms, a stunning crystal chandelier in the foyer, new fencing, landscaping, playground set & garden area in backyard, and a reverse-osmosis water filtration system. Throughout the home, you'll also find convenient dimmer switches and USB-port outlets. This is the perfect place to start your next chapter.
Property Specifics
| Single Family | |
| — | |
| — | |
| 2016 | |
| — | |
| — | |
| Yes | |
| — |
| Will | |
| Fields Of Shorewood | |
| 32 / Monthly | |
| — | |
| — | |
| — | |
| 12780905 | |
| 0506054050020000 |
Nearby Schools
| NAME: | DISTRICT: | DISTANCE: | |
|---|---|---|---|
|
Grade School
Troy Hofer Elementary School |
30C | — | |
|
Middle School
Troy Middle School |
30C | Not in DB | |
|
High School
Joliet West High School |
204 | Not in DB | |
|
Alternate Elementary School
William B Orenic Intermediate |
— | Not in DB | |
Property History
| DATE: | EVENT: | PRICE: | SOURCE: |
|---|---|---|---|
| 12 May, 2017 | Sold | $275,055 | MRED MLS |
| 6 Dec, 2016 | Under contract | $268,535 | MRED MLS |
| 6 Dec, 2016 | Listed for sale | $268,535 | MRED MLS |
| 8 Aug, 2022 | Sold | $435,000 | MRED MLS |
| 6 Jul, 2022 | Under contract | $425,000 | MRED MLS |
| 19 May, 2022 | Listed for sale | $425,000 | MRED MLS |
| 4 Apr, 2024 | Sold | $460,000 | MRED MLS |
| 4 Mar, 2024 | Under contract | $450,000 | MRED MLS |
| 23 Feb, 2024 | Listed for sale | $450,000 | MRED MLS |
| 9 Oct, 2026 | Listed for sale | $574,999 | MRED MLS |
Room Specifics
Total Bedrooms: 4
Bedrooms Above Ground: 4
Bedrooms Below Ground: 0
Dimensions: —
Floor Type: —
Dimensions: —
Floor Type: —
Dimensions: —
Floor Type: —
Full Bathrooms: 4
Bathroom Amenities: Separate Shower,Double Sink,Soaking Tub
Bathroom in Basement: 1
Rooms: —
Basement Description: —
Other Specifics
| 2 | |
| — | |
| — | |
| — | |
| — | |
| 11820 | |
| Unfinished | |
| — | |
| — | |
| — | |
| Not in DB | |
| — | |
| — | |
| — | |
| — |
Tax History
| Year | Property Taxes |
|---|---|
| 2022 | $7,745 |
| 2024 | $8,419 |
| 2026 | $10,157 |
Contact Agent
Nearby Similar Homes

Nearby Sold Comparables


Contact Agent
Listing Provided By
Redfin Corporation
