

12331 Equine Drive, Roscoe, Illinois 61073


$395,000
|
For Sale
|
|
| Status: | New |
| Sqft: | 2,078 |
| Cost/Sqft: | $190 |
| Beds: | 3 |
| Baths: | 3 |
| Year Built: | 1981 |
| Property Taxes: | $5,583 |
| Days On Market: | 5 |
| Lot Size: | 0,00 |
Description
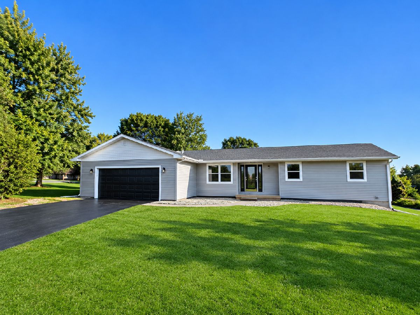
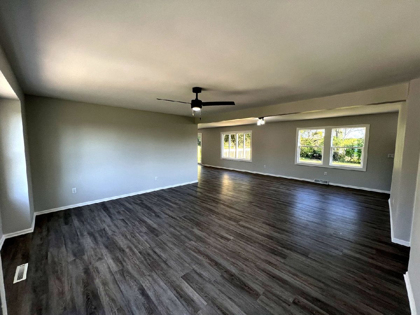
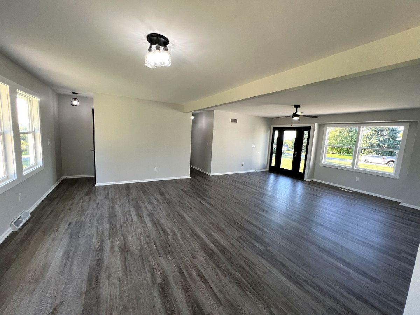
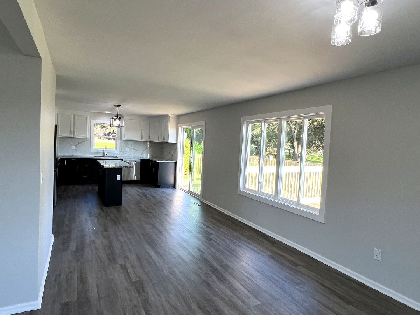
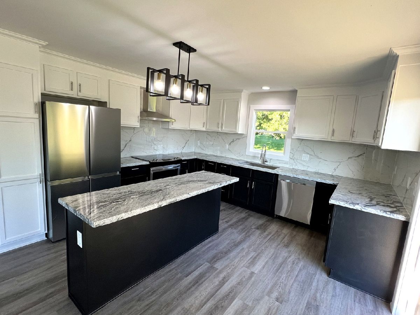
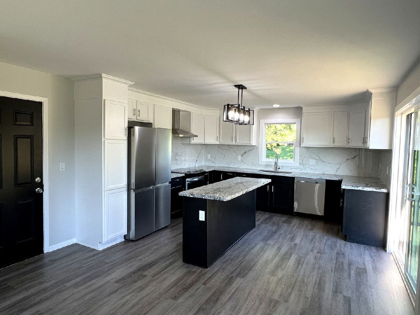
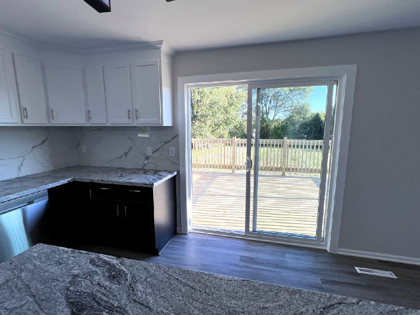
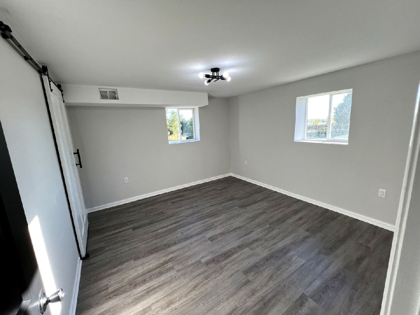
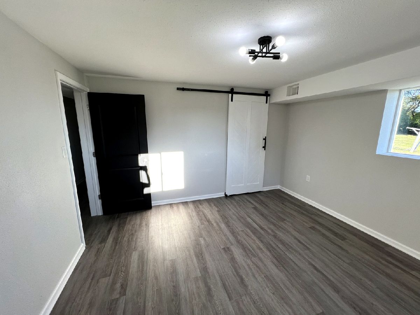
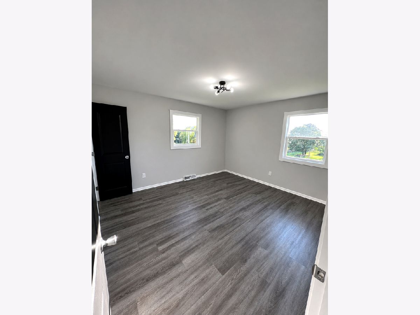
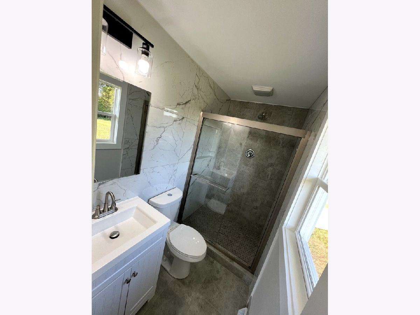
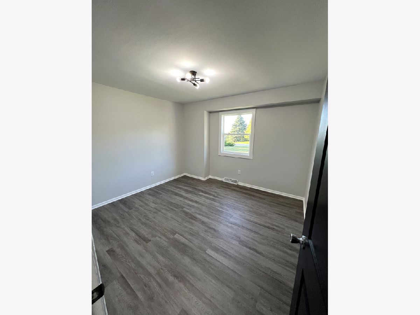
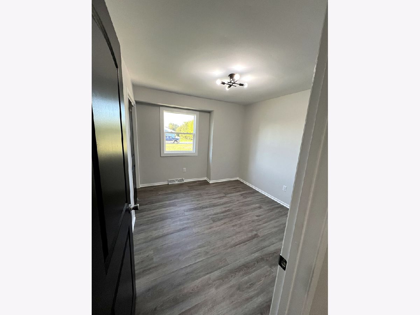
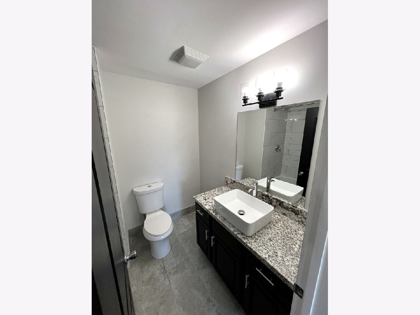
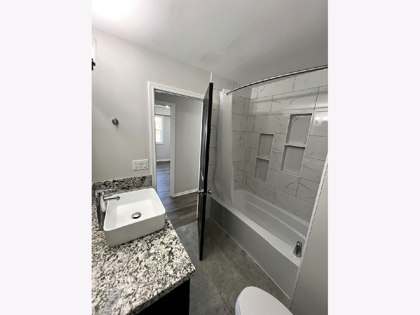
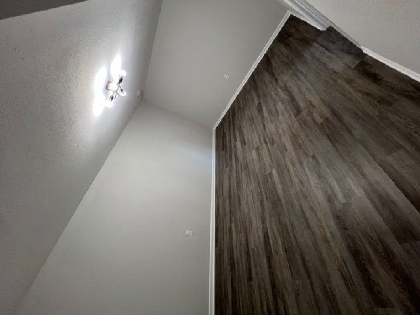
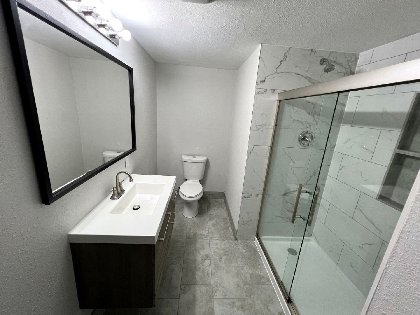
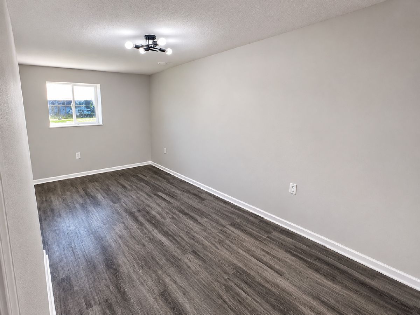
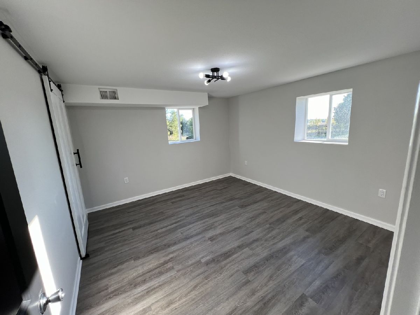
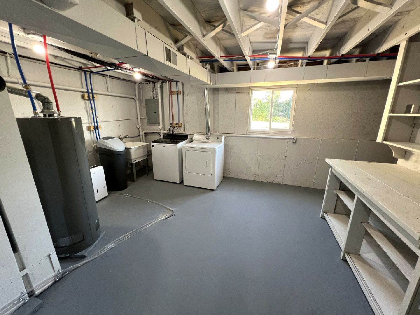
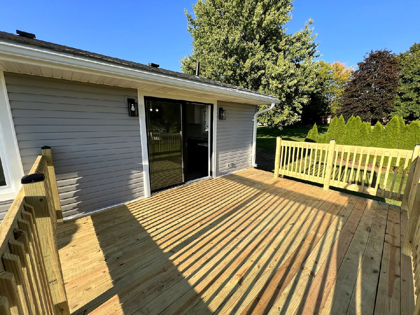
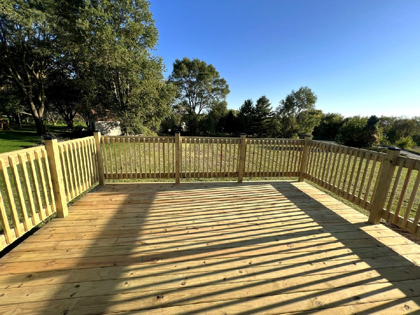
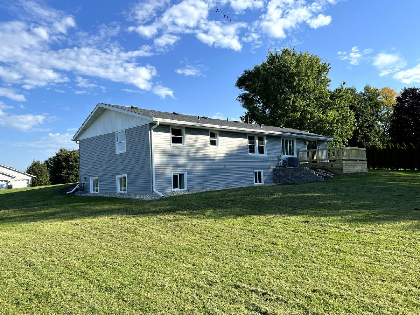
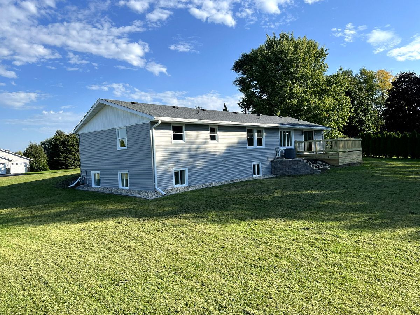
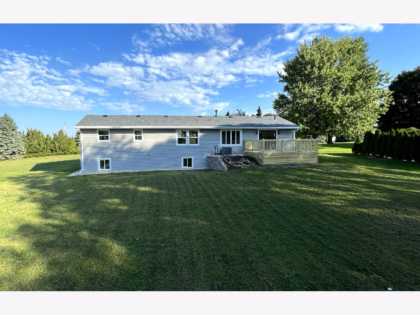
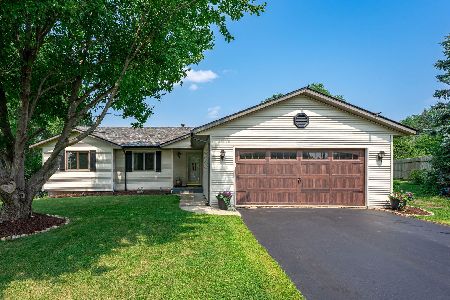
Beautifully updated, move-in-ready ranch situated on .82 acres in the desirable Hononegah High School District! Offering 5 bedrooms and 3 full baths, including 3 main-level bedrooms and an additional 650 sq. ft. of finished lower-level living space with 2 bedrooms, a full bath, and a second living area. Extensively renovated in 2023 with a new roof, siding, soffits, fascia, gutters, windows, doors, deck, furnace, HVAC system, well pump, pressure tank, asphalt driveway, and updated kitchen and bathrooms. The kitchen features granite countertops, stainless steel appliances, and convenient deck access. Luxury vinyl plank flooring throughout, beautifully tiled walk-in showers, and plenty of outdoor space to enjoy! Conveniently located near shopping, dining, and major roadways.
Property Specifics
| Single Family | |
| — | |
| Ranch | |
| 1981 | |
| 2023 | |
| Finished, Crawl Space, Partial | |
| Vinyl Siding | |
| — | |
| — | |
| No | |
| — |
| Winnebago | |
| — | |
| — / Not Applicable | |
| None | |
| Well | |
| Septic Tank | |
| Central Air | |
| Gas | |
| 12798669 | |
| 0427202008 |
Nearby Schools
| NAME: | DISTRICT: | DISTANCE: | |
|---|---|---|---|
|
Grade School
Ledgewood Elementary School |
131 | — | |
|
Middle School
Roscoe Middle School |
131 | Not in DB | |
|
High School
Hononegah High School |
207 | Not in DB | |
Property History
| DATE: | EVENT: | PRICE: | SOURCE: |
|---|---|---|---|
| 2 Nov, 2026 | Listed for sale | $395,000 | MRED MLS |
Room Specifics
Total Bedrooms: 5
Bedrooms Above Ground: 3
Bedrooms Below Ground: 2
Dimensions: 12X13
Floor Type: Luxury Vinyl
Dimensions: 11X12
Floor Type: Luxury Vinyl
Dimensions: 11X10
Floor Type: Luxury Vinyl
Dimensions: 11X8
Floor Type: Luxury Vinyl
Full Bathrooms: 3
Bathroom Amenities: —
Bathroom in Basement: 1
Dimensions: 11X12
Floor Type: Luxury Vinyl
Dimensions: 18X13
Floor Type: Luxury Vinyl
Features: Eating Area-Breakfast Bar
Dimensions: 11X19
Floor Type: Other
Dimensions: 26X17
Floor Type: Luxury Vinyl
Dimensions: 13X16
Floor Type: Luxury Vinyl
Rooms: Recreation Room, Bedroom 5
Name: Recreation Room
Dimensions: 11X19
Floor Type: —
Name: Bedroom 5
Dimensions: 12X12
Floor Type: Luxury Vinyl
Other Specifics
| 2 | |
| — | |
| Asphalt, Garage Door Opener, Attached, Driveway, Garage | |
| — | |
| — | |
| — | |
| — | |
| — | |
| 165x230 | |
| — | |
| Full | |
| — | |
| Range, Dishwasher, Refrigerator, Washer, Dryer, Disposal, Stainless Steel Appliance(s), Range Hood | |
| Not in DB | |
| — | |
| — | |
| — |
Tax History
| Year | Property Taxes |
|---|---|
| 2026 | $5,583 |
Contact Agent
Nearby Similar Homes
Nearby Sold Comparables

Contact Agent
Listing Provided By
My Realty Chicago Inc
